
17 Krawchuk Lane Toronto, Ontario M4G 4H4

$4,400 Monthly
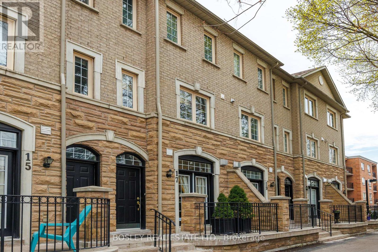
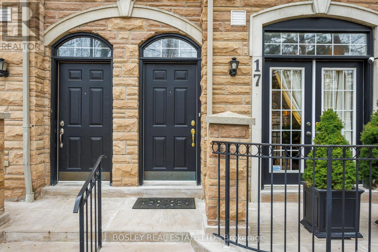
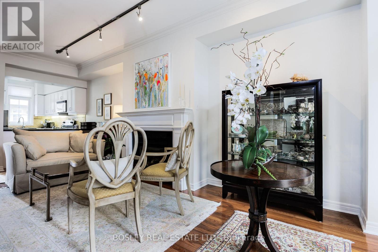
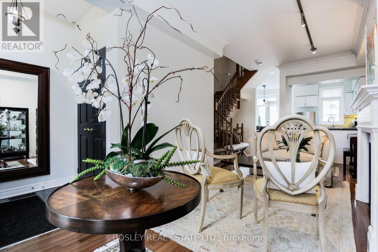
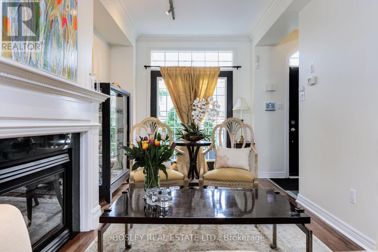
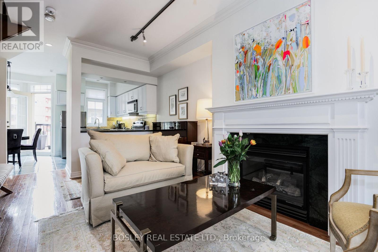
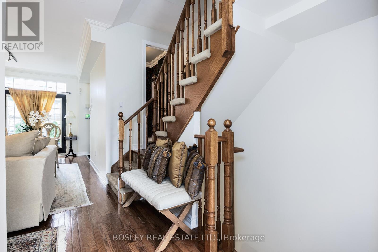
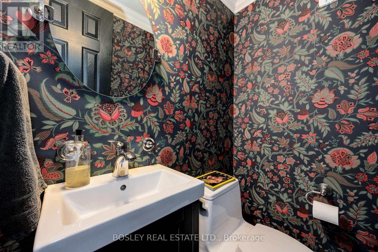
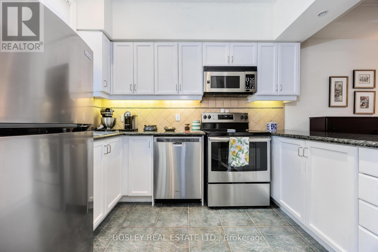
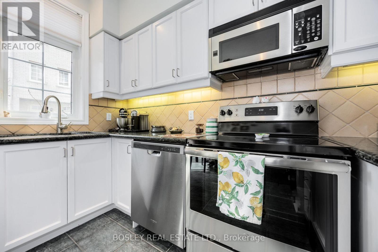
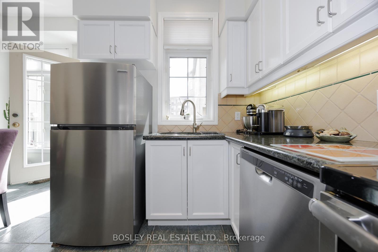
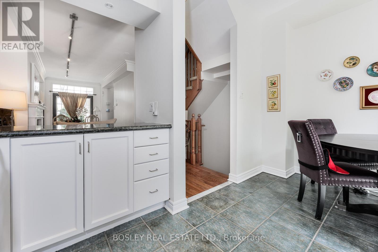
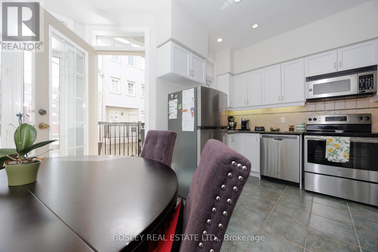
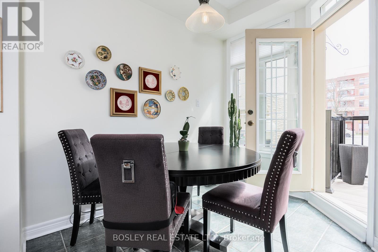
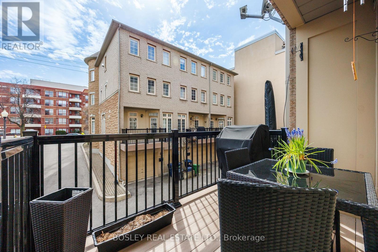
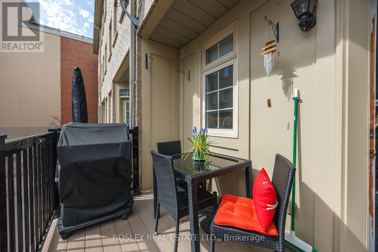
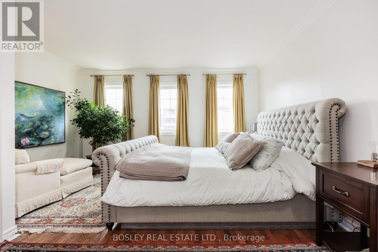
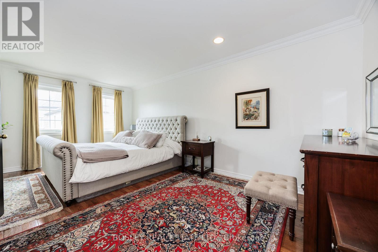
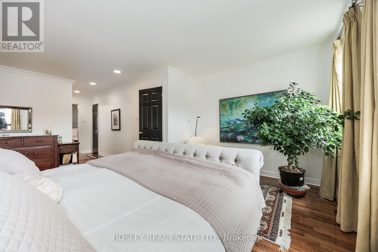
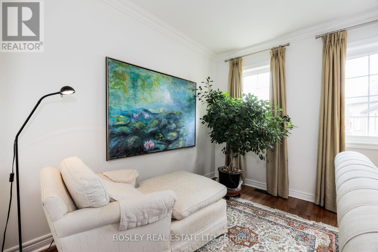
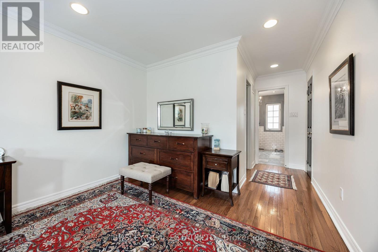
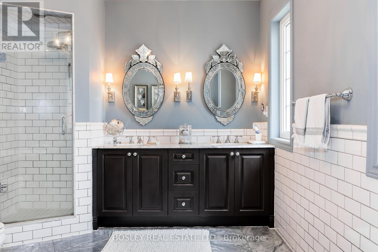
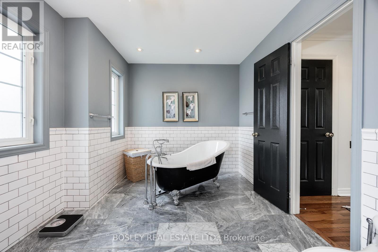
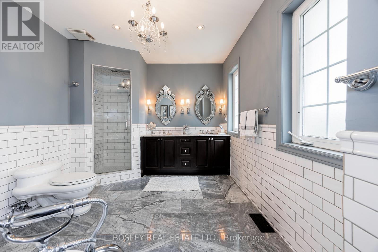
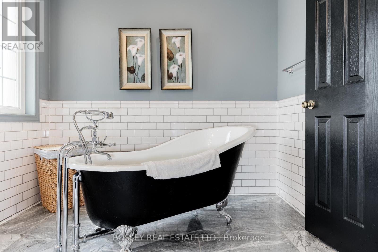
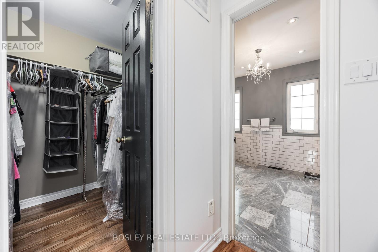
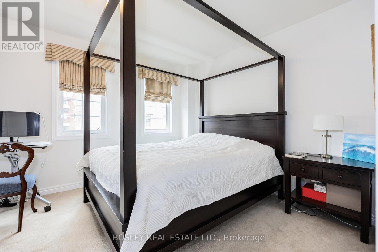
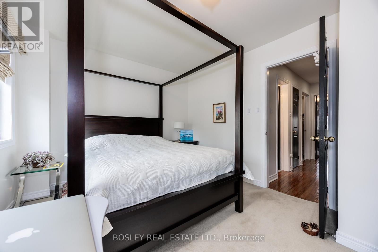
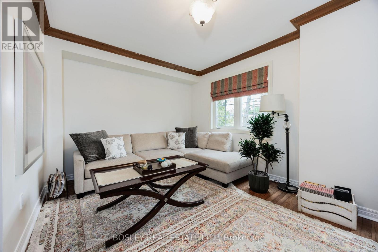
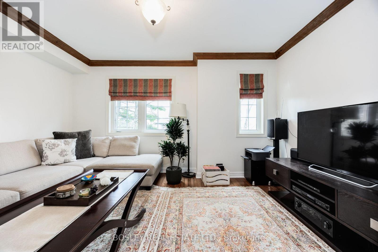
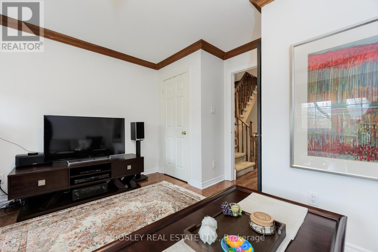
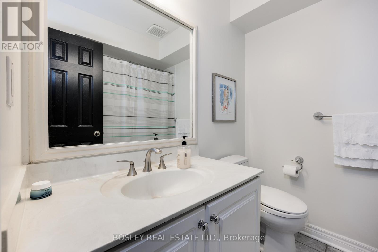
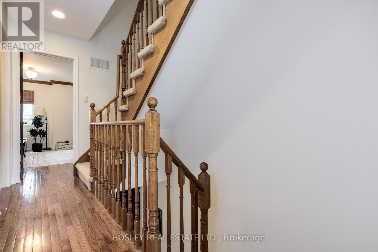
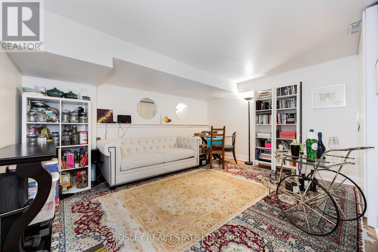
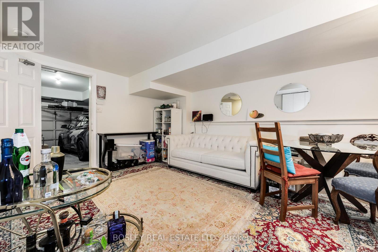
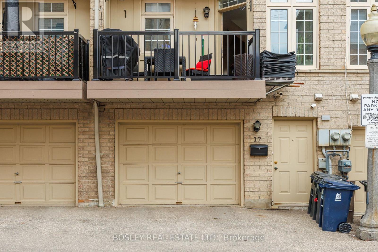
elcome to your beautiful Leaside townhome! Bright, spacious, and filled with natural light, this beautifully designed 3-storey home offers 3 generous bedrooms, 3 bathrooms, and a fantastic open-concept layout. The main floor is perfect for everyday living and entertaining, with spacious living and dining areas flowing into an inviting eat-in kitchen with a walkout to a sunny deck, ideal for morning coffee, summer dinners, or relaxing outdoors. The entire third floor is your private retreat, featuring a generous bedroom, huge walk-in closet, and a spa-like 5-piece ensuite. A perfect place to start your day or unwind at the end of it.Enjoy the ease of low-maintenance living with snow removal and ground maintenance taken care of for you. Located in the heart of sought-after Leaside, you're close to top-rated schools, TTC, shops, cafés, restaurants, parks, and everything this wonderful neighbourhood has to offer.Light-filled, spacious, move in ready, and in an incredible location-this is Leaside living at its best! (id:50787)
Property Details
| MLS® Number | C13808324 |
| Property Type | Single Family |
| Community Name | Leaside |
| Amenities Near By | Park, Public Transit, Schools |
| Equipment Type | Water Heater |
| Parking Space Total | 1 |
| Rental Equipment Type | Water Heater |
Building
| Bathroom Total | 3 |
| Bedrooms Above Ground | 3 |
| Bedrooms Total | 3 |
| Age | 16 To 30 Years |
| Appliances | All, Dishwasher, Dryer, Microwave, Stove, Washer, Window Coverings, Refrigerator |
| Basement Development | Finished |
| Basement Features | Walk Out |
| Basement Type | N/a (finished) |
| Construction Style Attachment | Attached |
| Cooling Type | Central Air Conditioning |
| Exterior Finish | Brick, Stone |
| Fire Protection | Smoke Detectors |
| Fireplace Present | Yes |
| Flooring Type | Hardwood, Ceramic, Carpeted, Marble |
| Foundation Type | Unknown |
| Half Bath Total | 1 |
| Heating Fuel | Natural Gas |
| Heating Type | Forced Air |
| Stories Total | 3 |
| Size Interior | 0 - 699 Sqft |
| Type | Row / Townhouse |
| Utility Water | Municipal Water |
Parking
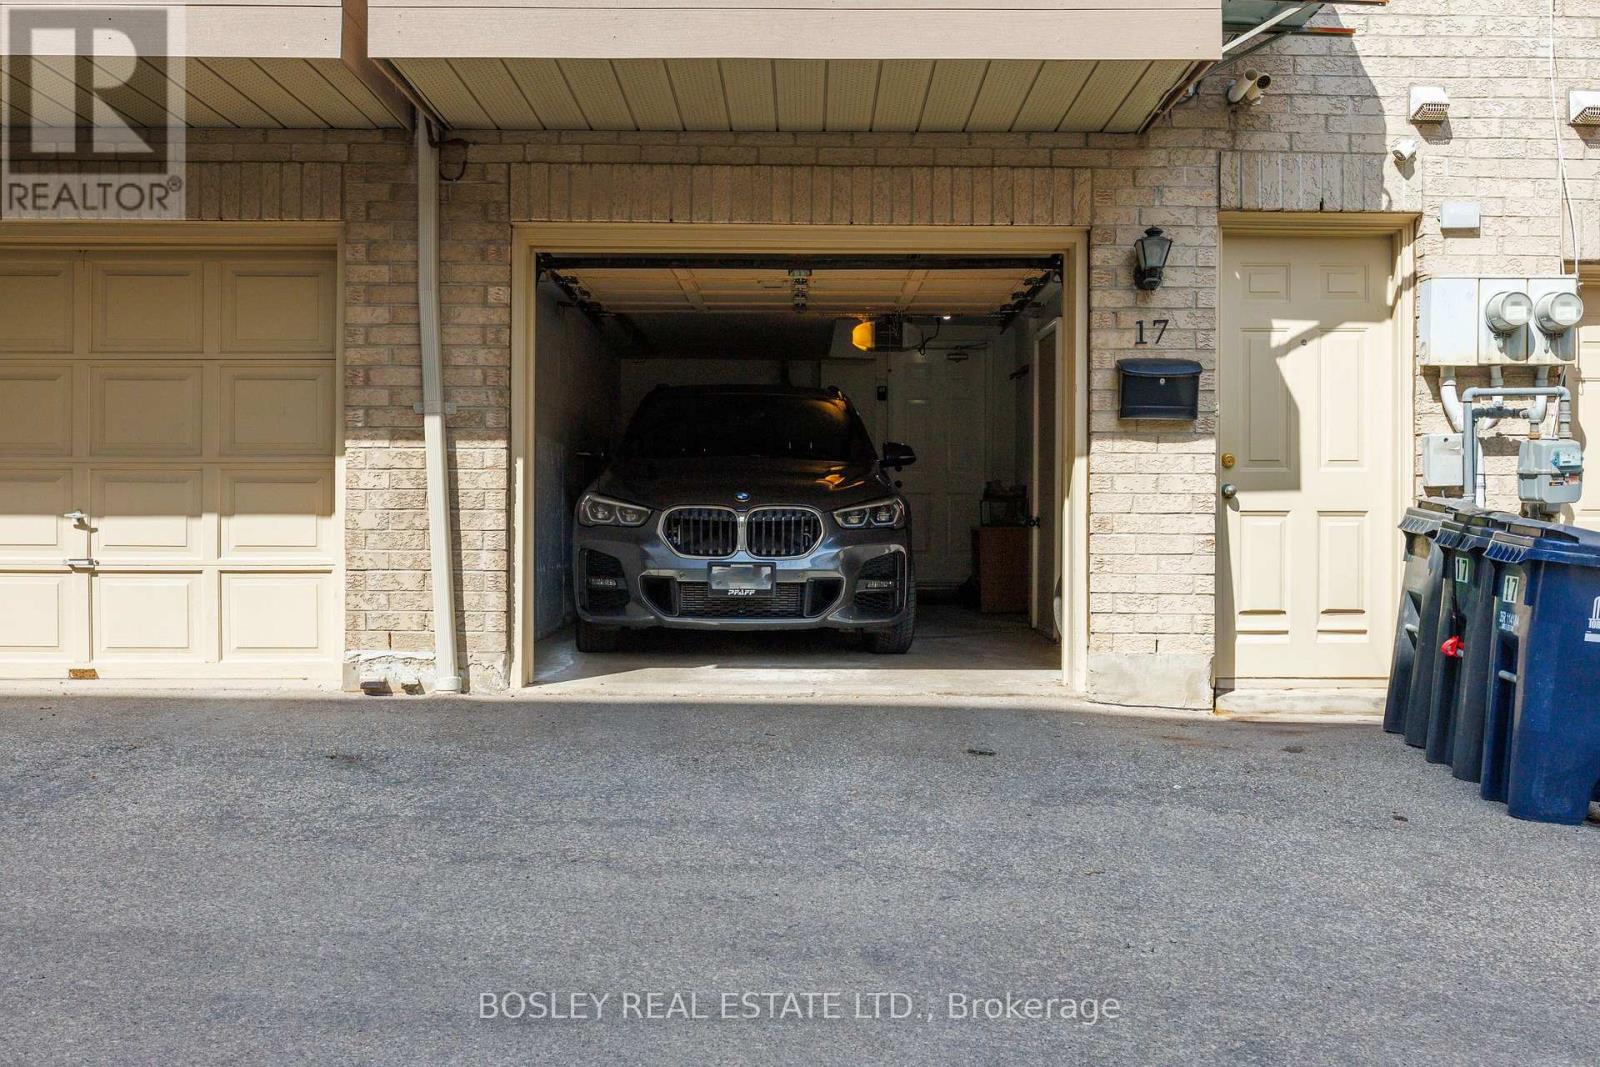
| Garage |
Land
| Acreage | No |
| Land Amenities | Park, Public Transit, Schools |
| Sewer | Sanitary Sewer |
| Size Depth | 49 Ft ,4 In |
| Size Frontage | 15 Ft ,3 In |
| Size Irregular | 15.3 X 49.4 Ft |
| Size Total Text | 15.3 X 49.4 Ft |
Rooms
| Level | Type | Length | Width | Dimensions |
|---|---|---|---|---|
| Second Level | Bedroom | 4.36 m | 3.15 m | 4.36 m x 3.15 m |
| Second Level | Bedroom | 4.35 m | 3.97 m | 4.35 m x 3.97 m |
| Second Level | Laundry Room | 1.89 m | 1.89 m | 1.89 m x 1.89 m |
| Third Level | Primary Bedroom | 5.72 m | 4.36 m | 5.72 m x 4.36 m |
| Third Level | Bathroom | 4.35 m | 2.18 m | 4.35 m x 2.18 m |
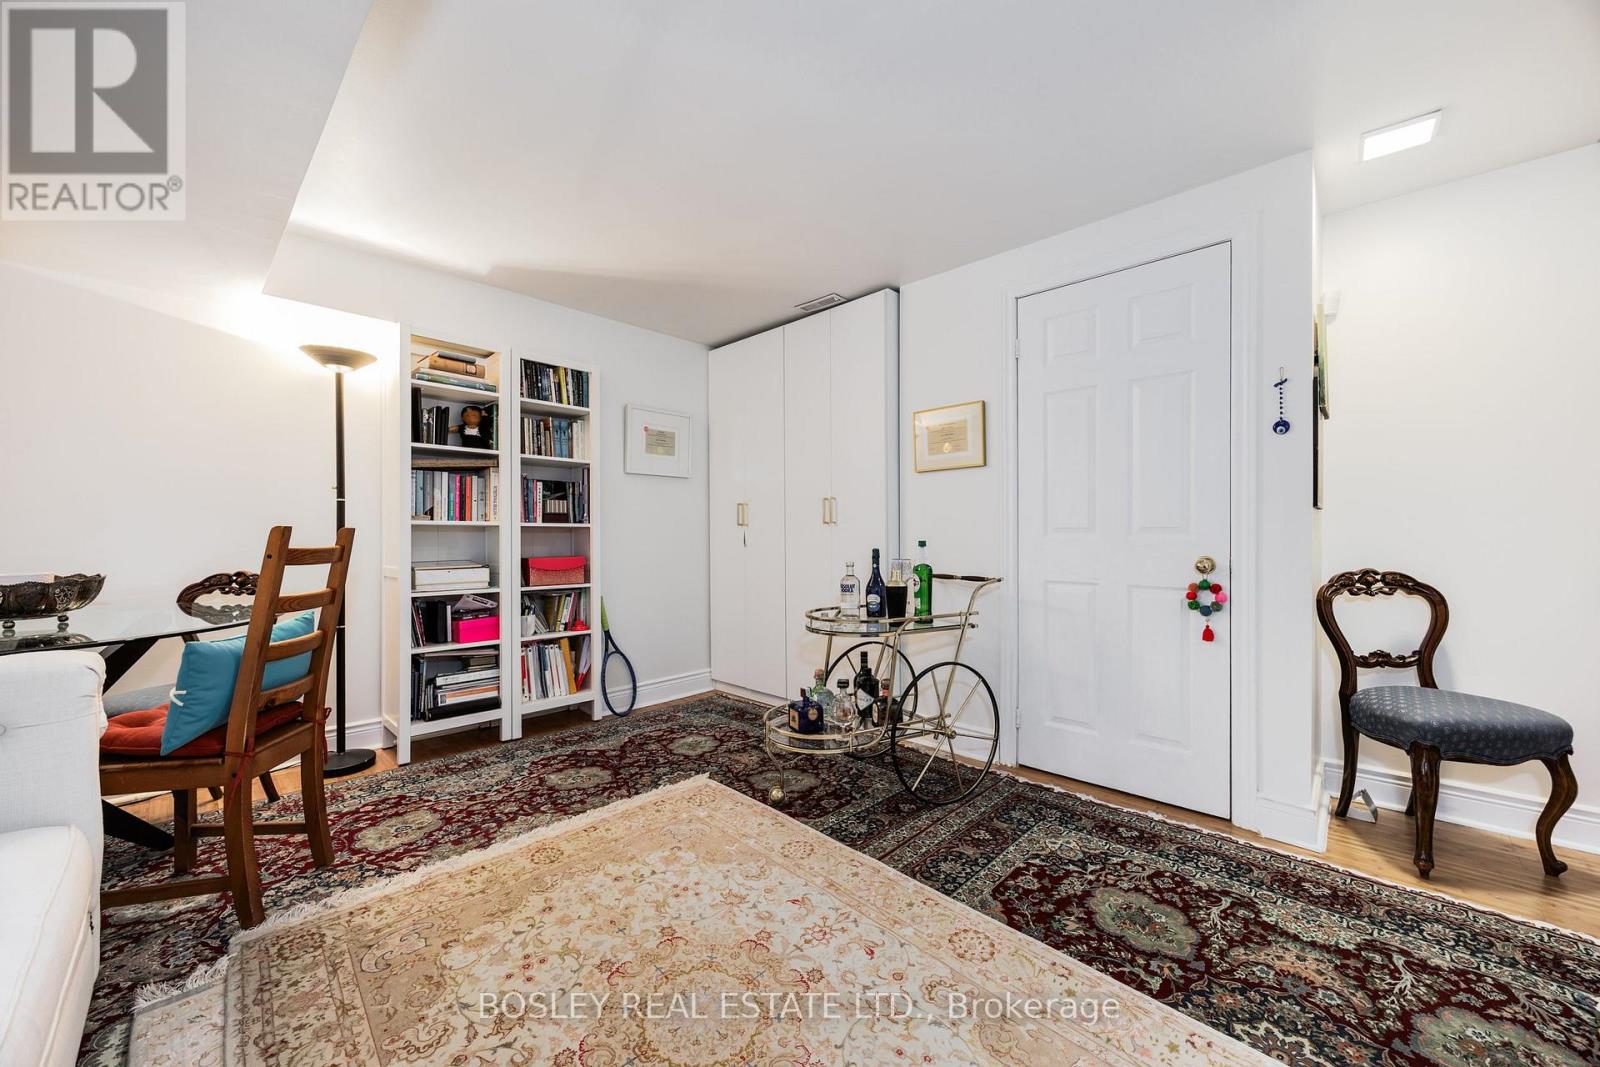
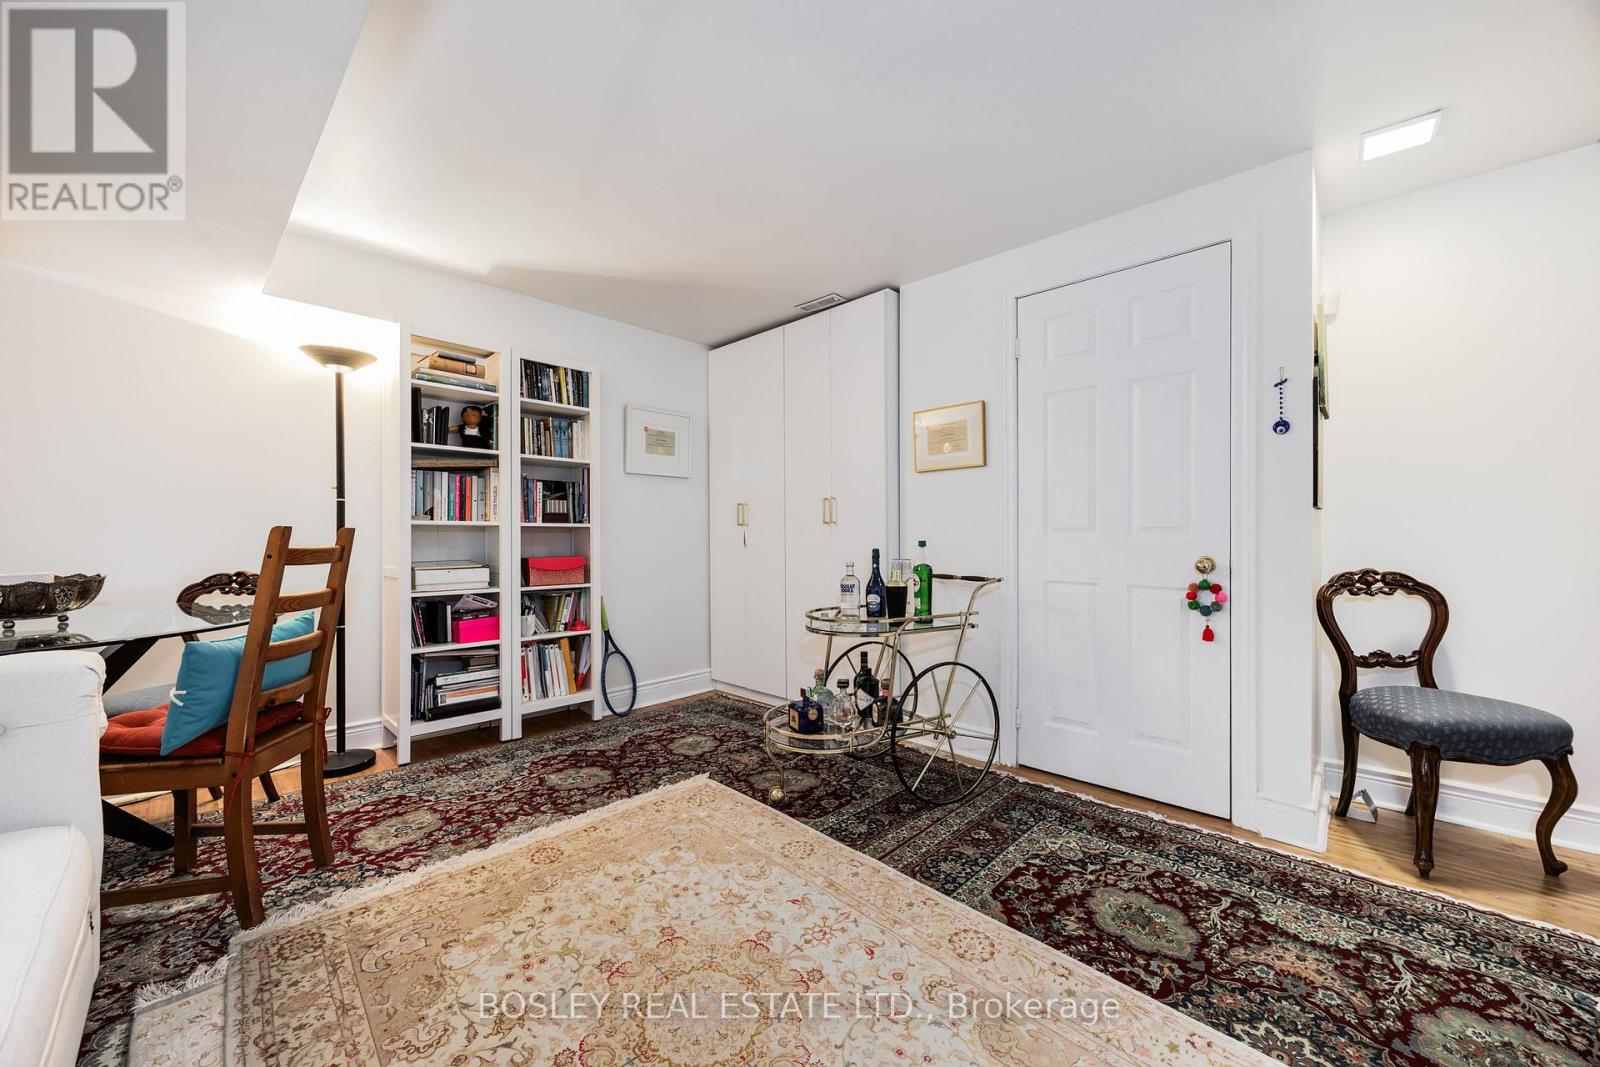
| Lower Level | Recreational, Games Room | 4.29 m | 4.15 m | 4.29 m x 4.15 m |
| Main Level | Living Room | 6.41 m | 4.36 m | 6.41 m x 4.36 m |
| Main Level | Dining Room | 6.41 m | 4.36 m | 6.41 m x 4.36 m |
| Main Level | Kitchen | 4.36 m | 3.77 m | 4.36 m x 3.77 m |
https://www.realtor.ca/real-estate/30305390/17-krawchuk-lane-toronto-leaside-leaside

The trademarks REALTOR®, REALTORS®, and the REALTOR® logo are controlled by The Canadian Real Estate Association (CREA) and identify real estate professionals who are members of CREA. The trademarks MLS®, Multiple Listing Service® and the associated logos are owned by The Canadian Real Estate Association (CREA) and identify the quality of services provided by real estate professionals who are members of CREA. The trademark DDF® is owned by The Canadian Real Estate Association (CREA) and identifies CREA's Data Distribution Facility (DDF®)
September 21 2026 07:31:47
Toronto Regional Real Estate Board
Bosley Real Estate Ltd.