
1817 - 2550 Simcoe Street N Oshawa, Ontario L1L 0R5

$2,400 Monthly
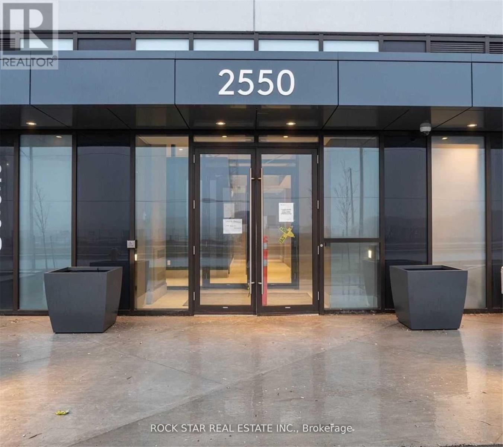
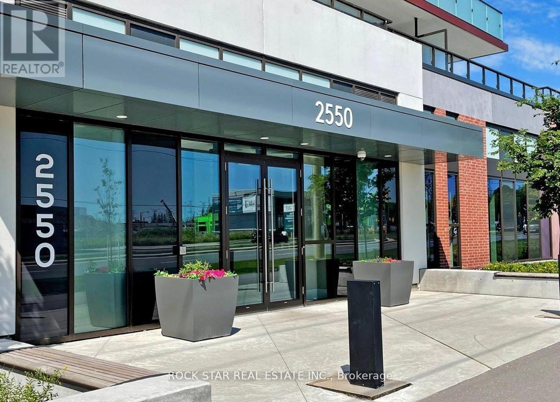
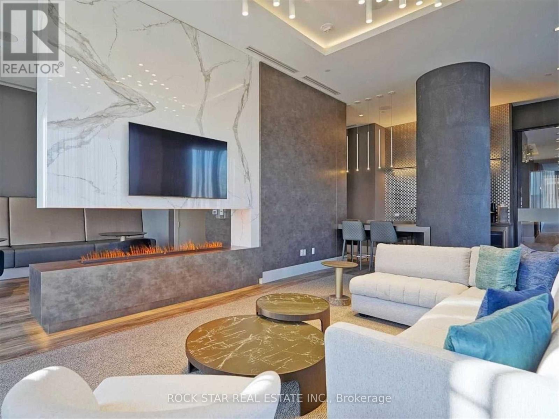
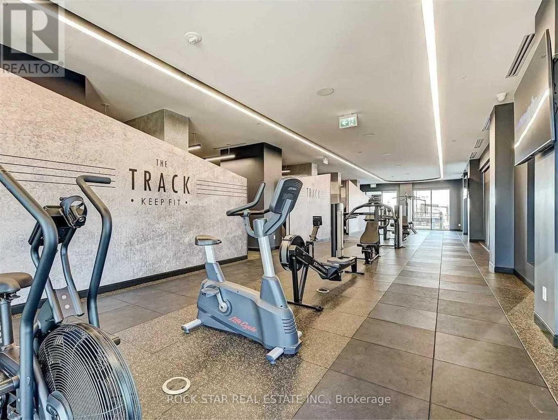
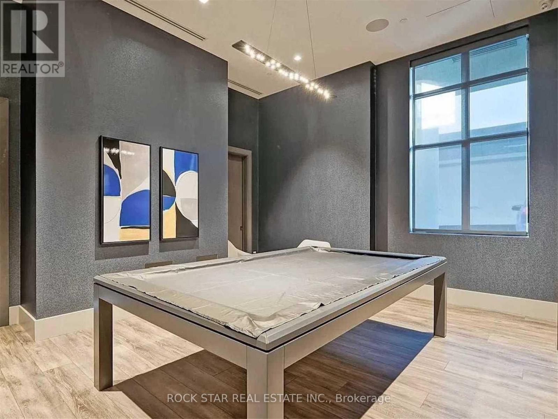
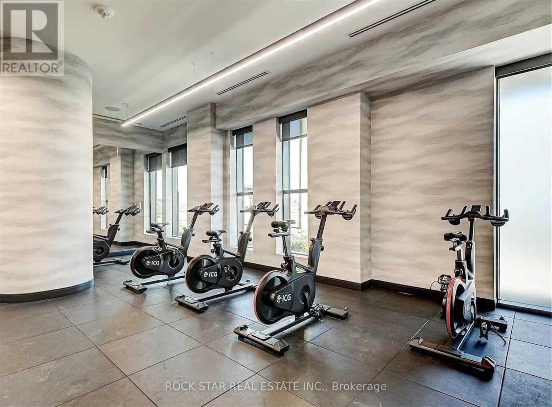
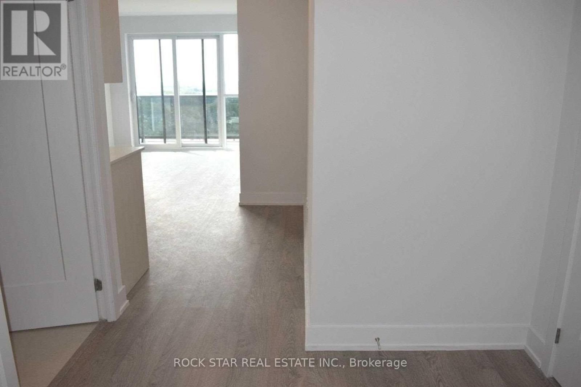
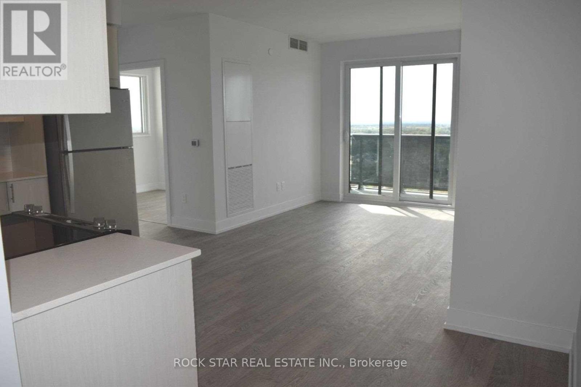
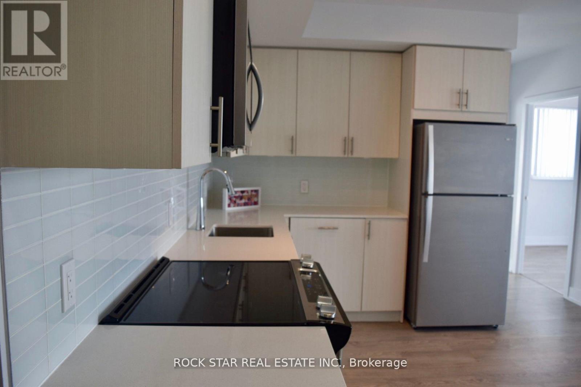
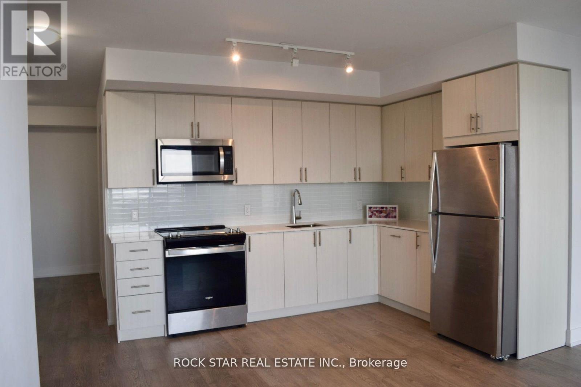
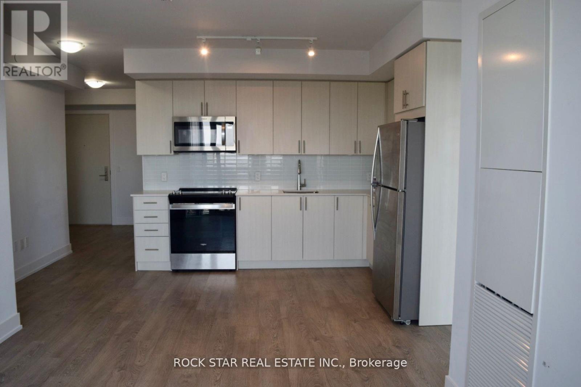
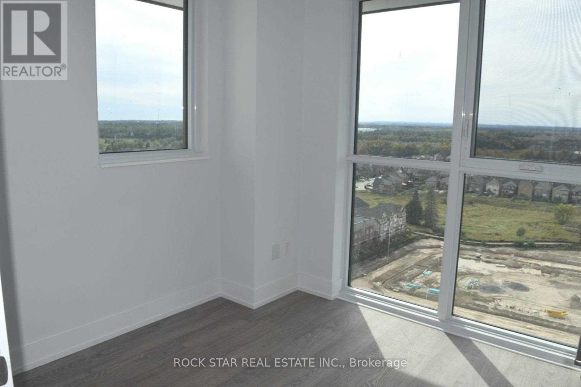
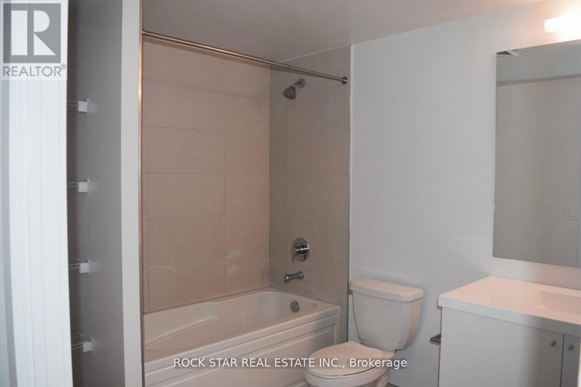
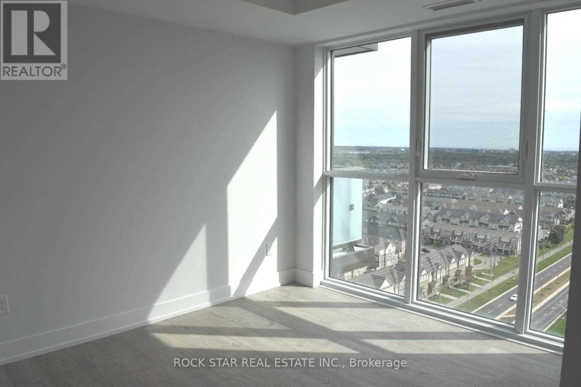
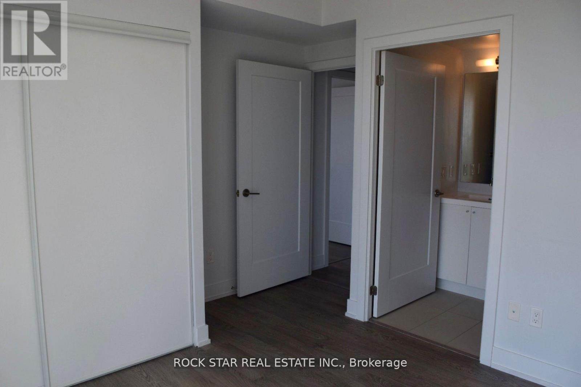
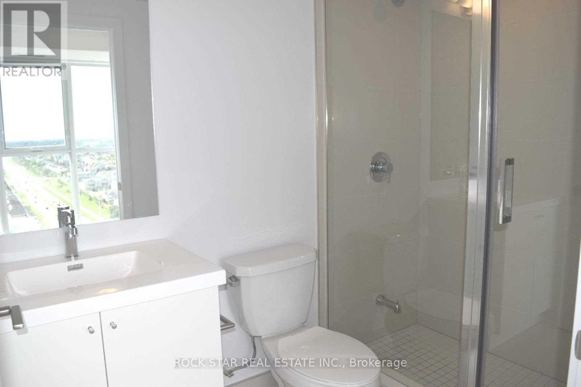
Ready To Make This Conveniently Located 2 Bedroom, 2 Bathroom Gem Home Just In Time For The Holidays? Featuring The Largest Two Bedroom Floor Plan In The Building, This Bright, Spacious, Open-Concept, Carpet-Free Suite Is Framed By Floor-To-Ceiling Windows & An Oversized Balcony With Beautiful Sunset Views. The Modern Designer Kitchen Offers Full Sized Stainless Steel Appliances & Premium Finishes. Includes One Parking Space And One Storage Locker For Your Convenience. Enjoy Exceptional Building Amenities: 24-Hour Concierge, Fitness Centre, Party Room, Theatre, Games Lounge, Outdoor BBQ Area, & Much More. Move-In Ready & Ideally Suited For Those Seeking Comfort, Space, & Convenience In A Vibrant Community. Location Cannot Be Beat! Costco, Restaurants, Shopping, Transit, Highway Access, Schools,Health Care, & More All At Your Doorstep. Won't Last. (id:50787)
Property Details
| MLS® Number | E13808240 |
| Property Type | Single Family |
| Community Name | Windfields |
| Amenities Near By | Hospital, Place Of Worship, Park, Public Transit, Schools |
| Community Features | Pets Allowed With Restrictions |
| Features | Elevator, Balcony, Carpet Free, In Suite Laundry |
| Parking Space Total | 1 |
Building
| Bathroom Total | 2 |
| Bedrooms Above Ground | 2 |
| Bedrooms Total | 2 |
| Age | 0 To 5 Years |
| Amenities | Security/concierge, Exercise Centre, Party Room, Storage - Locker |
| Appliances | Blinds, Dishwasher, Dryer, Microwave, Range, Stove, Washer, Refrigerator |
| Basement Type | None |
| Cooling Type | Central Air Conditioning |
| Exterior Finish | Concrete |
| Flooring Type | Laminate |
| Heating Fuel | Natural Gas |
| Heating Type | Heat Pump |
| Size Interior | 800 - 899 Sqft |
| Type | Apartment |
Parking
| No Garage |
Land
| Acreage | No |
| Land Amenities | Hospital, Place Of Worship, Park, Public Transit, Schools |
Rooms
| Level | Type | Length | Width | Dimensions |
|---|---|---|---|---|
| Main Level | Kitchen | 4.57 m | 2.44 m | 4.57 m x 2.44 m |
| Main Level | Living Room | 3.73 m | 3.02 m | 3.73 m x 3.02 m |
| Main Level | Dining Room | 3.73 m | 3.02 m | 3.73 m x 3.02 m |
| Main Level | Primary Bedroom | 3.53 m | 3.02 m | 3.53 m x 3.02 m |
| Main Level | Bedroom 2 | 2.69 m | 2.54 m | 2.69 m x 2.54 m |
| Main Level | Bathroom | Measurements not available | ||
| Main Level | Bathroom | Measurements not available |
https://www.realtor.ca/real-estate/30305405/1817-2550-simcoe-street-n-oshawa-windfields-windfields

The trademarks REALTOR®, REALTORS®, and the REALTOR® logo are controlled by The Canadian Real Estate Association (CREA) and identify real estate professionals who are members of CREA. The trademarks MLS®, Multiple Listing Service® and the associated logos are owned by The Canadian Real Estate Association (CREA) and identify the quality of services provided by real estate professionals who are members of CREA. The trademark DDF® is owned by The Canadian Real Estate Association (CREA) and identifies CREA's Data Distribution Facility (DDF®)
September 21 2026 02:31:36
Toronto Regional Real Estate Board
Rock Star Real Estate Inc.