
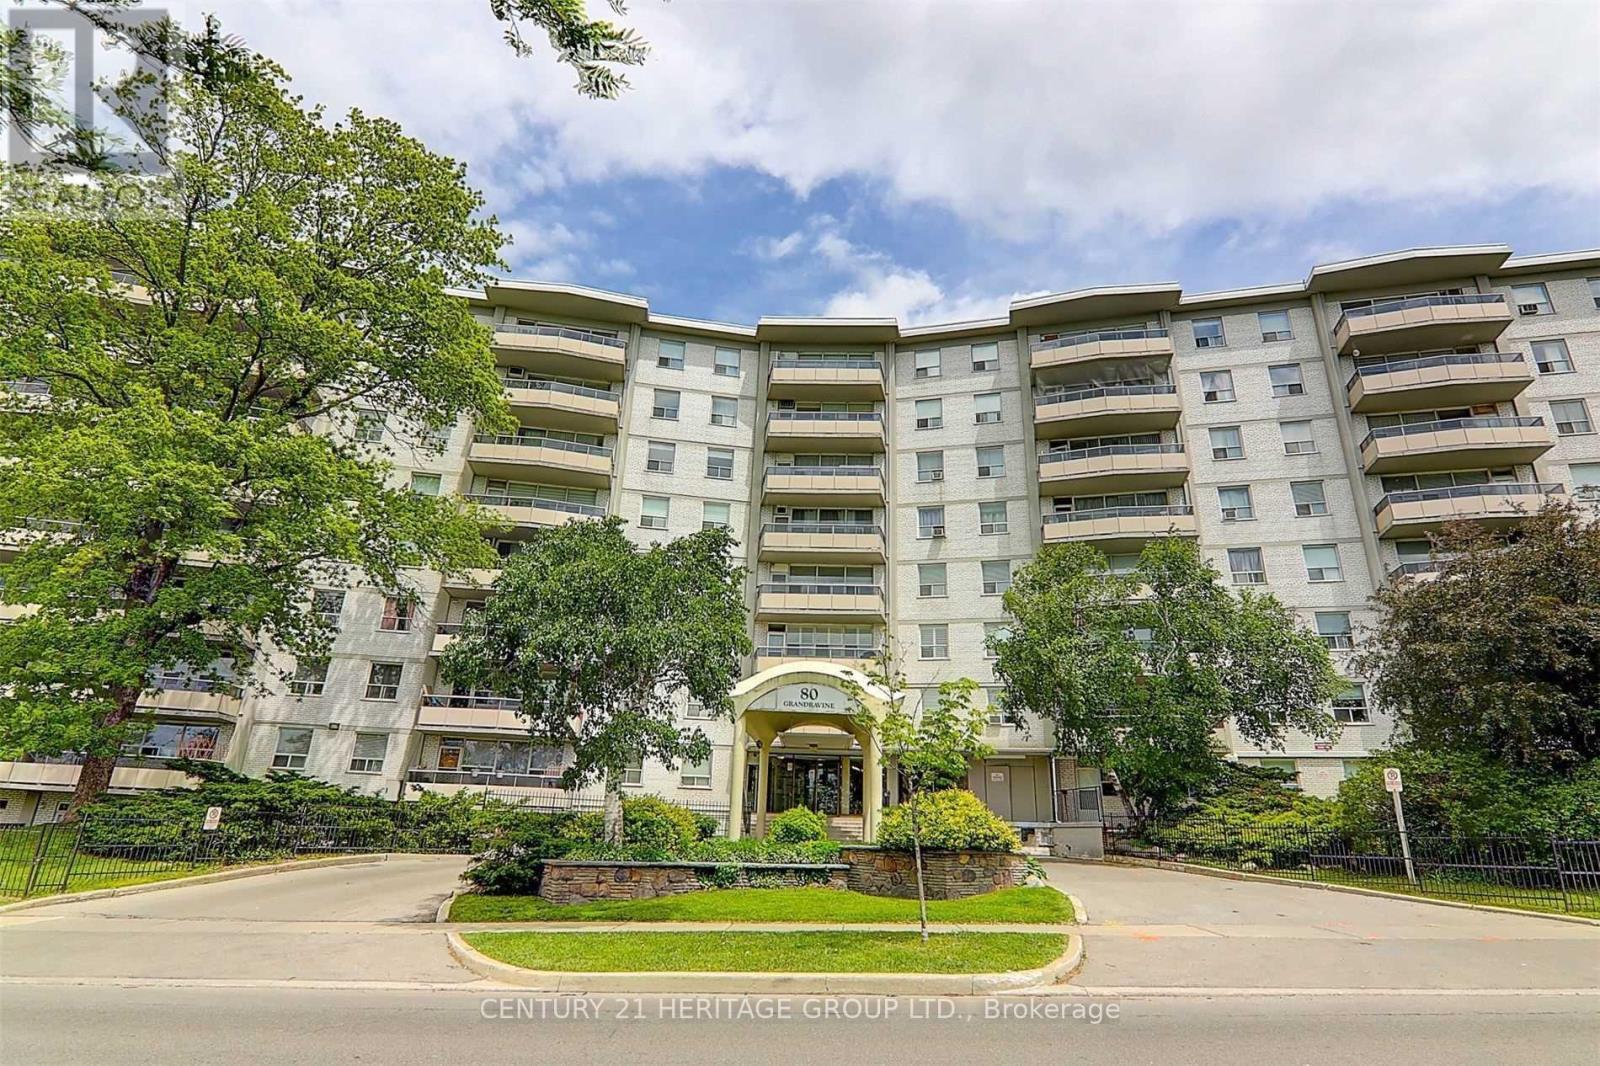
411 - 80 Grandravine Drive Toronto, Ontario M3J 1B2

$2,700 Monthly
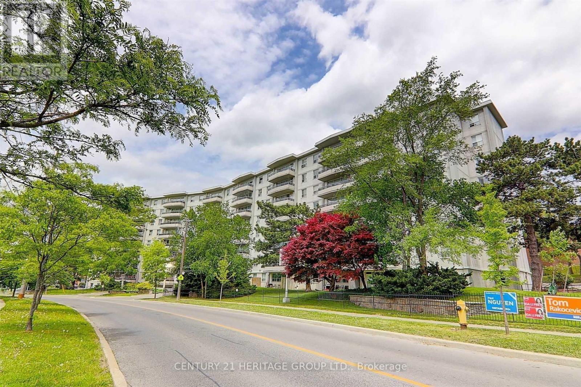
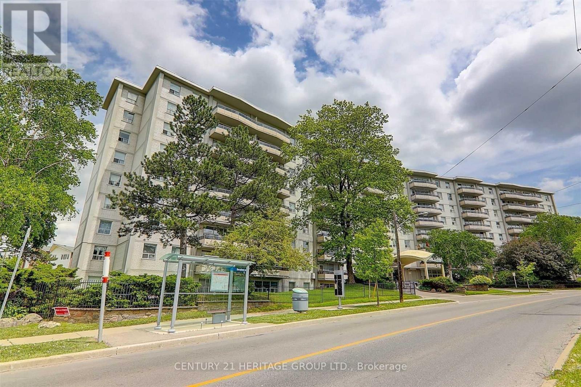
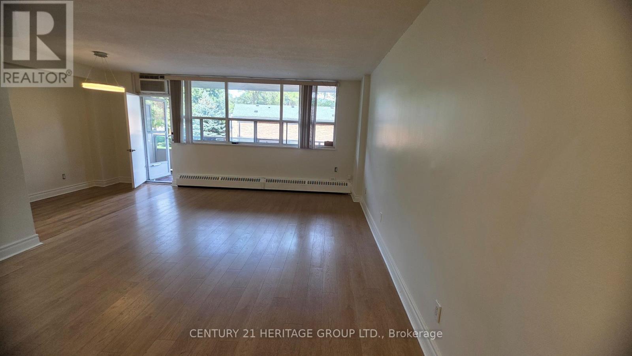
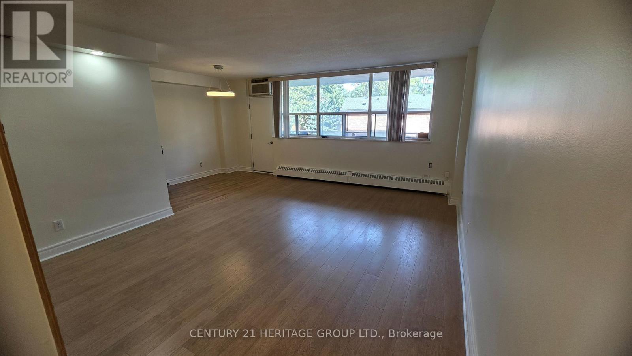
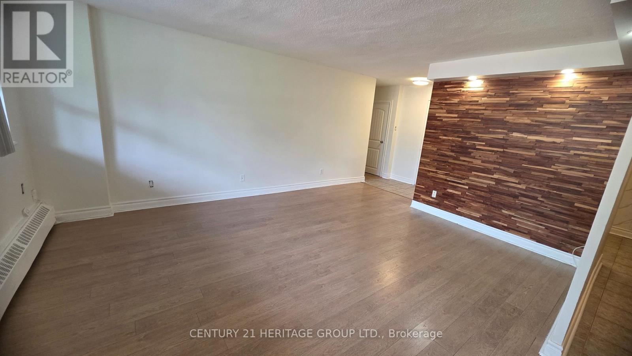
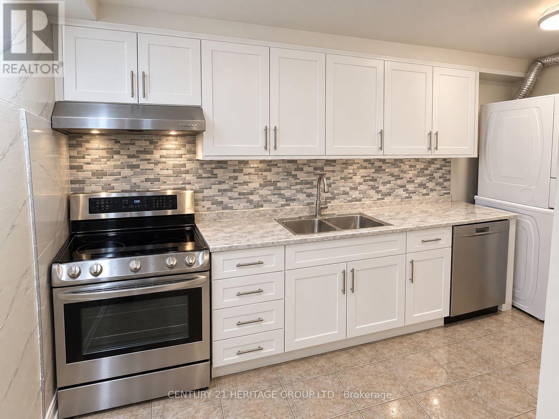
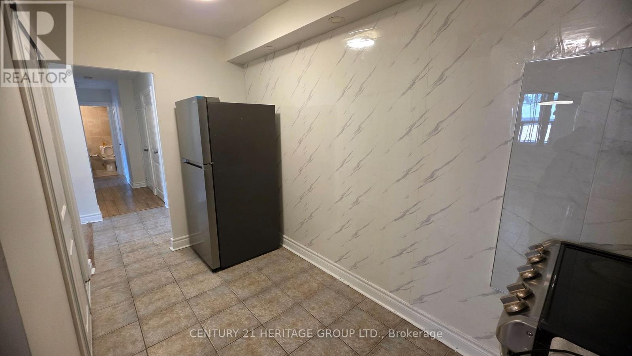
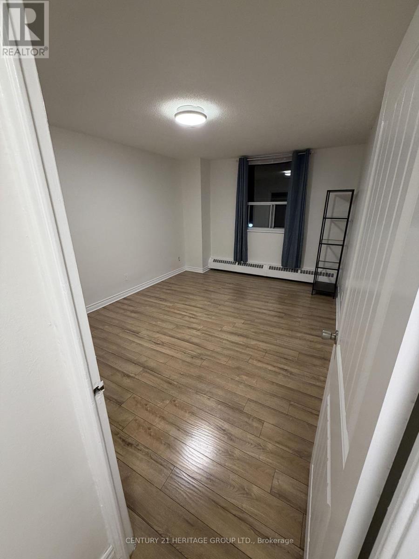
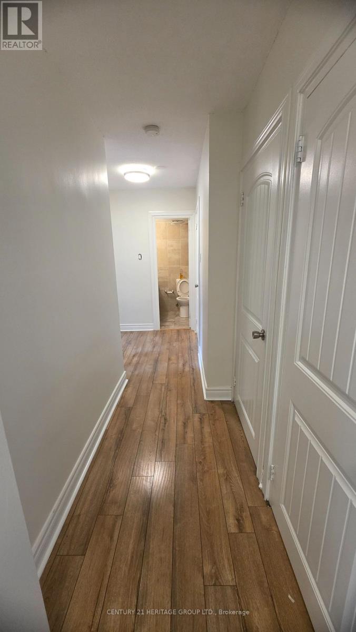
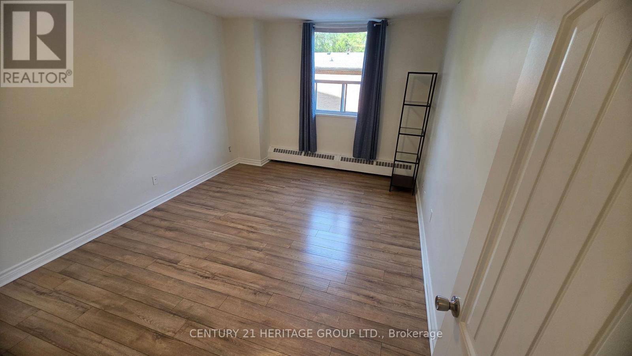
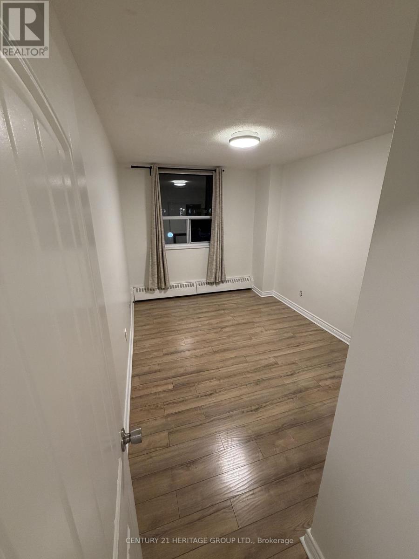
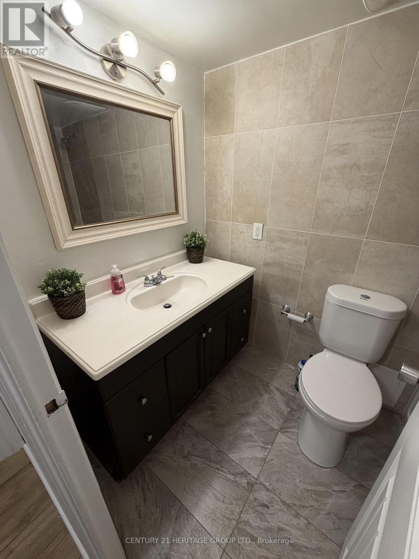
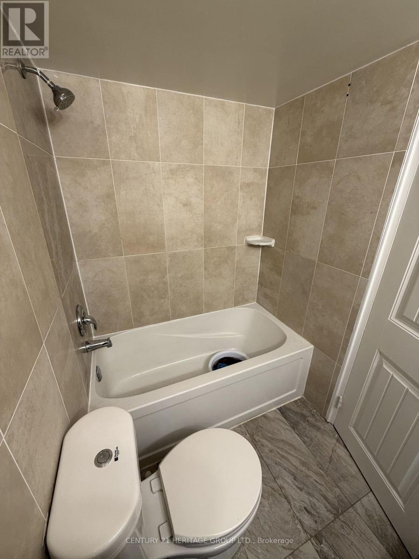
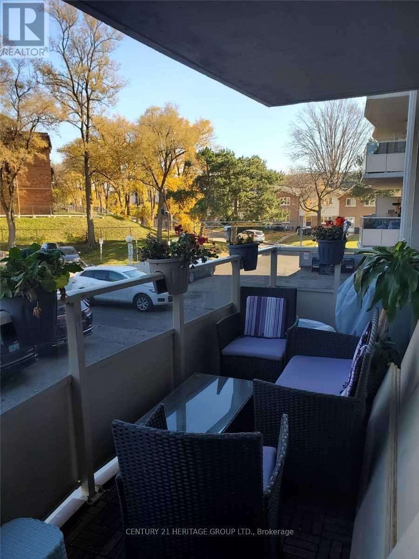
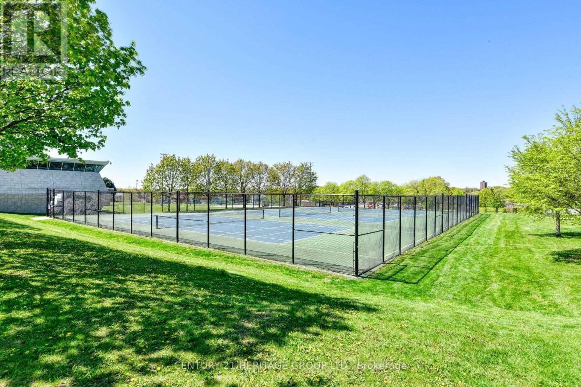
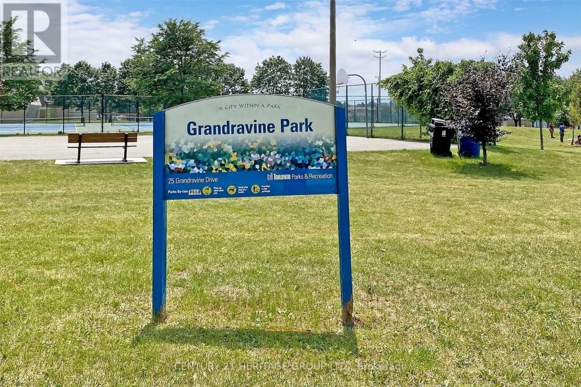
Bright and spacious 2-bedroom suite in a convenient Toronto location! Freshly painted with newer laminate flooring throughout, this inviting home features generous bedrooms, stainless steel appliances, ensuite laundry, and a large balcony. Steps to Grandravine Park, the community centre, and TTC bus service, with convenient access to the subway, York University, Highways 401 and 400, hospitals, and grocery stores. Heat, water, parking, and cable TV are included-just pay hydro! (id:50787)
Property Details
| MLS® Number | W13807916 |
| Property Type | Single Family |
| Community Name | York University Heights |
| Amenities Near By | Park, Public Transit, Schools |
| Communication Type | High Speed Internet |
| Community Features | Pets Allowed With Restrictions, Community Centre, School Bus |
| Features | Balcony |
| Parking Space Total | 1 |
Building
| Bathroom Total | 1 |
| Bedrooms Above Ground | 2 |
| Bedrooms Total | 2 |
| Amenities | Visitor Parking |
| Appliances | Dishwasher, Dryer, Stove, Washer, Window Coverings, Refrigerator |
| Basement Type | None |
| Cooling Type | Window Air Conditioner |
| Exterior Finish | Brick Facing |
| Flooring Type | Laminate, Ceramic |
| Heating Fuel | Natural Gas |
| Size Interior | 900 - 999 Sqft |
| Type | Apartment |
Parking
| Underground | |
| Garage |
Land
| Acreage | No |
| Land Amenities | Park, Public Transit, Schools |
Rooms
| Level | Type | Length | Width | Dimensions |
|---|---|---|---|---|
| Ground Level | Living Room | 5.12 m | 4.16 m | 5.12 m x 4.16 m |
| Ground Level | Dining Room | 3.05 m | 1.86 m | 3.05 m x 1.86 m |
| Ground Level | Kitchen | 4.2 m | 1.67 m | 4.2 m x 1.67 m |
| Ground Level | Eating Area | 2.41 m | 1.88 m | 2.41 m x 1.88 m |
| Ground Level | Primary Bedroom | 4.5 m | 3.45 m | 4.5 m x 3.45 m |
| Ground Level | Bedroom 2 | 3.9 m | 2.85 m | 3.9 m x 2.85 m |

The trademarks REALTOR®, REALTORS®, and the REALTOR® logo are controlled by The Canadian Real Estate Association (CREA) and identify real estate professionals who are members of CREA. The trademarks MLS®, Multiple Listing Service® and the associated logos are owned by The Canadian Real Estate Association (CREA) and identify the quality of services provided by real estate professionals who are members of CREA. The trademark DDF® is owned by The Canadian Real Estate Association (CREA) and identifies CREA's Data Distribution Facility (DDF®)
September 21 2026 12:35:17
Toronto Regional Real Estate Board
Century 21 Heritage Group Ltd.