
2609 - 181 Wynford Drive Toronto, Ontario M3C 0C6
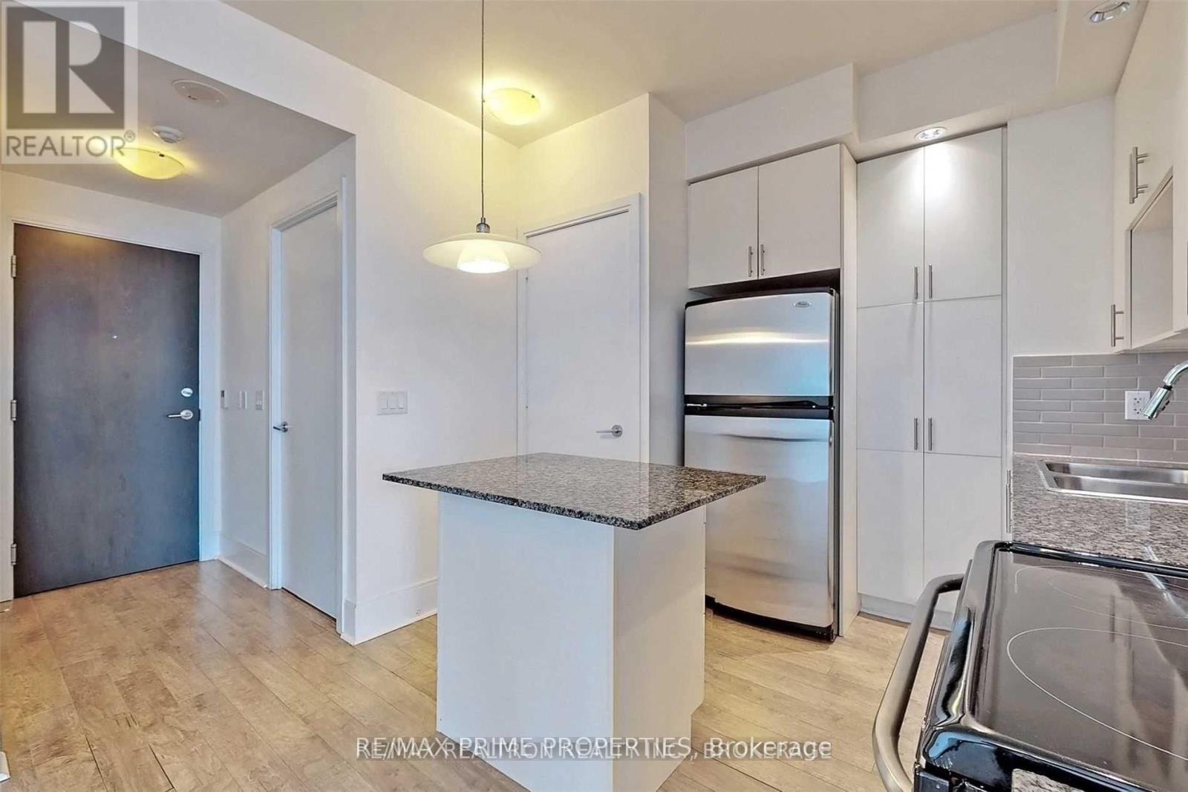
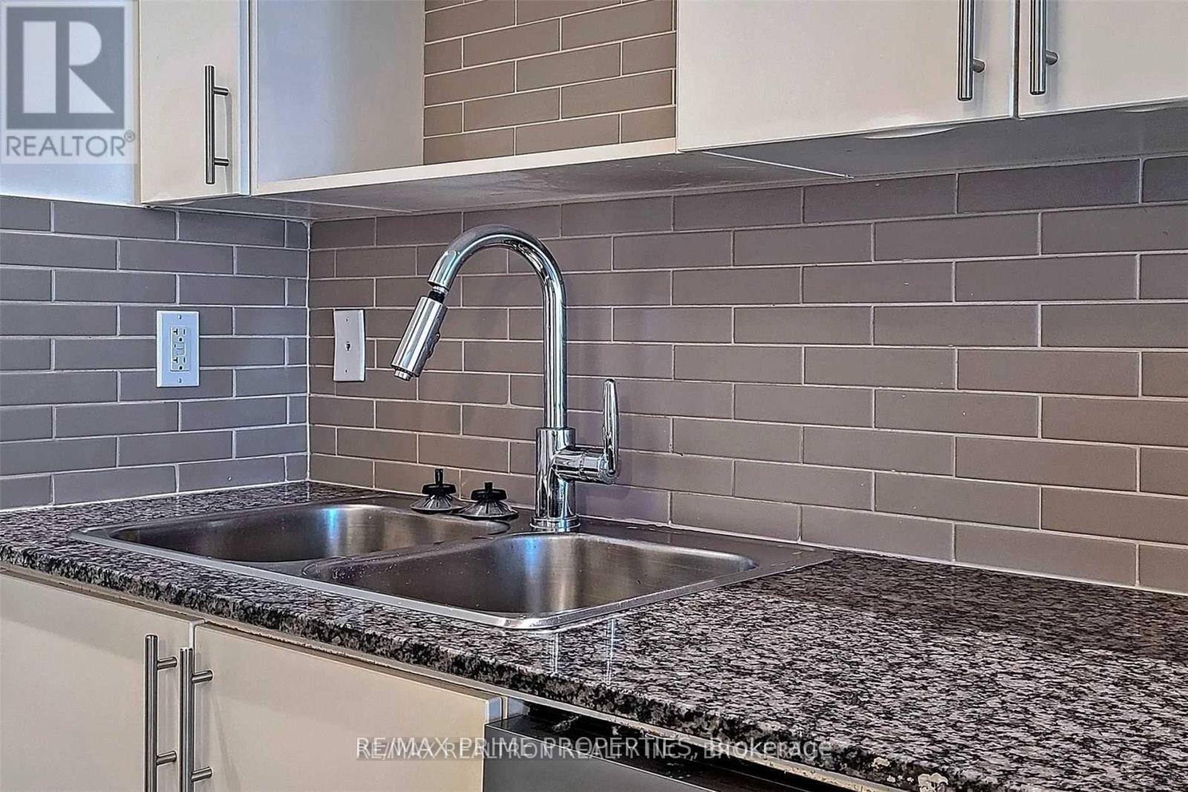
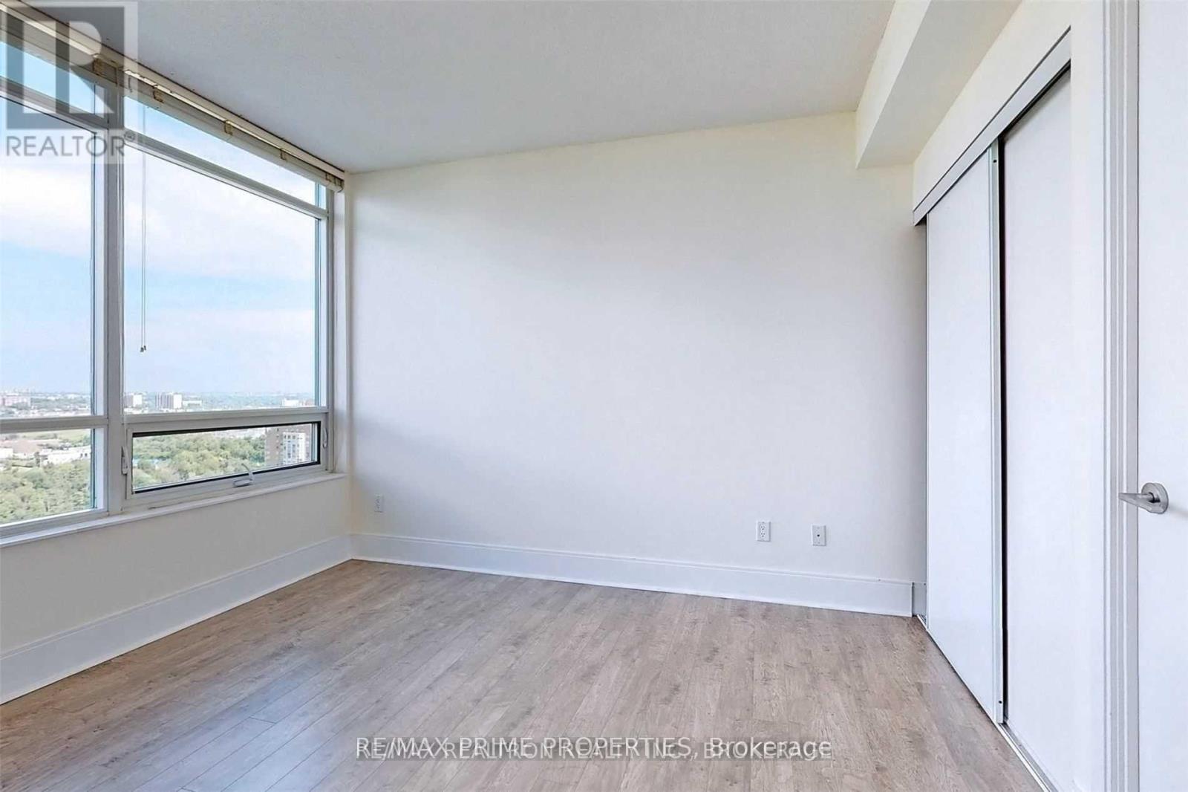
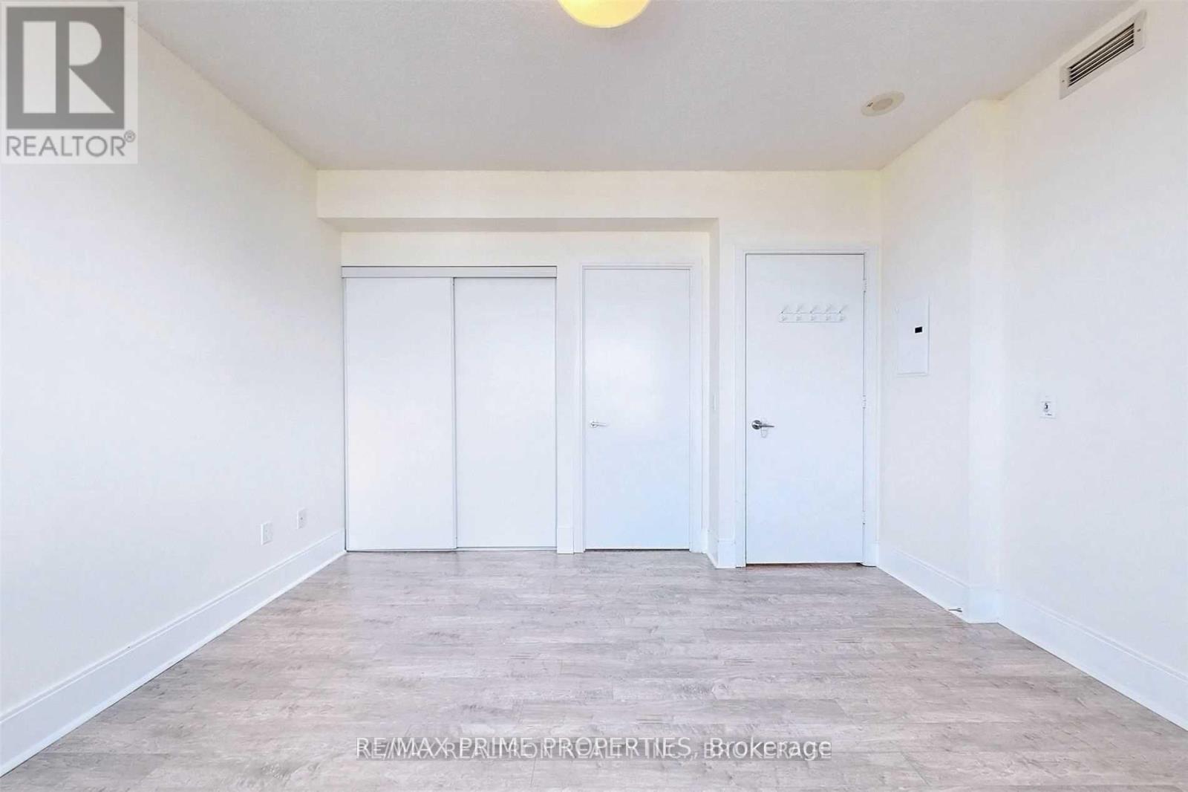

$3,000 Monthly
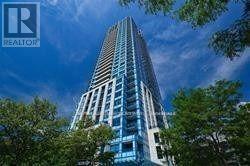
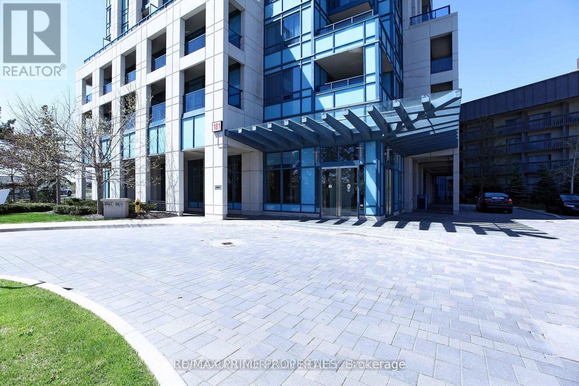
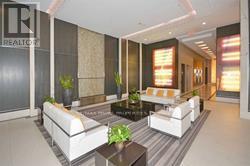
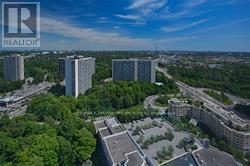
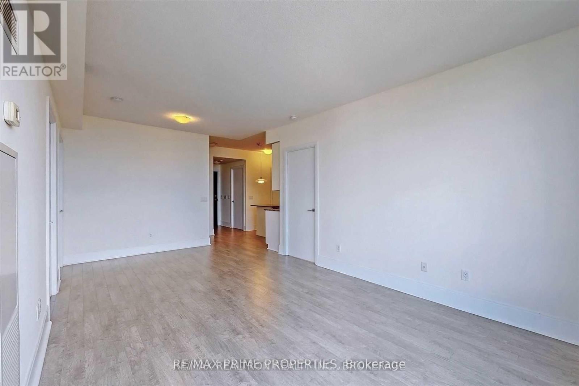
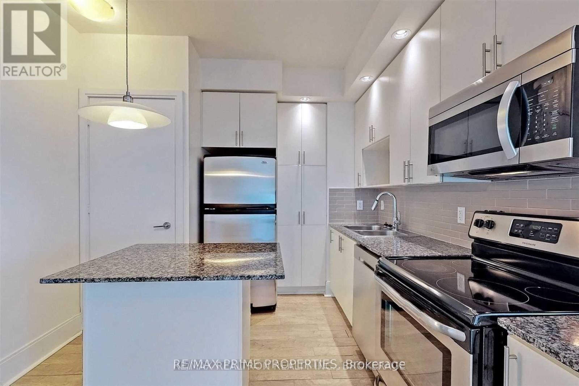
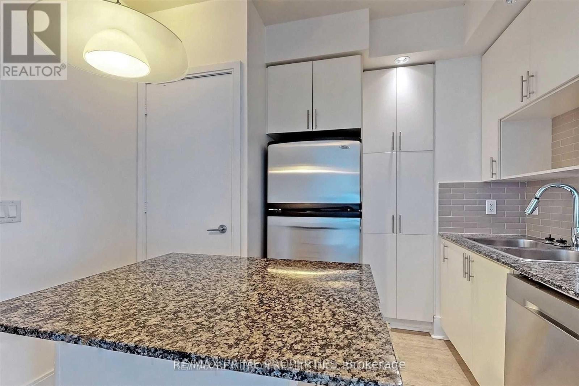
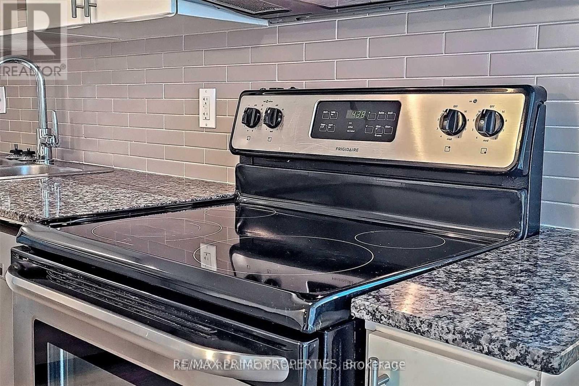
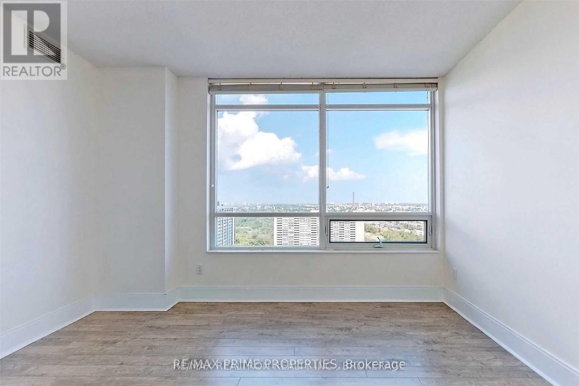
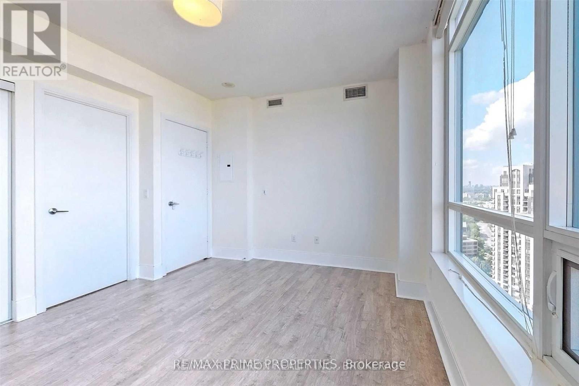
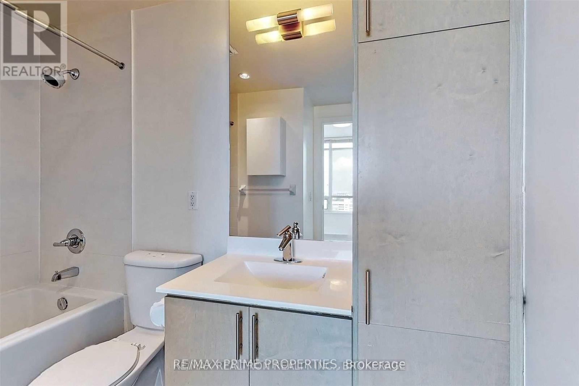
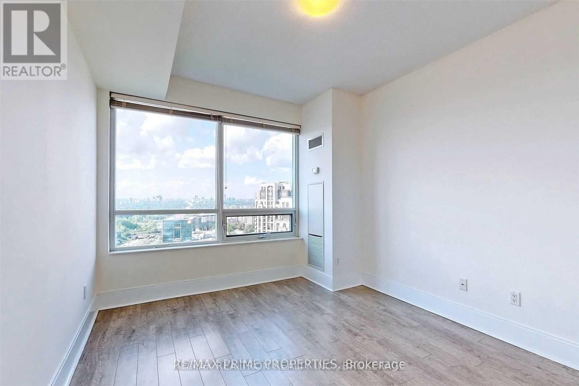
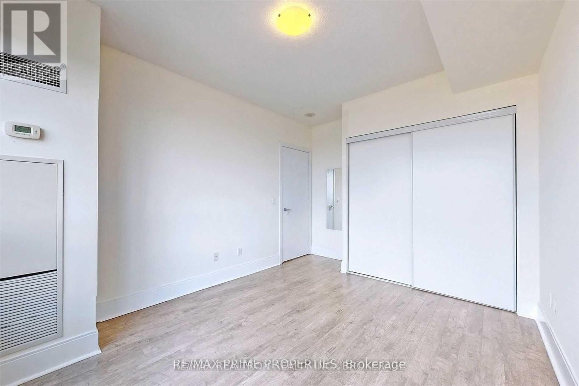
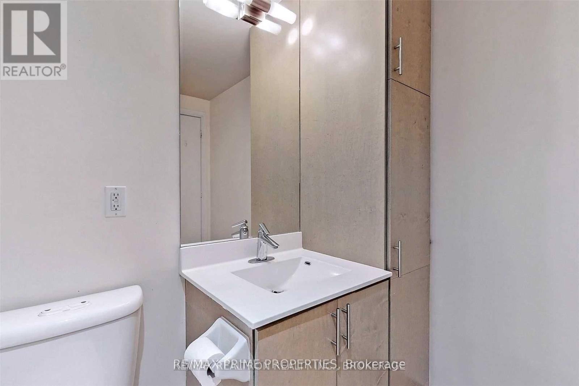
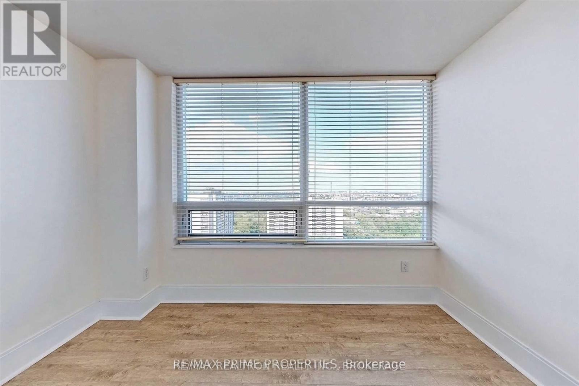
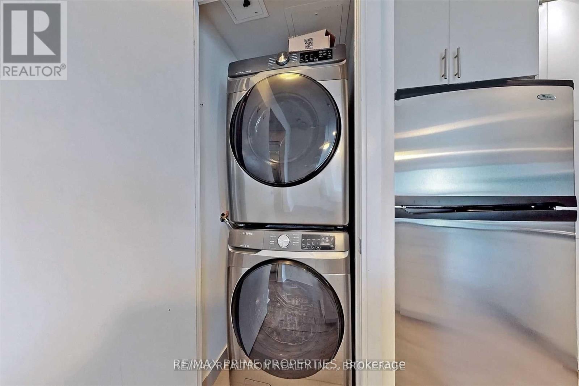
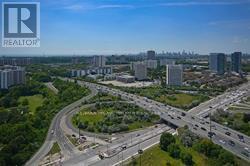
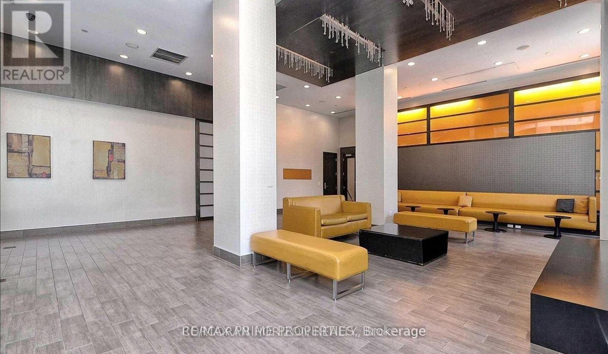
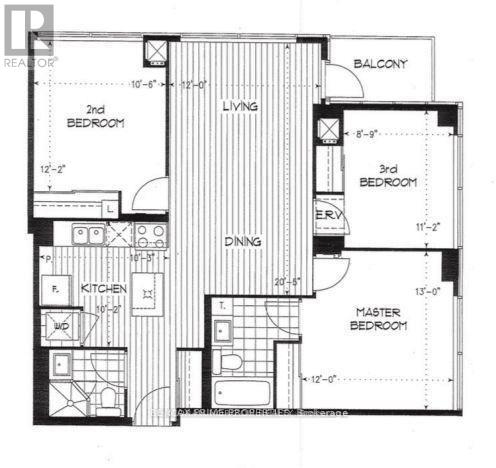
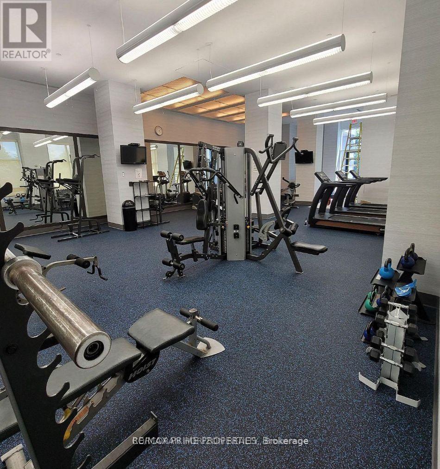
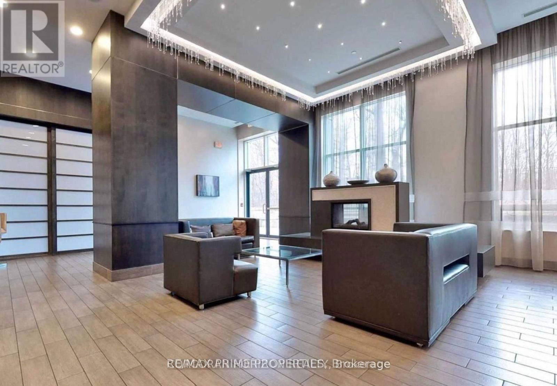
The Accolade, Immaculately Maintained 3 Br Condo, 1140 Sf, Freshly Painted,Phenomenal Panoramic Views, Concierge, 1 Parking, Laminate Floors,Centre Island, Gym, Party Room, Lounge,Guest Suites, Ample Visitor Parking, Tridel's Finest Environmentally Friendly Condominium, Access To All Major Highways, 10 Mins To Downtown, Don River System Trails, And Shops At Don Mills ! (id:50787)
Property Details
| MLS® Number | C13807726 |
| Property Type | Single Family |
| Community Name | Banbury-Don Mills |
| Amenities Near By | Public Transit |
| Community Features | Pets Not Allowed |
| Features | Conservation/green Belt, Balcony, Carpet Free |
| Parking Space Total | 1 |
| View Type | View |
Building
| Bathroom Total | 2 |
| Bedrooms Above Ground | 3 |
| Bedrooms Total | 3 |
| Age | 11 To 15 Years |
| Amenities | Security/concierge, Exercise Centre, Party Room |
| Basement Development | Finished |
| Basement Type | N/a (finished) |
| Cooling Type | Central Air Conditioning |
| Exterior Finish | Concrete |
| Flooring Type | Laminate, Carpeted |
| Heating Fuel | Natural Gas |
| Heating Type | Forced Air |
| Size Interior | 1,000 - 1,199 Sqft |
| Type | Apartment |
Parking
| Underground | |
| Garage |
Land
| Acreage | No |
| Land Amenities | Public Transit |
Rooms
| Level | Type | Length | Width | Dimensions |
|---|---|---|---|---|
| Main Level | Kitchen | 3.12 m | 3.09 m | 3.12 m x 3.09 m |
| Main Level | Living Room | 6.22 m | 3.65 m | 6.22 m x 3.65 m |
| Main Level | Den | 6.22 m | 3.65 m | 6.22 m x 3.65 m |
| Main Level | Primary Bedroom | 4 m | 3.7 m | 4 m x 3.7 m |
| Main Level | Bedroom 2 | 3.7 m | 3.26 m | 3.7 m x 3.26 m |
| Main Level | Bedroom 3 | 3.4 m | 2.7 m | 3.4 m x 2.7 m |

The trademarks REALTOR®, REALTORS®, and the REALTOR® logo are controlled by The Canadian Real Estate Association (CREA) and identify real estate professionals who are members of CREA. The trademarks MLS®, Multiple Listing Service® and the associated logos are owned by The Canadian Real Estate Association (CREA) and identify the quality of services provided by real estate professionals who are members of CREA. The trademark DDF® is owned by The Canadian Real Estate Association (CREA) and identifies CREA's Data Distribution Facility (DDF®)
September 21 2026 04:54:00
Toronto Regional Real Estate Board
RE/MAX Prime Properties