
6856 Darcel Avenue Mississauga, Ontario L4T 2W5

$2,800 Monthly
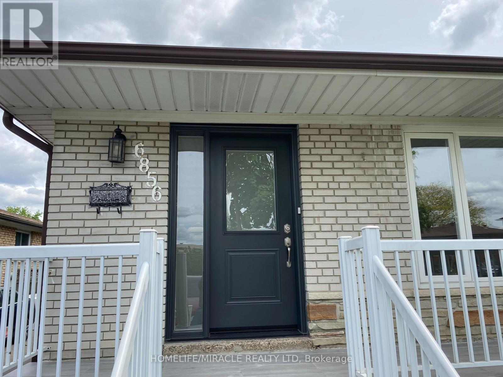
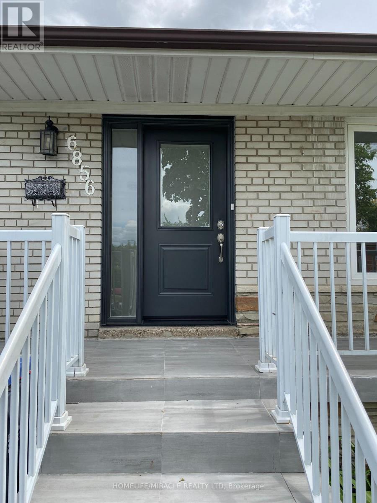
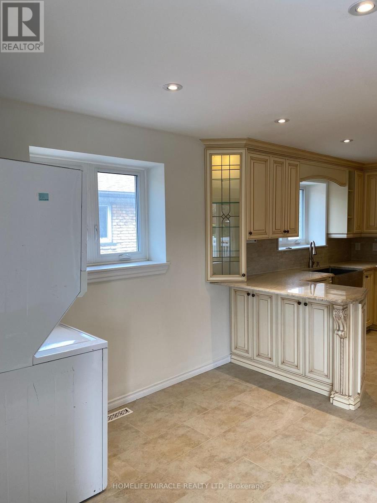
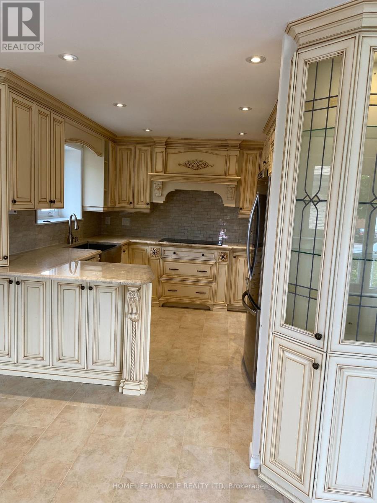
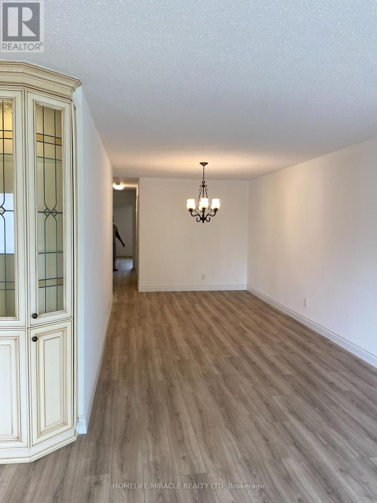
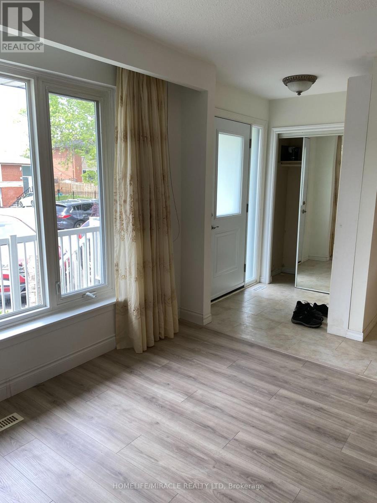
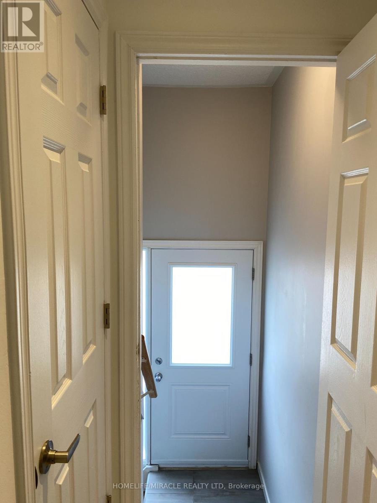
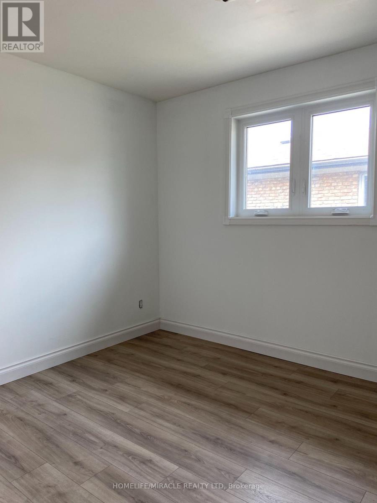
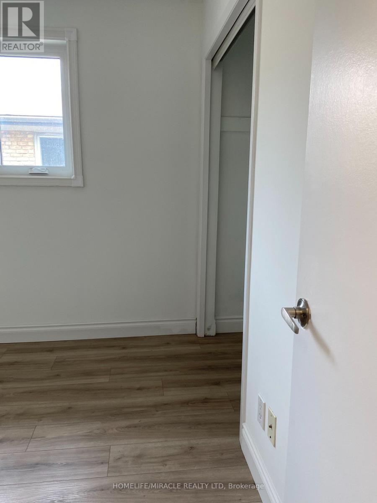
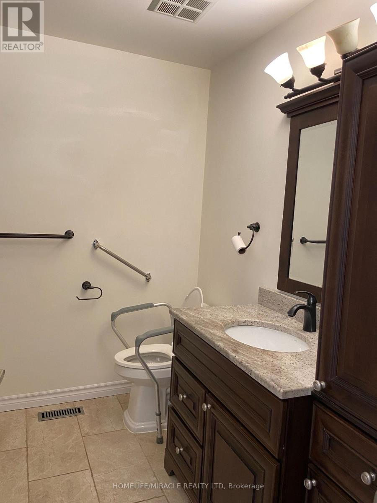
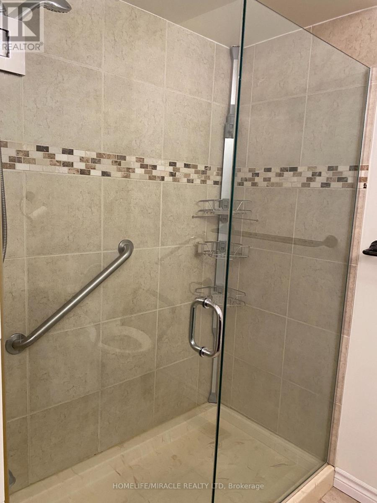
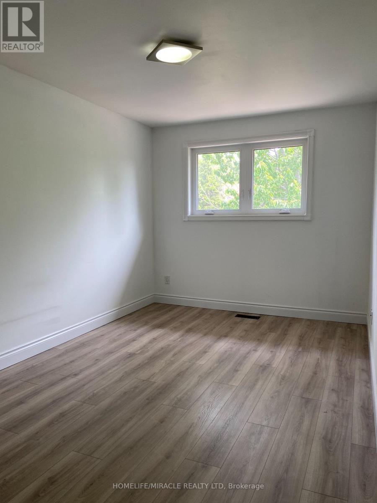
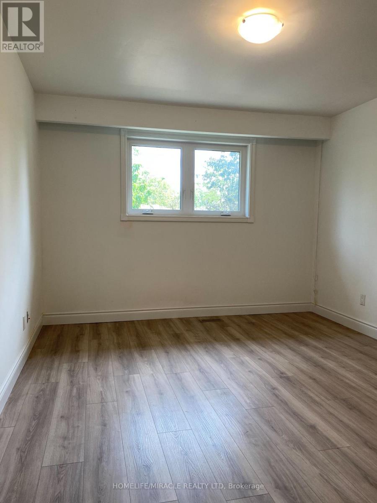
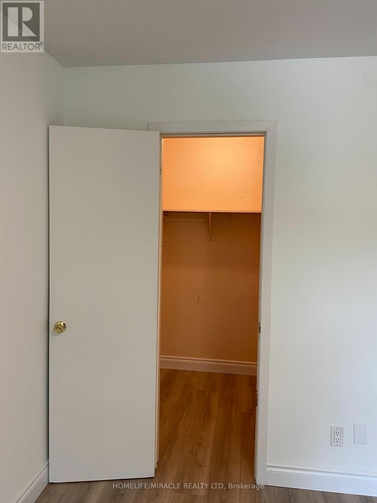
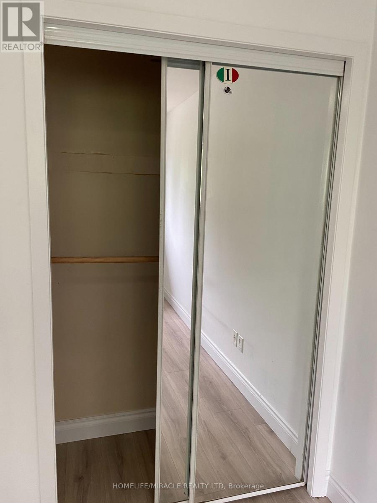
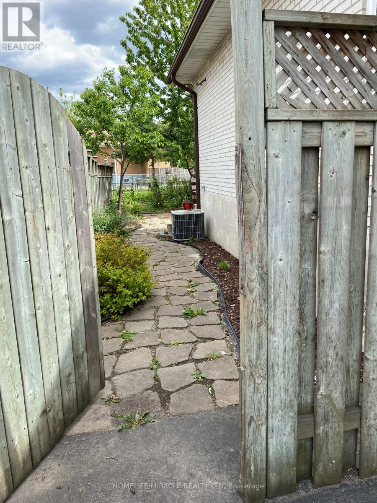
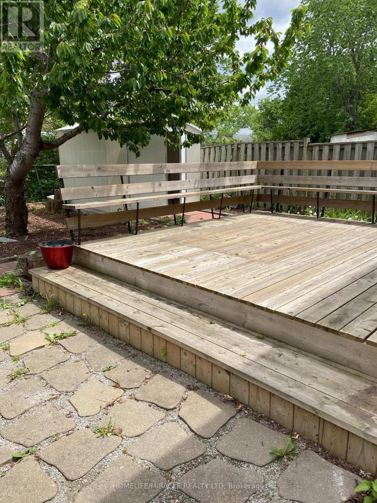
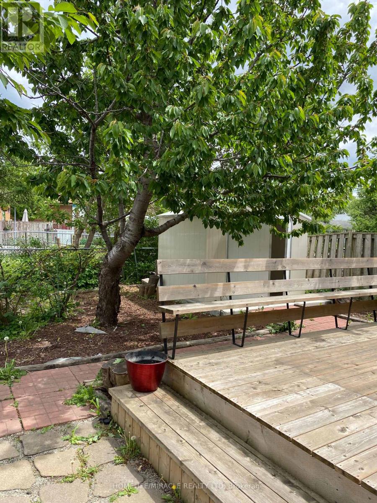
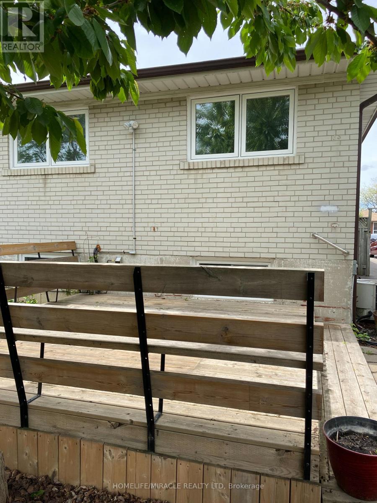
Welcome to this oversized, bright, and move-in-ready 3-bedroom and 2 Full Washrooms home located in a highly desirable, mature, and family-friendly neighborhood. The main floor features beautiful white oak laminate floors and a stunning, upgraded kitchen complete with elegant granite counter tops. Enjoy the convenience of a completely renovated TWO - 3-piece bathrooms and private en suite laundry. Step outside to a charming tiled front porch or relax on the beautiful deck in your private backyard. This prime location offers unparalleled convenience, situated just minutes away from Highways 427, 409, and 407, with easy access to public transit, excellent schools, and shopping centers. (id:50787)
Property Details
| MLS® Number | W13807230 |
| Property Type | Single Family |
| Community Name | Malton |
| Equipment Type | Water Heater |
| Features | Carpet Free, In Suite Laundry |
| Parking Space Total | 3 |
| Rental Equipment Type | Water Heater |
Building
| Bathroom Total | 2 |
| Bedrooms Above Ground | 3 |
| Bedrooms Total | 3 |
| Appliances | Cooktop, Dishwasher, Dryer, Microwave, Washer, Refrigerator |
| Architectural Style | Raised Bungalow |
| Basement Type | None |
| Construction Style Attachment | Semi-detached |
| Cooling Type | Central Air Conditioning |
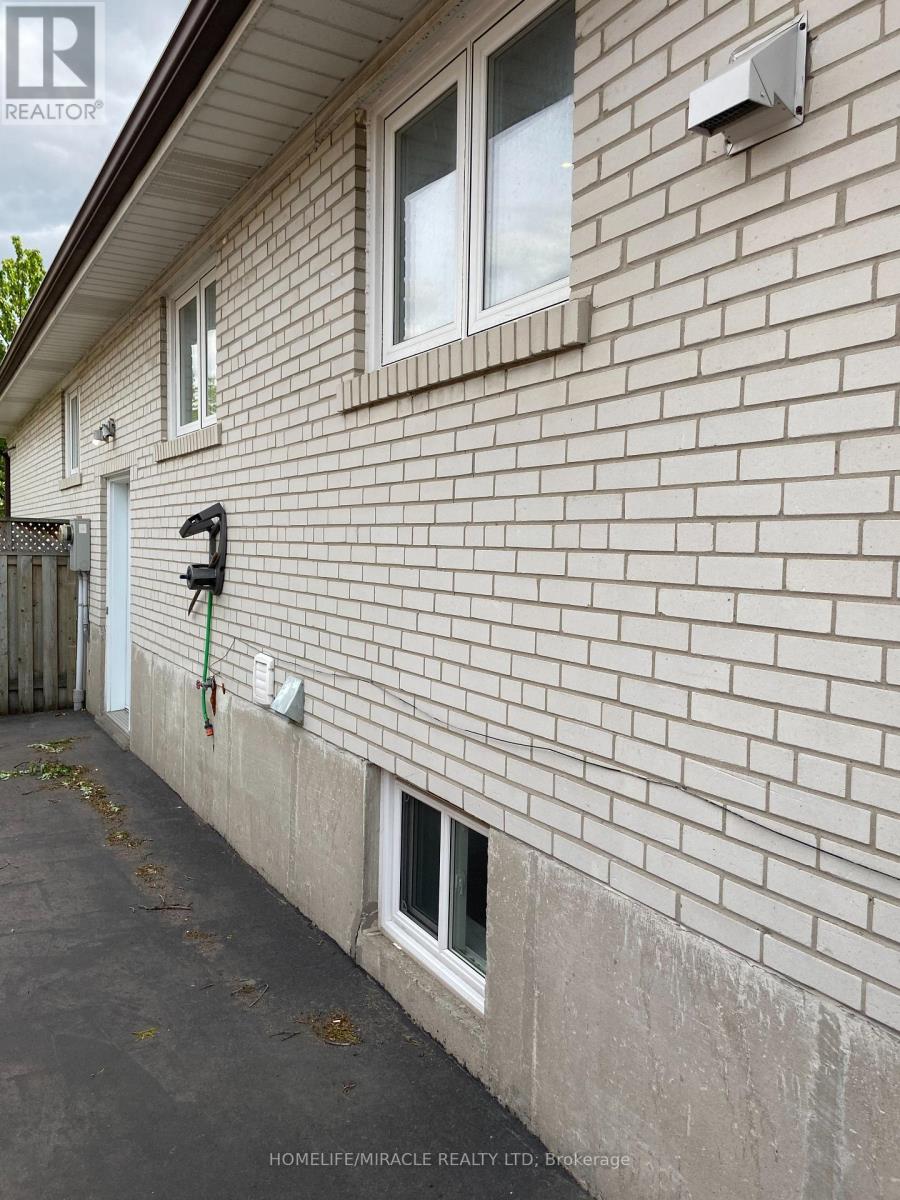
| Exterior Finish | Brick |
| Flooring Type | Laminate, Ceramic |
| Foundation Type | Poured Concrete |
| Heating Fuel | Natural Gas |
| Heating Type | Forced Air |
| Stories Total | 1 |
| Size Interior | 1,100 - 1,500 Sqft |
| Type | House |
| Utility Water | Municipal Water |
Parking
| No Garage |
Land
| Acreage | No |
| Sewer | Sanitary Sewer |
Rooms
| Level | Type | Length | Width | Dimensions |
|---|---|---|---|---|
| Main Level | Living Room | 3.09 m | 5.65 m | 3.09 m x 5.65 m |
| Main Level | Dining Room | 3.09 m | 2.91 m | 3.09 m x 2.91 m |
| Main Level | Kitchen | 5.96 m | 2.48 m | 5.96 m x 2.48 m |
| Main Level | Eating Area | 5.96 m | 2.48 m | 5.96 m x 2.48 m |
| Main Level | Primary Bedroom | 4.21 m | 3.24 m | 4.21 m x 3.24 m |
| Main Level | Bedroom | 2.76 m | 3.05 m | 2.76 m x 3.05 m |
| Main Level | Bedroom | 4.06 m | 2.79 m | 4.06 m x 2.79 m |
https://www.realtor.ca/real-estate/30304240/6856-darcel-avenue-mississauga-malton-malton

The trademarks REALTOR®, REALTORS®, and the REALTOR® logo are controlled by The Canadian Real Estate Association (CREA) and identify real estate professionals who are members of CREA. The trademarks MLS®, Multiple Listing Service® and the associated logos are owned by The Canadian Real Estate Association (CREA) and identify the quality of services provided by real estate professionals who are members of CREA. The trademark DDF® is owned by The Canadian Real Estate Association (CREA) and identifies CREA's Data Distribution Facility (DDF®)
September 20 2026 06:06:39
Toronto Regional Real Estate Board
Homelife/miracle Realty Ltd