
7205 - 448 Burnhamthorpe Road NE Mississauga, Ontario L5B 0R4

$3,000 Monthly
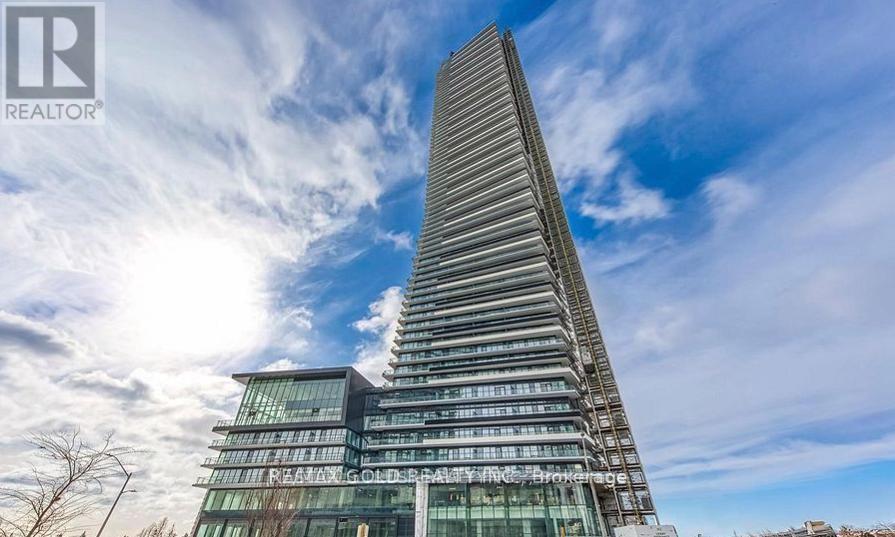
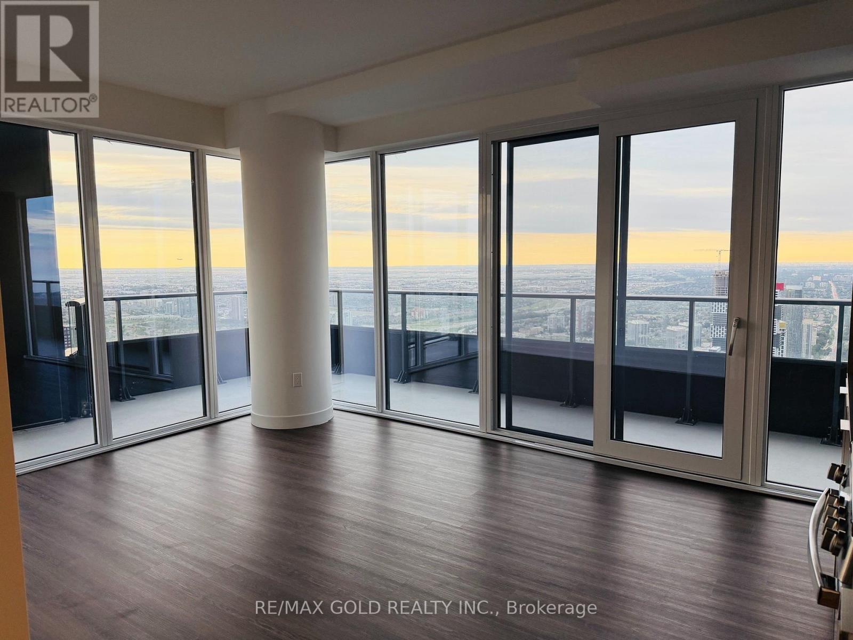
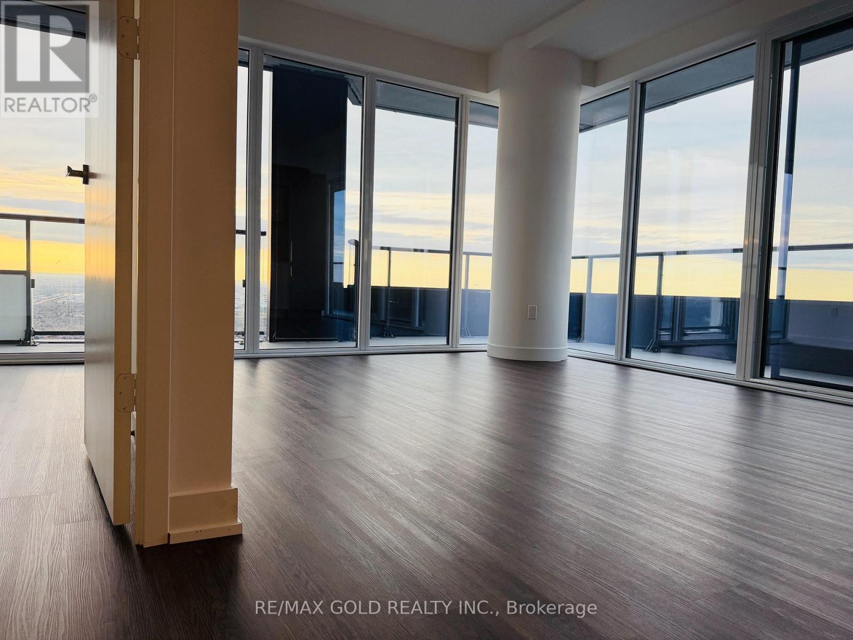
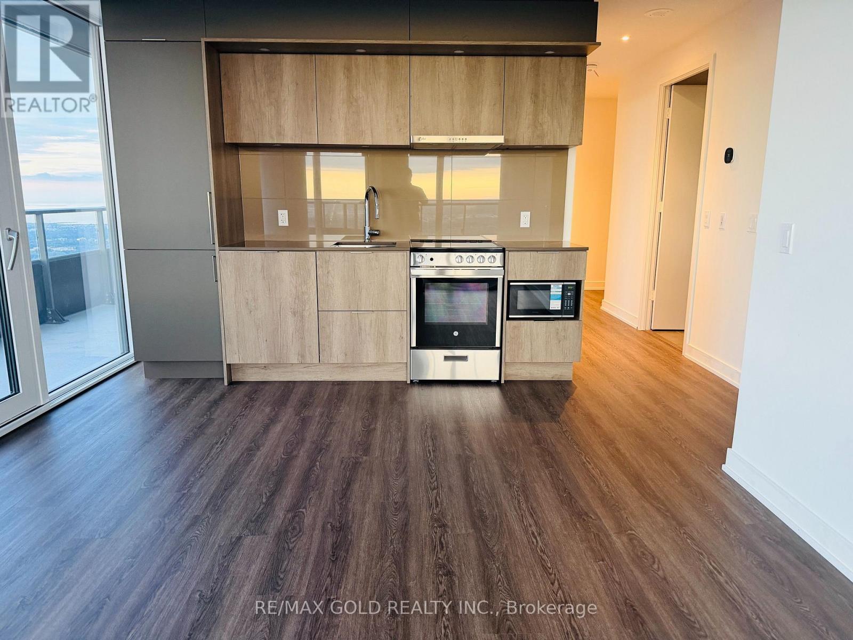
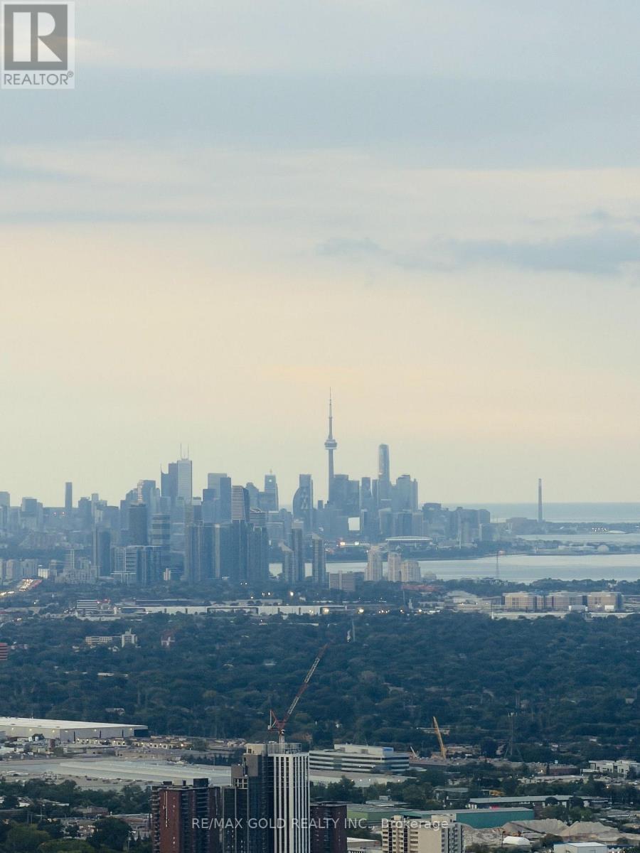
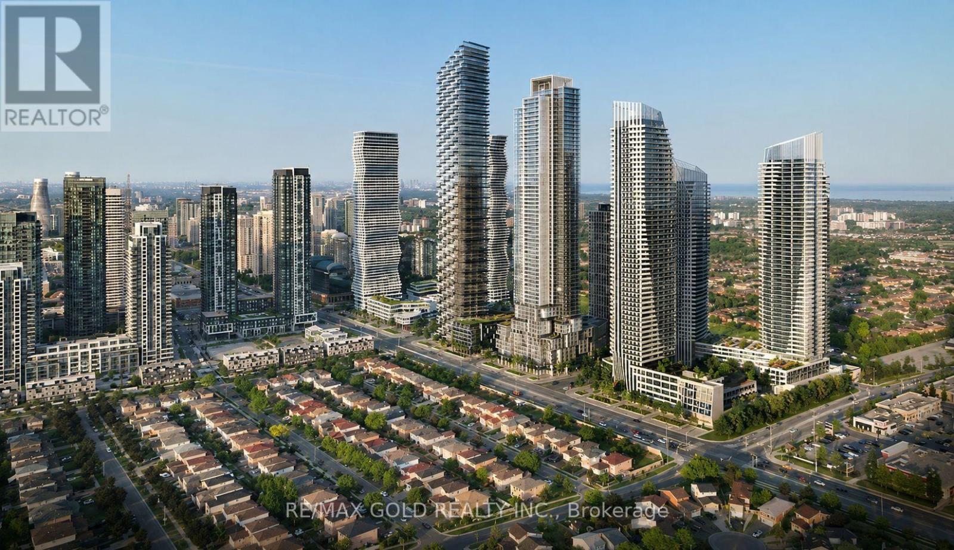
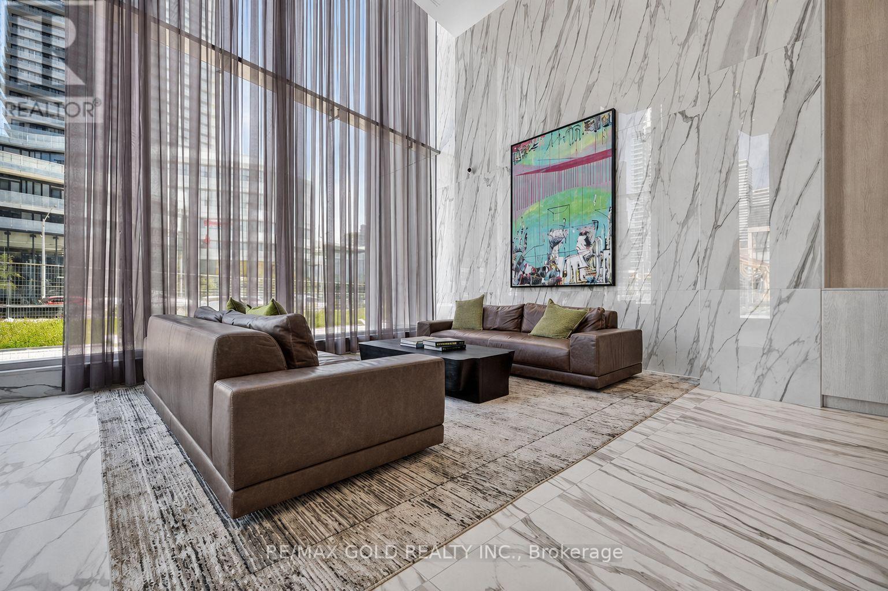
Enjoy breathtaking panoramic views of Toronto's downtown skyline and Lake Ontario from the 72nd floor of this Corner luxury living in the heart of Square One! This beautifully upgraded 2-bedroom condo offers a bright, functional layout with floor-to-ceiling windows that fill the space with natural light. Good size primary bedroom , while the second bedroom is perfect for guests. Modern cabinetry, quality finishes and stylish fixtures throughout. Includes 1 parking space, storage locker and high-speed internet. Perfect for professionals, couples, or small families. Ideally situated in the highly desirable Square One neighbourhood, you're just steps from Square One Shopping Centre, restaurants, cafes, supermarkets, the library and a wide range of everyday conveniences. (id:50787)
Property Details
| MLS® Number | W13806280 |
| Property Type | Single Family |
| Community Name | City Centre |
| Community Features | Pets Allowed With Restrictions |
| Features | Balcony |
| Parking Space Total | 1 |
| View Type | City View, Lake View |
Building
| Bathroom Total | 1 |
| Bedrooms Above Ground | 2 |
| Bedrooms Total | 2 |
| Age | New Building |
| Amenities | Storage - Locker |
| Basement Type | None |
| Cooling Type | Central Air Conditioning |
| Exterior Finish | Concrete |
| Flooring Type | Laminate |
| Heating Fuel | Natural Gas |
| Heating Type | Forced Air |
| Size Interior | 700 - 799 Sqft |
| Type | Apartment |
Parking
| Underground | |
| Garage |
Land
| Acreage | No |
Rooms
| Level | Type | Length | Width | Dimensions |
|---|---|---|---|---|
| Flat | Living Room | 5.55 m | 3.41 m | 5.55 m x 3.41 m |
| Flat | Kitchen | 5.55 m | 3.41 m | 5.55 m x 3.41 m |
| Flat | Primary Bedroom | 2.87 m | 2.83 m | 2.87 m x 2.83 m |
| Flat | Bedroom 2 | 2.98 m | 2.87 m | 2.98 m x 2.87 m |
| Flat | Bathroom | 2.3 m | 1.7 m | 2.3 m x 1.7 m |
| Flat | Study | 1.77 m | 1.5 m | 1.77 m x 1.5 m |

The trademarks REALTOR®, REALTORS®, and the REALTOR® logo are controlled by The Canadian Real Estate Association (CREA) and identify real estate professionals who are members of CREA. The trademarks MLS®, Multiple Listing Service® and the associated logos are owned by The Canadian Real Estate Association (CREA) and identify the quality of services provided by real estate professionals who are members of CREA. The trademark DDF® is owned by The Canadian Real Estate Association (CREA) and identifies CREA's Data Distribution Facility (DDF®)
September 19 2026 09:05:47
Toronto Regional Real Estate Board
RE/MAX Gold Realty Inc.