
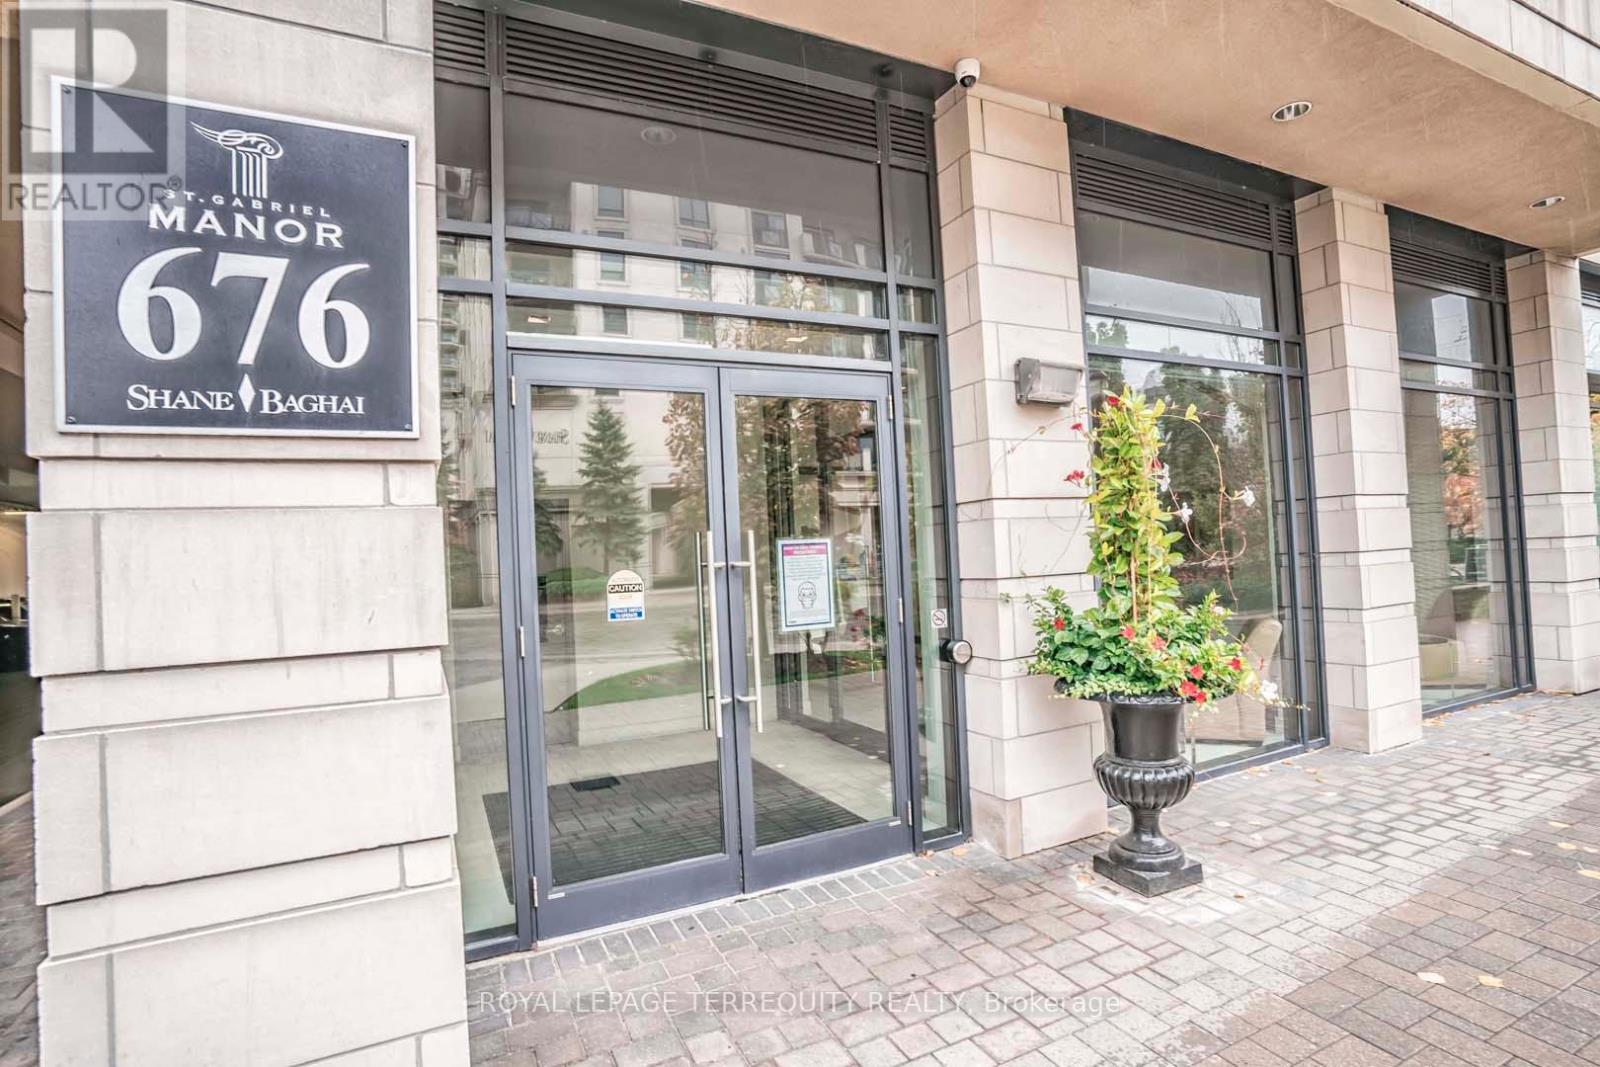
609 - 676 Sheppard Avenue E Toronto, Ontario M2K 3E7

$2,600 Monthly
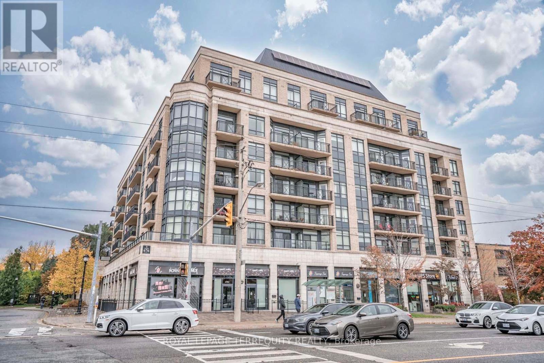
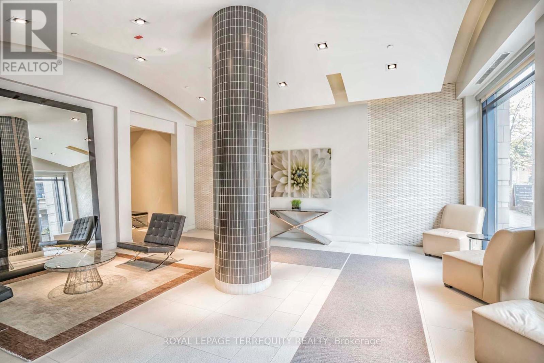
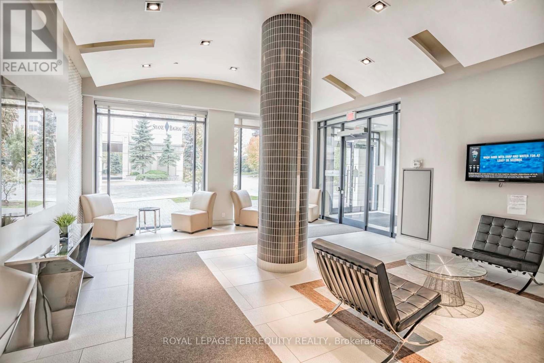
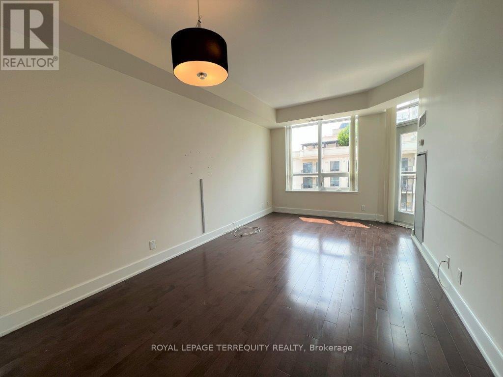
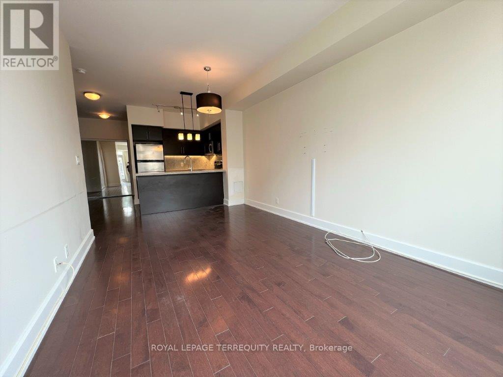
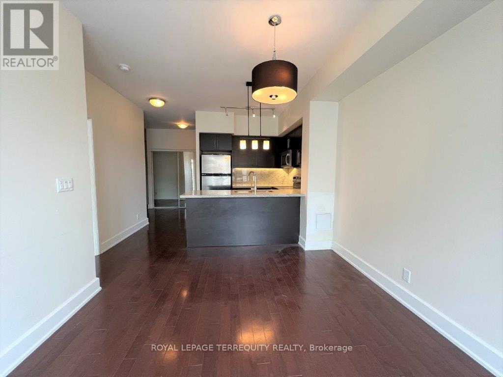
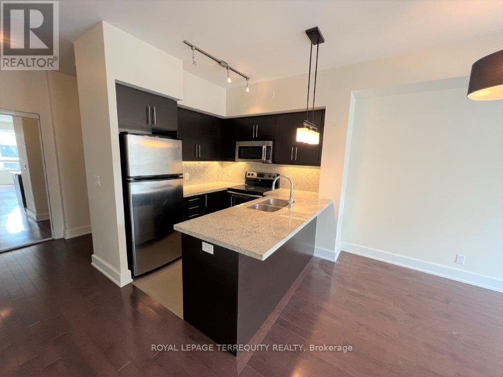
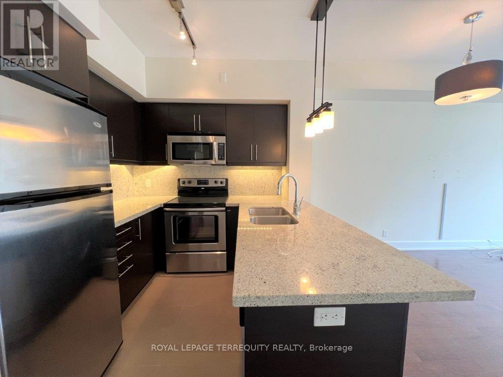
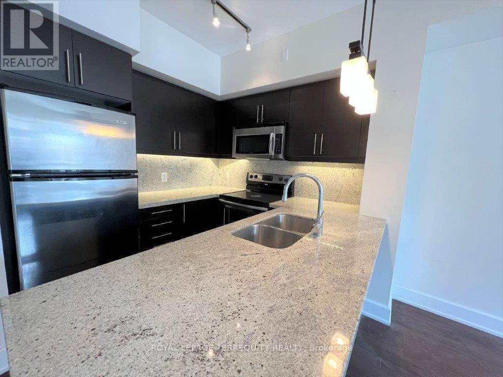
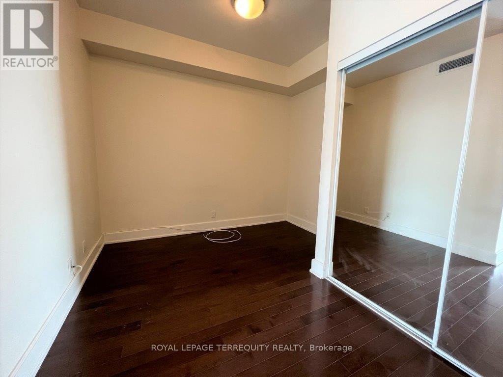
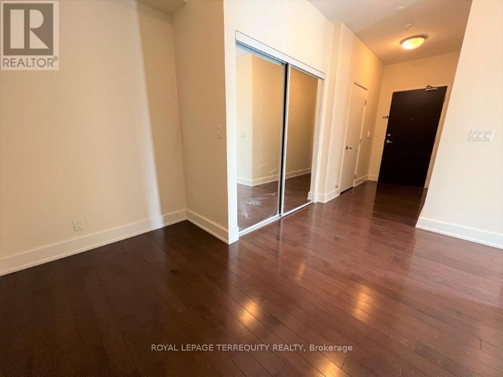
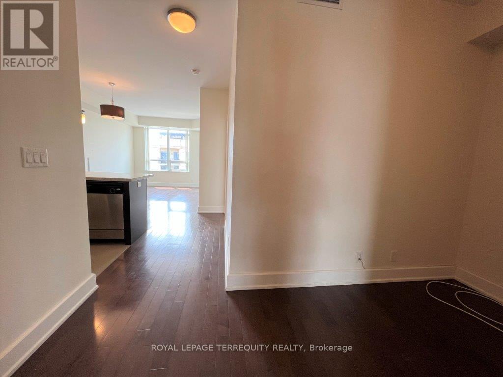
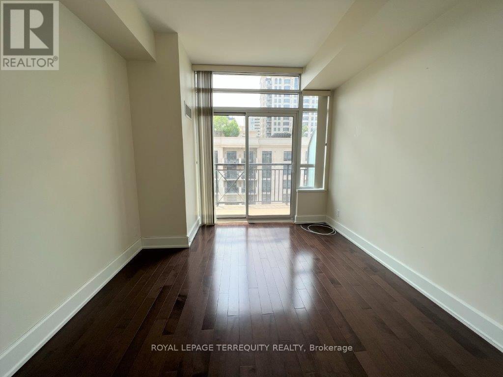
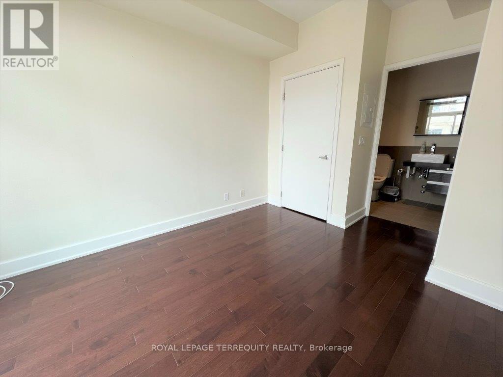
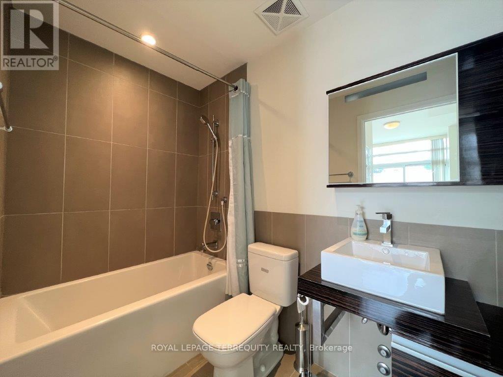
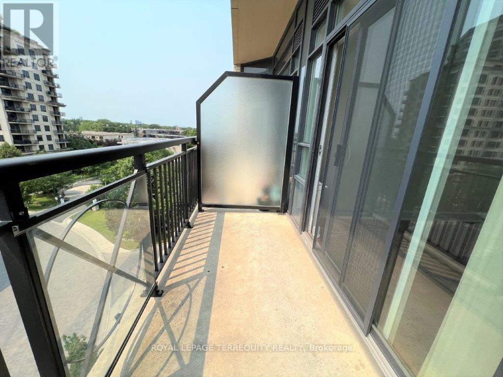
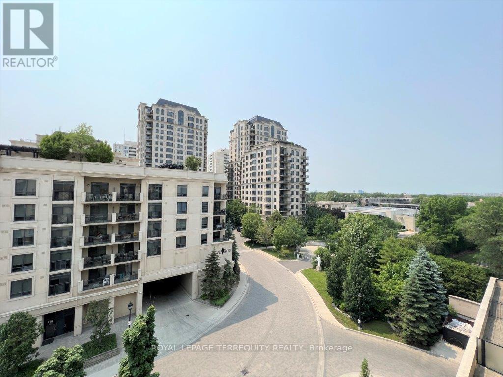
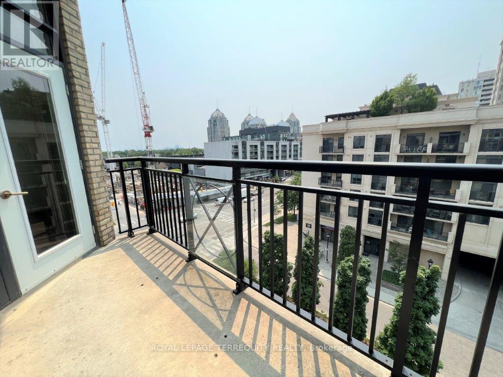
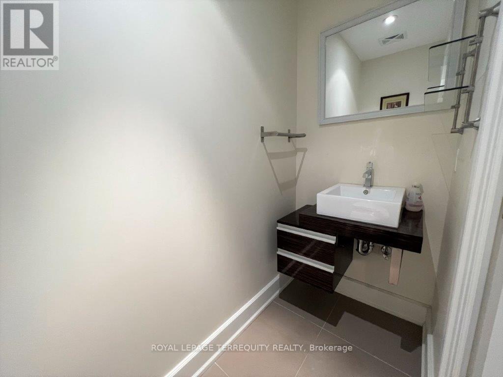
Luxury boutique living in coveted Bayview Village. This spacious 1-bedroom + den suite offers 9' ceilings, available exclusively on the 6th floor and penthouse levels, with an open-concept layout and a quiet, open exposure. Large windows bring in abundant natural light, while walkouts from both the living room and bedroom extend the living space outdoors to a private balcony. Two full bathrooms add everyday convenience. Located within a short walk of Bayview Village Shopping Centre, the subway, restaurants, cafes and parks, with easy access to Hwy 401 and Hwy 404. A well-appointed residence in one of North York's most sought-after neighbourhoods. (id:50787)
Property Details
| MLS® Number | C13806166 |
| Property Type | Single Family |
| Community Name | Bayview Village |
| Amenities Near By | Park, Public Transit, Schools |
| Community Features | Pets Allowed With Restrictions, Community Centre |
| Features | Balcony |
| Parking Space Total | 1 |
| View Type | View |
Building
| Bathroom Total | 2 |
| Bedrooms Above Ground | 1 |
| Bedrooms Below Ground | 1 |
| Bedrooms Total | 2 |
| Age | 11 To 15 Years |
| Amenities | Exercise Centre, Party Room, Visitor Parking, Storage - Locker |
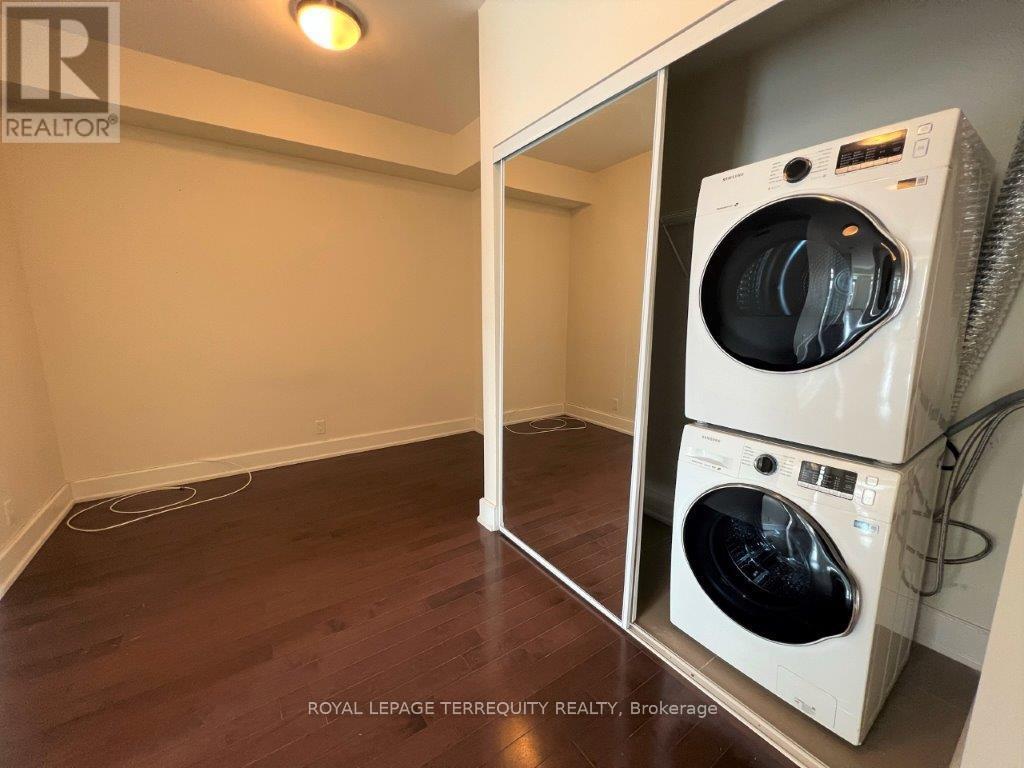
| Appliances | Dryer, Washer, Window Coverings |
| Basement Type | None |
| Cooling Type | Central Air Conditioning |
| Exterior Finish | Concrete |
| Flooring Type | Hardwood |
| Half Bath Total | 1 |
| Heating Fuel | Natural Gas |
| Heating Type | Forced Air |
| Size Interior | 700 - 799 Sqft |
| Type | Apartment |
Parking
| Underground | |
| Garage |
Land
| Acreage | No |
| Land Amenities | Park, Public Transit, Schools |
Rooms
| Level | Type | Length | Width | Dimensions |
|---|---|---|---|---|
| Flat | Living Room | 5.49 m | 3.17 m | 5.49 m x 3.17 m |
| Flat | Dining Room | 5.49 m | 3.17 m | 5.49 m x 3.17 m |
| Flat | Kitchen | 2.44 m | 2.32 m | 2.44 m x 2.32 m |
| Flat | Primary Bedroom | 4.57 m | 3.05 m | 4.57 m x 3.05 m |
| Flat | Den | 2.77 m | 1.86 m | 2.77 m x 1.86 m |

The trademarks REALTOR®, REALTORS®, and the REALTOR® logo are controlled by The Canadian Real Estate Association (CREA) and identify real estate professionals who are members of CREA. The trademarks MLS®, Multiple Listing Service® and the associated logos are owned by The Canadian Real Estate Association (CREA) and identify the quality of services provided by real estate professionals who are members of CREA. The trademark DDF® is owned by The Canadian Real Estate Association (CREA) and identifies CREA's Data Distribution Facility (DDF®)
September 19 2026 07:29:52
Toronto Regional Real Estate Board
Royal LePage Terrequity Realty