
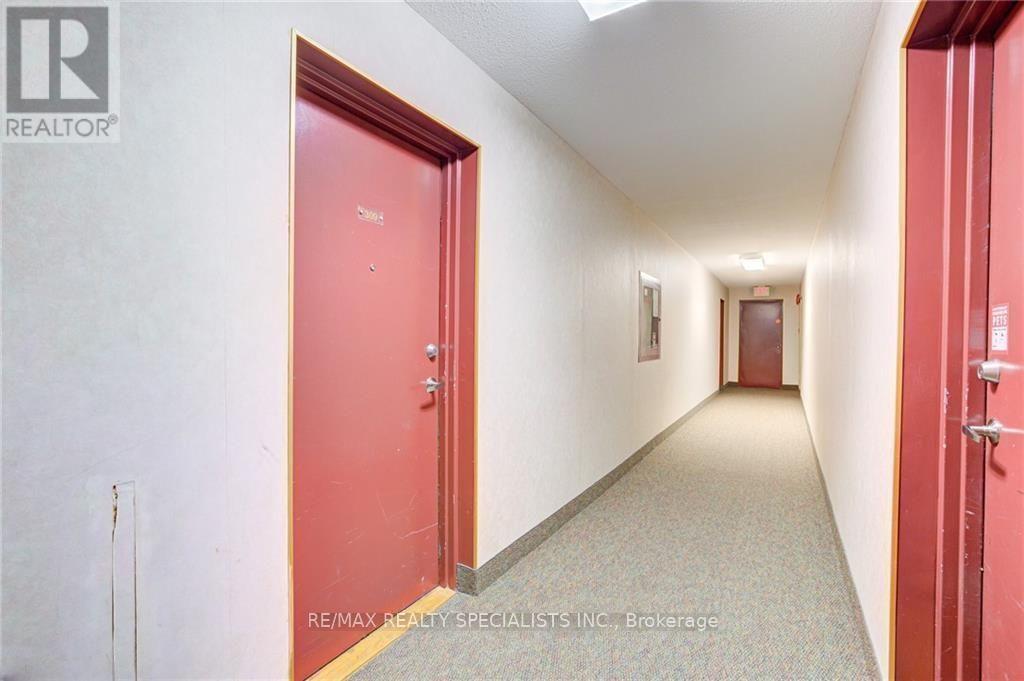
309 - 1100 Courtland Avenue Kitchener, Ontario N2C 2H9

$1,900 Monthly
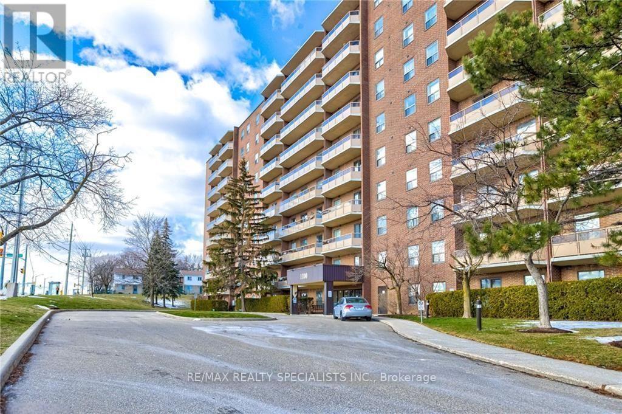
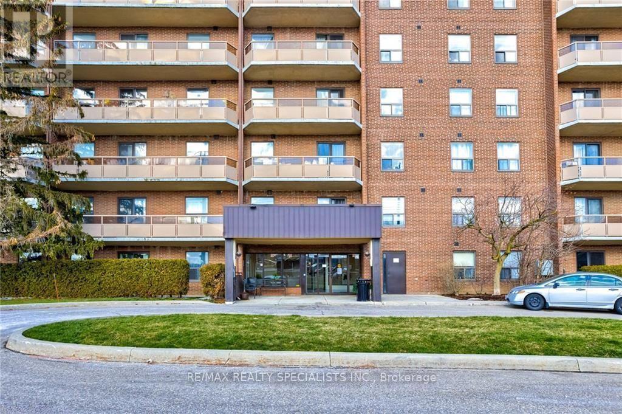
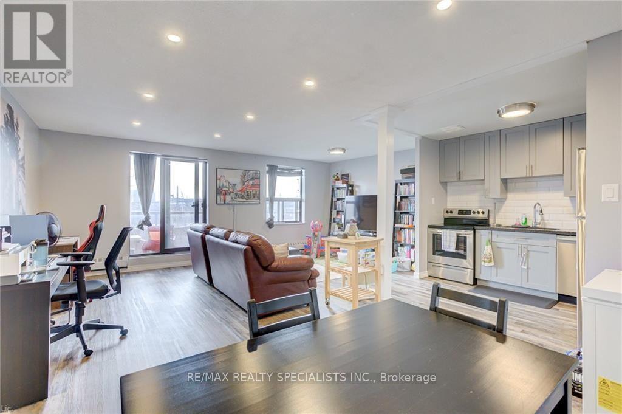
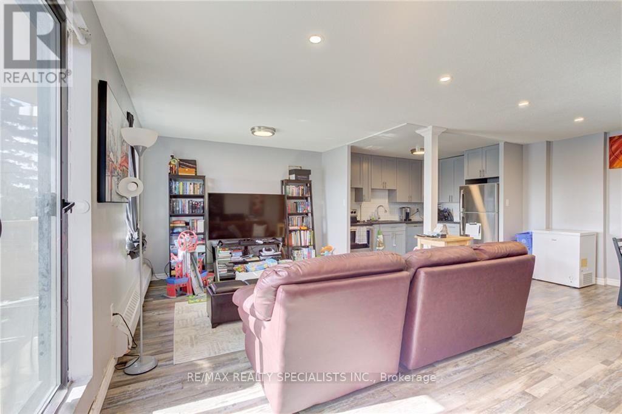
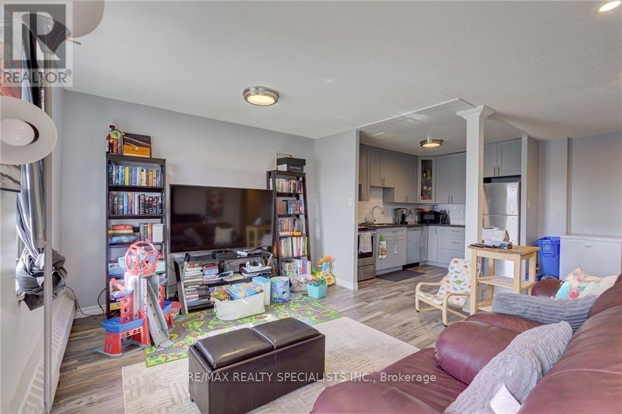
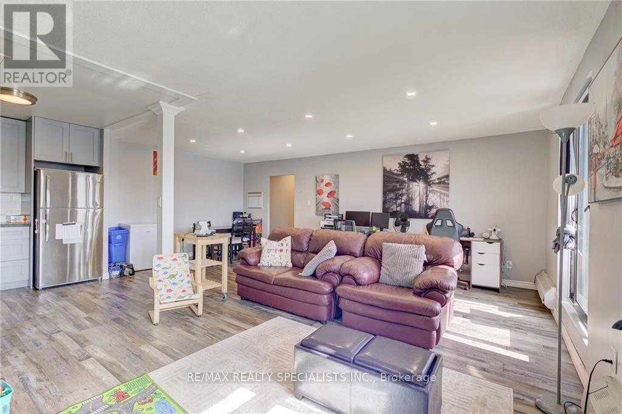
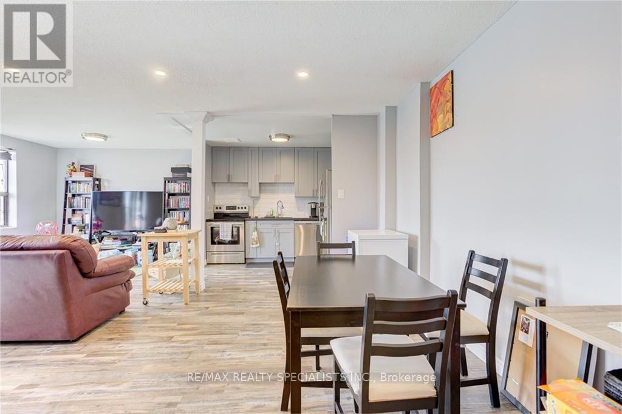
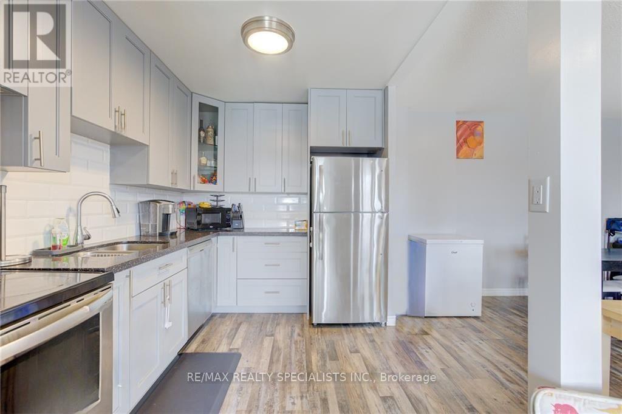
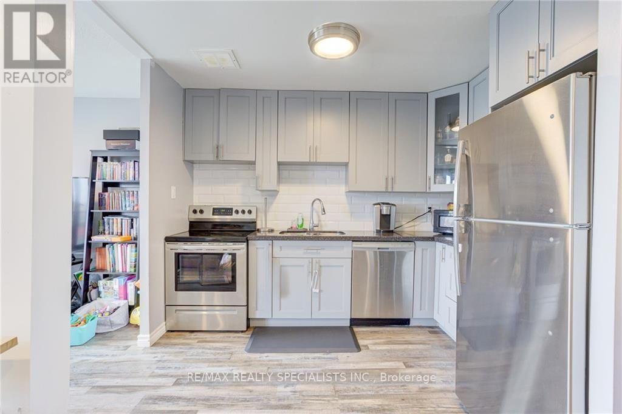
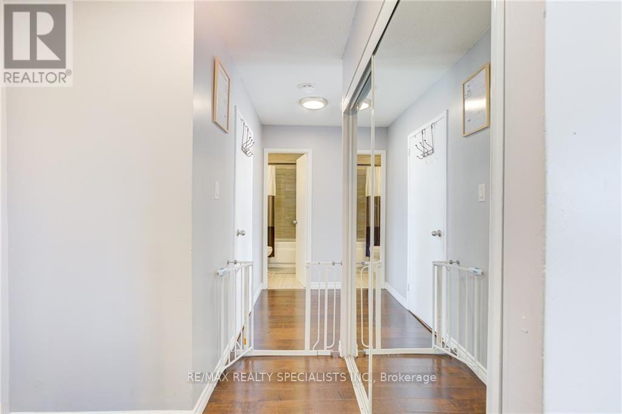
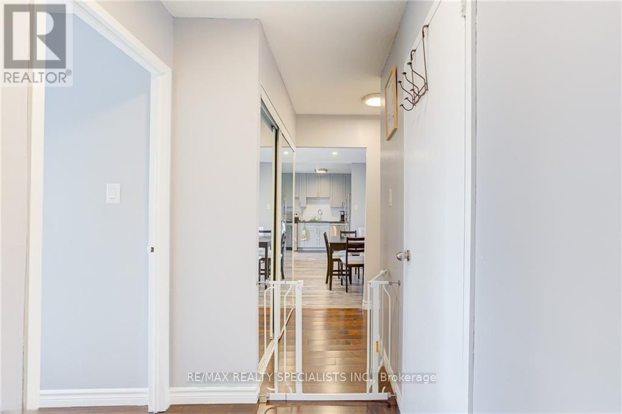
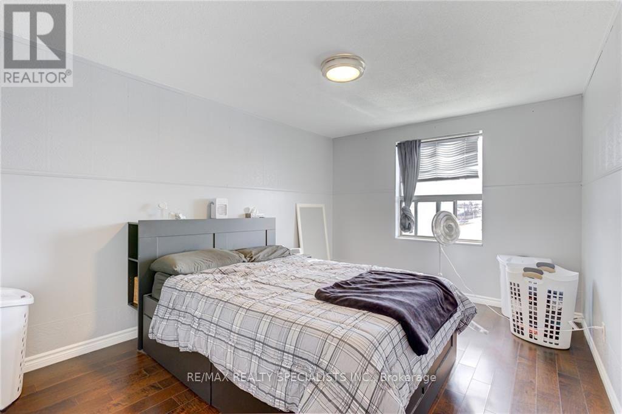
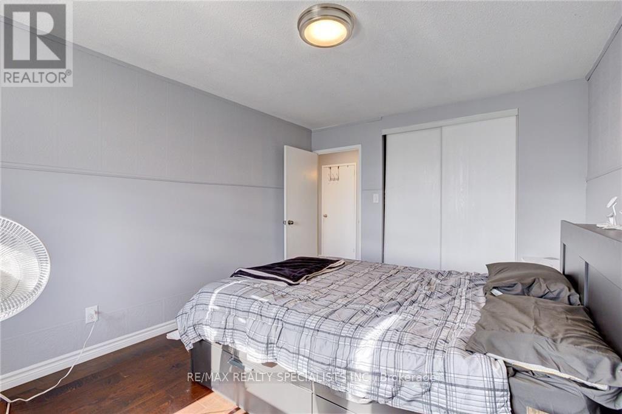
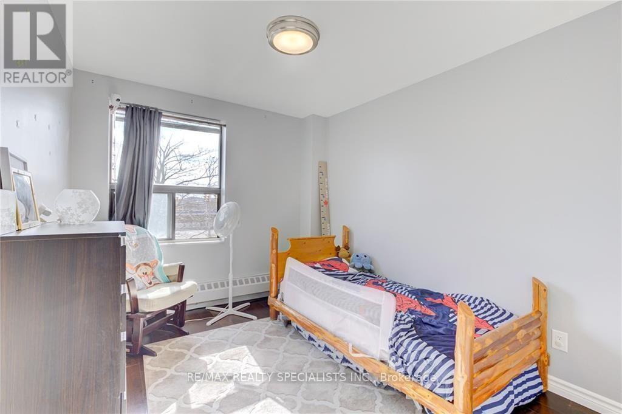
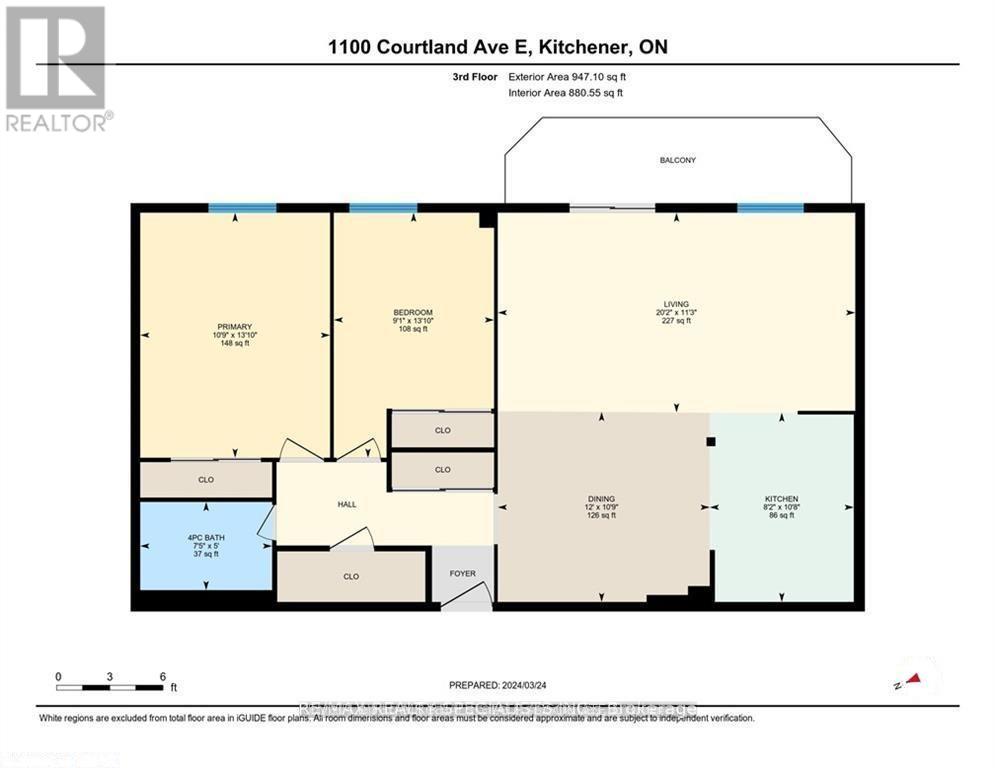
Welcome to 1100 Courtland Ave #309! This bright and spacious condo offers comfortable living in a convenient Kitchener location. The well laid out unit features a functional open concept living and dining area, a practical kitchen, and generously sized bedrooms. Large windows provide plenty of natural light throughout the home. Enjoy the convenience of being close to shopping, restaurants, transit, schools, parks and major roadways, making everyday living and commuting a breeze. Don't miss your opportunity to make this well located Kitchener condo your next home! (id:50787)
Property Details
| MLS® Number | X13806050 |
| Property Type | Single Family |
| Amenities Near By | Hospital, Park, Public Transit, Schools |
| Community Features | Pets Allowed With Restrictions |
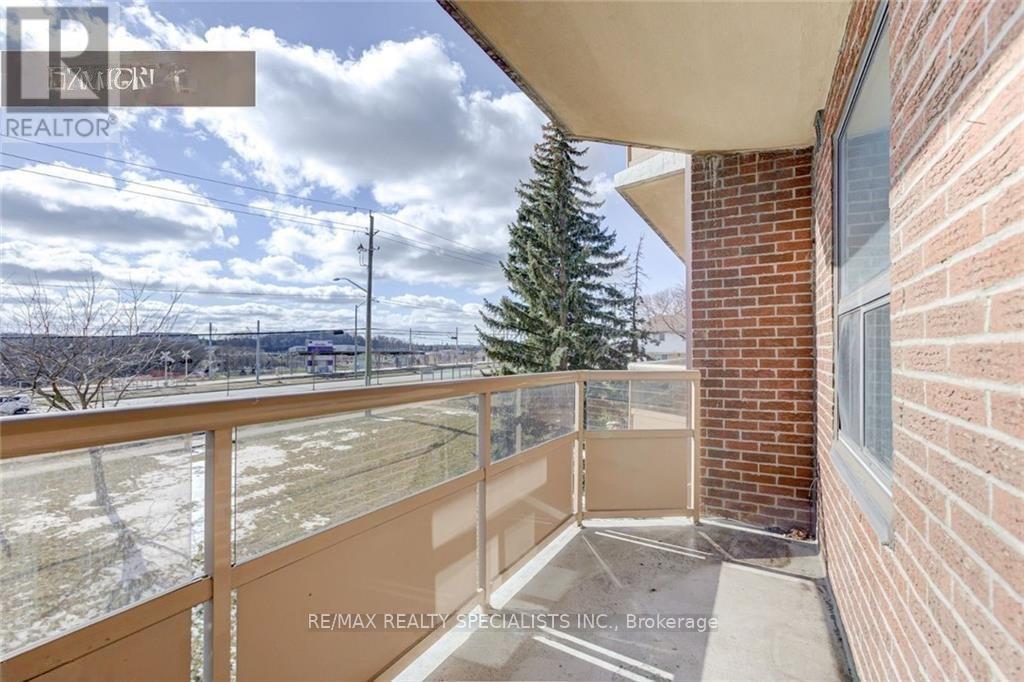
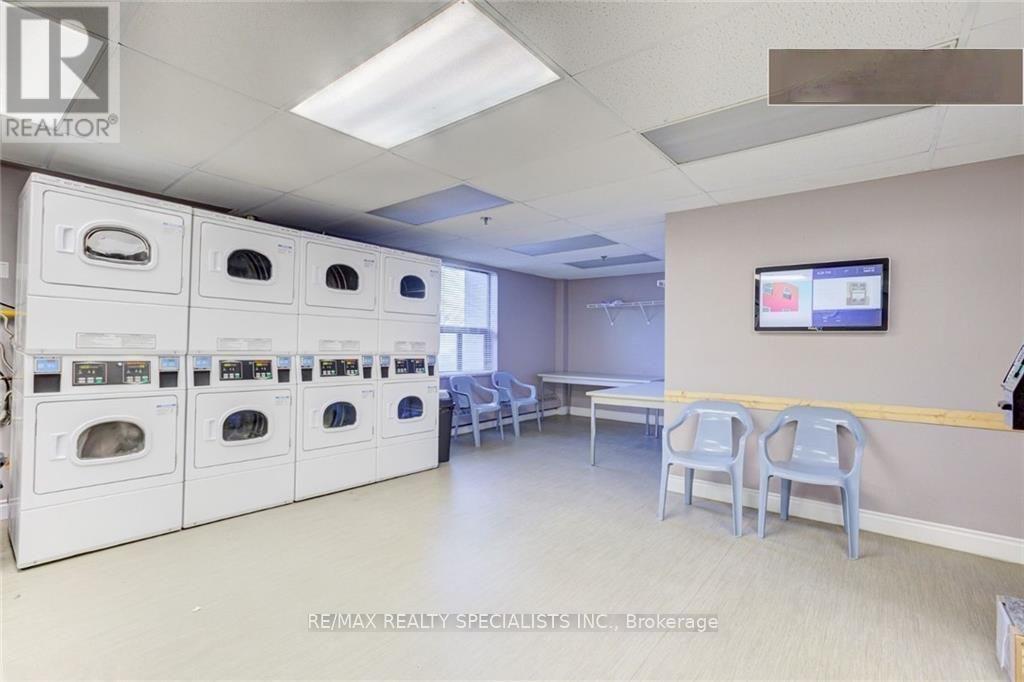
| Features | Conservation/green Belt, Balcony, Laundry- Coin Operated |
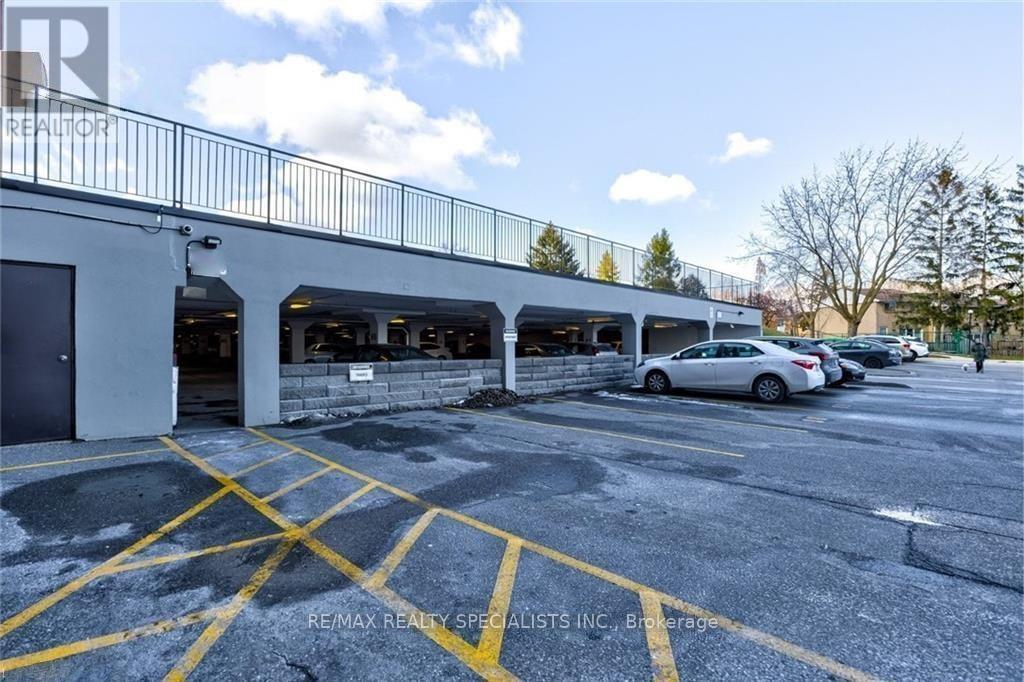
| Parking Space Total | 1 |
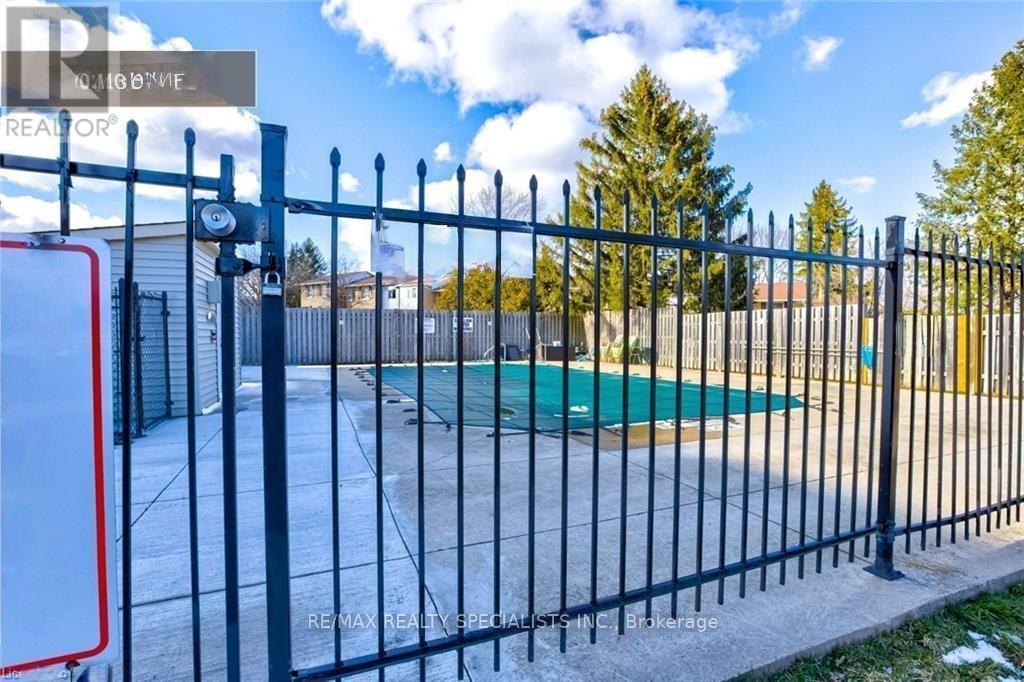
| Pool Type | Outdoor Pool |
Building
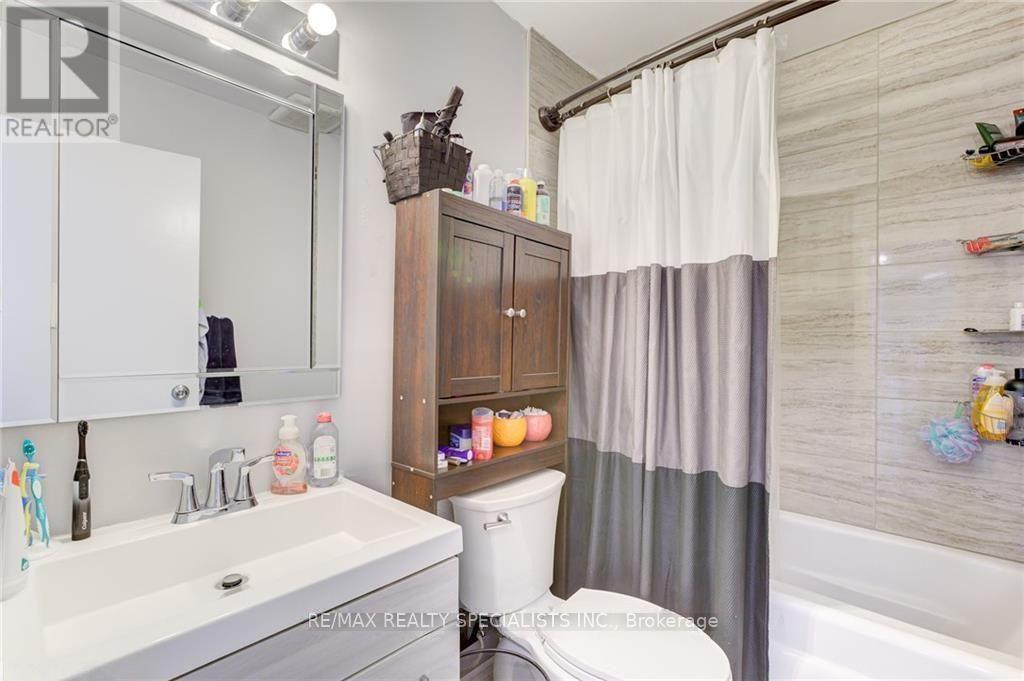
| Bathroom Total | 1 |
| Bedrooms Above Ground | 2 |
| Bedrooms Total | 2 |
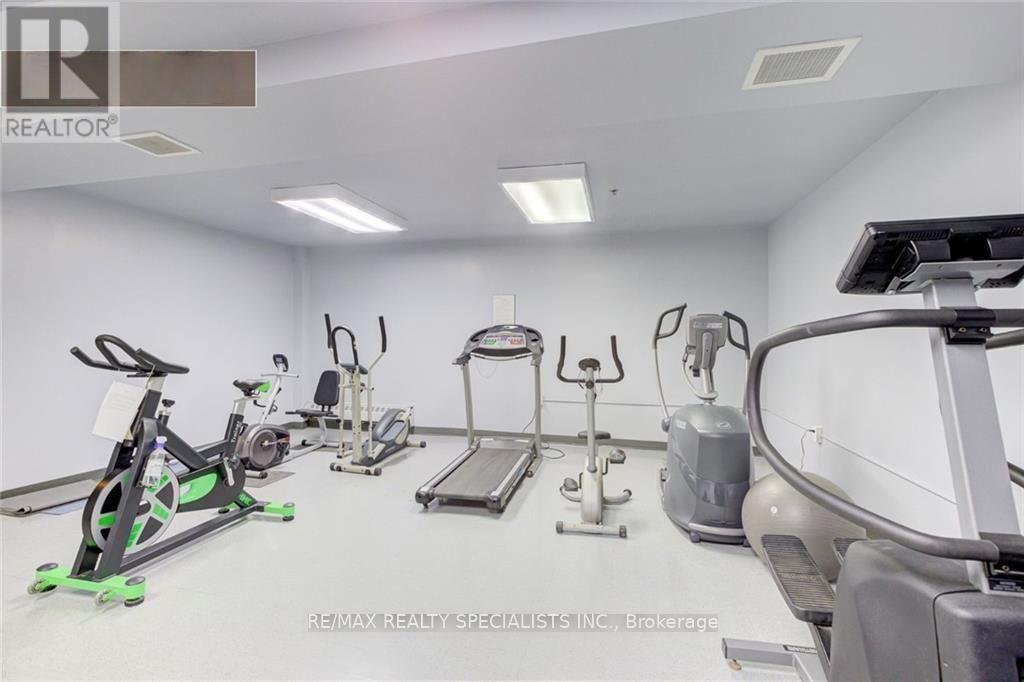
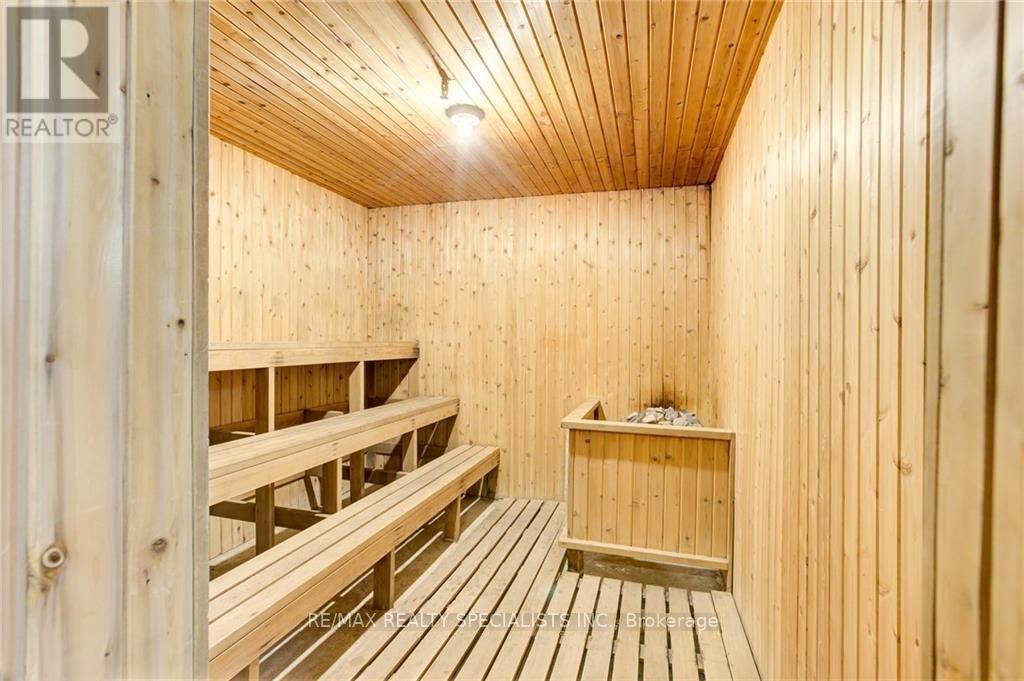
| Amenities | Exercise Centre, Sauna, Visitor Parking |
| Appliances | Dishwasher, Stove, Refrigerator |
| Basement Type | None |
| Cooling Type | None |
| Exterior Finish | Brick |
| Flooring Type | Laminate |
| Heating Fuel | Electric |
| Heating Type | Baseboard Heaters |
| Size Interior | 800 - 899 Sqft |
| Type | Apartment |
Parking
| Underground | |
| Garage |
Land
| Acreage | No |
| Land Amenities | Hospital, Park, Public Transit, Schools |
Rooms
| Level | Type | Length | Width | Dimensions |
|---|---|---|---|---|
| Main Level | Kitchen | 3.54 m | 3.56 m | 3.54 m x 3.56 m |
| Main Level | Living Room | 6.71 m | 3.66 m | 6.71 m x 3.66 m |
| Main Level | Dining Room | 3.15 m | 3.45 m | 3.15 m x 3.45 m |
| Main Level | Primary Bedroom | 3.35 m | 4.17 m | 3.35 m x 4.17 m |
| Main Level | Bedroom 2 | 3.25 m | 5.08 m | 3.25 m x 5.08 m |
| Main Level | Bathroom | Measurements not available |
https://www.realtor.ca/real-estate/30303172/309-1100-courtland-avenue-kitchener

The trademarks REALTOR®, REALTORS®, and the REALTOR® logo are controlled by The Canadian Real Estate Association (CREA) and identify real estate professionals who are members of CREA. The trademarks MLS®, Multiple Listing Service® and the associated logos are owned by The Canadian Real Estate Association (CREA) and identify the quality of services provided by real estate professionals who are members of CREA. The trademark DDF® is owned by The Canadian Real Estate Association (CREA) and identifies CREA's Data Distribution Facility (DDF®)
September 19 2026 05:38:27
Toronto Regional Real Estate Board
RE/MAX Realty Specialists Inc.