
36 Valleybrook Road Barrie, Ontario L9J 0L5

$2,900 Monthly
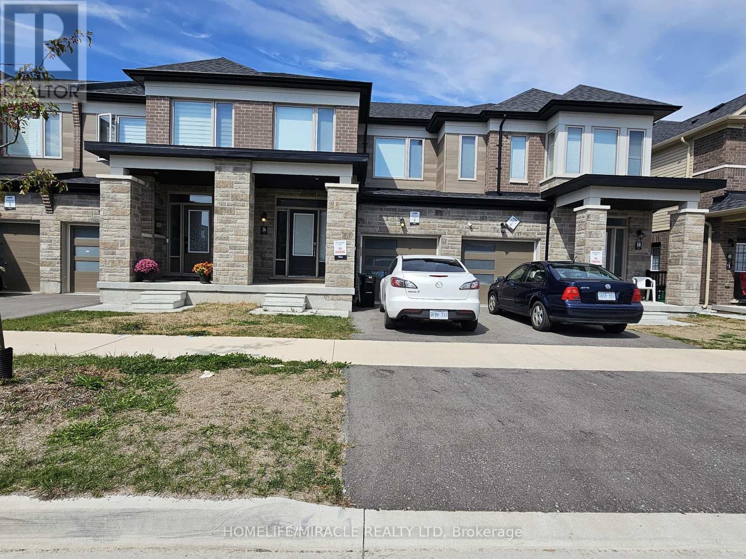
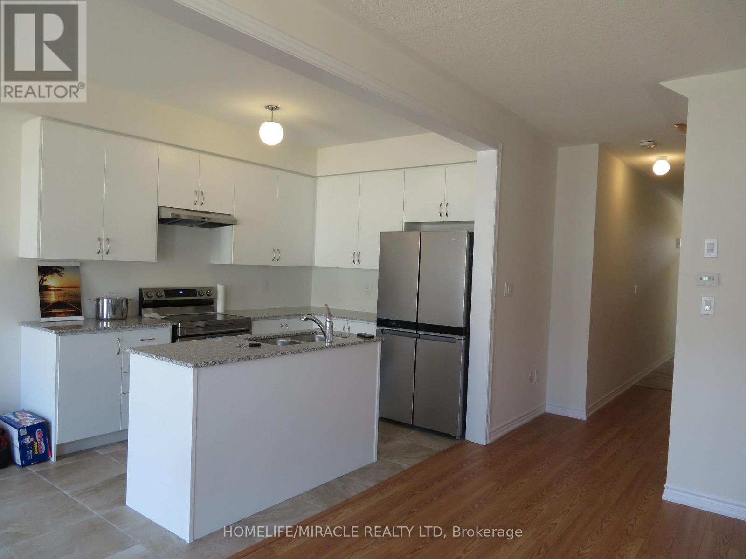
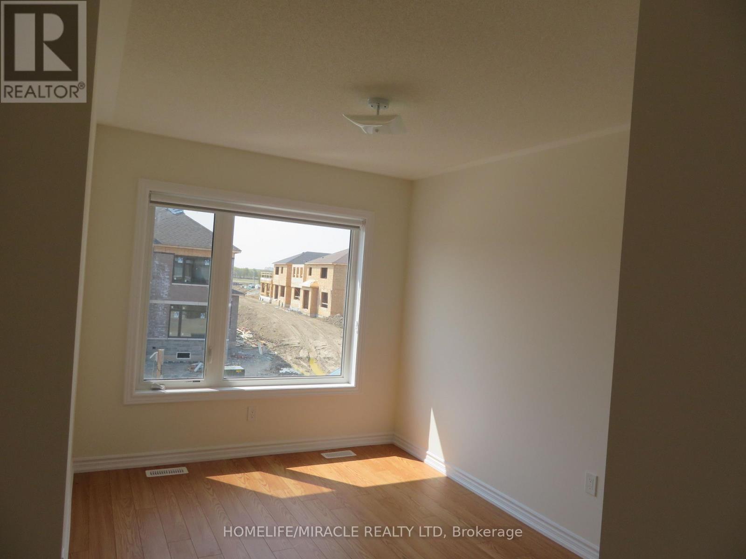
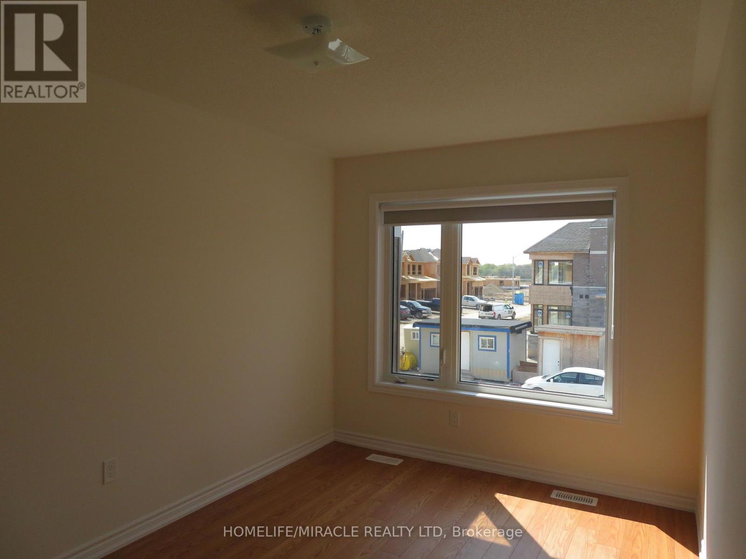
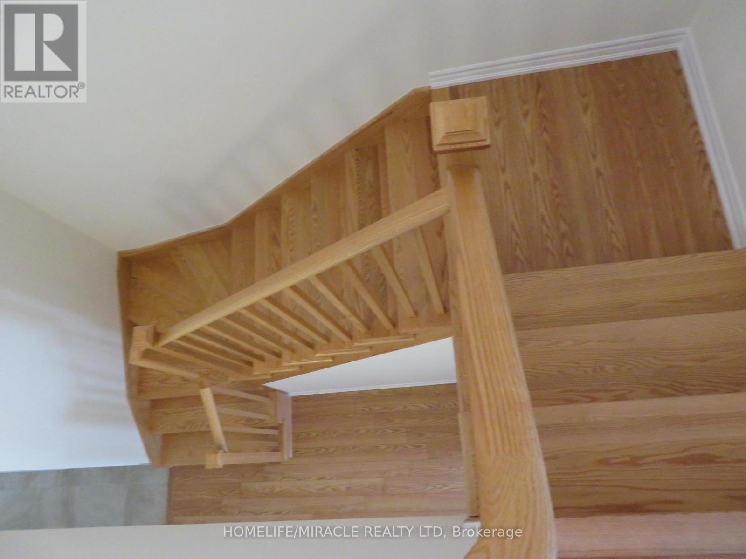
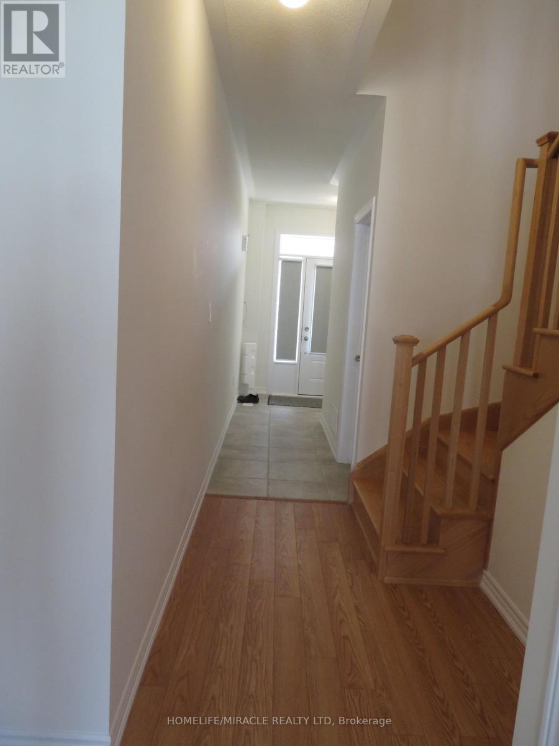
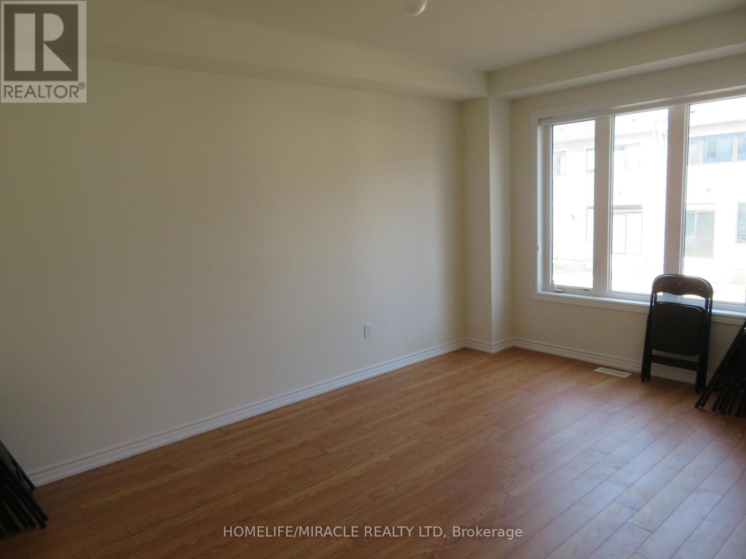
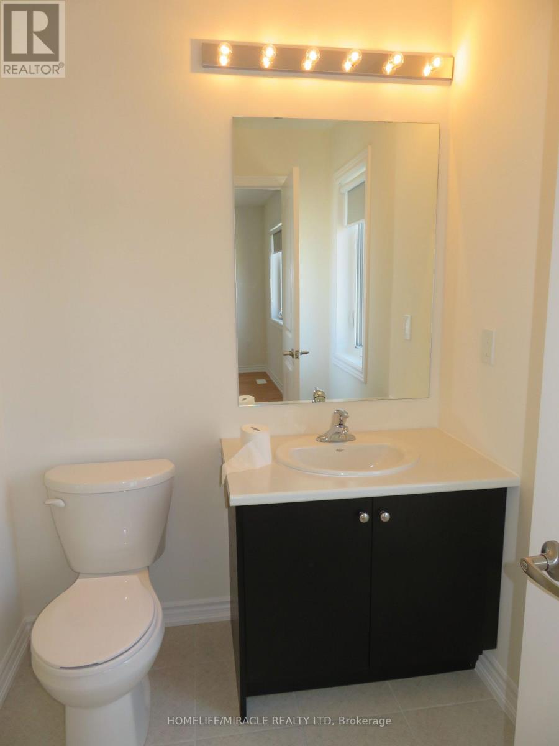
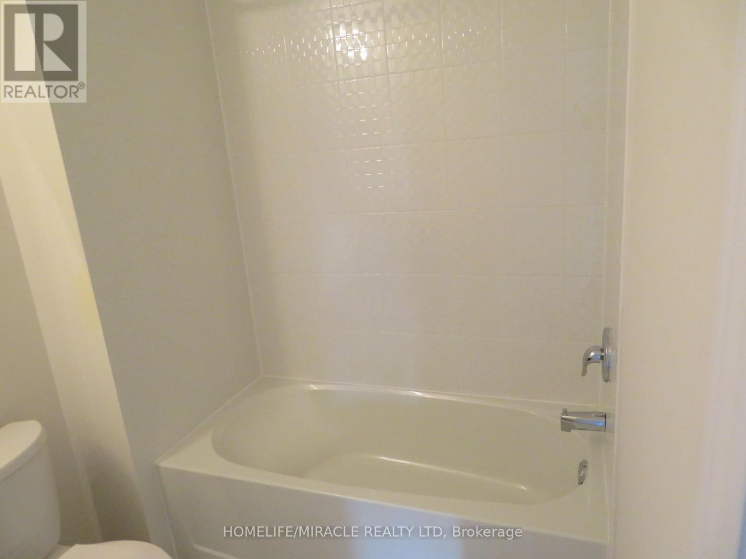
Modern Townhome in a Quiet, Newer Neighbourhood! Welcome to 36 Valleybrook Rd, Barrie. This beautiful home features a legally finished look-out basement, attached 1-car garage, and bright open-concept layout with large windows. Enjoy a spacious Great Room, gourmet kitchen with stone countertops, S/S appliances & centre island, plus a convenient eat-in area. Upstairs offers a spacious primary bedroom with 3-pc ensuite, 2 additional bedrooms, 4-pc bath & laundry. Conveniently located near Friday Harbour, beaches, Downtown Barrie & the GO Train. A wonderful home in a great location! Photos Have Been Virtually Rendered And Taxes Have Yet To Be Assessed (id:50787)
Property Details
| MLS® Number | S13805998 |
| Property Type | Single Family |
| Community Name | Innis-Shore |
| Features | Sump Pump |
| Parking Space Total | 2 |
Building
| Bathroom Total | 4 |
| Bedrooms Above Ground | 3 |
| Bedrooms Below Ground | 1 |
| Bedrooms Total | 4 |
| Basement Features | Apartment In Basement |
| Basement Type | N/a |
| Construction Style Attachment | Attached |
| Cooling Type | Central Air Conditioning |
| Exterior Finish | Brick, Aluminum Siding |
| Flooring Type | Laminate, Tile |
| Foundation Type | Poured Concrete |
| Half Bath Total | 1 |
| Heating Fuel | Natural Gas |
| Heating Type | Forced Air |
| Stories Total | 2 |
| Size Interior | 700 - 1,100 Sqft |
| Type | Row / Townhouse |
| Utility Water | Municipal Water |
Parking
| Attached Garage | |
| Garage |
Land
| Acreage | No |
| Sewer | Sanitary Sewer |
Rooms
| Level | Type | Length | Width | Dimensions |
|---|---|---|---|---|
| Second Level | Primary Bedroom | 4.8 m | 4.7 m | 4.8 m x 4.7 m |
| Second Level | Bedroom | 3.6 m | 3.5 m | 3.6 m x 3.5 m |
| Second Level | Bedroom | 3.7 m | 3.65 m | 3.7 m x 3.65 m |
| Ground Level | Living Room | 4.26 m | 3.6 m | 4.26 m x 3.6 m |
| Ground Level | Kitchen | 4.26 m | 1.8 m | 4.26 m x 1.8 m |
https://www.realtor.ca/real-estate/30303084/36-valleybrook-road-barrie-innis-shore-innis-shore

The trademarks REALTOR®, REALTORS®, and the REALTOR® logo are controlled by The Canadian Real Estate Association (CREA) and identify real estate professionals who are members of CREA. The trademarks MLS®, Multiple Listing Service® and the associated logos are owned by The Canadian Real Estate Association (CREA) and identify the quality of services provided by real estate professionals who are members of CREA. The trademark DDF® is owned by The Canadian Real Estate Association (CREA) and identifies CREA's Data Distribution Facility (DDF®)
September 19 2026 07:33:03
Toronto Regional Real Estate Board
Homelife/miracle Realty Ltd