
C20 - 108 Finch Avenue W Toronto, Ontario M2N 6W6

$699,000Maintenance, Common Area Maintenance, Insurance, Parking, Water
$824.86 Monthly
Maintenance, Common Area Maintenance, Insurance, Parking, Water
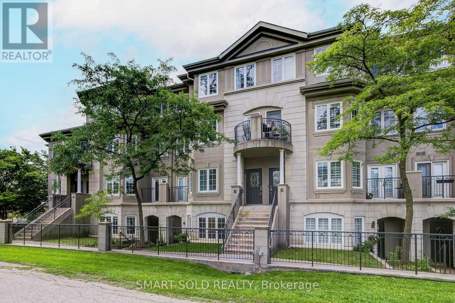
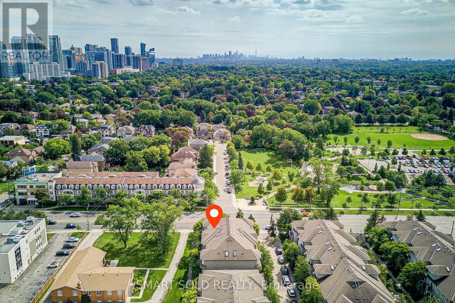
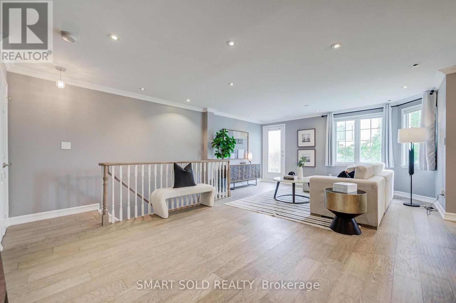
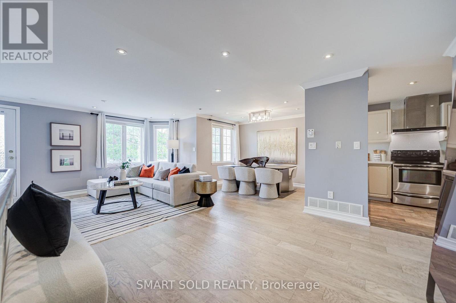
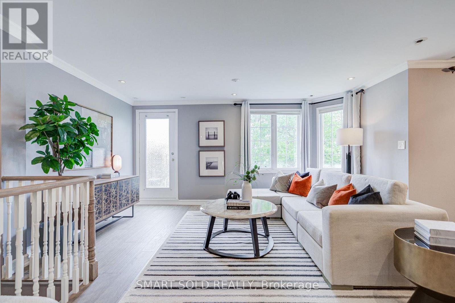
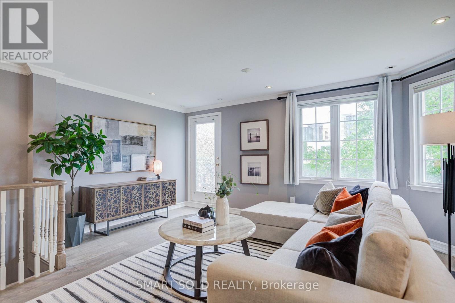
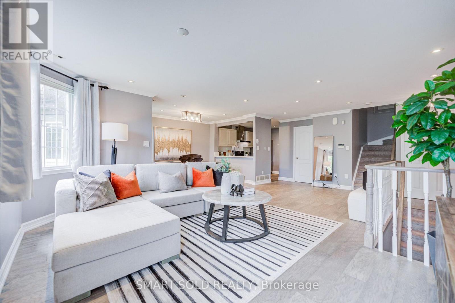
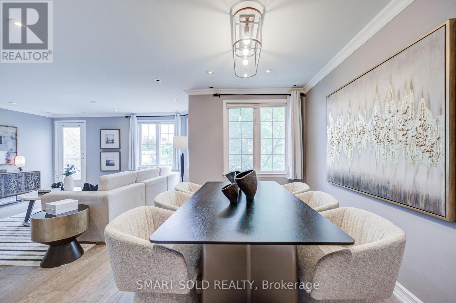
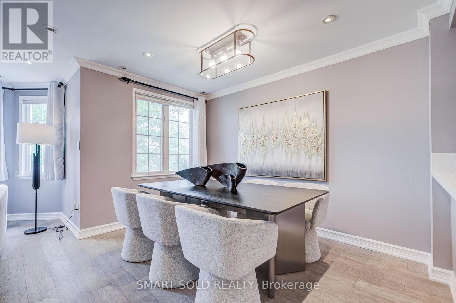
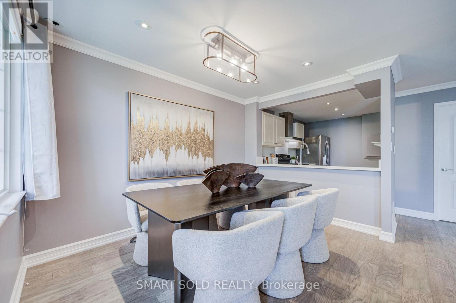
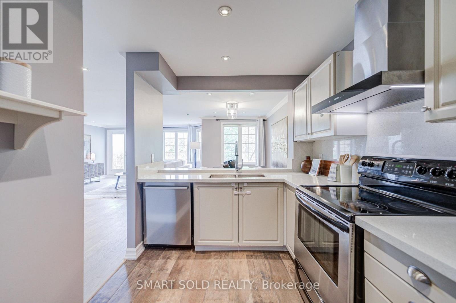
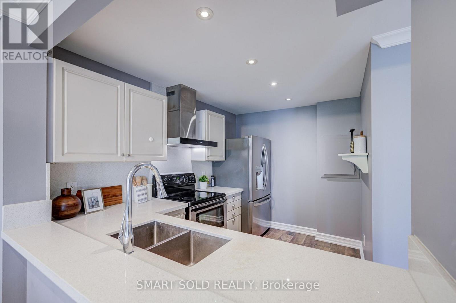
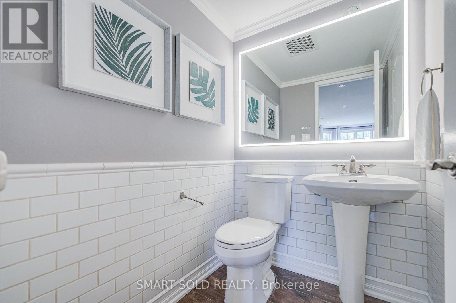
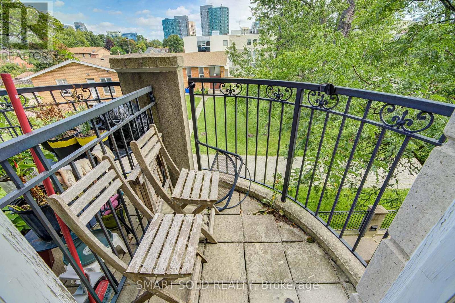
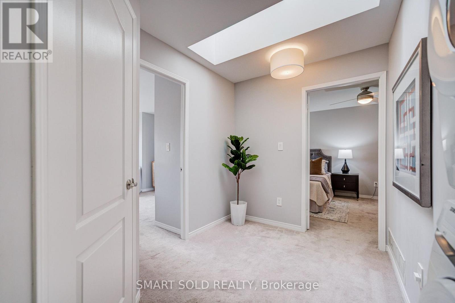
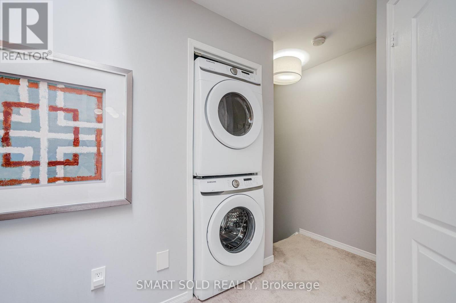
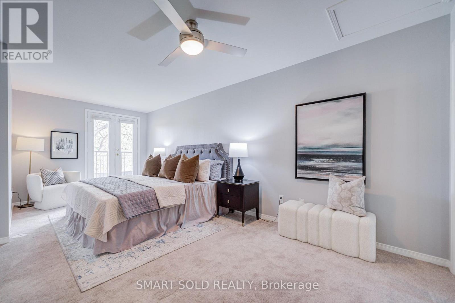
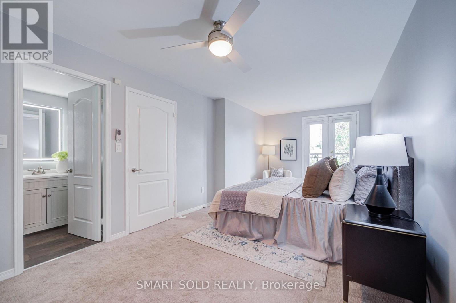
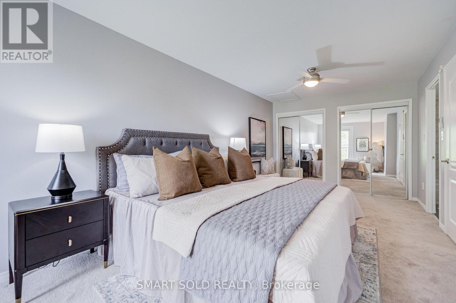
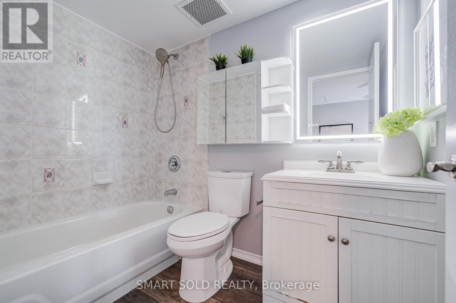
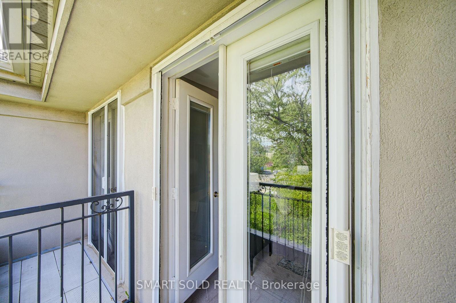
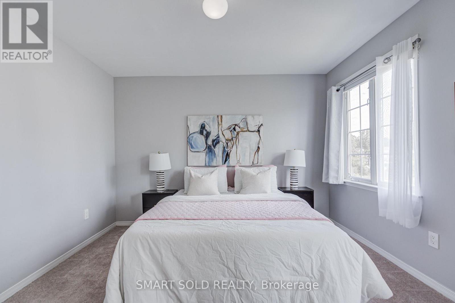
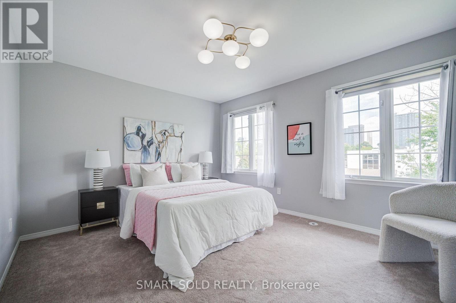
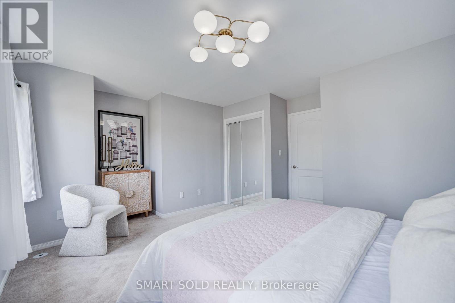
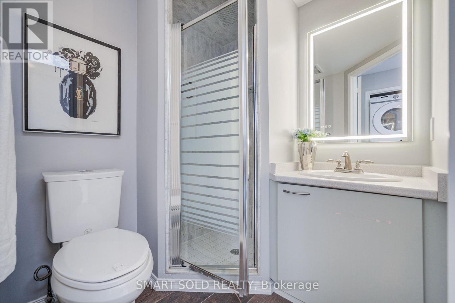
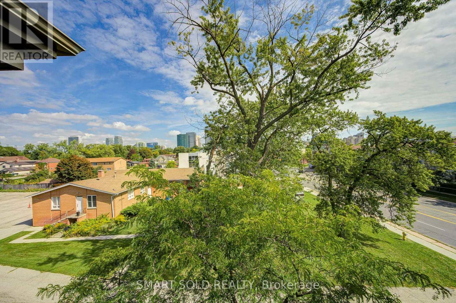
$824.86 MonthlyWell Kept And Bright Upper Level Stacked Townhouse. Featuring Specious 1330Sqft 2 Bedrooms, 3 Bathrooms. Laundry On The Upper Floor. Open Concept Main Floor. Large Master Bedroom With A 3Pc Ensuite Bath & Walk Out To Balcony. 2nd Floor With Large Skylight For An Abundance Of Light. Quiet Neighborhood, Just Off Of Yonge And Finch, Short Walk To Finch Subway Station, Parks, Community Centre, Restaurants & Shopping. (id:50787)
Property Details
| MLS® Number | C13805480 |
| Property Type | Single Family |
| Community Name | Newtonbrook West |
| Community Features | Pets Allowed With Restrictions |
| Equipment Type | Water Heater, Furnace |
| Features | Balcony |
| Parking Space Total | 2 |
| Rental Equipment Type | Water Heater, Furnace |
Building
| Bathroom Total | 3 |
| Bedrooms Above Ground | 2 |
| Bedrooms Total | 2 |
| Age | 16 To 30 Years |
| Amenities | Storage - Locker |
| Appliances | Dishwasher, Dryer, Microwave, Range, Stove, Washer, Window Coverings, Refrigerator |
| Basement Type | None |
| Cooling Type | Central Air Conditioning |
| Exterior Finish | Concrete, Stucco |
| Half Bath Total | 1 |
| Heating Fuel | Natural Gas |
| Heating Type | Forced Air |
| Size Interior | 1,200 - 1,399 Sqft |
| Type | Row / Townhouse |
Parking
| Underground | |
| Garage |
Land
| Acreage | No |
Rooms
| Level | Type | Length | Width | Dimensions |
|---|---|---|---|---|
| Main Level | Living Room | 4.75 m | 6.73 m | 4.75 m x 6.73 m |
| Main Level | Dining Room | 3.35 m | 2.37 m | 3.35 m x 2.37 m |
| Main Level | Kitchen | 3.41 m | 2.4 m | 3.41 m x 2.4 m |
| Upper Level | Primary Bedroom | 3.07 m | 6.24 m | 3.07 m x 6.24 m |
| Upper Level | Bedroom 2 | 4.11 m | 3.5 m | 4.11 m x 3.5 m |

The trademarks REALTOR®, REALTORS®, and the REALTOR® logo are controlled by The Canadian Real Estate Association (CREA) and identify real estate professionals who are members of CREA. The trademarks MLS®, Multiple Listing Service® and the associated logos are owned by The Canadian Real Estate Association (CREA) and identify the quality of services provided by real estate professionals who are members of CREA. The trademark DDF® is owned by The Canadian Real Estate Association (CREA) and identifies CREA's Data Distribution Facility (DDF®)
September 19 2026 05:23:47
Toronto Regional Real Estate Board
Smart Sold Realty