
416 Rimilton Avenue Toronto, Ontario M8W 2G3

$3,500 Monthly
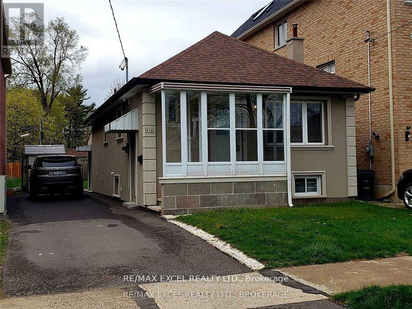
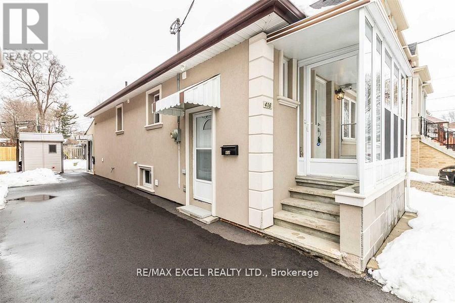
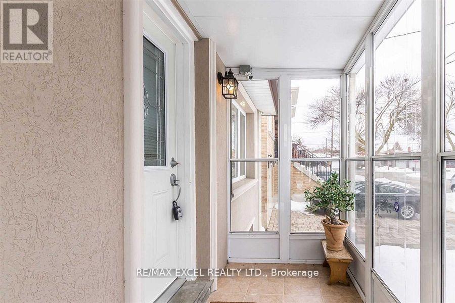
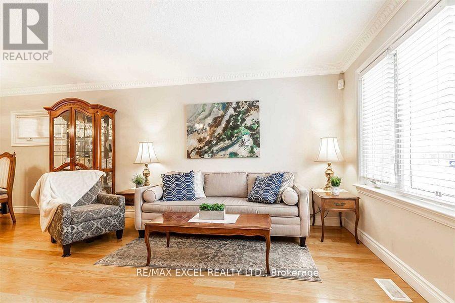
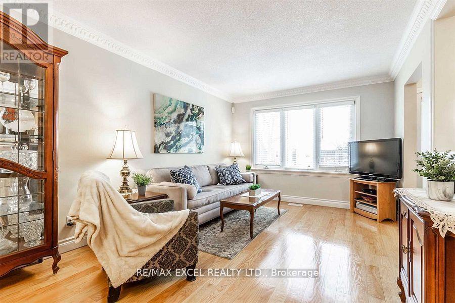
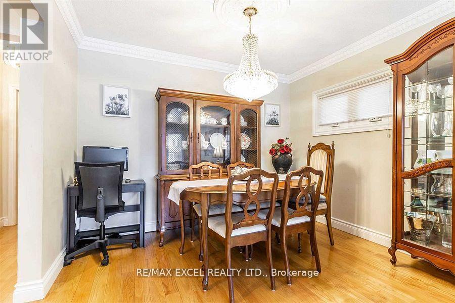
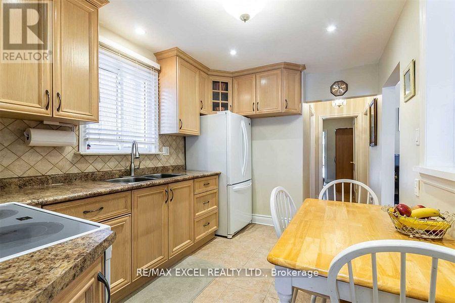
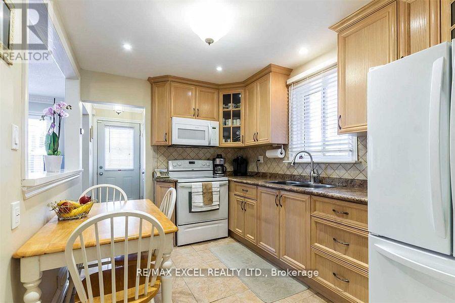
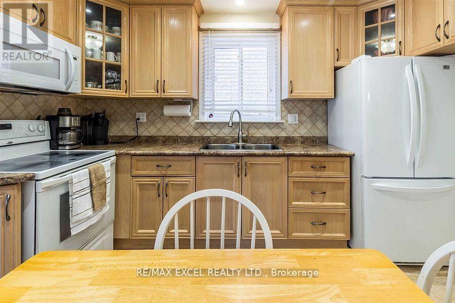
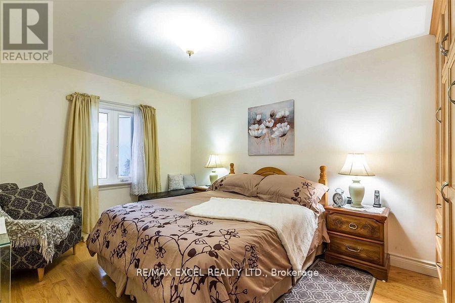
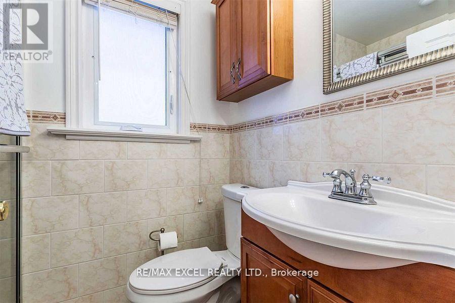
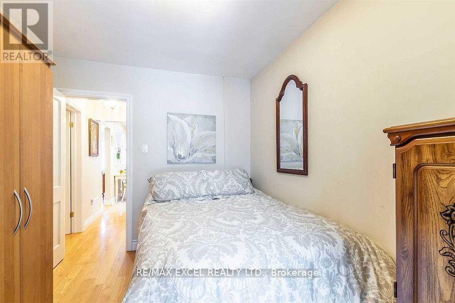
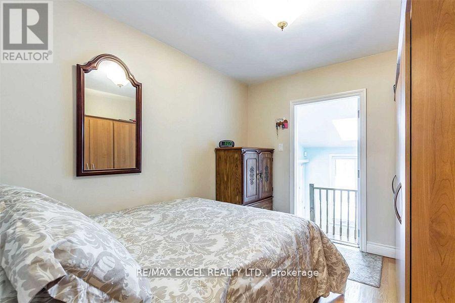
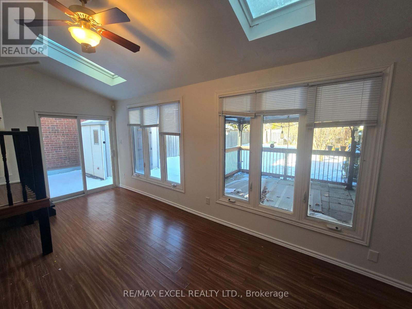
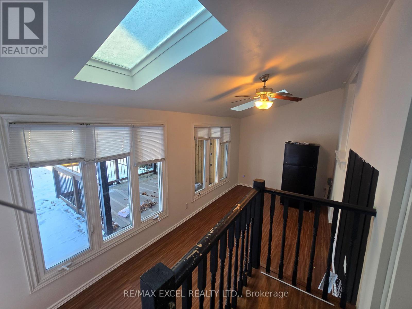
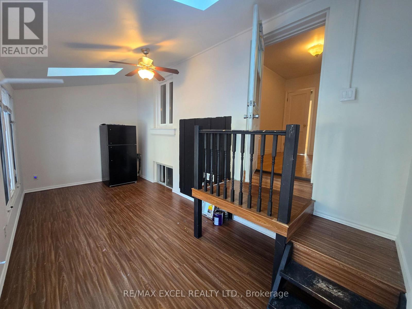
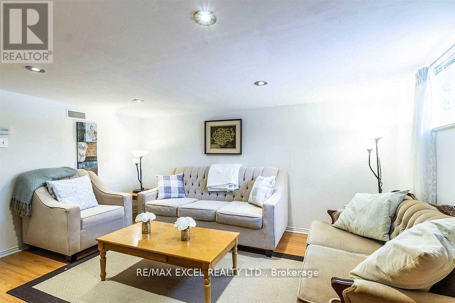
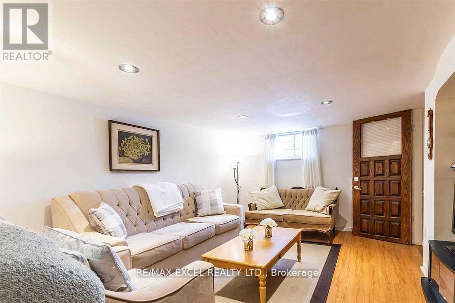
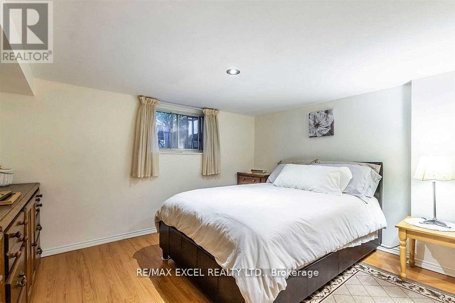
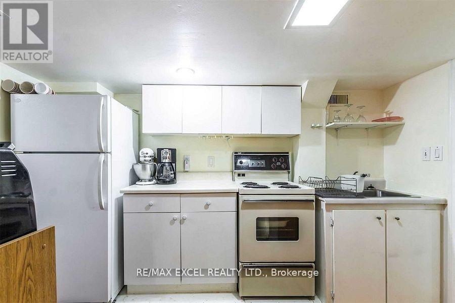
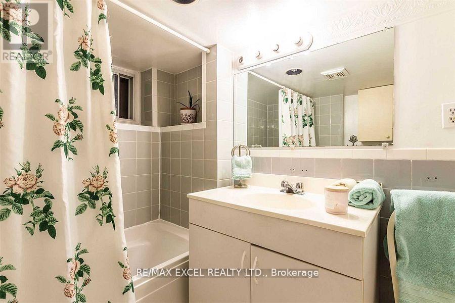
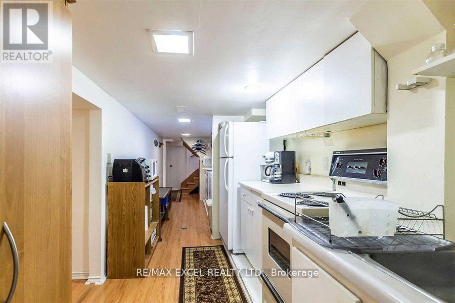
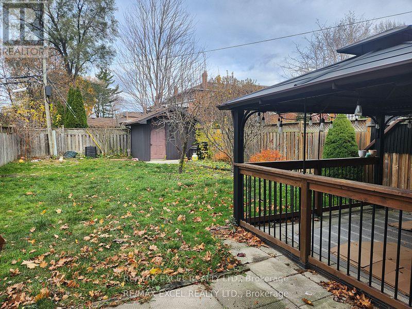
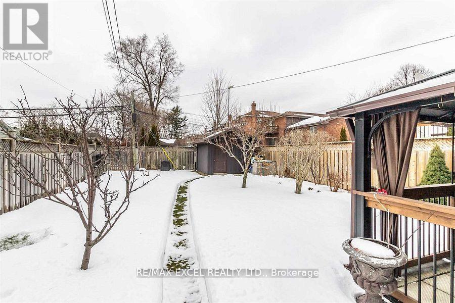
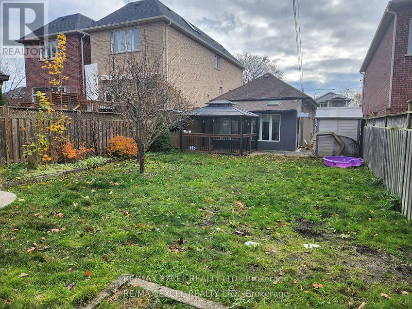
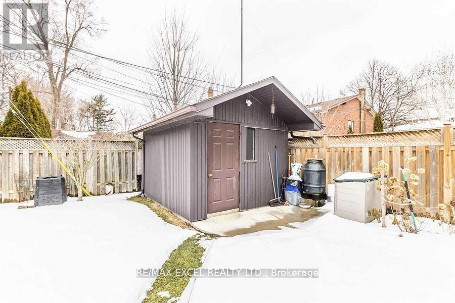
Full House Rental In Alderwood (South Etobicoke). Great Location In A Quiet, Kid Friendly Neighborhood. Clean. 3+1 Bedrooms. With A Basement Unit Apartment With One Bed Room (The Sunroom can be used As An Office). 2 Bathrooms, Tons Of Storage Space & Two Sheds. Large Lot. Quiet & Peaceful Backyard For Privacy. Close To Go Station, Highways, Privat Driveway & Amenities. Tenants Pay For Utilities, No Smoking. Minimum 1Yr Lease Agreement. The sunroom can be used as an office, and it has the access from inside of the home and From the driveway (id:50787)
Property Details
| MLS® Number | W13803782 |
| Property Type | Single Family |
| Community Name | Alderwood |
| Amenities Near By | Public Transit |
| Equipment Type | Water Heater |
| Parking Space Total | 3 |
| Rental Equipment Type | Water Heater |
| Structure | Porch |
Building
| Bathroom Total | 2 |
| Bedrooms Above Ground | 3 |
| Bedrooms Below Ground | 1 |
| Bedrooms Total | 4 |
| Appliances | Water Heater, All, Dryer, Microwave, Two Stoves, Washer, Window Coverings, Refrigerator |
| Architectural Style | Bungalow |
| Basement Development | Finished |
| Basement Features | Separate Entrance |
| Basement Type | N/a, N/a (finished) |
| Construction Style Attachment | Detached |
| Cooling Type | Central Air Conditioning |
| Exterior Finish | Stucco |
| Foundation Type | Block |
| Heating Fuel | Natural Gas |
| Heating Type | Forced Air |
| Stories Total | 1 |
| Size Interior | 700 - 1,100 Sqft |
| Type | House |
| Utility Water | Municipal Water |
Parking
| No Garage |
Land
| Acreage | No |
| Fence Type | Fenced Yard |
| Land Amenities | Public Transit |
| Sewer | Sanitary Sewer |
| Size Depth | 132 Ft |
| Size Frontage | 33 Ft |
| Size Irregular | 33 X 132 Ft |
| Size Total Text | 33 X 132 Ft |
Rooms
| Level | Type | Length | Width | Dimensions |
|---|---|---|---|---|
| Basement | Furnace | 2.01 m | 1.87 m | 2.01 m x 1.87 m |
| Basement | Living Room | 6.22 m | 3.59 m | 6.22 m x 3.59 m |
| Basement | Kitchen | 3.33 m | 2.08 m | 3.33 m x 2.08 m |
| Basement | Bedroom | 4.83 m | 3.56 m | 4.83 m x 3.56 m |
| Basement | Laundry Room | 3.18 m | 2.06 m | 3.18 m x 2.06 m |
| Main Level | Living Room | 6.53 m | 3.2 m | 6.53 m x 3.2 m |
| Main Level | Dining Room | 6.53 m | 3.2 m | 6.53 m x 3.2 m |
| Main Level | Kitchen | 3.57 m | 2.55 m | 3.57 m x 2.55 m |
| Main Level | Sunroom | 5.99 m | 3 m | 5.99 m x 3 m |
| Main Level | Bedroom | 4.38 m | 3.2 m | 4.38 m x 3.2 m |
| Main Level | Bedroom 2 | 2.55 m | 3.29 m | 2.55 m x 3.29 m |
Utilities
| Electricity | Available |
| Sewer | Available |
https://www.realtor.ca/real-estate/30300506/416-rimilton-avenue-toronto-alderwood-alderwood

The trademarks REALTOR®, REALTORS®, and the REALTOR® logo are controlled by The Canadian Real Estate Association (CREA) and identify real estate professionals who are members of CREA. The trademarks MLS®, Multiple Listing Service® and the associated logos are owned by The Canadian Real Estate Association (CREA) and identify the quality of services provided by real estate professionals who are members of CREA. The trademark DDF® is owned by The Canadian Real Estate Association (CREA) and identifies CREA's Data Distribution Facility (DDF®)
September 18 2026 07:35:15
Toronto Regional Real Estate Board
RE/MAX Excel Realty Ltd.