
Main - 274 Roxton Road Toronto, Ontario M6G 3P9

$7,500 Monthly
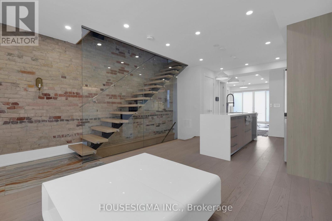
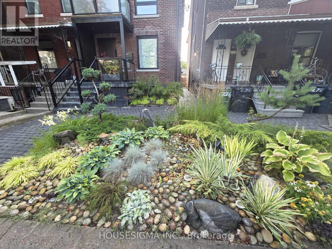
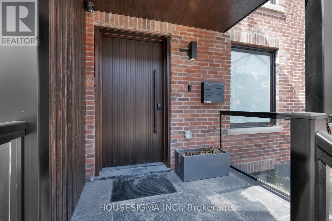
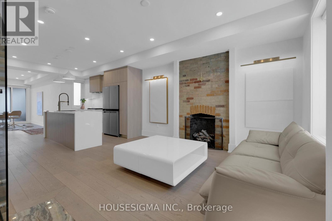
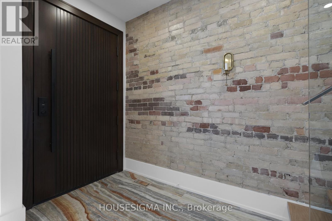
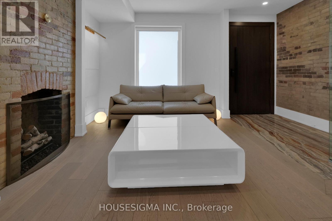
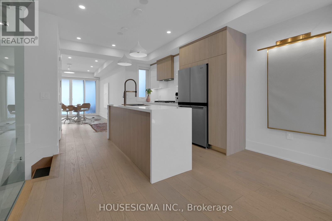
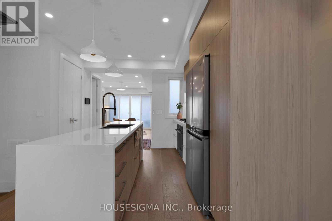
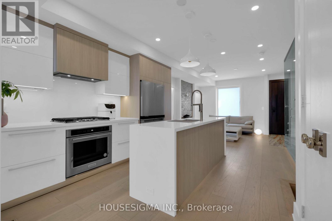
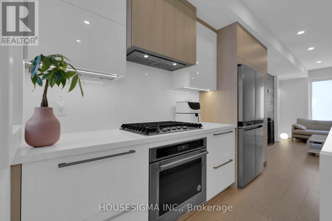
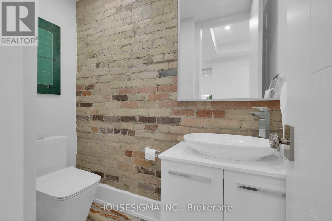
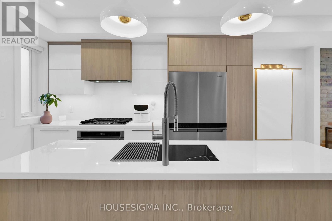
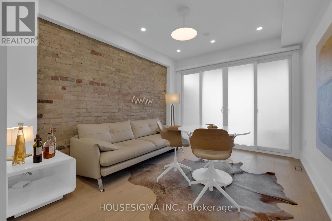
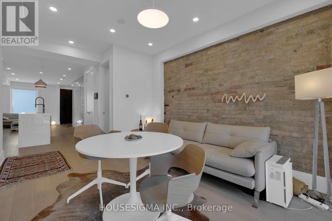
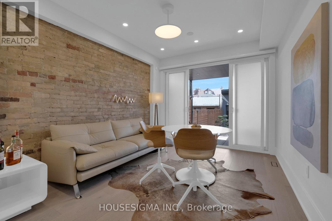
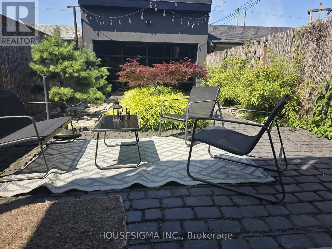
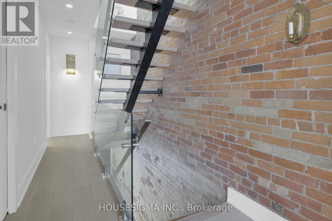
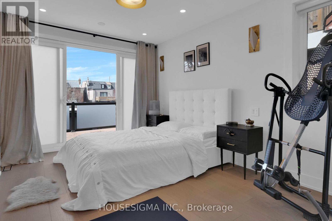
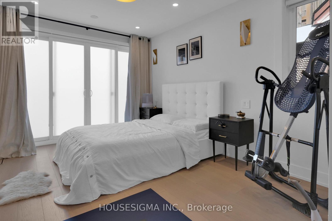
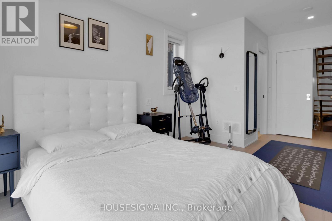
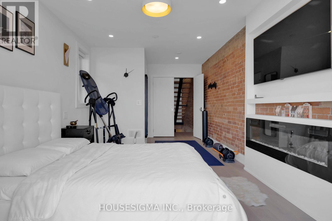
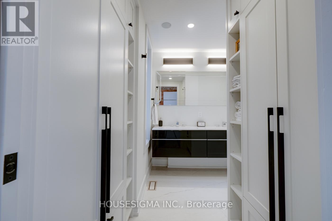
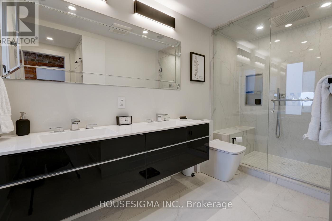
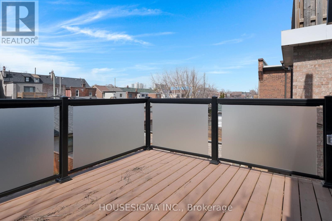
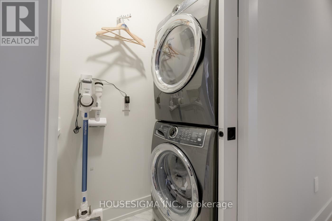
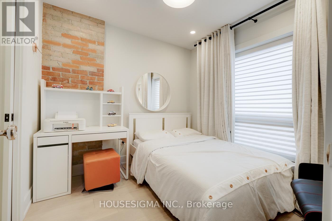
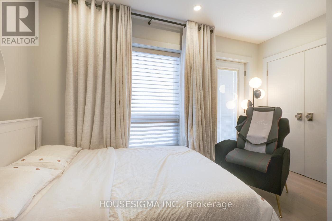
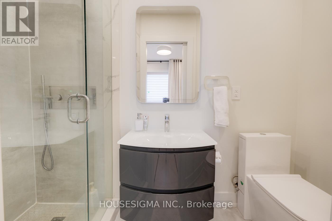
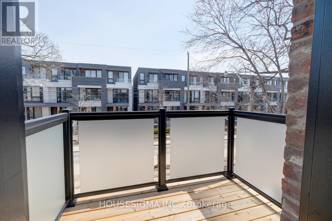
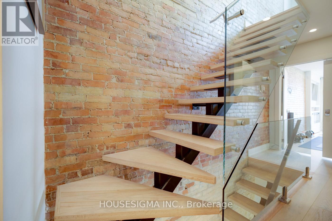
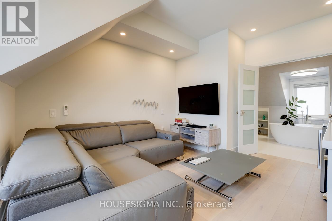
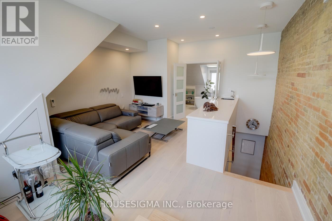
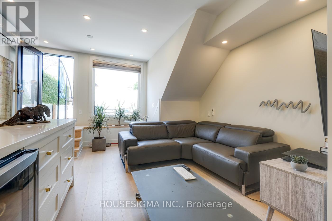
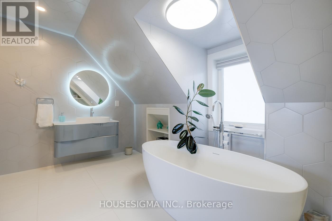
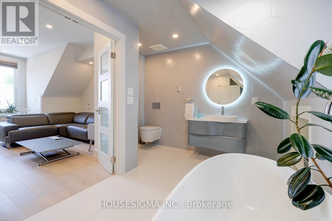
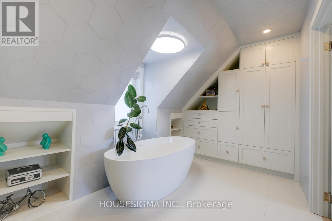
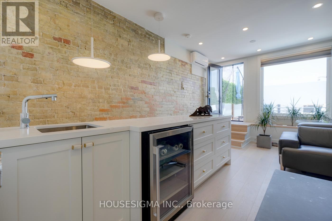
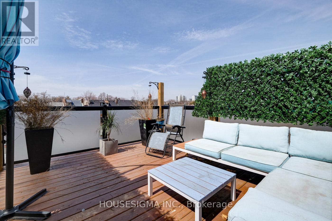
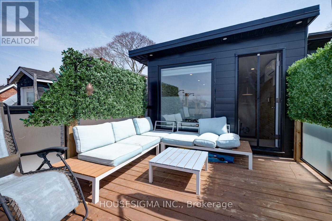
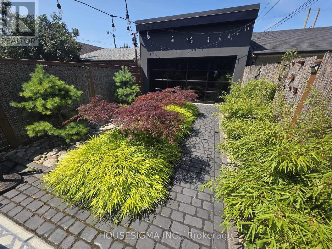
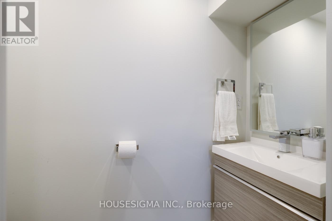
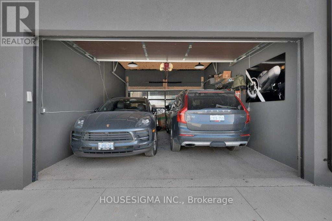
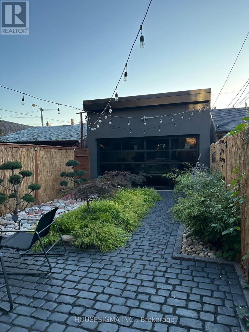
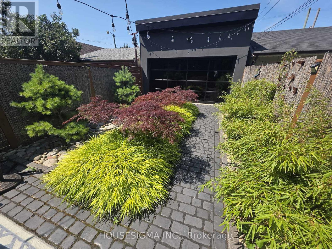
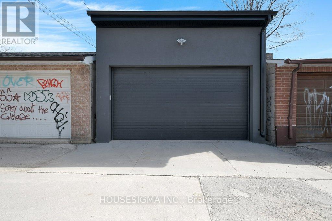
An Exclusive Offering in the Heart of Little Italy!* Thoughtfully Reimagined and Fully renovated with no detail overlooked* An exceptional residence that must be experienced to be fully appreciated* This stunning home showcases impeccable craftsmanship and refined finishes, seamlessly blending contemporary elegance with timeless architectural character* Featuring exposed, hand-finished brick, the impressive open-concept main level is designed for both everyday living and upscale entertaining-complete with a fireplace, a state-of-the-art chef's kitchen, and a walk-out to a beautifully private backyard oasis* The sun-filled primary bedroom offers a luxurious retreat with its own fireplace, spa-inspired ensuite, and direct access to a private balcony* A spectacular third-floor loft/bedroom provides ultimate versatility, featuring a private ensuite, kitchenette, and walk-out to an elegant terrace* Each bedroom is thoughtfully designed with its own ensuite and private balcony, Delivering exceptional comfort and privacy throughout* Additional highlights include a sophisticated lower-level office with a powder room* Rare two-car garage* Rich hardwood flooring Throughout* Pot lights throughout* Convenient second-floor laundry* This turnkey home offers refined, worry-free luxury living in one of Toronto's most sought-after neighborhoods* (id:50787)
Property Details
| MLS® Number | C13802870 |
| Property Type | Single Family |
| Community Name | Palmerston-Little Italy |
| Features | Carpet Free, In Suite Laundry |
| Parking Space Total | 2 |
Building
| Bathroom Total | 5 |
| Bedrooms Above Ground | 3 |
| Bedrooms Total | 3 |
| Basement Type | None |
| Construction Style Attachment | Semi-detached |
| Cooling Type | Central Air Conditioning |
| Exterior Finish | Brick, Brick Facing |
| Fireplace Present | Yes |
| Flooring Type | Hardwood, Laminate |
| Foundation Type | Unknown |
| Half Bath Total | 2 |
| Heating Fuel | Natural Gas |
| Heating Type | Forced Air |
| Stories Total | 3 |
| Size Interior | 1,500 - 2,000 Sqft |
| Type | House |
| Utility Water | Municipal Water |
Parking
| Detached Garage | |
| Garage |
Land
| Acreage | No |
| Sewer | Sanitary Sewer |
| Size Depth | 126 Ft |
| Size Frontage | 18 Ft ,9 In |
| Size Irregular | 18.8 X 126 Ft |
| Size Total Text | 18.8 X 126 Ft |
Rooms
| Level | Type | Length | Width | Dimensions |
|---|---|---|---|---|
| Second Level | Primary Bedroom | 5.65 m | 3.2 m | 5.65 m x 3.2 m |
| Second Level | Bedroom 2 | 3.8 m | 3.1 m | 3.8 m x 3.1 m |
| Third Level | Loft | 4.85 m | 4.5 m | 4.85 m x 4.5 m |
| Lower Level | Office | 1.8 m | 1.3 m | 1.8 m x 1.3 m |
| Main Level | Kitchen | 4.25 m | 3.65 m | 4.25 m x 3.65 m |
| Main Level | Living Room | 4.25 m | 3.65 m | 4.25 m x 3.65 m |
| Main Level | Dining Room | 4.2 m | 3.85 m | 4.2 m x 3.85 m |

The trademarks REALTOR®, REALTORS®, and the REALTOR® logo are controlled by The Canadian Real Estate Association (CREA) and identify real estate professionals who are members of CREA. The trademarks MLS®, Multiple Listing Service® and the associated logos are owned by The Canadian Real Estate Association (CREA) and identify the quality of services provided by real estate professionals who are members of CREA. The trademark DDF® is owned by The Canadian Real Estate Association (CREA) and identifies CREA's Data Distribution Facility (DDF®)
September 18 2026 05:31:08
Toronto Regional Real Estate Board
Housesigma Inc.