
63 Cedarhill Crescent Kitchener, Ontario N2E 1R3


$599,900
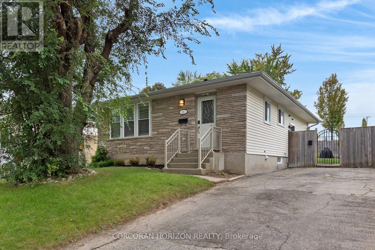
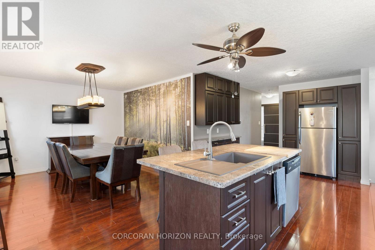
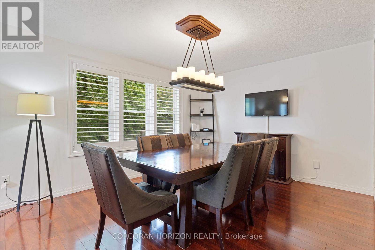
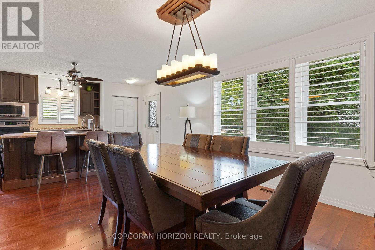
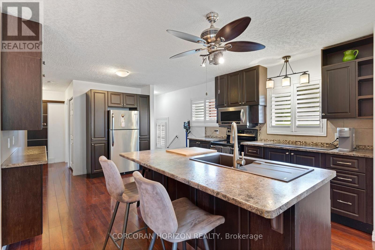
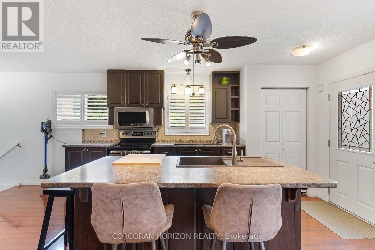
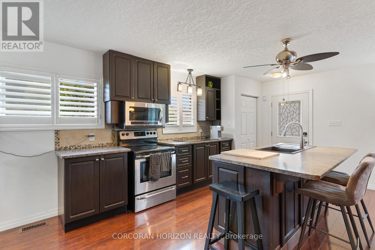
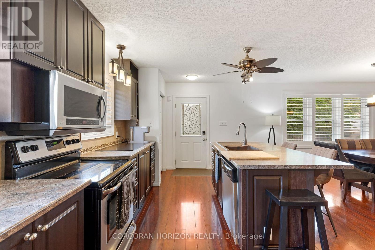
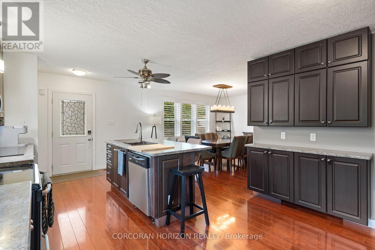
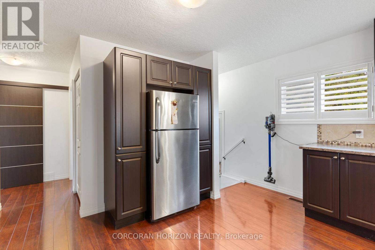
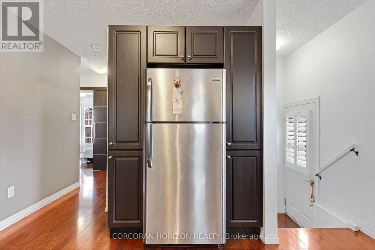
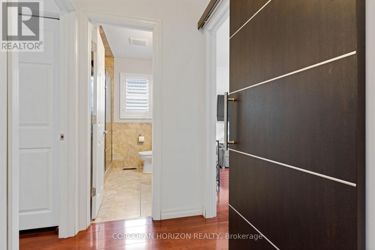
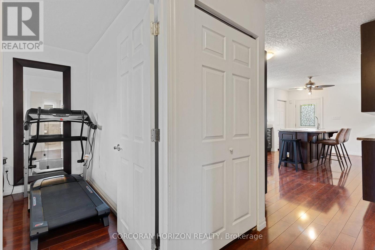
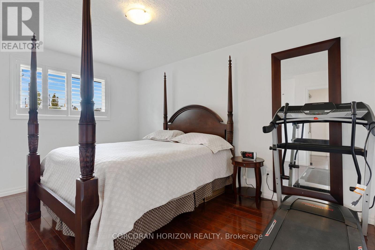
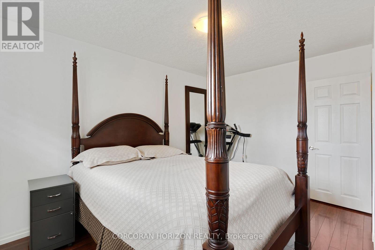
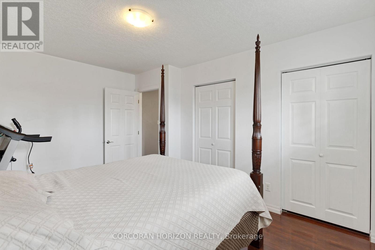
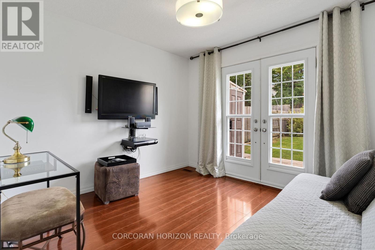
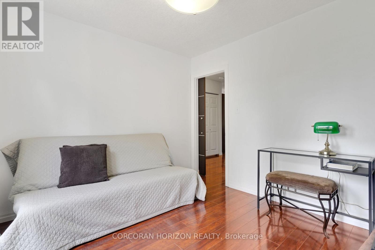
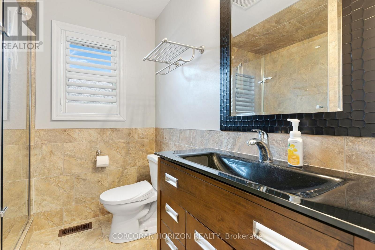
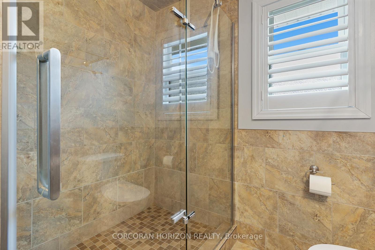
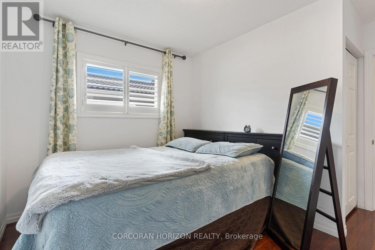
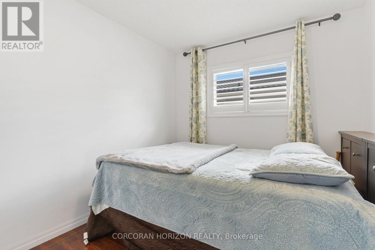
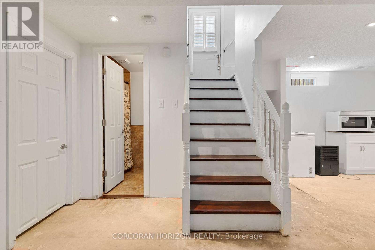
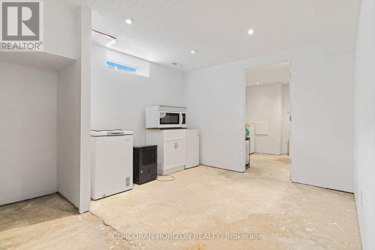
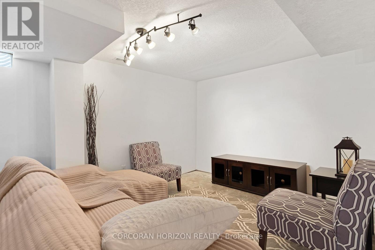
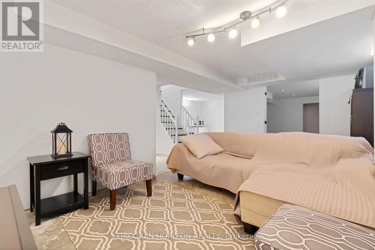
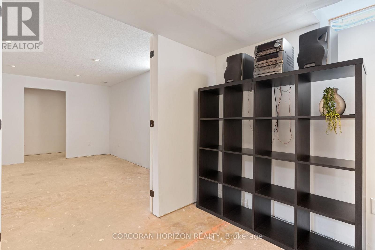
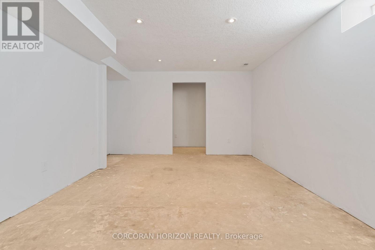
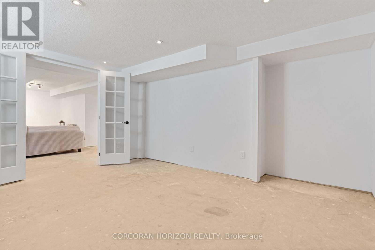
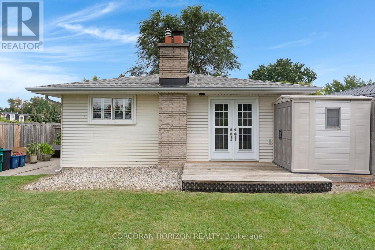
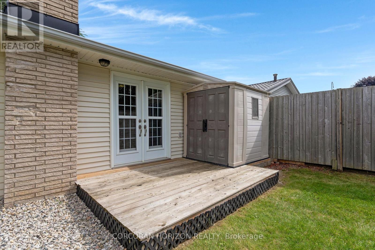
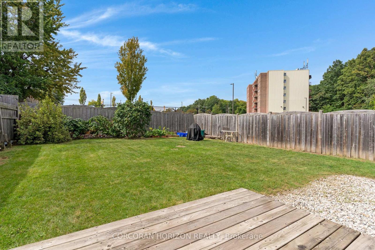
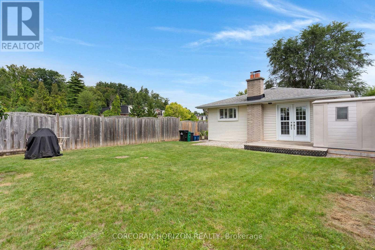
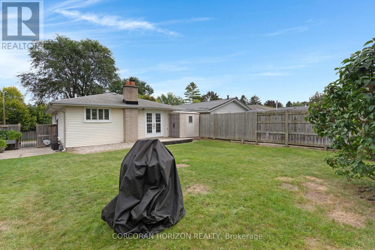
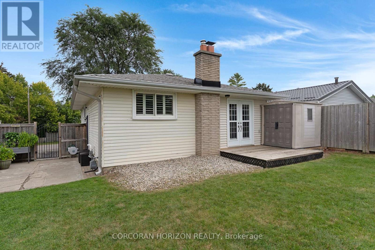
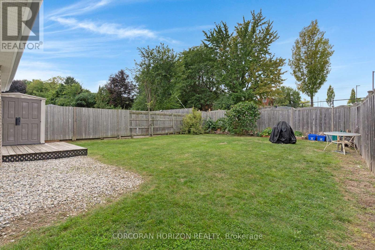
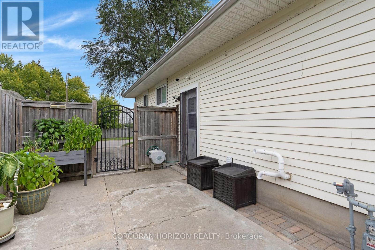
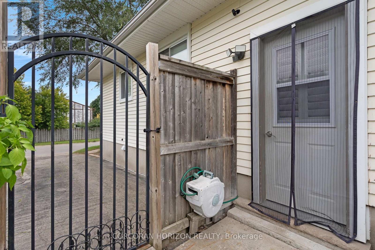
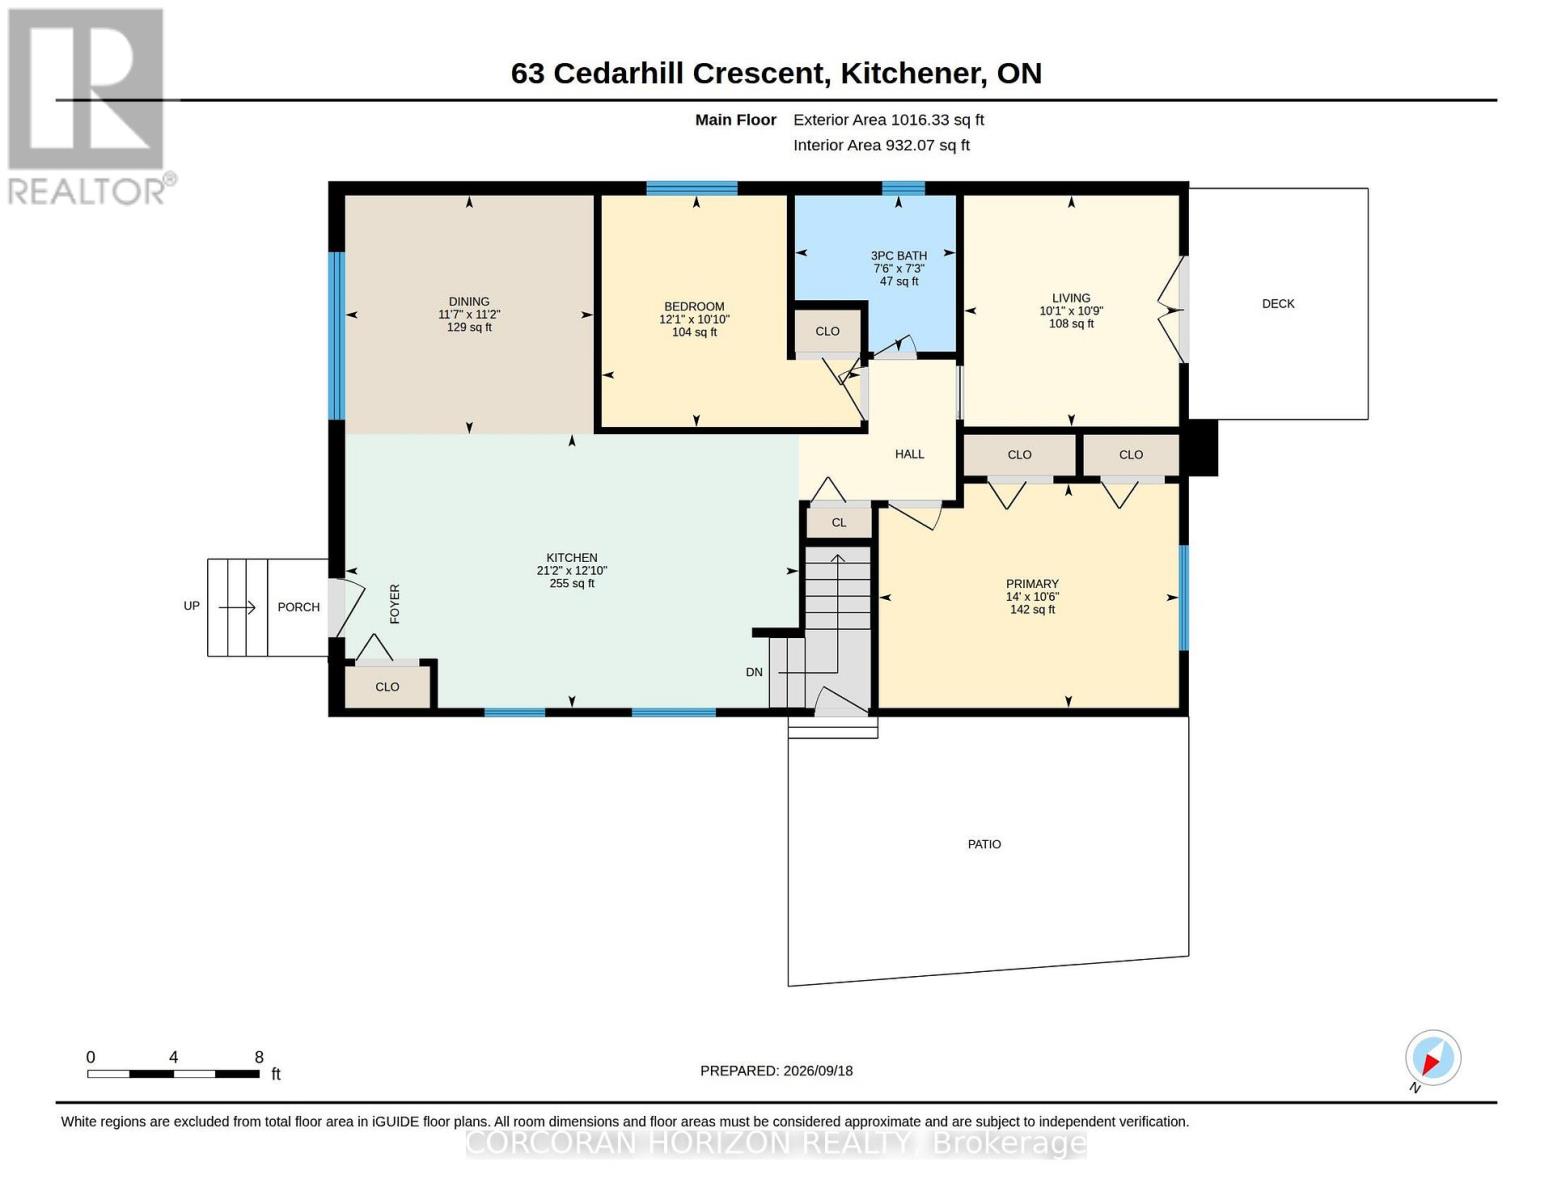
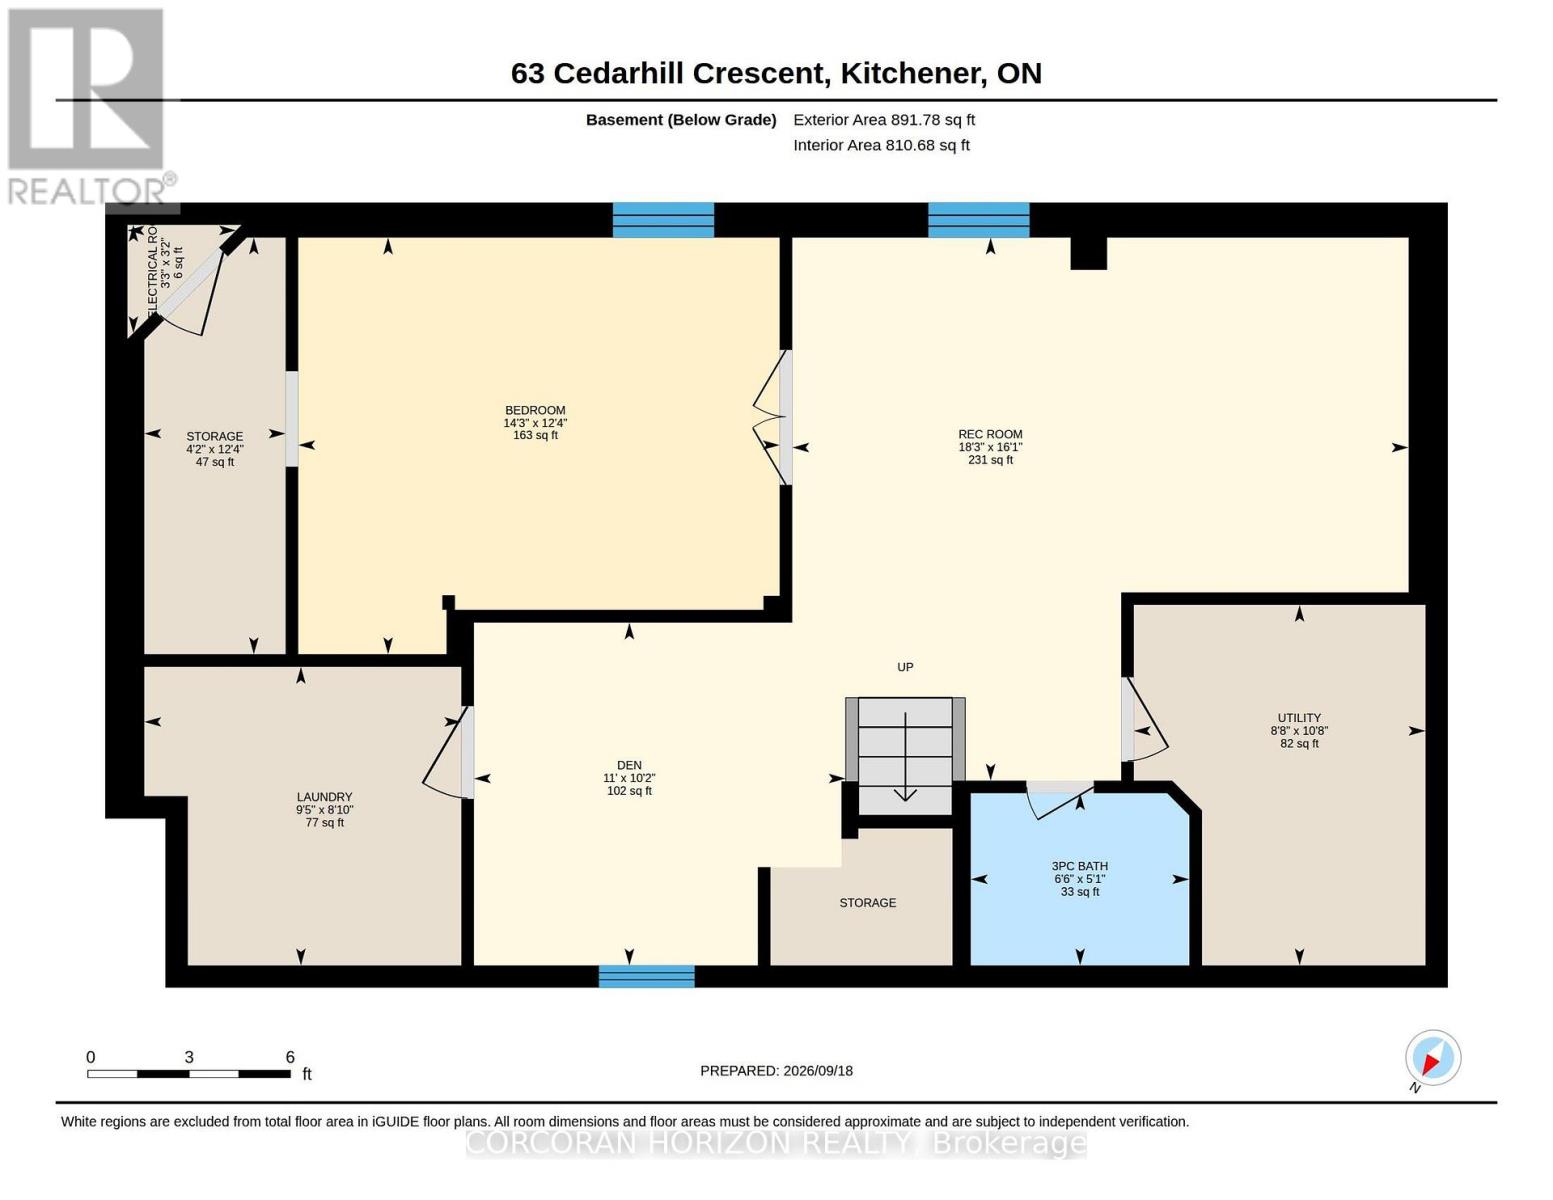
Welcome to 63 Cedarhill Crescent, Kitchener! Ideally situated in a great family-friendly location, this 3-bedroom, 2-bathroom home offers generous living space, versatility, and exciting potential. The spacious layout includes a versatile den, perfect for a home office, rec room, or quiet retreat, along with in-law suite potential for added living space. The kitchen features stainless steel appliances and the home is enhanced by timeless California shutters throughout. Outside, enjoy the large backyard and wood deck, offering plenty of room to entertain, relax, and enjoy the warmer months. With a furnace replaced in 2018 and 200-amp service, this is a fantastic opportunity to settle into a well-located Kitchener home and make it uniquely your own. (id:50787)
Open House
This property has open houses!
2:00 pm
Ends at:4:00 pm
Property Details
| MLS® Number | X13803038 |
| Property Type | Single Family |
| Amenities Near By | Park, Public Transit, Schools |
| Community Features | School Bus |
| Equipment Type | Water Heater - Gas |
| Features | Flat Site, Sump Pump |
| Parking Space Total | 3 |
| Rental Equipment Type | Water Heater - Gas |
| Structure | Deck, Patio(s) |
Building
| Bathroom Total | 2 |
| Bedrooms Above Ground | 3 |
| Bedrooms Total | 3 |
| Age | 31 To 50 Years |
| Appliances | Water Heater, Water Softener |
| Architectural Style | Bungalow |
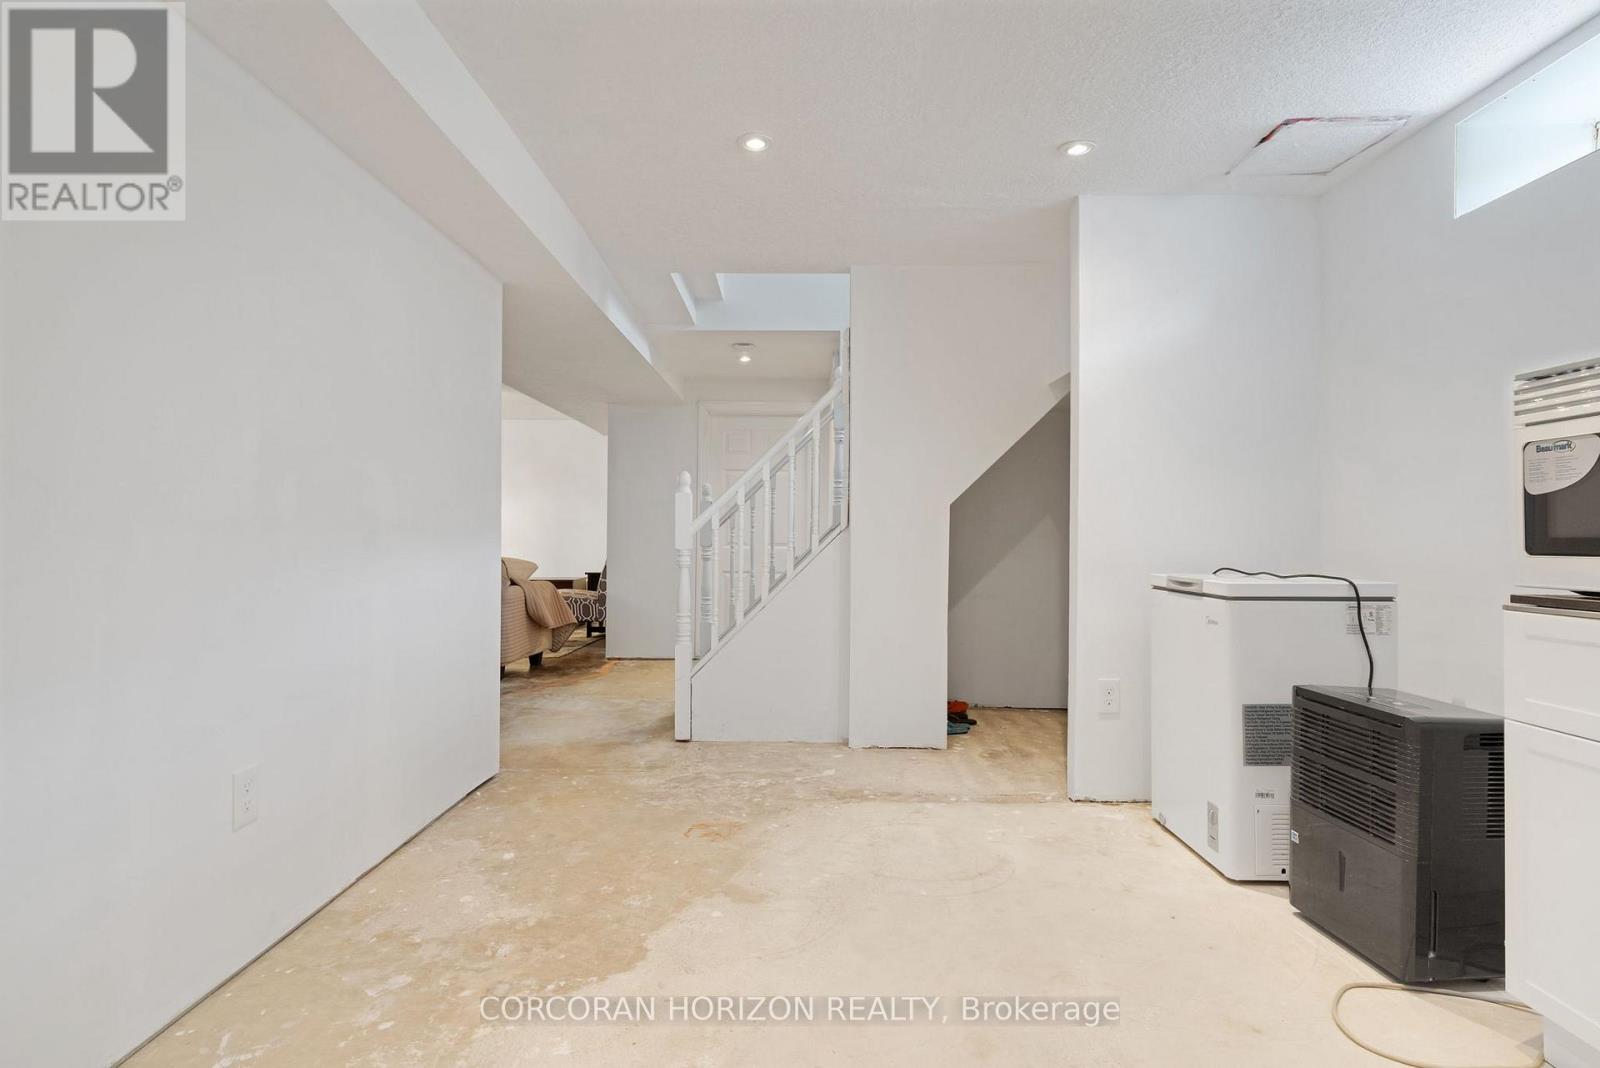
| Basement Development | Partially Finished |
| Basement Type | Full (partially Finished) |
| Construction Style Attachment | Detached |
| Cooling Type | Central Air Conditioning |
| Exterior Finish | Brick, Concrete |
| Foundation Type | Brick |
| Heating Fuel | Natural Gas |
| Heating Type | Forced Air |
| Stories Total | 1 |
| Size Interior | 700 - 1,100 Sqft |
| Type | House |
| Utility Water | Municipal Water |
Parking
| No Garage |
Land
| Acreage | No |
| Fence Type | Fully Fenced, Fenced Yard |
| Land Amenities | Park, Public Transit, Schools |
| Sewer | Sanitary Sewer |
| Size Depth | 105 Ft |
| Size Frontage | 43 Ft ,8 In |
| Size Irregular | 43.7 X 10⁵ Ft ; 105.32ft X 37.16ft Z 105.13ft X 43.67ft |
| Size Total Text | 43.7 X 10⁵ Ft ; 105.32ft X 37.16ft Z 105.13ft X 43.67ft|under 1/2 Acre |
| Zoning Description | R2c |
Rooms
| Level | Type | Length | Width | Dimensions |
|---|---|---|---|---|
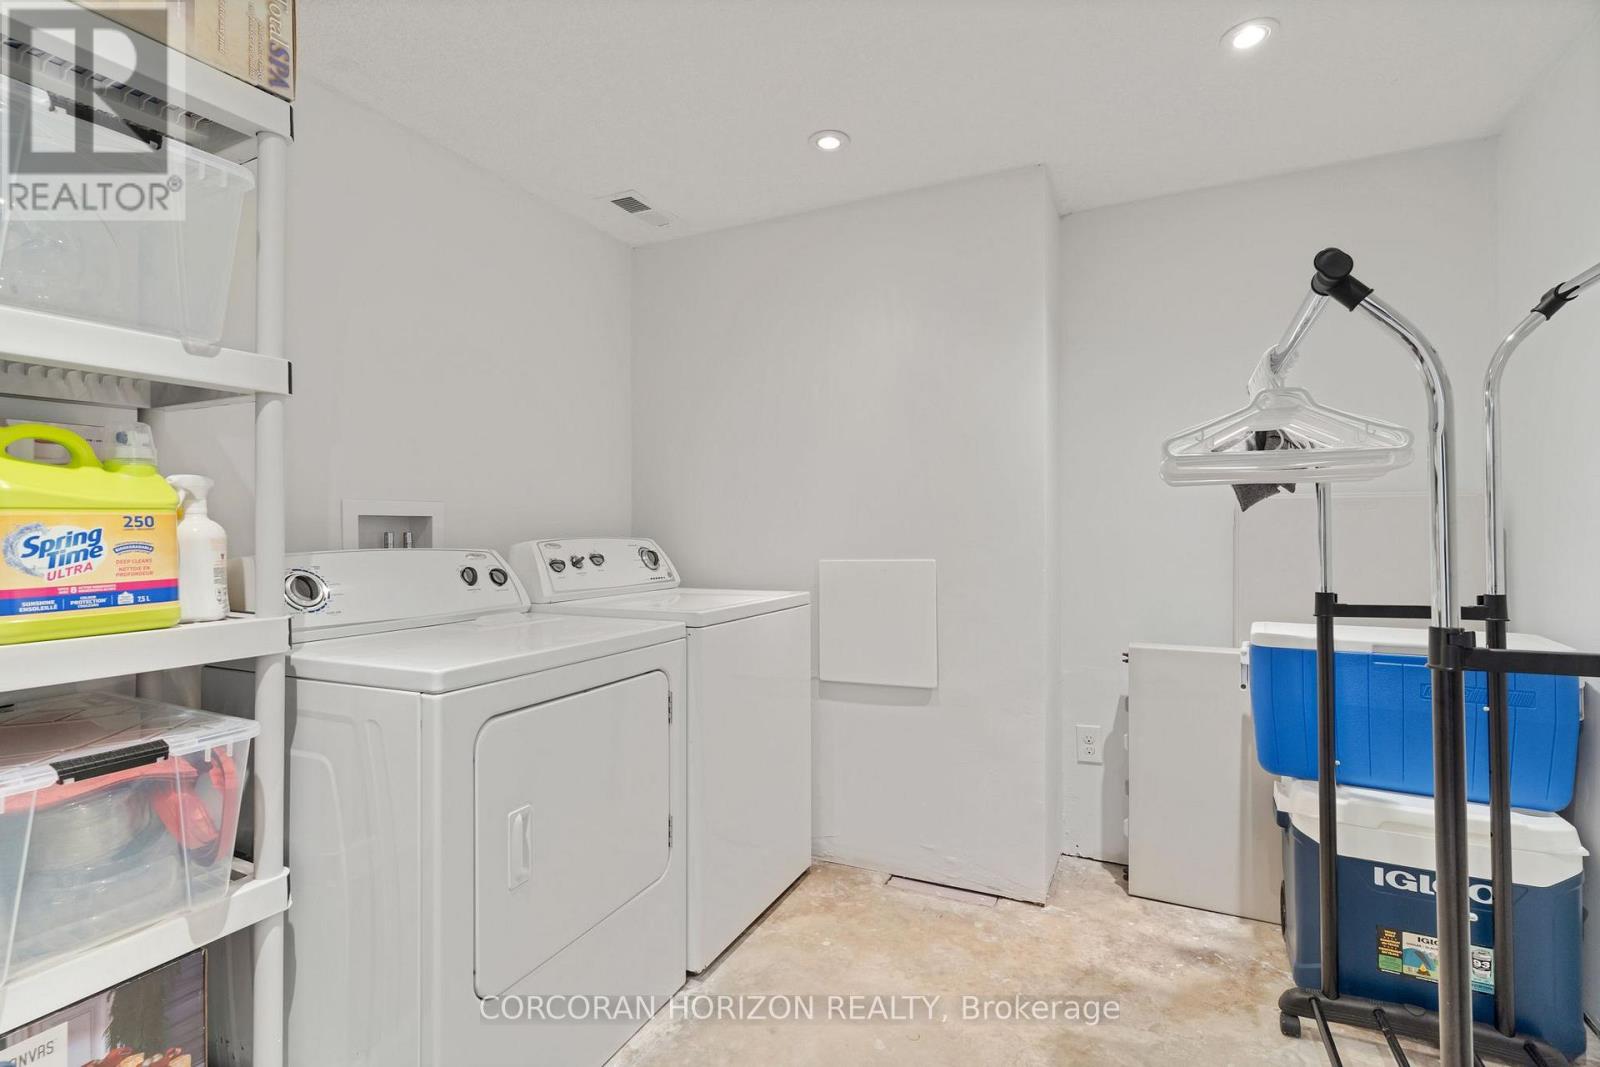
| Basement | Laundry Room | 2.7 m | 2.86 m | 2.7 m x 2.86 m |
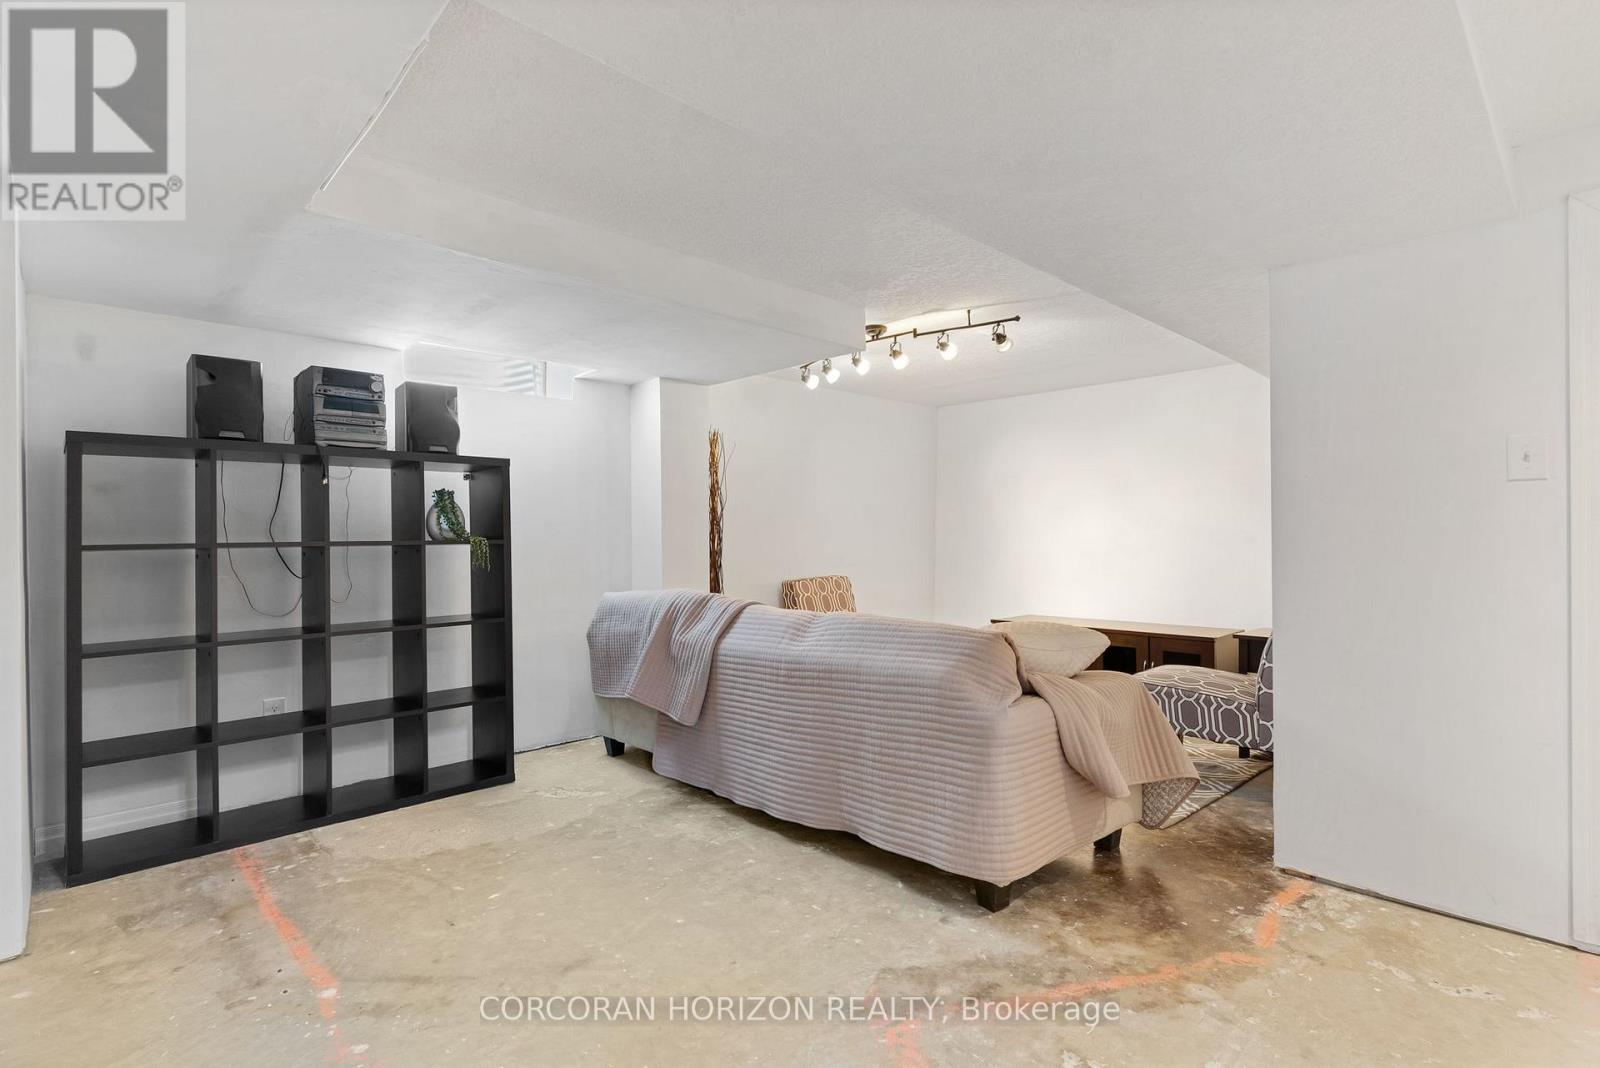
| Basement | Recreational, Games Room | 4.91 m | 5.57 m | 4.91 m x 5.57 m |
| Basement | Other | 3.77 m | 1.28 m | 3.77 m x 1.28 m |
| Basement | Utility Room | 3.26 m | 2.64 m | 3.26 m x 2.64 m |
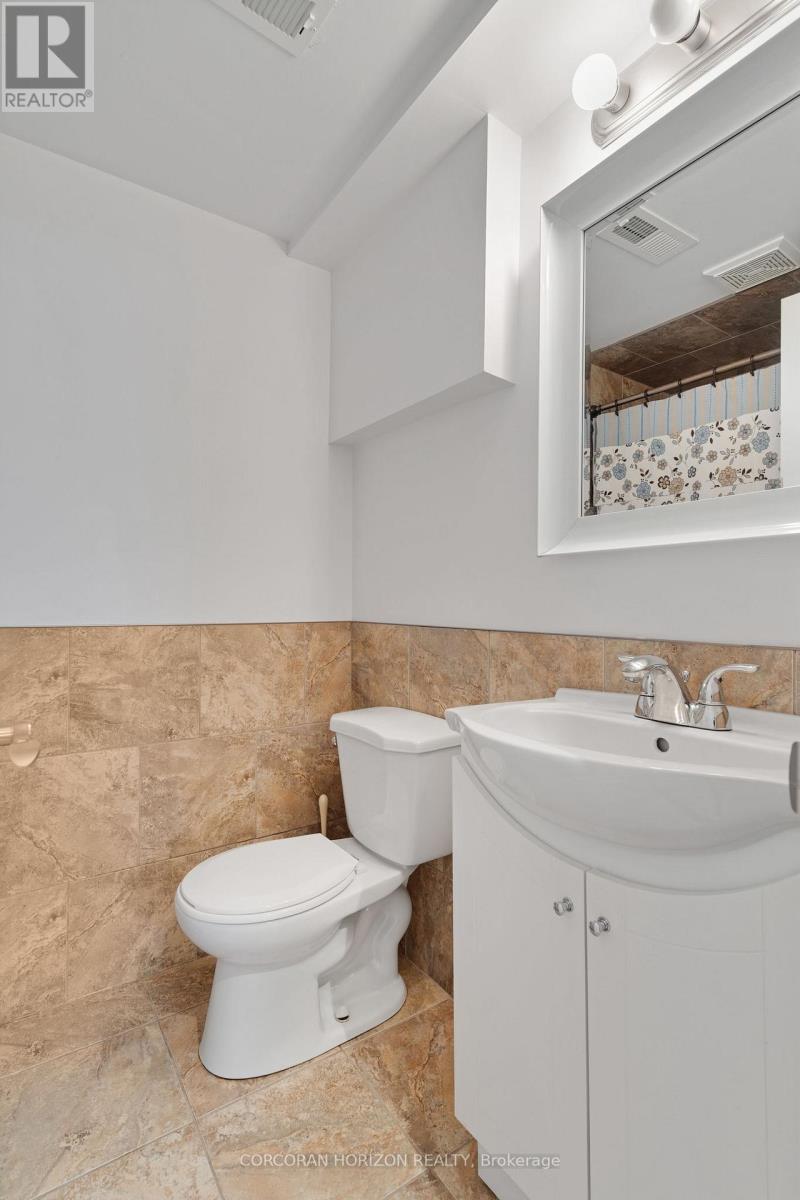
| Basement | Bathroom | 1.56 m | 1.98 m | 1.56 m x 1.98 m |
| Basement | Bedroom | 3.77 m | 4.35 m | 3.77 m x 4.35 m |
| Basement | Den | 3.1 m | 3.36 m | 3.1 m x 3.36 m |
| Basement | Other | 0.98 m | 0.98 m | 0.98 m x 0.98 m |
| Main Level | Bathroom | 2.22 m | 2.29 m | 2.22 m x 2.29 m |
| Main Level | Bedroom | 3.3 m | 3.68 m | 3.3 m x 3.68 m |
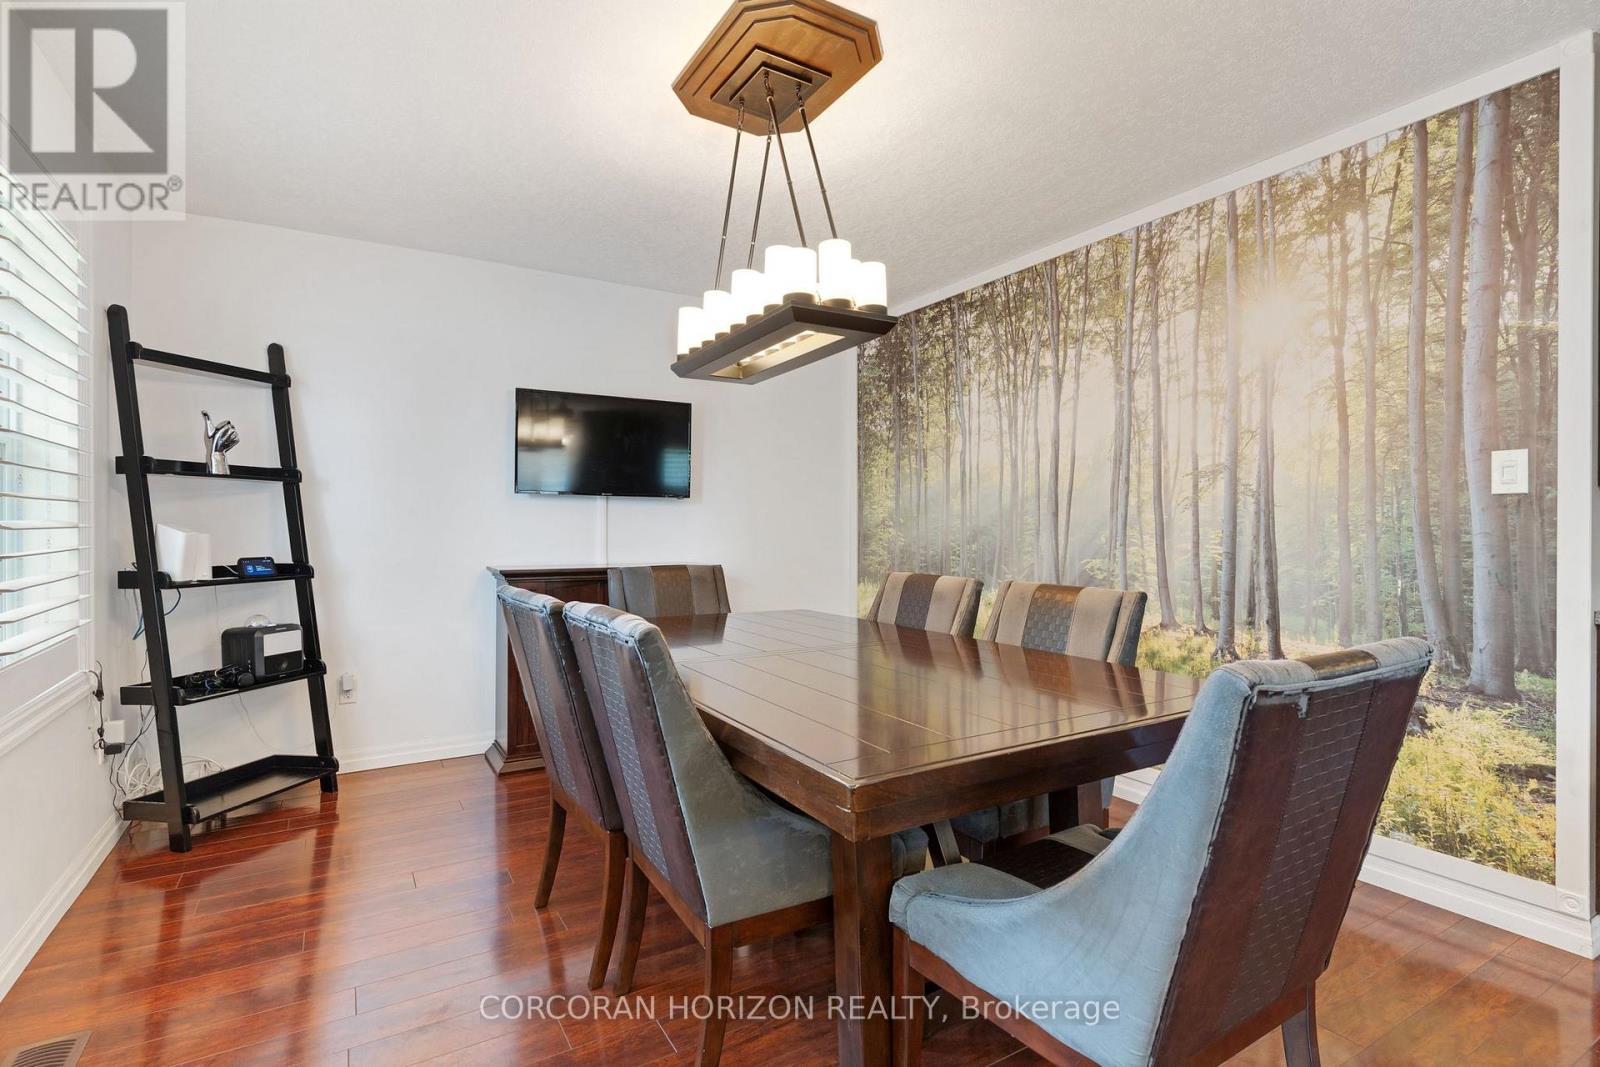
| Main Level | Dining Room | 3.4 m | 3.54 m | 3.4 m x 3.54 m |
| Main Level | Kitchen | 3.9 m | 6.46 m | 3.9 m x 6.46 m |
| Main Level | Living Room | 3.29 m | 3.06 m | 3.29 m x 3.06 m |
| Main Level | Primary Bedroom | 3.19 m | 4.27 m | 3.19 m x 4.27 m |
Utilities
| Cable | Available |
| Electricity | Available |
https://www.realtor.ca/real-estate/30299501/63-cedarhill-crescent-kitchener

The trademarks REALTOR®, REALTORS®, and the REALTOR® logo are controlled by The Canadian Real Estate Association (CREA) and identify real estate professionals who are members of CREA. The trademarks MLS®, Multiple Listing Service® and the associated logos are owned by The Canadian Real Estate Association (CREA) and identify the quality of services provided by real estate professionals who are members of CREA. The trademark DDF® is owned by The Canadian Real Estate Association (CREA) and identifies CREA's Data Distribution Facility (DDF®)
September 18 2026 05:40:14
Toronto Regional Real Estate Board
Corcoran Horizon Realty