
24 Lalton Place Toronto, Ontario M1E 1T4


$995,000
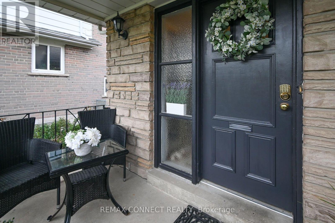
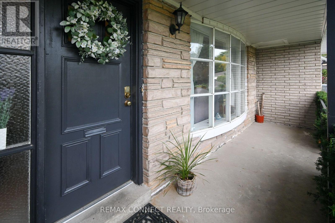
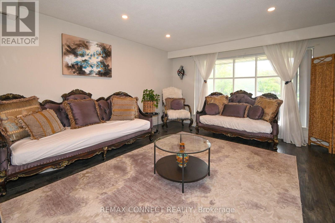
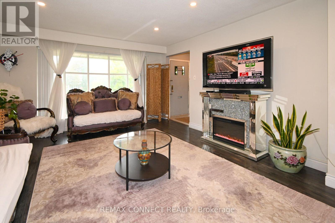
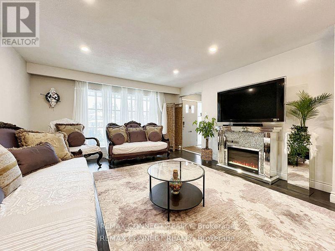
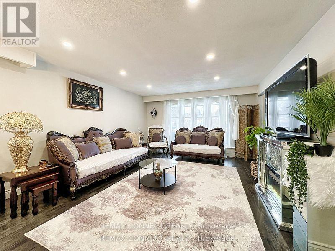
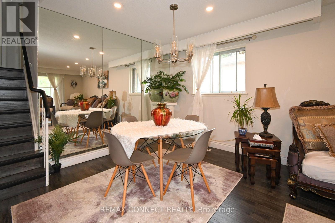
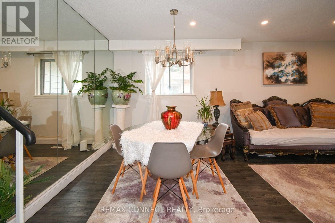
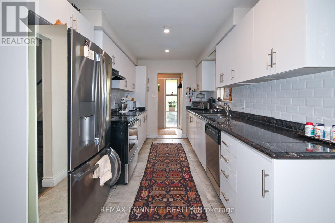
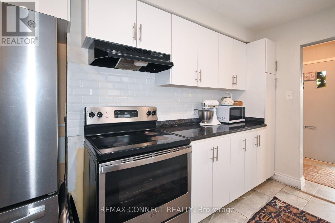
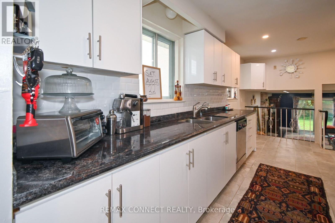
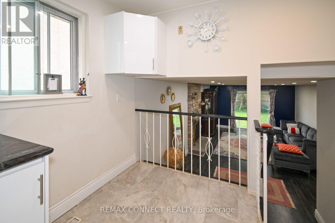
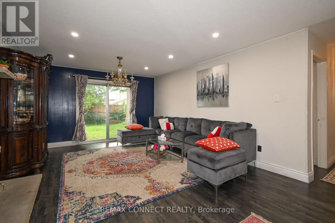
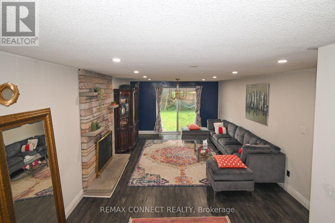
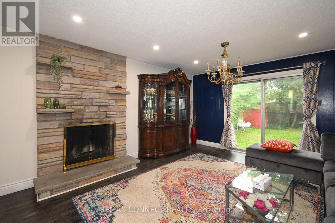
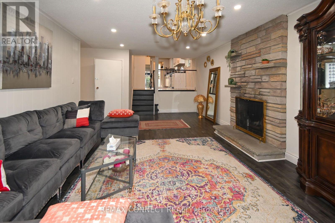
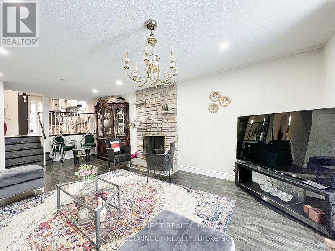
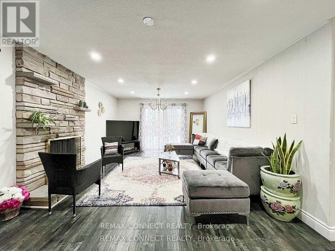
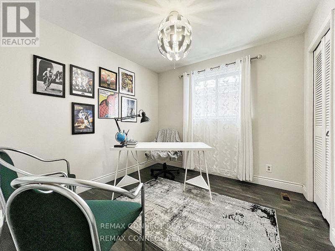
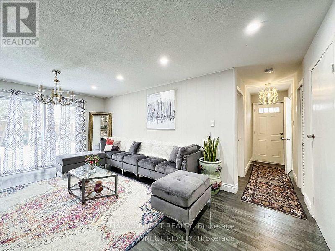
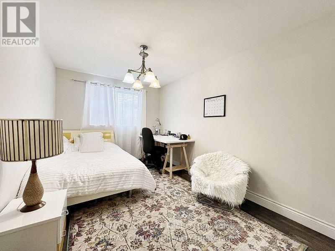
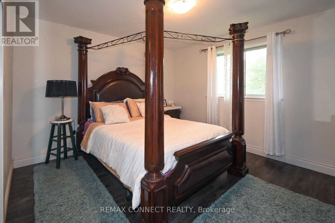
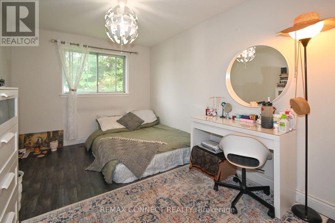
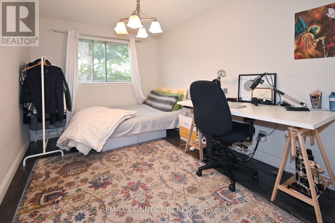
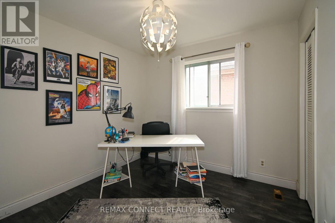
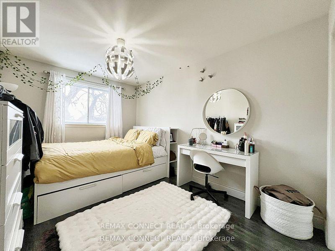
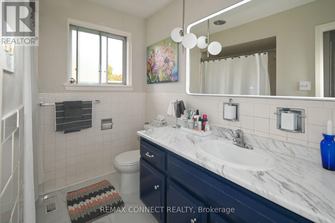
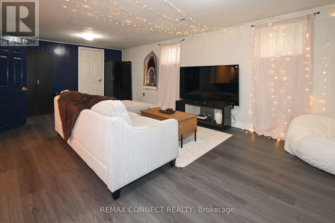
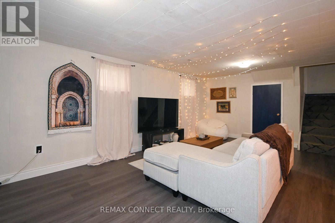
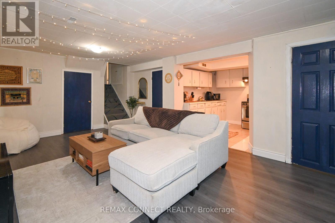
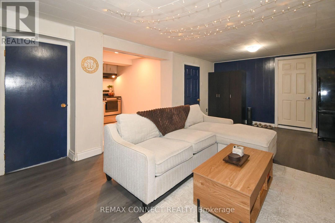
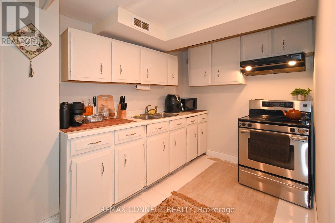
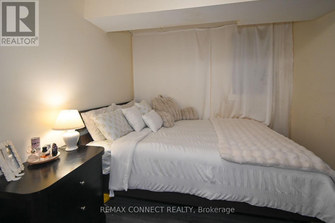
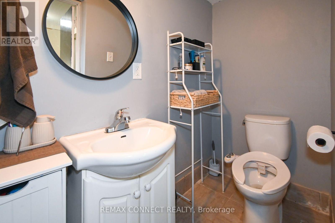
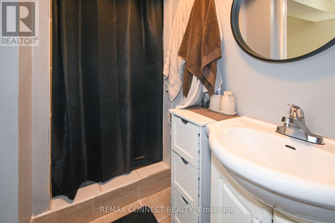
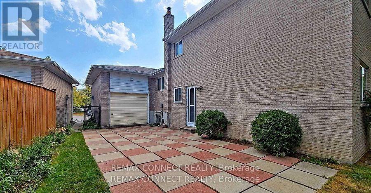
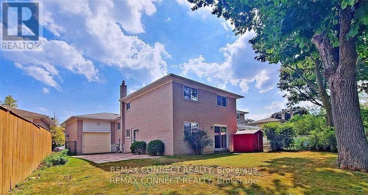
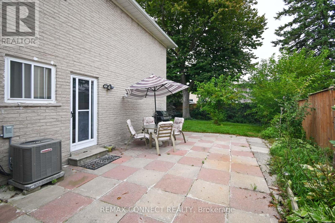
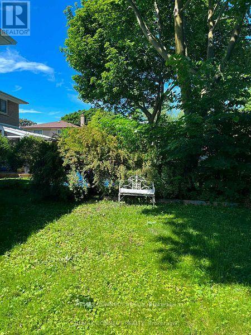
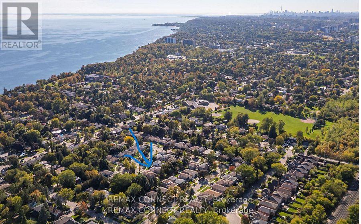
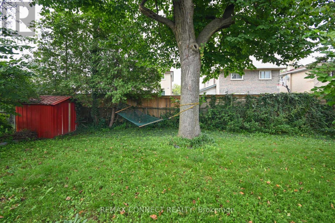
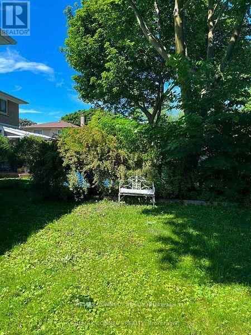
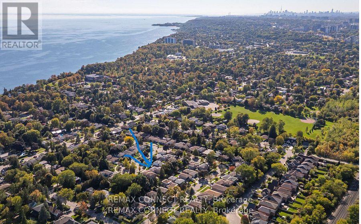
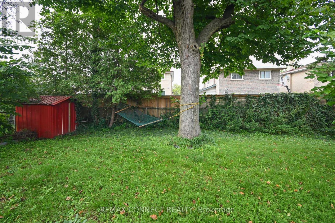
Welcome to 24 Lalton Place, a stunning 4+1 bedroom home situated in the sought-after Guildwood community. This home presents a unique opportunity to indulge in a sophisticated lifestyle, featuring a carefully curated design. The main floor offers a bright and inviting dining and living area, enhanced by the large windows that frame the picturesque landscaped gardens. The upper level is home to THREE +ONE(main floor) generously sized bedrooms, each boasting elegant laminate flooring. With two entrances to both the backyard and side yard, you'll have seamless access to the outdoor space, perfect for enjoying the private interlocked patio. Recent improvements include New Updated kitchen, New counter tops , Newer flooring(2024) and New finished basement a roof Shingles( 2022) , accompanied by a furnace and AC system (2023), Newer Bathtub ,Newer Paint. Brand New Electric Panel (2026)in the garage, The basement is a standout feature, complete with a spacious sitting room, an additional bedroom, and a kitchen-ideal for generating rental income . This prime location is just a stone's throw from beautiful parks and scenic trails, including Guild Park & Gardens and lakeside paths. You'll also find top-rated schools, convenient shopping along Kingston Rd, and the Guildwood GO train station nearby, ensuring a quick commute to downtown. With easy access to Highway 401 just minutes away, travel is a breeze. Don't let this chance slip away-schedule your showing today and step into your dream home! (id:50787)
Property Details
| MLS® Number | E13802750 |
| Property Type | Single Family |
| Community Name | Guildwood |
| Equipment Type | Water Heater |
| Features | Irregular Lot Size, In-law Suite |
| Parking Space Total | 2 |
| Rental Equipment Type | Water Heater |
Building
| Bathroom Total | 3 |
| Bedrooms Above Ground | 4 |
| Bedrooms Below Ground | 1 |
| Bedrooms Total | 5 |
| Appliances | Water Heater, Dishwasher, Dryer, Hood Fan, Stove, Washer, Refrigerator |
| Basement Development | Finished |
| Basement Features | Apartment In Basement |
| Basement Type | N/a, Crawl Space, N/a (finished) |
| Construction Style Attachment | Detached |
| Construction Style Split Level | Backsplit |
| Cooling Type | Central Air Conditioning |
| Exterior Finish | Brick |
| Fireplace Present | Yes |
| Flooring Type | Laminate, Ceramic |
| Foundation Type | Block |
| Half Bath Total | 1 |
| Heating Fuel | Natural Gas |
| Heating Type | Forced Air |
| Size Interior | 1,500 - 2,000 Sqft |
| Type | House |
| Utility Water | Municipal Water |
Parking
| Attached Garage | |
| Garage |
Land
| Acreage | No |
| Sewer | Sanitary Sewer |
| Size Depth | 126 Ft |
| Size Frontage | 44 Ft ,1 In |
| Size Irregular | 44.1 X 126 Ft |
| Size Total Text | 44.1 X 126 Ft |
Rooms
| Level | Type | Length | Width | Dimensions |
|---|---|---|---|---|
| Basement | Laundry Room | 4 m | 2 m | 4 m x 2 m |
| Basement | Bedroom 5 | 2.82 m | 2.83 m | 2.82 m x 2.83 m |
| Basement | Recreational, Games Room | 7 m | 4.11 m | 7 m x 4.11 m |
| Main Level | Living Room | 4.22 m | 4.32 m | 4.22 m x 4.32 m |
| Main Level | Dining Room | 3.09 m | 3.92 m | 3.09 m x 3.92 m |
| Main Level | Kitchen | 7.33 m | 1.92 m | 7.33 m x 1.92 m |
| Upper Level | Primary Bedroom | 3.92 m | 3.44 m | 3.92 m x 3.44 m |
| Upper Level | Bedroom 2 | 2.92 m | 4.11 m | 2.92 m x 4.11 m |
| Upper Level | Bedroom 3 | 2.82 m | 2.83 m | 2.82 m x 2.83 m |
| Ground Level | Family Room | 6.67 m | 3.98 m | 6.67 m x 3.98 m |
| Ground Level | Bedroom 4 | 3.99 m | 2.78 m | 3.99 m x 2.78 m |
https://www.realtor.ca/real-estate/30299131/24-lalton-place-toronto-guildwood-guildwood

The trademarks REALTOR®, REALTORS®, and the REALTOR® logo are controlled by The Canadian Real Estate Association (CREA) and identify real estate professionals who are members of CREA. The trademarks MLS®, Multiple Listing Service® and the associated logos are owned by The Canadian Real Estate Association (CREA) and identify the quality of services provided by real estate professionals who are members of CREA. The trademark DDF® is owned by The Canadian Real Estate Association (CREA) and identifies CREA's Data Distribution Facility (DDF®)
September 19 2026 04:31:59
Toronto Regional Real Estate Board
RE/MAX Connect Realty