
1411 Charles Drive Burlington, Ontario L7P 2C8

$3,450 Monthly
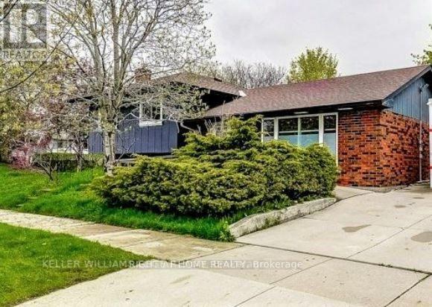
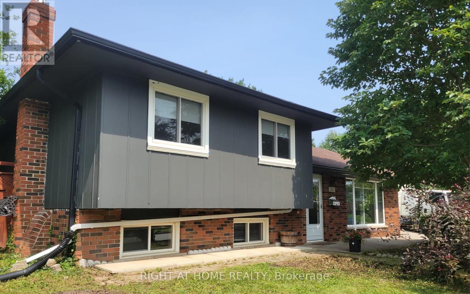
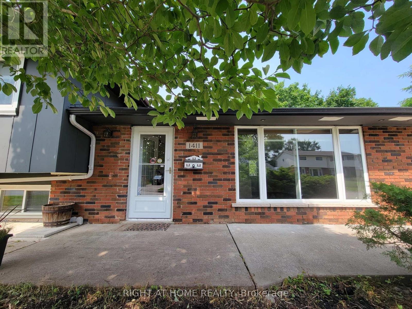
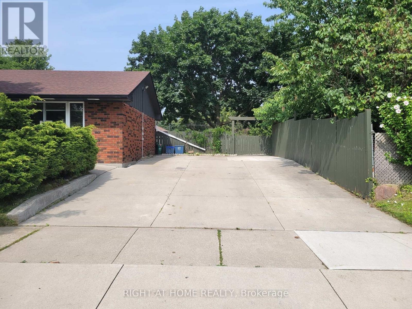
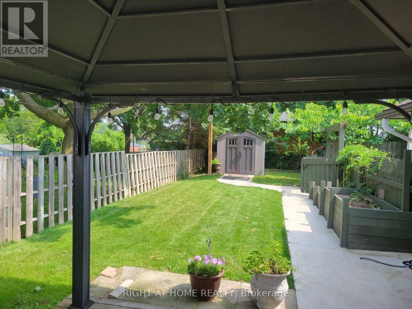
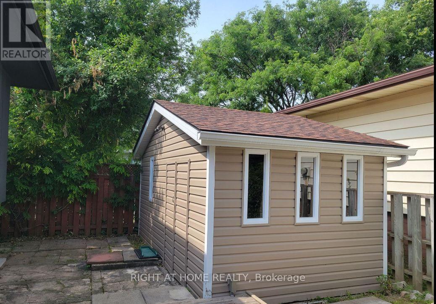
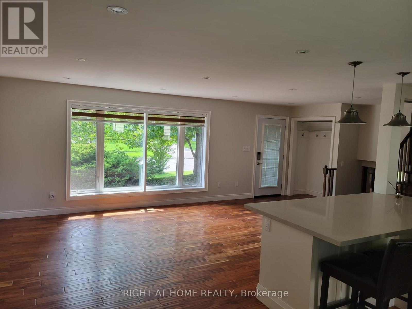
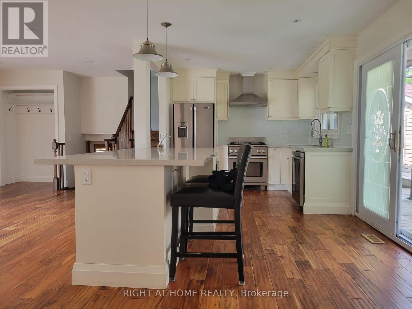
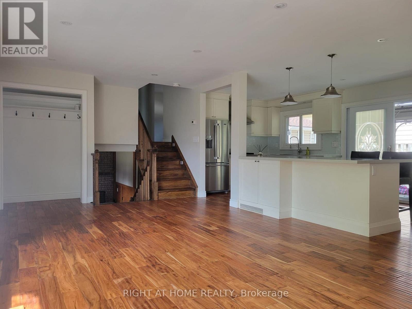
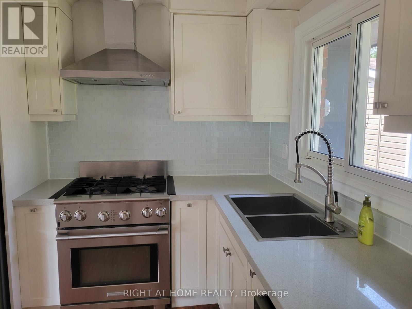
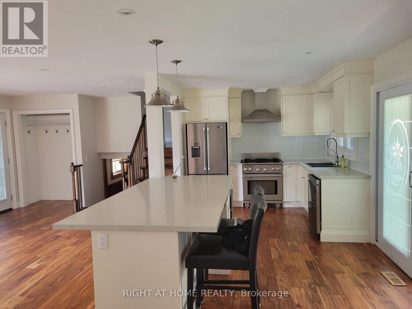
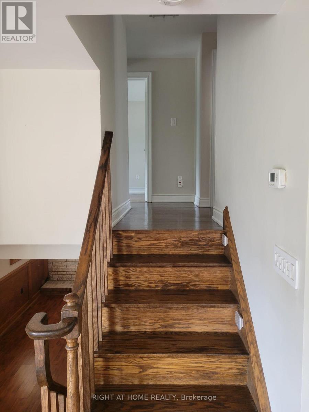
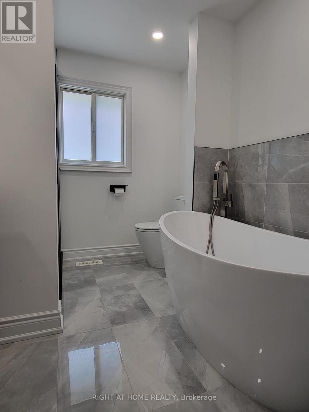
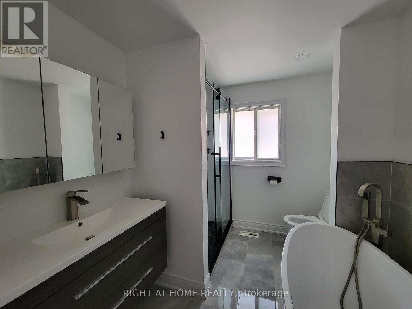
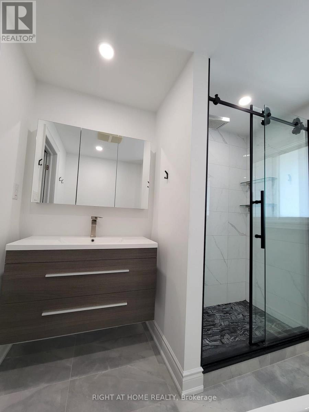
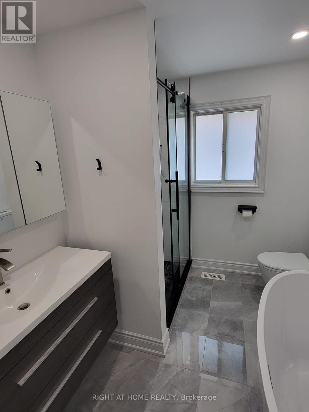
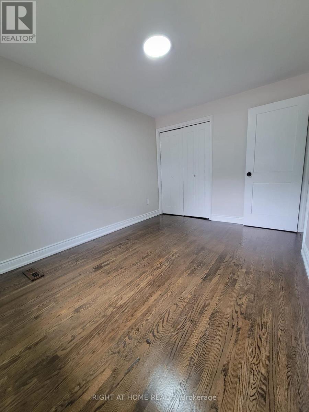
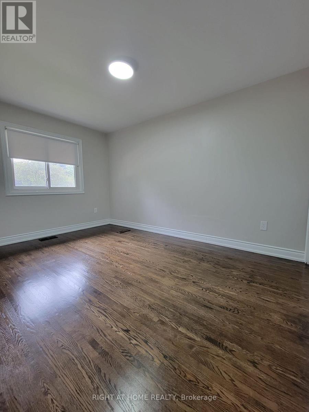
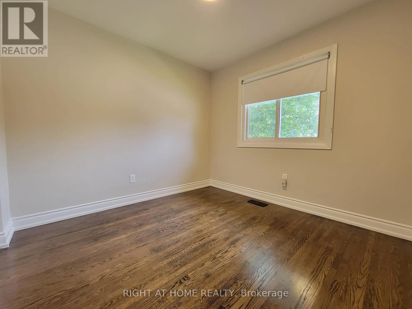
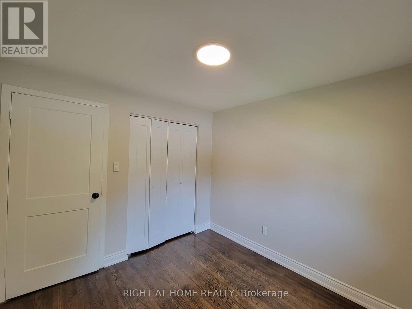
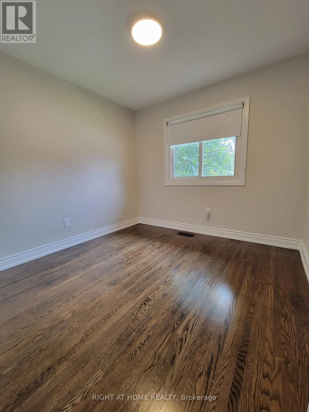
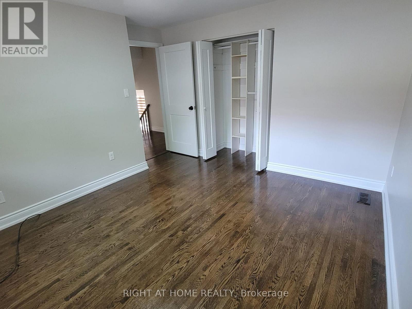
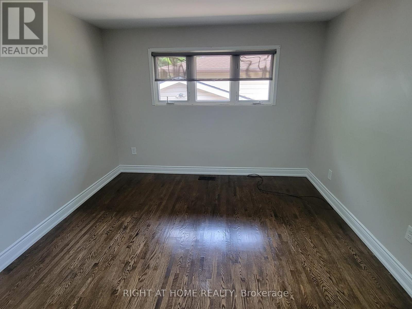
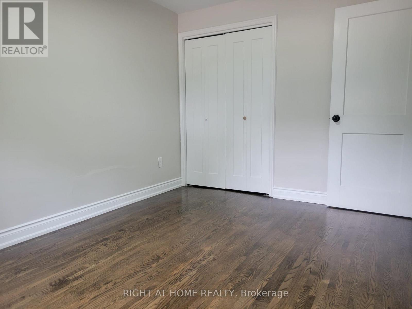
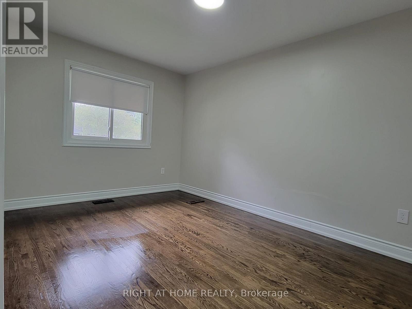
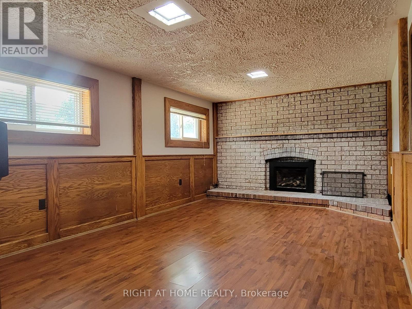
Welcome to this great 3-bedroom sidesplit home in the family friendly Mountainside neighbourhood of Burlington. Freshly painted and carpet-free, this move-in-ready home offers comfortable living with plenty of space for the whole family.The bright open concept main floor features beautiful walnut hardwood flooring, a spacious dining/living area and kitchen with quartz countertops, large island with seating and stainless steel appliances. Walk out to the rear deck and gazebo with gas BBQ hookup-perfect for summer entertaining.The updated main bathroom features a soaker tub and separate walk-in shower. The finished lower level offers a cozy recreation room with gas fireplace, above-grade windows and a convenient 2-piece bathroom.Prime corner lot with parking for up to 5 vehicles, storage shed and insulated workshop with 120V and 240V electrical service. Enjoy the private backyard surrounded by mature trees.Great family home in a desirable Burlington neighbourhood. Don't miss this one! (id:50787)
Property Details
| MLS® Number | W13802558 |
| Property Type | Single Family |
| Community Name | Mountainside |
| Features | Carpet Free |
| Parking Space Total | 5 |
| Structure | Shed, Outbuilding |
Building
| Bathroom Total | 2 |
| Bedrooms Above Ground | 3 |
| Bedrooms Total | 3 |
| Basement Development | Finished |
| Basement Type | N/a (finished) |
| Construction Style Attachment | Detached |
| Construction Style Split Level | Sidesplit |
| Cooling Type | Central Air Conditioning |
| Exterior Finish | Brick, Steel |
| Fireplace Present | Yes |
| Fireplace Type | Insert |
| Foundation Type | Unknown |
| Half Bath Total | 1 |
| Heating Fuel | Natural Gas |
| Heating Type | Forced Air |
| Size Interior | 1,100 - 1,500 Sqft |
| Type | House |
| Utility Water | Municipal Water |
Parking
| No Garage |
Land
| Acreage | No |
| Fence Type | Fully Fenced |
| Sewer | Sanitary Sewer |
| Size Depth | 60 Ft |
| Size Frontage | 120 Ft |
| Size Irregular | 120 X 60 Ft |
| Size Total Text | 120 X 60 Ft |
Rooms
| Level | Type | Length | Width | Dimensions |
|---|---|---|---|---|
| Lower Level | Family Room | 6.07 m | 3.43 m | 6.07 m x 3.43 m |
| Upper Level | Primary Bedroom | 3.63 m | 3.58 m | 3.63 m x 3.58 m |
| Upper Level | Bedroom 2 | 3.86 m | 2.74 m | 3.86 m x 2.74 m |
| Upper Level | Bedroom 3 | 2.74 m | 2.69 m | 2.74 m x 2.69 m |
| Ground Level | Kitchen | 4.75 m | 3.02 m | 4.75 m x 3.02 m |
| Ground Level | Dining Room | 3.02 m | 2.51 m | 3.02 m x 2.51 m |
| Ground Level | Living Room | 6.32 m | 3.61 m | 6.32 m x 3.61 m |
https://www.realtor.ca/real-estate/30298954/1411-charles-drive-burlington-mountainside-mountainside

The trademarks REALTOR®, REALTORS®, and the REALTOR® logo are controlled by The Canadian Real Estate Association (CREA) and identify real estate professionals who are members of CREA. The trademarks MLS®, Multiple Listing Service® and the associated logos are owned by The Canadian Real Estate Association (CREA) and identify the quality of services provided by real estate professionals who are members of CREA. The trademark DDF® is owned by The Canadian Real Estate Association (CREA) and identifies CREA's Data Distribution Facility (DDF®)
September 18 2026 04:38:30
Toronto Regional Real Estate Board
Right At Home Realty