
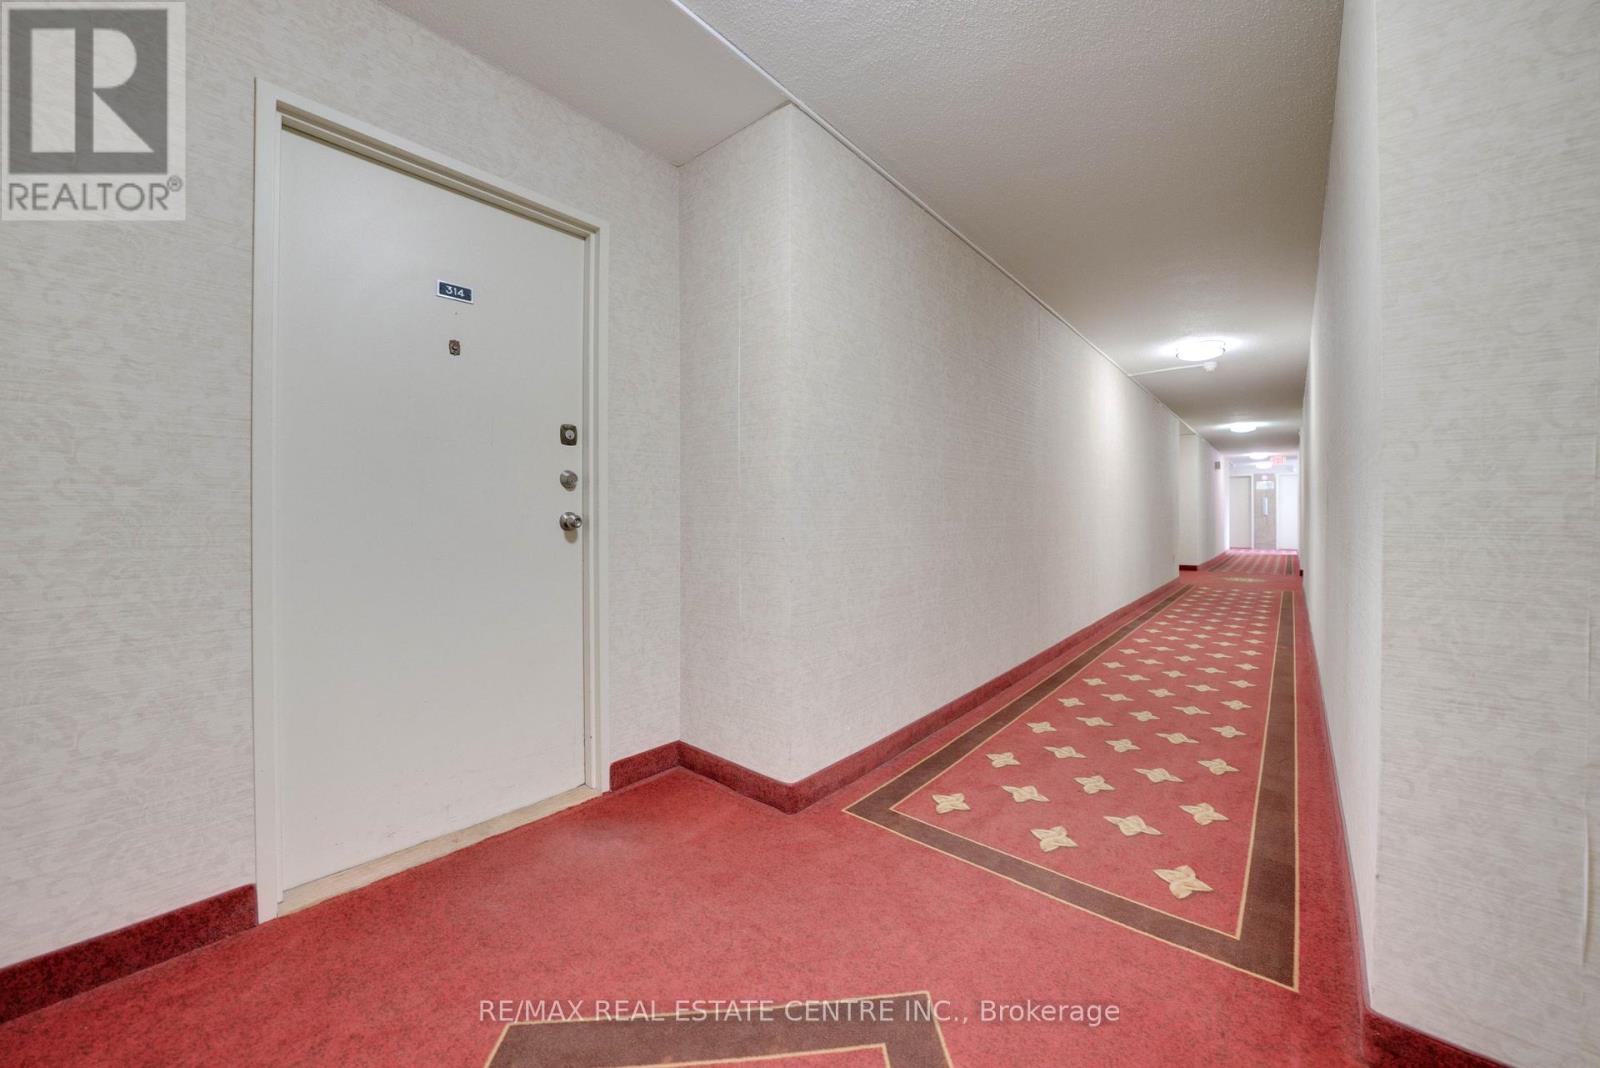
314 - 362 The East Mall Drive Toronto, Ontario M9B 6C4

$599,900Maintenance, Cable TV, Common Area Maintenance, Heat, Insurance, Parking, Water, Electricity
$1,001.43 Monthly
Maintenance, Cable TV, Common Area Maintenance, Heat, Insurance, Parking, Water, Electricity
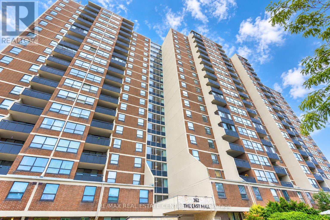
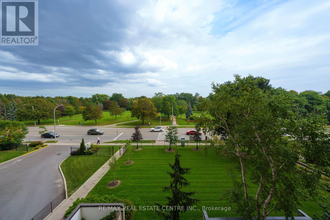
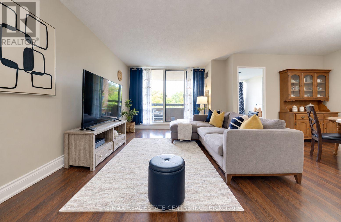
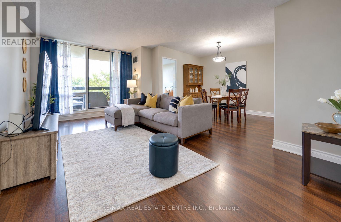
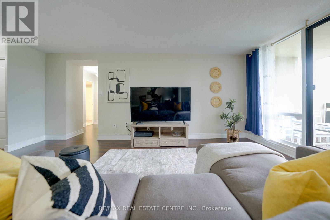
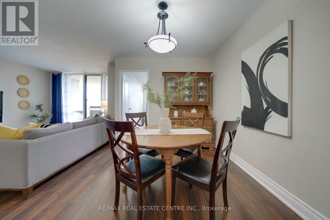
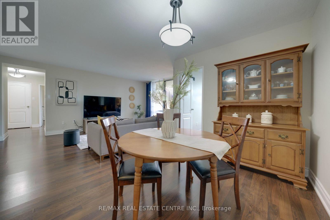
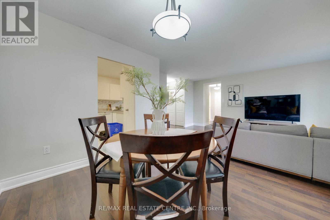
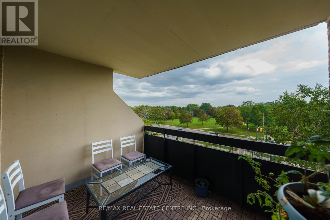
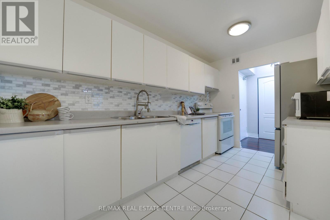
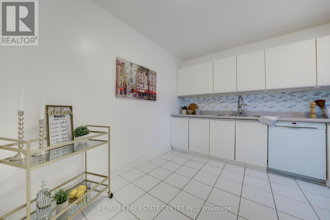
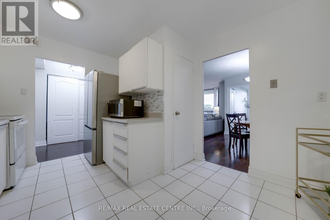
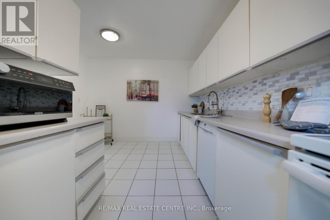
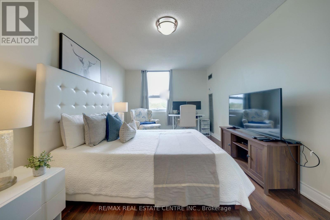
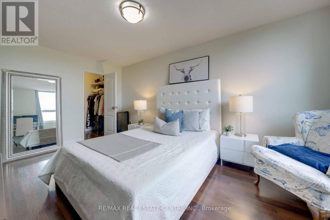
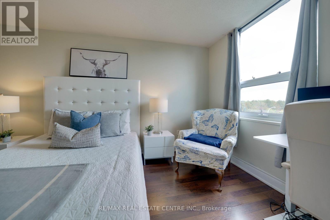
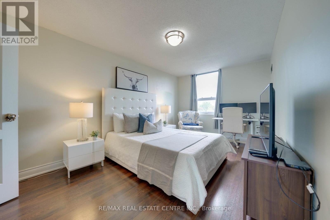
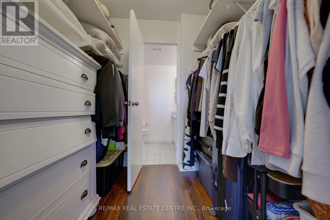
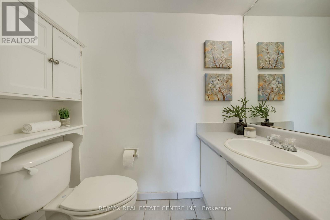
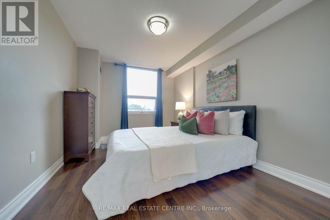
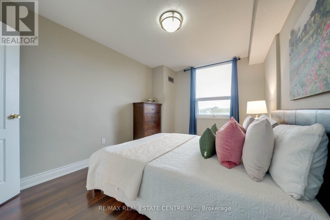
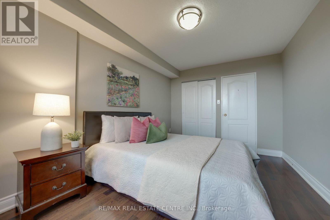
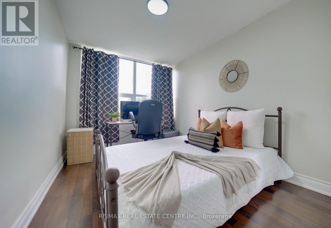
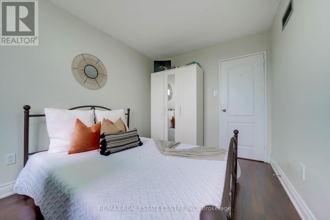
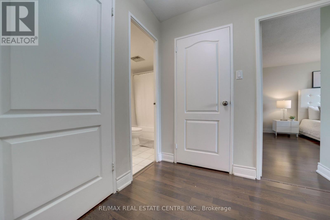
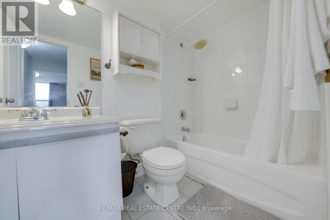
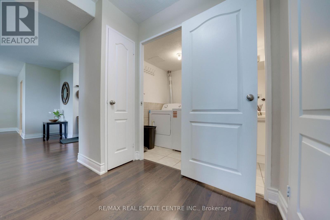
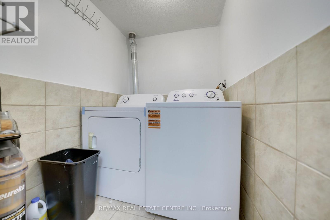
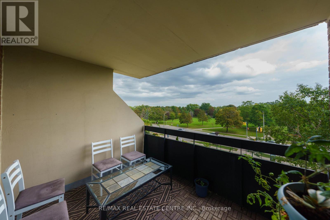
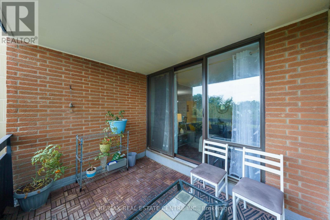
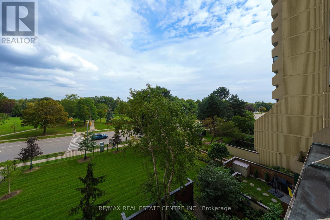
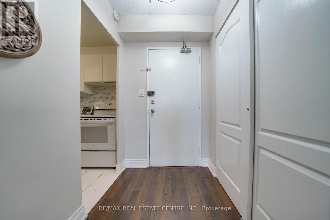
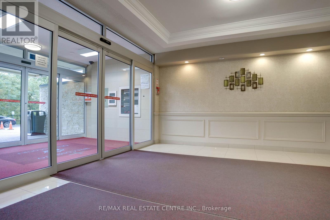
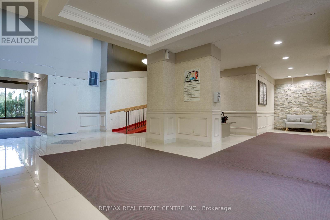
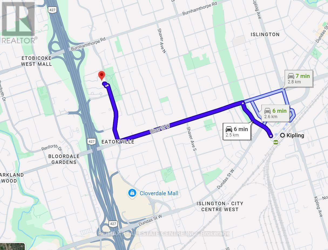
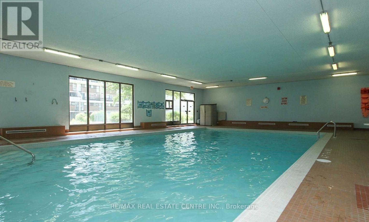
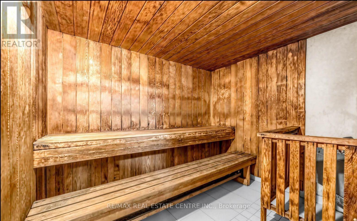
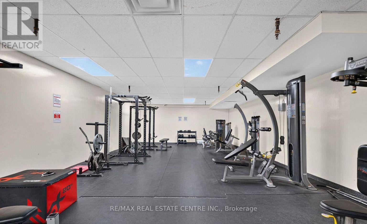
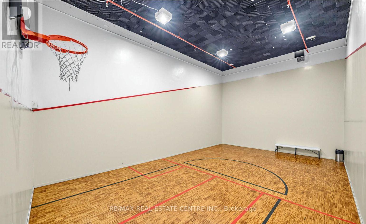
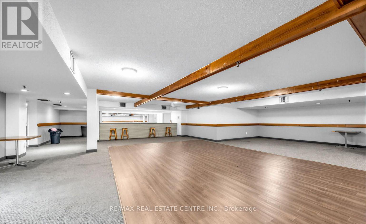
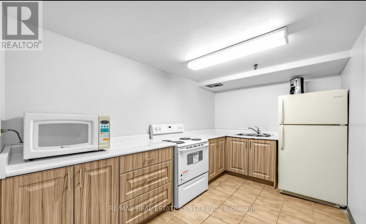
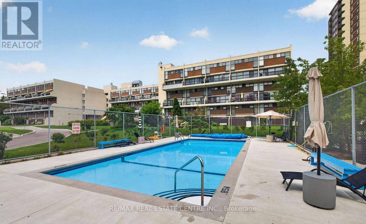
$1,001.43 MonthlyThis condo is the one people have been waiting for! This Corner Unit comes with Beautiful Park Views from all rooms PLUS all utilities included! Spacious and designed with all your furniture in mind. Primary bedroom is king sized to fit a large bed and dresser With A Walk-Thru Closet & a 2 Pc Ensuite. 2 more Spacious Bedrooms(one is a den converted to a bedroom with closet) and smooth laminate floors throughout! Eat in kitchen where you can cook with plenty of space and cabinets and even a pantry. The balcony/terrace has open unobstructed park views and a great place to start the day or end it! This unit comes with an ensuite laundry room, an ensuite storage unit,1 parking and all utilities included! Plus excellent amenities to enjoy. Updated & Ready to move in! Bus stop steps from condo. 6 min drive to the Kipling subway! Enjoy the Indoor/Outdoor Pool, Gym, Games Room, Squash, Rec. Center, Sauna, Hot Tub, Kids Play Room, 24 Hours Security, Close To Loblaws & Cloverdale Mall W/Easy Access To The 427 & 401! Extra parking spots are available to rent as per availability. (id:50787)
Property Details
| MLS® Number | W13802618 |
| Property Type | Single Family |
| Community Name | Islington-City Centre West |
| Amenities Near By | Park, Public Transit, Schools |
| Community Features | Pets Allowed With Restrictions, Community Centre |
| Features | Balcony, Carpet Free |
| Parking Space Total | 1 |
| Pool Type | Indoor Pool, Outdoor Pool |
| View Type | View |
Building
| Bathroom Total | 2 |
| Bedrooms Above Ground | 3 |
| Bedrooms Total | 3 |
| Amenities | Exercise Centre, Party Room, Sauna, Visitor Parking |
| Appliances | Dishwasher, Dryer, Stove, Washer, Window Coverings, Refrigerator |
| Basement Type | None |
| Cooling Type | Central Air Conditioning |
| Exterior Finish | Concrete |
| Flooring Type | Laminate, Ceramic |
| Half Bath Total | 1 |
| Heating Fuel | Natural Gas |
| Heating Type | Forced Air |
| Size Interior | 1,200 - 1,399 Sqft |
| Type | Apartment |
Parking
| Underground | |
| Garage |
Land
| Acreage | No |
| Land Amenities | Park, Public Transit, Schools |
| Zoning Description | Residential |
Rooms
| Level | Type | Length | Width | Dimensions |
|---|---|---|---|---|
| Flat | Living Room | 5.79 m | 3.48 m | 5.79 m x 3.48 m |
| Flat | Dining Room | 3.35 m | 2.74 m | 3.35 m x 2.74 m |
| Flat | Kitchen | 3.96 m | 3.32 m | 3.96 m x 3.32 m |
| Flat | Primary Bedroom | 5.12 m | 3.14 m | 5.12 m x 3.14 m |
| Flat | Bedroom 2 | 4.15 m | 3.02 m | 4.15 m x 3.02 m |
| Flat | Bedroom 3 | 3.91 m | 2.67 m | 3.91 m x 2.67 m |
| Flat | Laundry Room | 1.83 m | 1.52 m | 1.83 m x 1.52 m |
| Flat | Storage | 1.7 m | 1.25 m | 1.7 m x 1.25 m |

The trademarks REALTOR®, REALTORS®, and the REALTOR® logo are controlled by The Canadian Real Estate Association (CREA) and identify real estate professionals who are members of CREA. The trademarks MLS®, Multiple Listing Service® and the associated logos are owned by The Canadian Real Estate Association (CREA) and identify the quality of services provided by real estate professionals who are members of CREA. The trademark DDF® is owned by The Canadian Real Estate Association (CREA) and identifies CREA's Data Distribution Facility (DDF®)
September 18 2026 06:34:41
Toronto Regional Real Estate Board
RE/MAX Real Estate Centre Inc.