
491 E Main Street Unit# Unit B Cambridge, Ontario N1R 5S7

$1,800 MonthlyOther, See Remarks
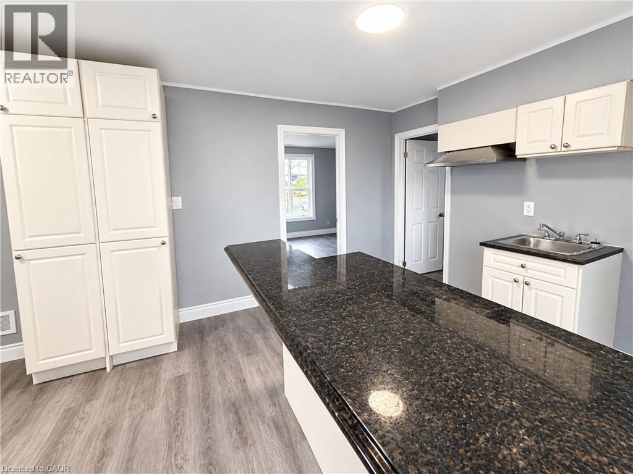
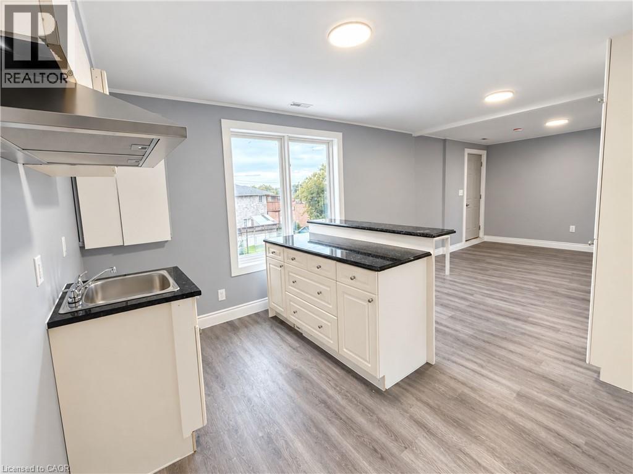
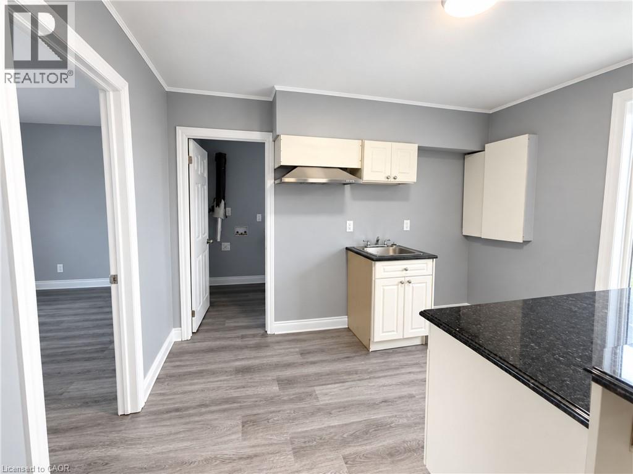
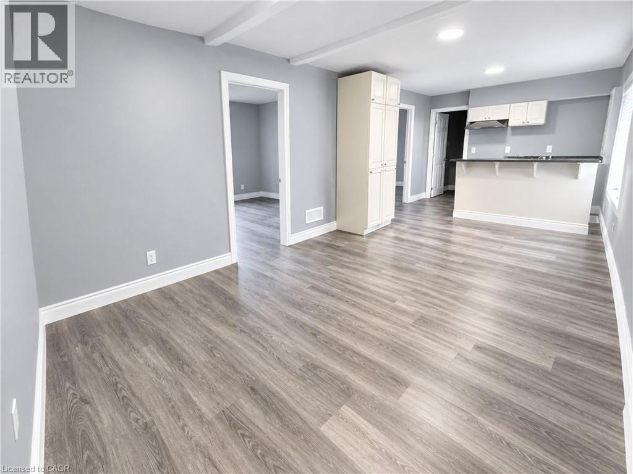
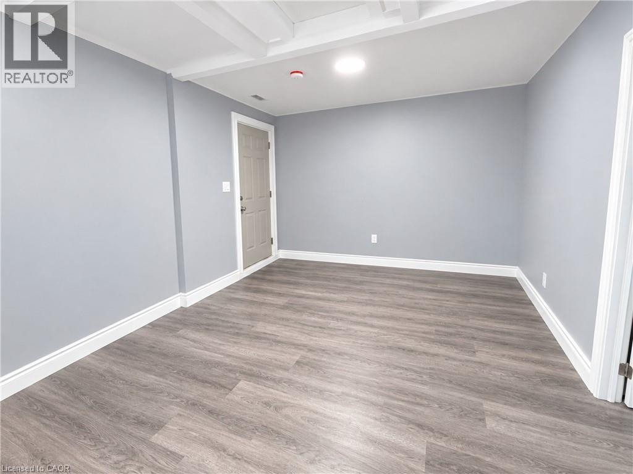
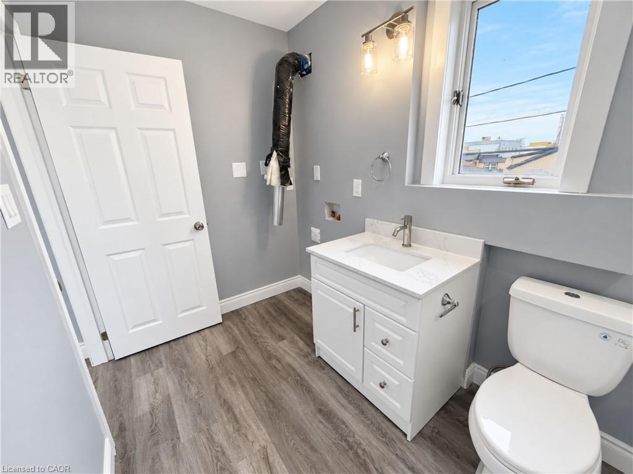
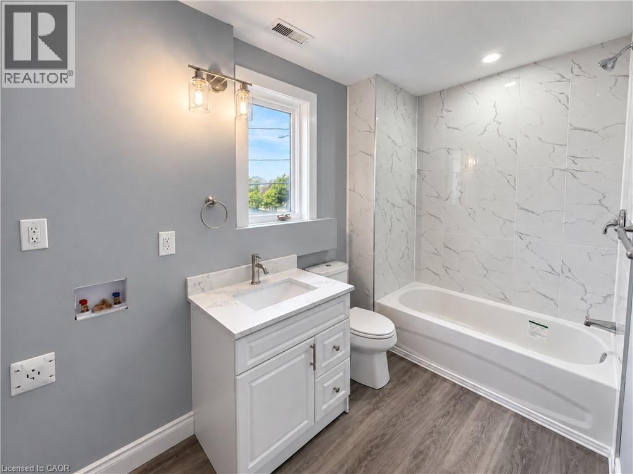
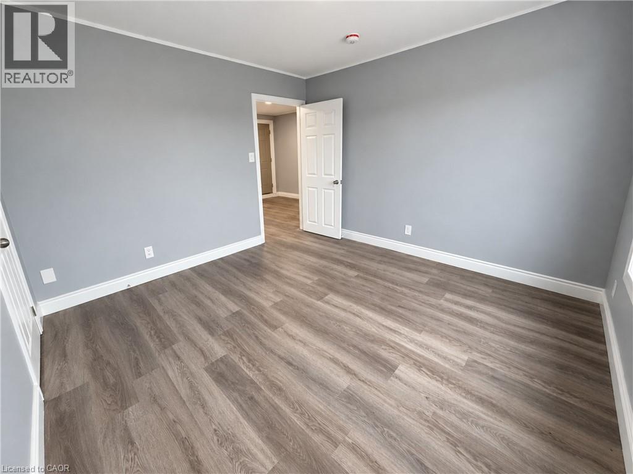
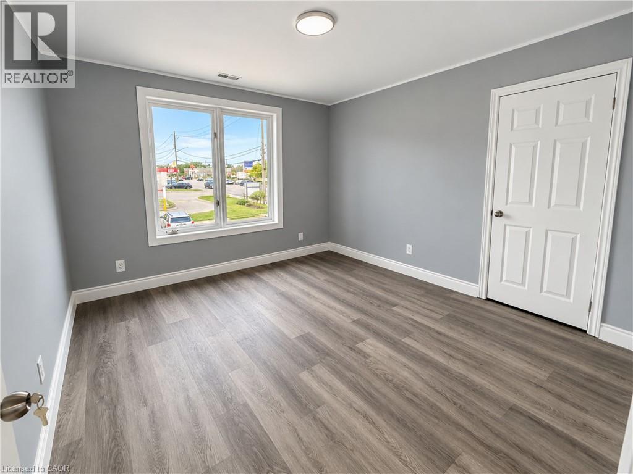
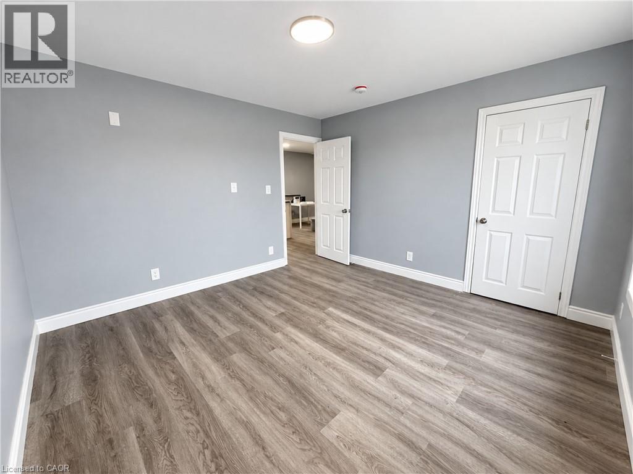
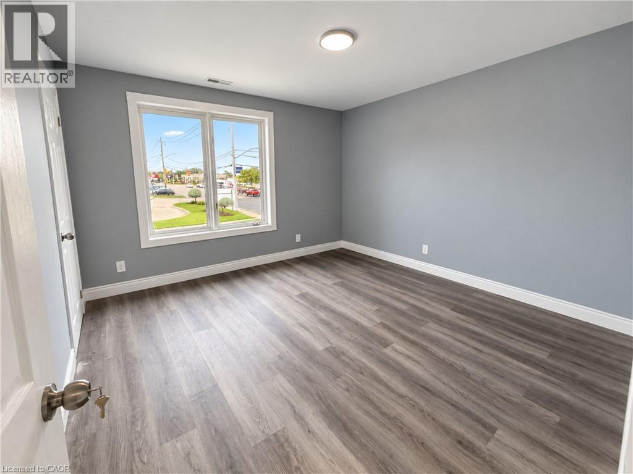
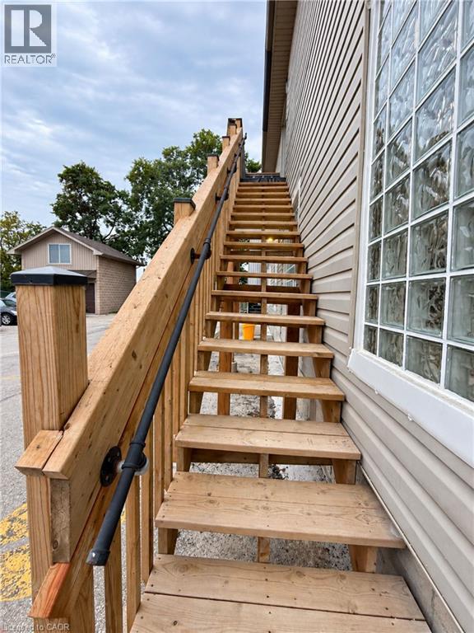
Welcome to this inviting 2-bedroom, 1-bathroom apartment located in Galt East, just minutes from Downtown Galt. This well-laid-out unit features a spacious kitchen and comfortable living/dining area. Enjoy the convenience of in-suite laundry and one assigned parking space. Appliances will be installed prior to tenancy. Ideally situated within walking distance to shopping and everyday amenities, with easy access to the shops, restaurants and services of Downtown Galt. A great opportunity to enjoy comfortable, convenient living in a well-connected location. Tenant is responsible for 40% of utilities, plus a flat fee of $50/month for water. (id:50787)
Property Details
| MLS® Number | 40862558 |
| Property Type | Single Family |
| Amenities Near By | Hospital, Place Of Worship, Playground, Shopping |
| Community Features | High Traffic Area, Community Centre |
| Features | Corner Site |
| Parking Space Total | 1 |
Building
| Bathroom Total | 1 |
| Bedrooms Above Ground | 2 |
| Bedrooms Total | 2 |
| Appliances | Dryer, Refrigerator, Stove, Washer |
| Architectural Style | Other |
| Basement Type | None |
| Construction Style Attachment | Attached |
| Cooling Type | Central Air Conditioning |
| Exterior Finish | Aluminum Siding |
| Heating Fuel | Natural Gas |
| Heating Type | Forced Air |
| Stories Total | 2 |
| Size Interior | 648 Sqft |
| Type | Apartment |
| Utility Water | Municipal Water |
Parking
| Open |
Land
| Access Type | Highway Access |
| Acreage | No |
| Land Amenities | Hospital, Place Of Worship, Playground, Shopping |
| Sewer | Municipal Sewage System |
| Size Frontage | 98 Ft |
| Size Total Text | Unknown |
| Zoning Description | C2 |
Rooms
| Level | Type | Length | Width | Dimensions |
|---|---|---|---|---|
| Main Level | Bedroom | 11'10'' x 11'3'' | ||
| Main Level | Bedroom | 11'10'' x 12'1'' | ||
| Main Level | 4pc Bathroom | 5'7'' x 10'9'' | ||
| Main Level | Kitchen | 10'11'' x 8'8'' | ||
| Main Level | Living Room/dining Room | 10'11'' x 17'8'' |
https://www.realtor.ca/real-estate/30298177/491-e-main-street-unit-unit-b-cambridge

The trademarks REALTOR®, REALTORS®, and the REALTOR® logo are controlled by The Canadian Real Estate Association (CREA) and identify real estate professionals who are members of CREA. The trademarks MLS®, Multiple Listing Service® and the associated logos are owned by The Canadian Real Estate Association (CREA) and identify the quality of services provided by real estate professionals who are members of CREA. The trademark DDF® is owned by The Canadian Real Estate Association (CREA) and identifies CREA's Data Distribution Facility (DDF®)
September 18 2026 03:08:46
REALTORS® Association of Hamilton-Burlington
Real Broker Ontario Ltd.