
99 Hillcrest Road Port Colborne, Ontario L3K 6E4

$2,900 Monthly
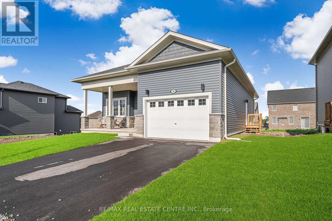
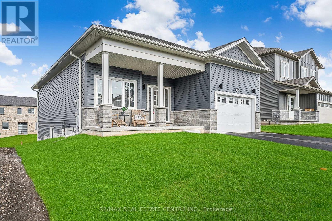
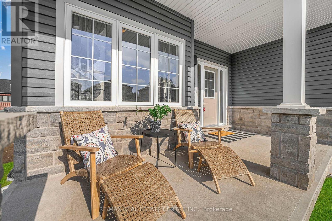
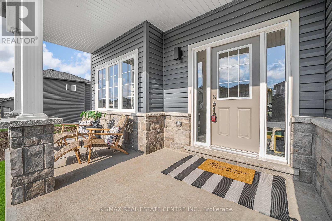
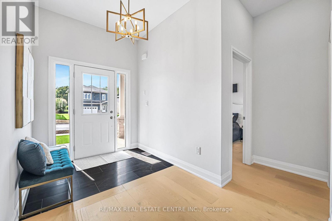
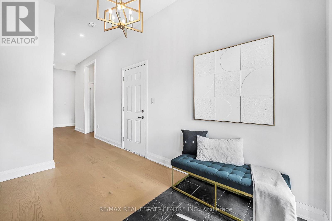
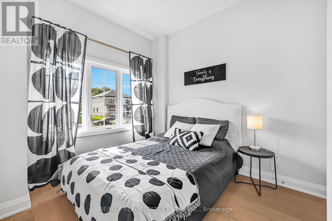
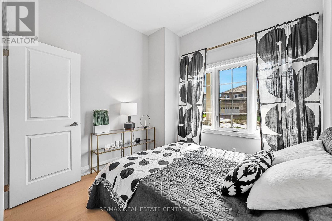
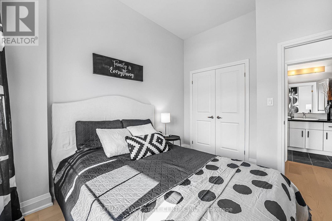
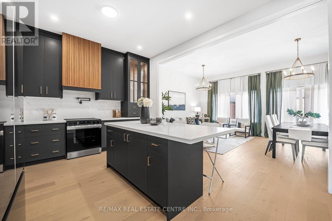
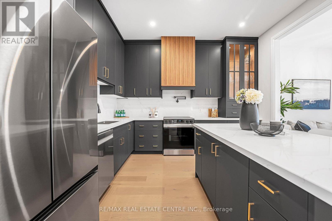
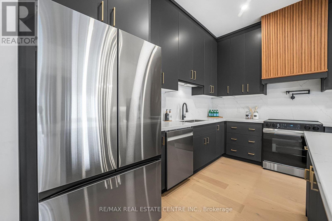
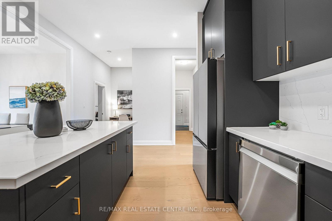
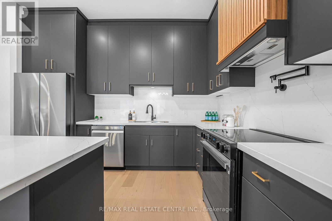
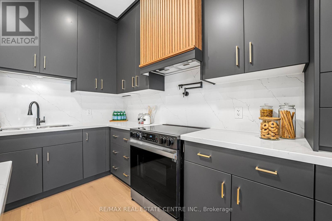
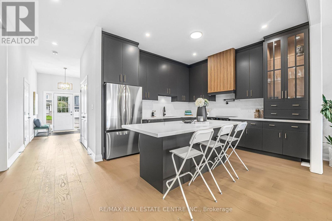
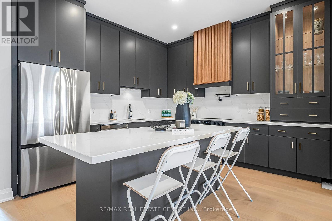
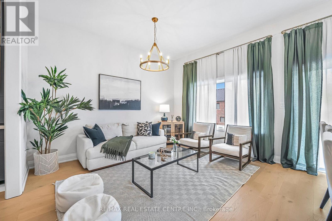
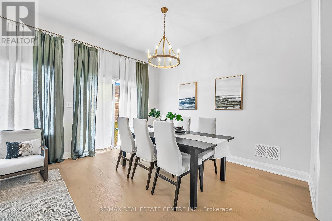
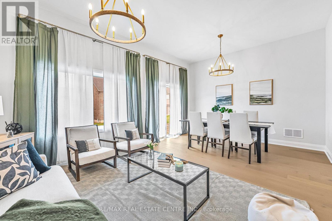
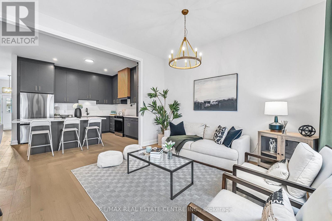
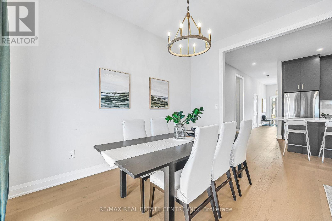
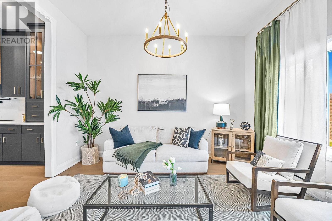
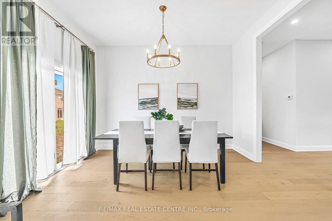
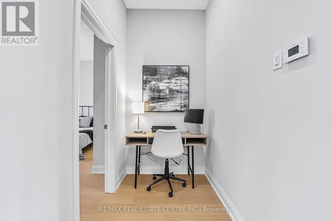
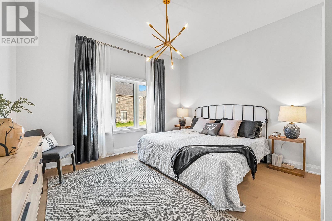
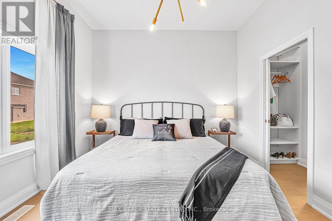
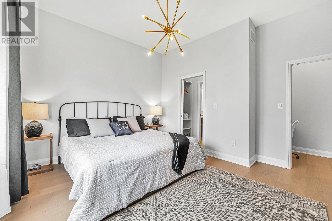
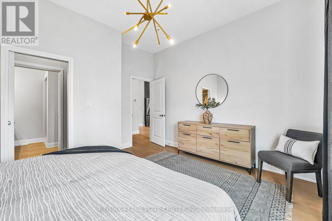
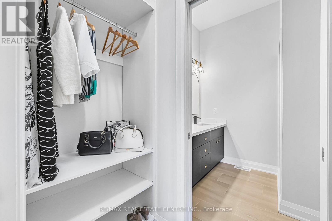
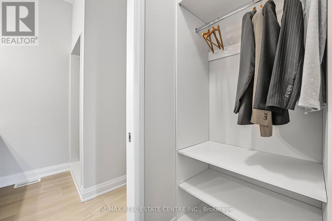
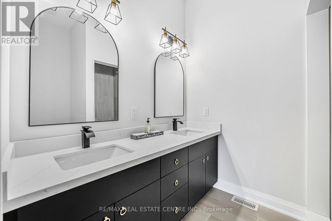
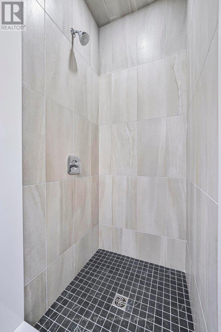
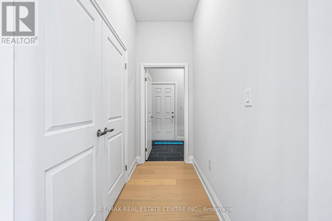
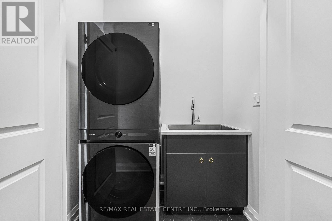
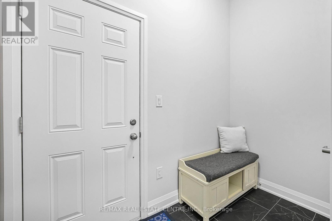
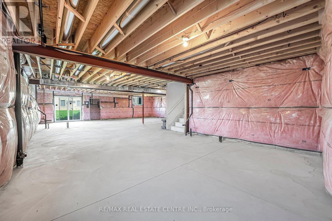
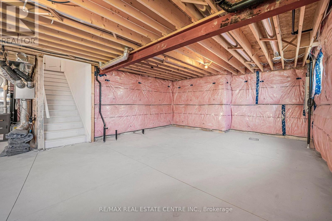
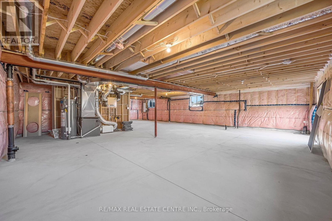
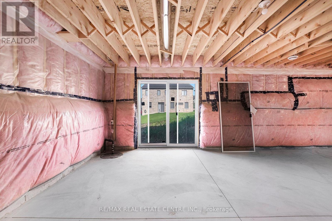
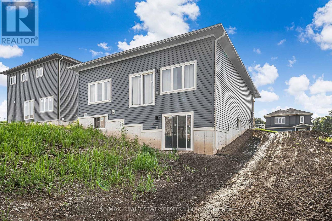
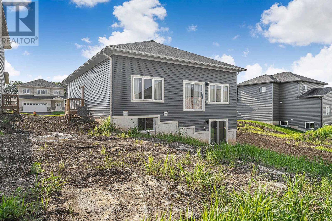
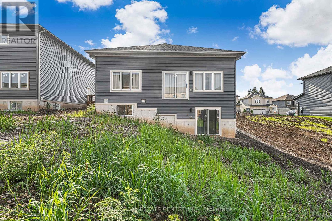
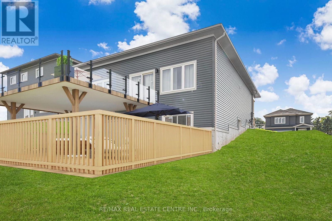
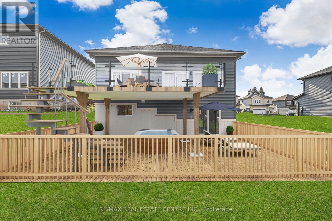
Welcome to this beautiful detached bungalow in the desirable City of Port Colborne, known for its charming community, beautiful beaches and scenic Welland Canal. This approximately 1,235 sq. ft. home offers a thoughtfully designed layout on a spacious 49' x 115' lot, complete with a walk-out basement.Featuring 10-ft ceilings, natural hardwood flooring and an abundance of natural light, this home offers a bright and inviting atmosphere. The open-concept living and dining area provides a comfortable space for everyday living and entertaining.The upgraded kitchen features contemporary cabinetry, sleek countertops, stylish backsplash, modern fixtures and quality appliances, along with ample storage and a functional layout. Two spacious bedrooms provide comfortable living, while the primary bedroom offers two closets with custom organizers. A convenient computer nook provides an ideal work-from-home space.Enjoy the added convenience of a private entrance, in-suite laundry, central air conditioning and an attached double garage. The walk-out basement provides direct access to the backyard and offers additional flexible space.A wonderful opportunity to lease a well-maintained, modern bungalow in a peaceful Port Colborne neighbourhood. Close to schools, shopping, recreation, beaches and other amenities. Perfect for those looking for comfort, space and convenient living. (id:50787)
Property Details
| MLS® Number | X13801360 |
| Property Type | Single Family |
| Community Name | 877 - Main Street |
| Amenities Near By | Beach, Golf Nearby, Hospital, Place Of Worship, Schools |
| Community Features | Community Centre |
| Equipment Type | Water Heater |
| Features | In Suite Laundry |
| Parking Space Total | 4 |
| Rental Equipment Type | Water Heater |
Building
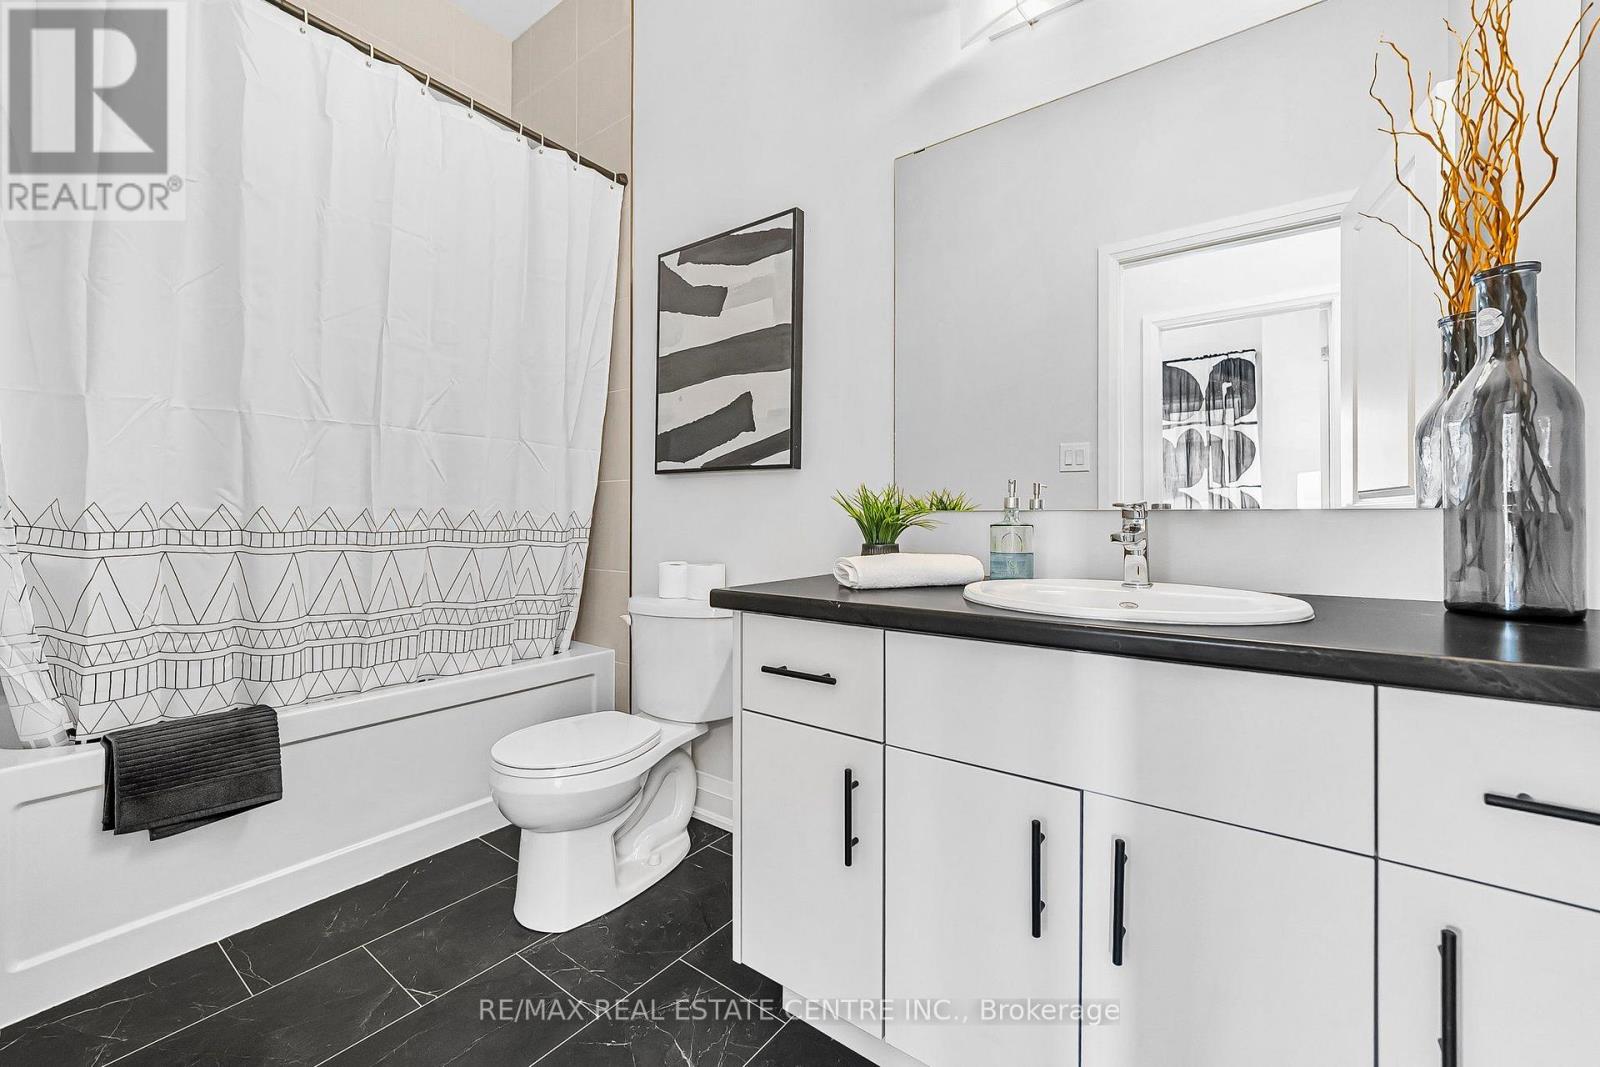
| Bathroom Total | 2 |
| Bedrooms Above Ground | 2 |
| Bedrooms Total | 2 |
| Age | New Building |
| Appliances | Water Heater |
| Architectural Style | Bungalow |
| Basement Features | Separate Entrance, Walk Out |
| Basement Type | N/a, N/a |
| Construction Style Attachment | Detached |
| Cooling Type | Central Air Conditioning |
| Exterior Finish | Stone, Vinyl Siding |
| Flooring Type | Hardwood, Tile |
| Foundation Type | Concrete |
| Heating Fuel | Natural Gas |
| Heating Type | Forced Air |
| Stories Total | 1 |
| Size Interior | 1,100 - 1,500 Sqft |
| Type | House |
| Utility Water | Municipal Water |
Parking
| Attached Garage | |
| Garage |
Land
| Acreage | No |
| Land Amenities | Beach, Golf Nearby, Hospital, Place Of Worship, Schools |
| Sewer | Sanitary Sewer |
| Size Depth | 114 Ft ,9 In |
| Size Frontage | 49 Ft ,2 In |
| Size Irregular | 49.2 X 114.8 Ft |
| Size Total Text | 49.2 X 114.8 Ft |
Rooms
| Level | Type | Length | Width | Dimensions |
|---|---|---|---|---|
| Main Level | Foyer | 1 m | 1 m | 1 m x 1 m |
| Main Level | Great Room | 5.66 m | 3.4 m | 5.66 m x 3.4 m |
| Main Level | Dining Room | 5.66 m | 3.4 m | 5.66 m x 3.4 m |
| Main Level | Kitchen | 3.7 m | 3.8 m | 3.7 m x 3.8 m |
| Main Level | Primary Bedroom | 4 m | 3.35 m | 4 m x 3.35 m |
| Main Level | Bedroom | 3.04 m | 3.04 m | 3.04 m x 3.04 m |
| Main Level | Mud Room | 11 m | 1 m | 11 m x 1 m |

The trademarks REALTOR®, REALTORS®, and the REALTOR® logo are controlled by The Canadian Real Estate Association (CREA) and identify real estate professionals who are members of CREA. The trademarks MLS®, Multiple Listing Service® and the associated logos are owned by The Canadian Real Estate Association (CREA) and identify the quality of services provided by real estate professionals who are members of CREA. The trademark DDF® is owned by The Canadian Real Estate Association (CREA) and identifies CREA's Data Distribution Facility (DDF®)
September 18 2026 02:37:49
Toronto Regional Real Estate Board
RE/MAX Real Estate Centre Inc.