
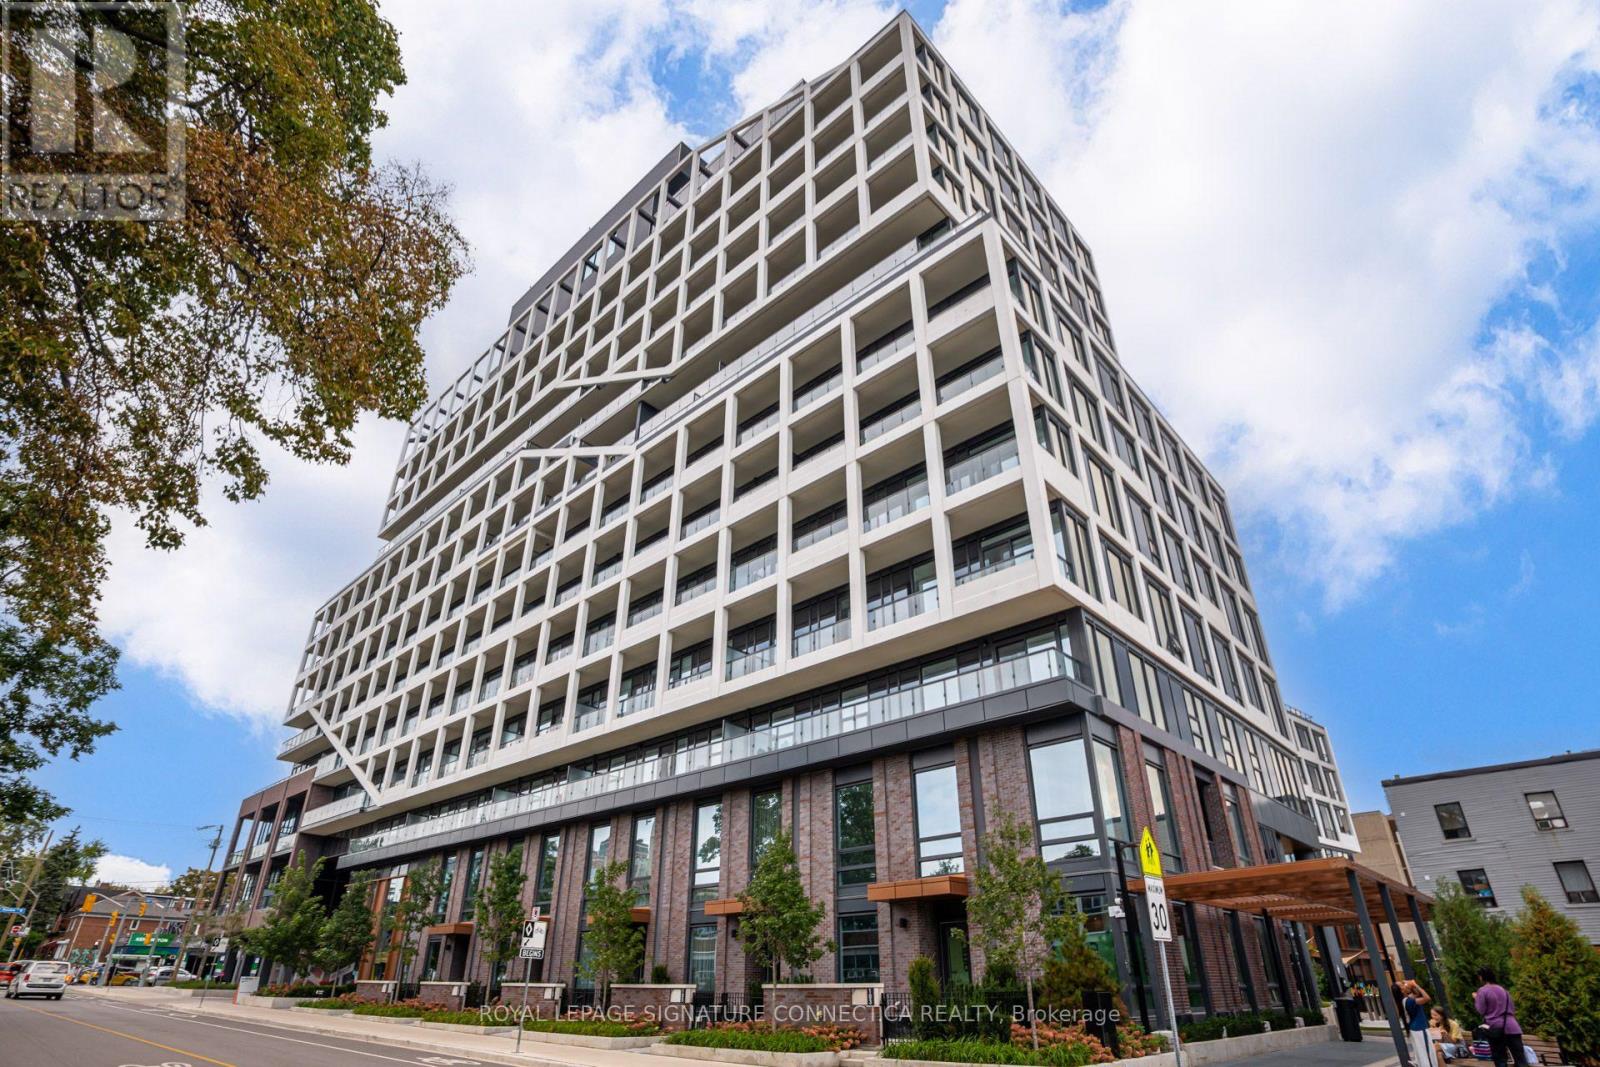
107 - 115 Denison Avenue Toronto, Ontario M5T 2N1

$1,394,000Maintenance, Common Area Maintenance, Insurance
$1,430 Monthly
Maintenance, Common Area Maintenance, Insurance
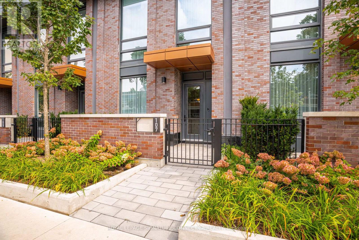
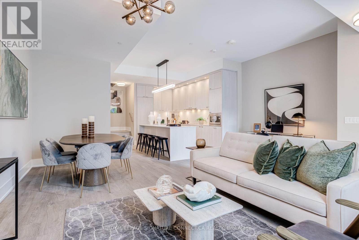
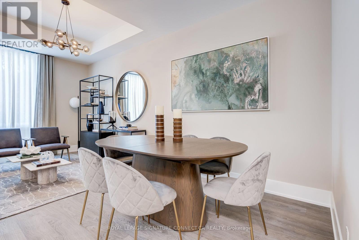
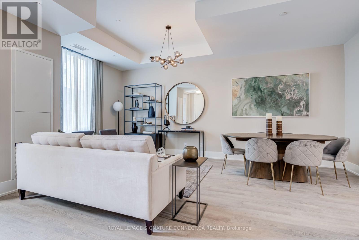
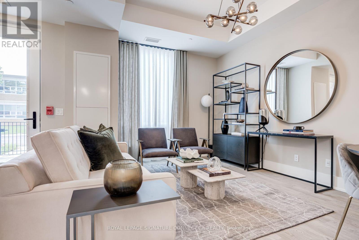
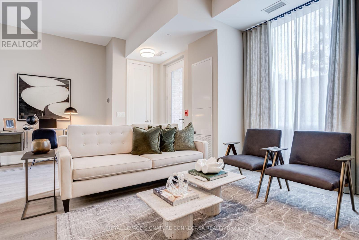
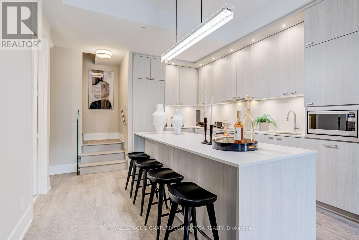
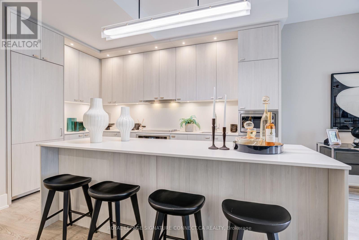
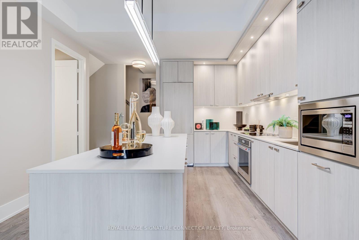
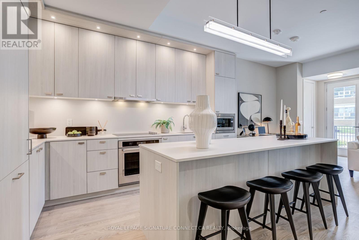
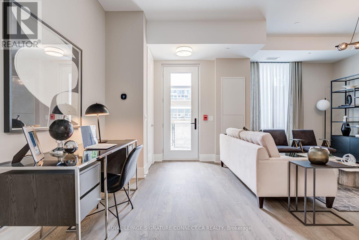
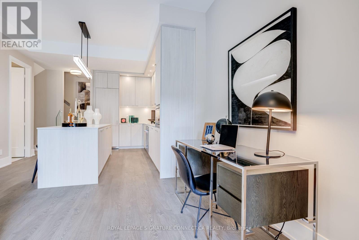
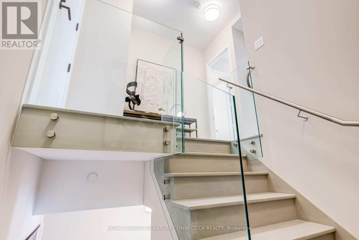
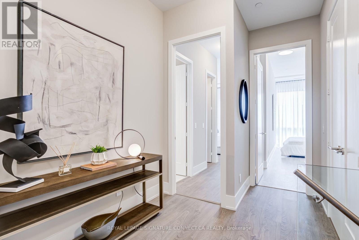
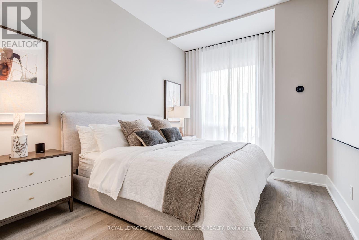
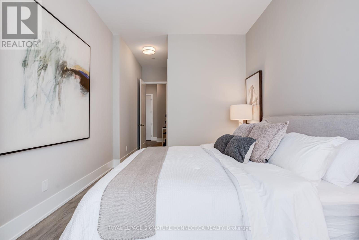
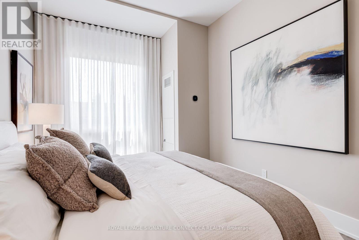
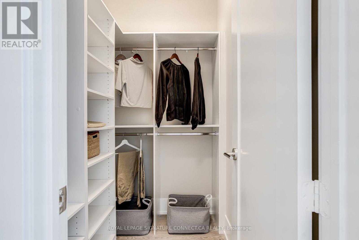
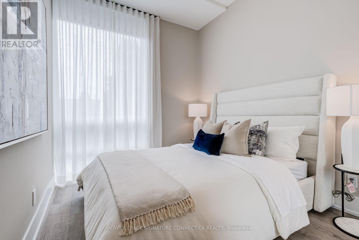
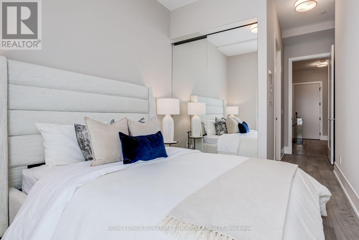
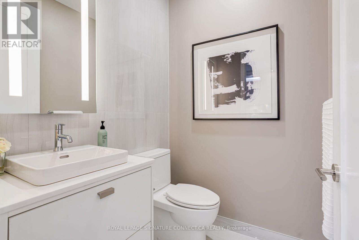
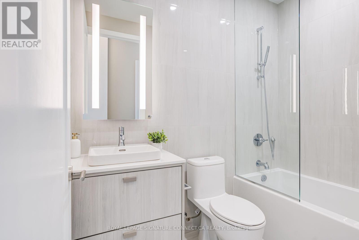
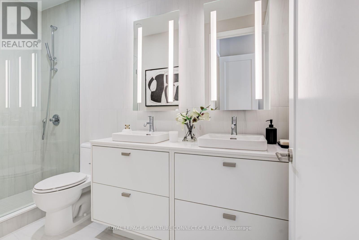
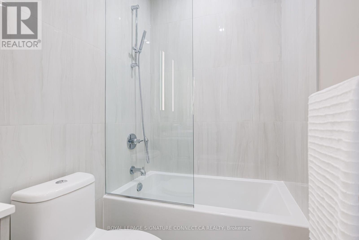
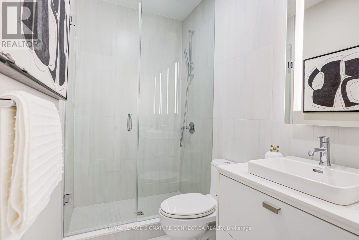
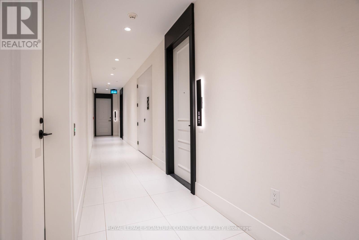
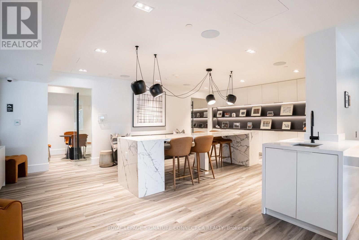
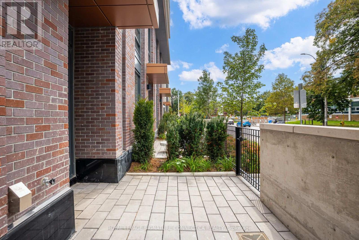
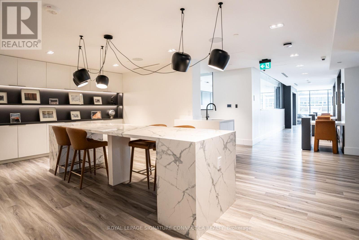
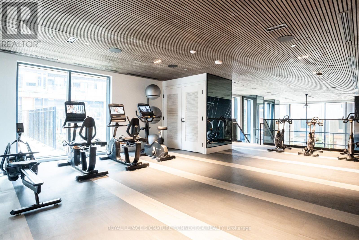
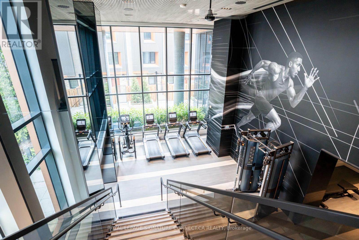
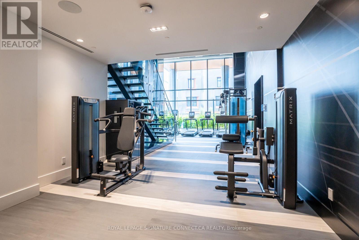
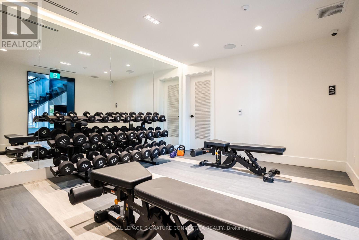
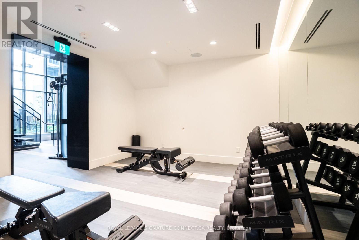
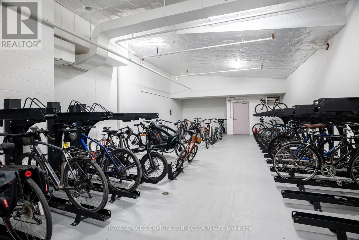
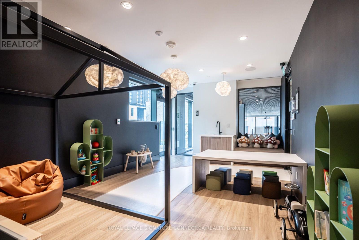
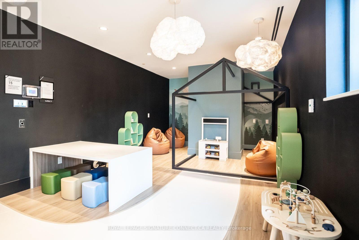
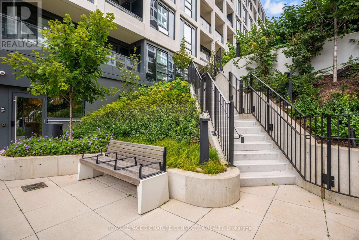
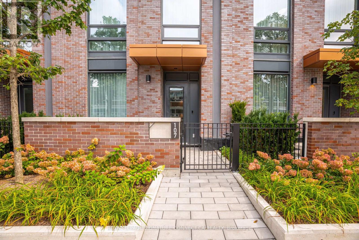
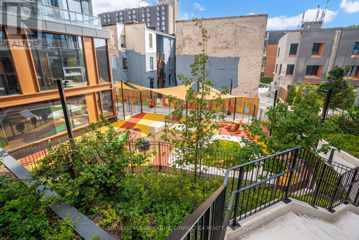
$1,430 MonthlyThis pristine 1,322 sq. ft. interior residence offers a seamless 2-bedroom, 2.5-bathroom functional floor plan paired with an inviting 118 sq. ft. private exterior terrace. Designed with modern elegance and premium finishes throughout, the main level features open-concept living and dining spaces filled with natural light, a sleek chef's kitchen with integrated appliances, and a convenient powder room. Upstairs, relax in two spacious bedrooms, including a primary suite with a dedicated ensuite bath, alongside generous closet space and a full second bathroom. Enjoy ground-level townhome convenience combined with full access to MRKT's world-class building amenities, including a state-of-the-art fitness center, outdoor pool, rooftop garden, stylish lounge, dining spaces, and 24-hour concierge service. Built by Tridel, Canada's leader in premium condominium development renowned for top-tier quality, sustainable design, and unmatched craftmanship. Nestled at 115 Denison Ave, you are steps away from the vibrant energy of Queen Street West, Kensington Market, Chinatown, and the Financial District. Exceptional transit access, worldclass dining, boutique shopping, and lush local parks are right at your doorstep. Move right into uncompromised modern luxury! Parking is available to purchase. (id:50787)
Open House
This property has open houses!
12:00 pm
Ends at:2:00 pm
Property Details
| MLS® Number | C13799856 |
| Property Type | Single Family |
| Community Name | Kensington-Chinatown |
| Amenities Near By | Hospital, Park, Public Transit, Schools |
| Community Features | Pets Allowed With Restrictions, Community Centre |
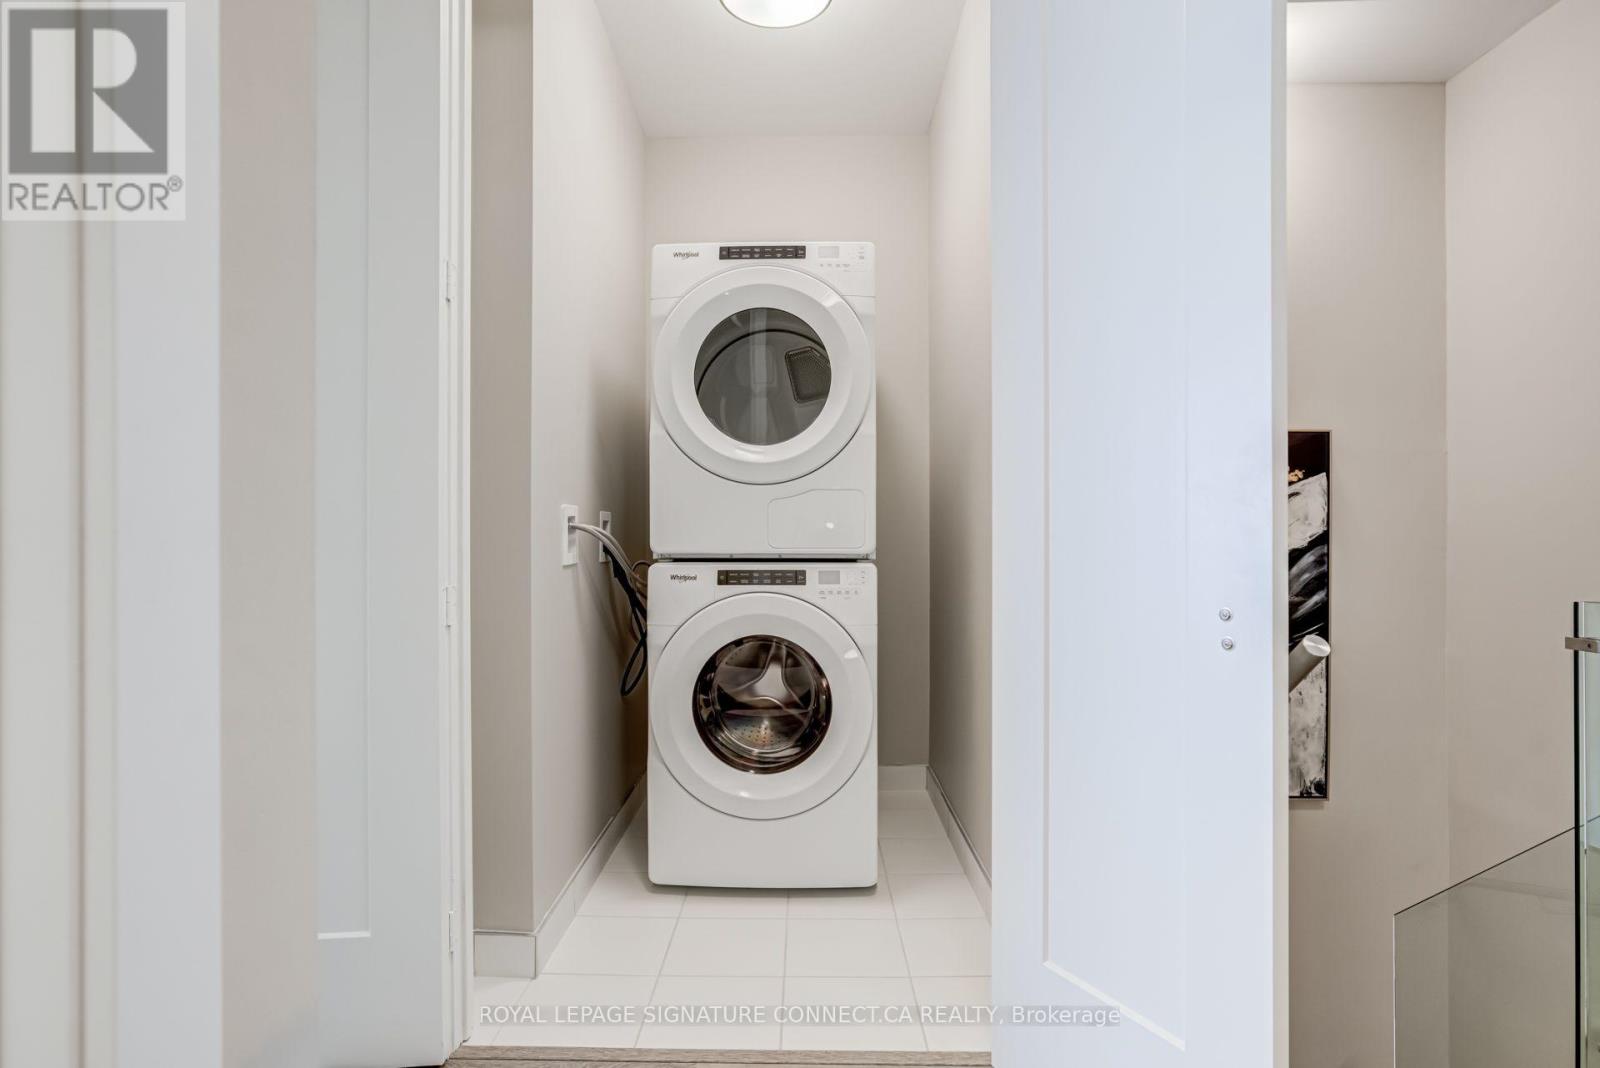
| Features | Balcony, Carpet Free, In Suite Laundry |
| Pool Type | Outdoor Pool |
| View Type | City View |
Building
| Bathroom Total | 3 |
| Bedrooms Above Ground | 2 |
| Bedrooms Total | 2 |
| Amenities | Security/concierge, Exercise Centre, Party Room, Visitor Parking |
| Appliances | Cooktop, Dishwasher, Dryer, Hood Fan, Microwave, Oven, Washer, Refrigerator |
| Architectural Style | Multi-level |
| Basement Type | None |
| Cooling Type | Central Air Conditioning |
| Exterior Finish | Brick, Concrete |
| Fire Protection | Alarm System, Security Guard, Smoke Detectors |
| Flooring Type | Laminate |
| Half Bath Total | 1 |
| Heating Fuel | Natural Gas |
| Heating Type | Forced Air |
| Size Interior | 1,200 - 1,399 Sqft |
| Type | Row / Townhouse |
Parking
| Underground | |
| Garage |
Land
| Acreage | No |
| Land Amenities | Hospital, Park, Public Transit, Schools |
Rooms
| Level | Type | Length | Width | Dimensions |
|---|---|---|---|---|
| Main Level | Kitchen | 3.6068 m | 5.8674 m | 3.6068 m x 5.8674 m |
| Main Level | Dining Room | 6.1976 m | 5.8674 m | 6.1976 m x 5.8674 m |
| Main Level | Living Room | 6.2 m | 5.87 m | 6.2 m x 5.87 m |
| Upper Level | Primary Bedroom | 4.2672 m | 3.048 m | 4.2672 m x 3.048 m |
| Upper Level | Bedroom 2 | 3.2512 m | 2.7432 m | 3.2512 m x 2.7432 m |

The trademarks REALTOR®, REALTORS®, and the REALTOR® logo are controlled by The Canadian Real Estate Association (CREA) and identify real estate professionals who are members of CREA. The trademarks MLS®, Multiple Listing Service® and the associated logos are owned by The Canadian Real Estate Association (CREA) and identify the quality of services provided by real estate professionals who are members of CREA. The trademark DDF® is owned by The Canadian Real Estate Association (CREA) and identifies CREA's Data Distribution Facility (DDF®)
September 18 2026 12:25:34
Toronto Regional Real Estate Board
Royal LePage Signature Connect.ca Realty