
113 Wentworth Street S Hamilton, Ontario L8N 2Y6

$799,900
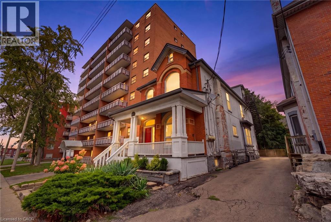
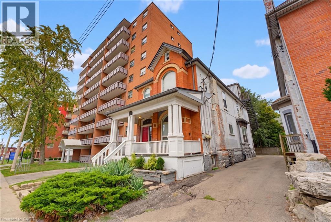
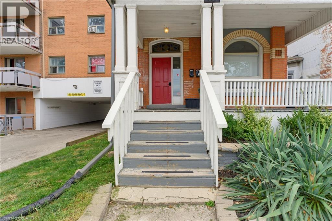
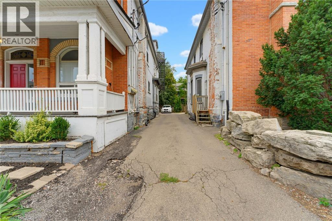
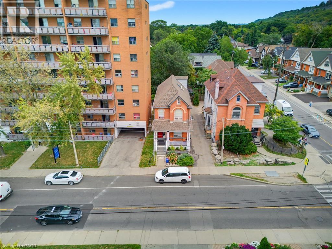
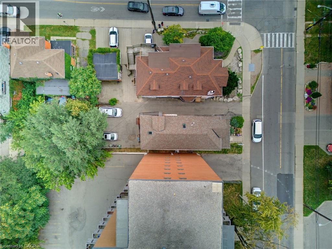
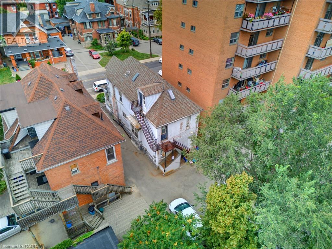
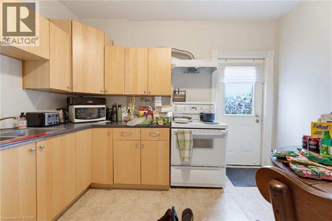
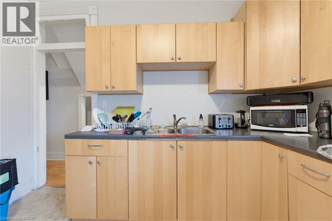
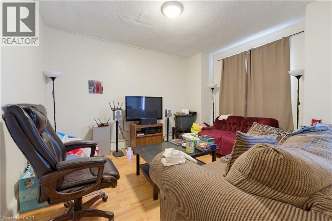
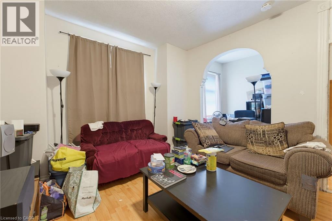
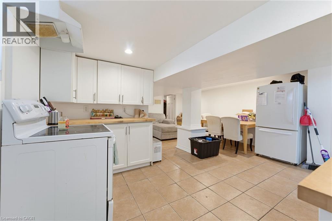
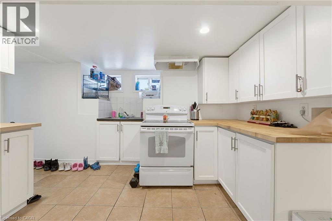
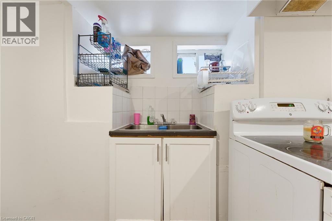
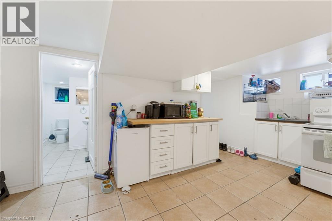
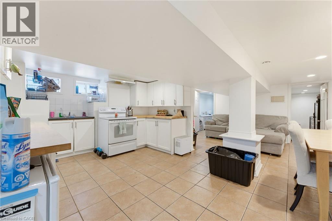
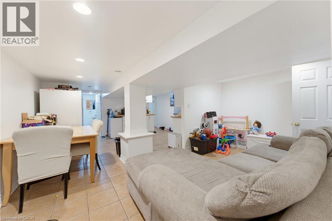
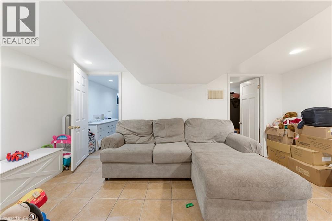
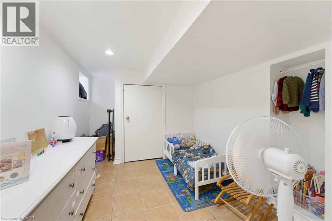
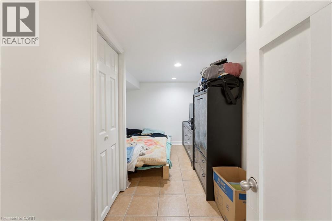
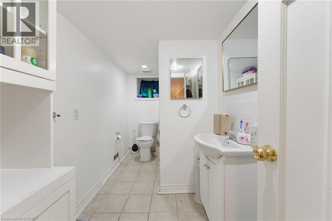
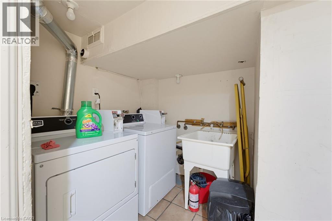
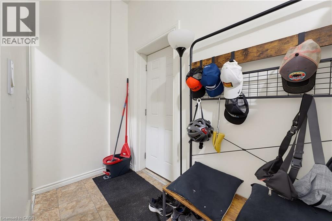
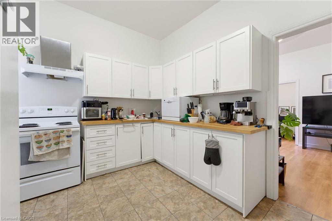
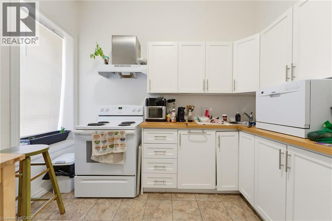
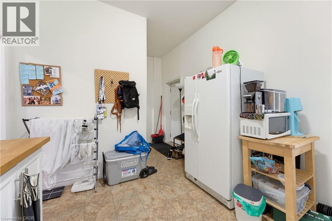
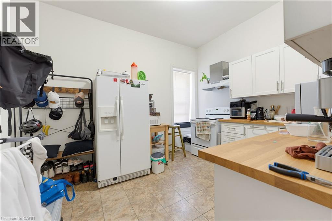
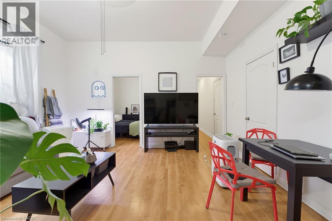
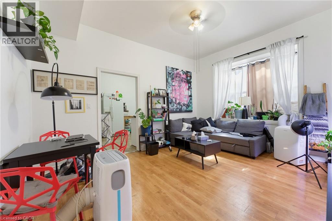
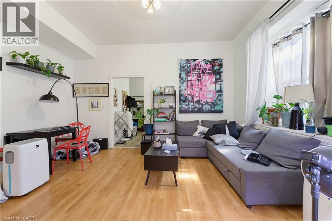
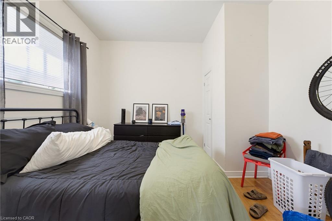
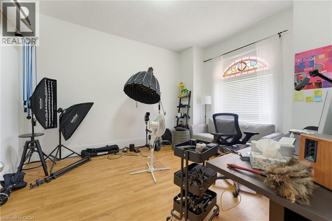
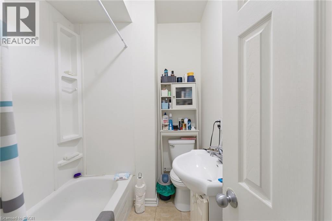
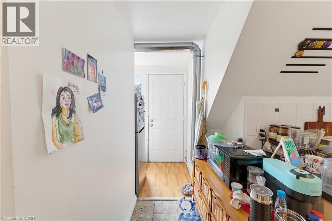
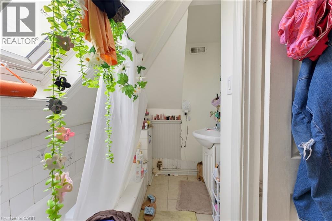
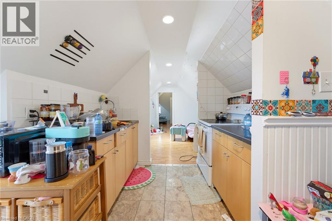
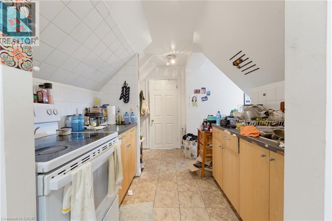
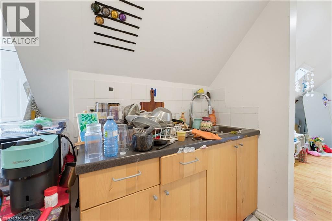
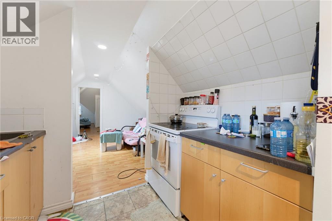
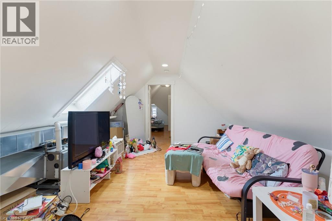
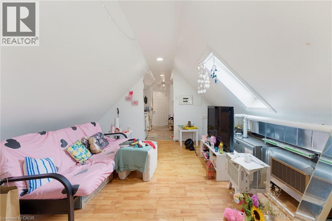
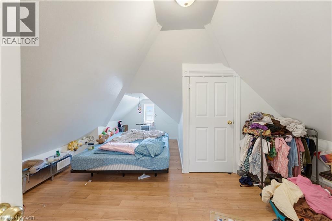
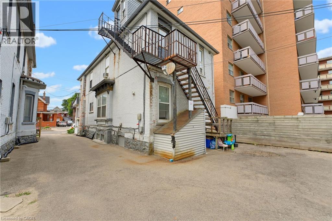
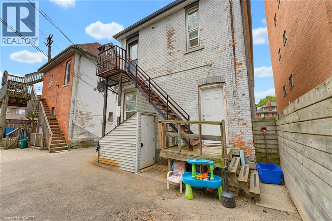
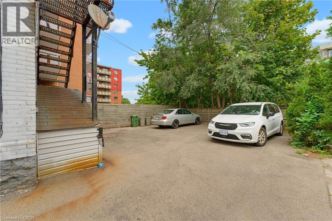
Look no further! This turn-key 4plex investment opportunity in a prime central Hamilton location makes an ideal property for investors seeking strong cash flow! 113 Wentworth St. S. features 4 fully tenanted units, including 3 spacious 2-bedroom suites and 1x 1-bedroom unit, providing a strong and diversified rental income stream. This well-maintained property provides separate hydro meters for each unit, two furnaces, and on-site parking for added tenant convenience and maximum rentability. Ideally situated just 400 metres from a future Hamilton LRT stop and 2km to St. Joes Hospital, this property is perfectly positioned to benefit from ongoing neighbourhood growth and infrastructure investment. An excellent addition to any investment portfolio, offering strong cash flow today with long-term upside in one of Hamilton’s rapidly evolving urban corridors. (id:50787)
Property Details
| MLS® Number | 40864133 |
| Property Type | Single Family |
| Amenities Near By | Park, Public Transit, Schools |
| Features | Laundry- Coin Operated, In-law Suite |
| Parking Space Total | 3 |
Building
| Bathroom Total | 4 |
| Bedrooms Above Ground | 5 |
| Bedrooms Below Ground | 2 |
| Bedrooms Total | 7 |
| Architectural Style | Other |
| Basement Development | Finished |
| Basement Type | Full (finished) |
| Construction Style Attachment | Detached |
| Cooling Type | None |
| Exterior Finish | Brick |
| Foundation Type | Stone |
| Heating Fuel | Natural Gas |
| Heating Type | Forced Air |
| Stories Total | 3 |
| Size Interior | 2,603 Sqft |
| Type | House |
| Utility Water | Municipal Water |
Parking
| Open |
Land
| Access Type | Road Access |
| Acreage | No |
| Land Amenities | Park, Public Transit, Schools |
| Sewer | Municipal Sewage System |
| Size Depth | 100 Ft |
| Size Frontage | 30 Ft |
| Size Total Text | Under 1/2 Acre |
| Zoning Description | R4a |
Rooms
| Level | Type | Length | Width | Dimensions |
|---|---|---|---|---|
| Second Level | Living Room | 13'10'' x 12'0'' | ||
| Second Level | Office | 7'11'' x 6'0'' | ||
| Second Level | 4pc Bathroom | 8'1'' x 6'0'' | ||
| Second Level | Bedroom | 10'1'' x 11'11'' | ||
| Second Level | Bedroom | 9'1'' x 12'0'' | ||
| Second Level | Kitchen | 13'10'' x 12'0'' | ||
| Third Level | Kitchen | 10'9'' x 17'1'' | ||
| Third Level | 3pc Bathroom | 4'1'' x 9'1'' | ||
| Third Level | Living Room | 13'8'' x 7'11'' | ||
| Third Level | Bedroom | 8'11'' x 11'0'' | ||
| Basement | Bedroom | 13'2'' x 7'9'' | ||
| Basement | 4pc Bathroom | 11'8'' x 5'5'' | ||
| Basement | Kitchen | 11'10'' x 18'2'' | ||
| Basement | Living Room | 8'9'' x 10'6'' | ||
| Basement | Dining Room | 13'0'' x 5'8'' | ||
| Basement | Bedroom | 8'10'' x 8'0'' | ||
| Main Level | 4pc Bathroom | 7'1'' x 5'9'' | ||
| Main Level | Kitchen | 10'4'' x 17'9'' | ||
| Main Level | Bedroom | 12'4'' x 15'1'' | ||
| Main Level | Bedroom | 11'5'' x 12'1'' | ||
| Main Level | Living Room | 14'4'' x 12'1'' |
https://www.realtor.ca/real-estate/30295353/113-wentworth-street-s-hamilton

The trademarks REALTOR®, REALTORS®, and the REALTOR® logo are controlled by The Canadian Real Estate Association (CREA) and identify real estate professionals who are members of CREA. The trademarks MLS®, Multiple Listing Service® and the associated logos are owned by The Canadian Real Estate Association (CREA) and identify the quality of services provided by real estate professionals who are members of CREA. The trademark DDF® is owned by The Canadian Real Estate Association (CREA) and identifies CREA's Data Distribution Facility (DDF®)
September 17 2026 09:14:07
REALTORS® Association of Hamilton-Burlington
Royal LePage State Realty Inc.