
7396 Matteo Drive Niagara Falls, Ontario L2H 3T3

$669,000
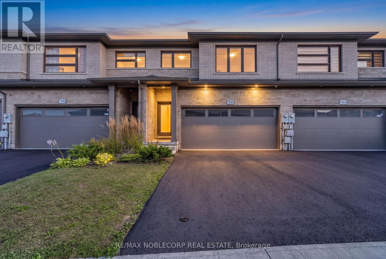
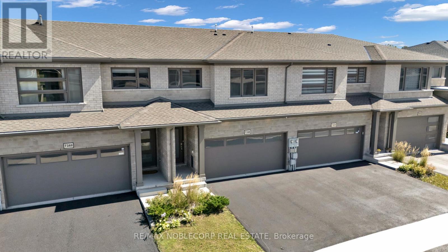
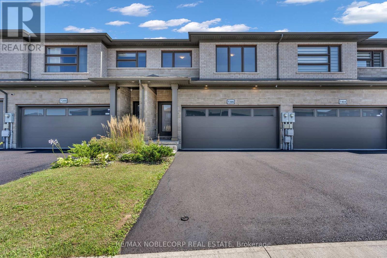
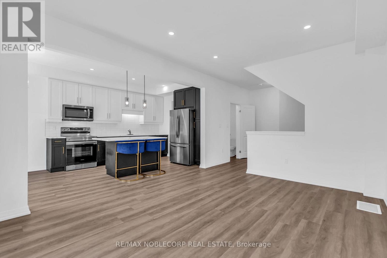
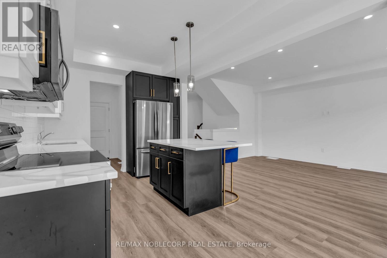
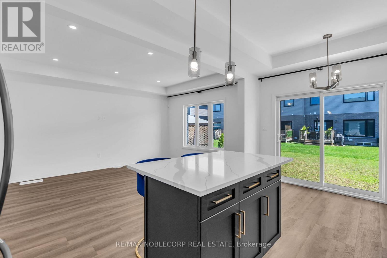
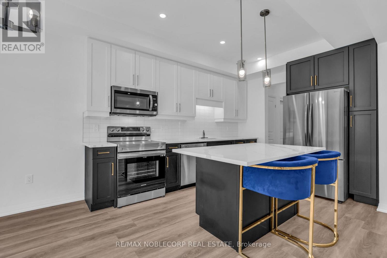
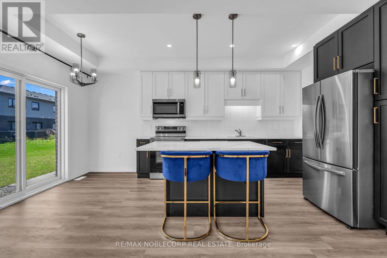
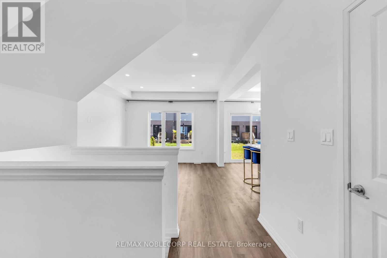
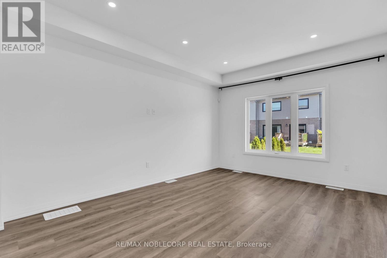
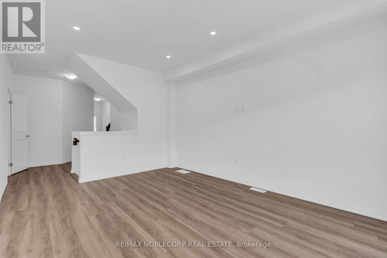
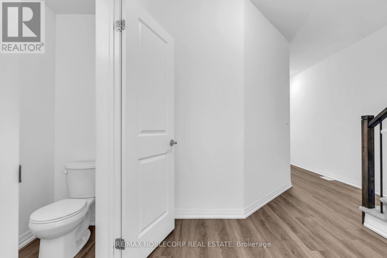
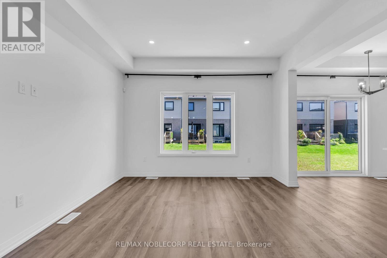
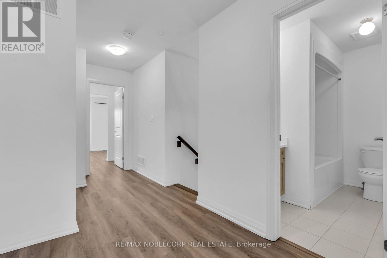
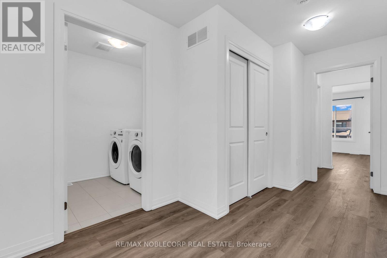
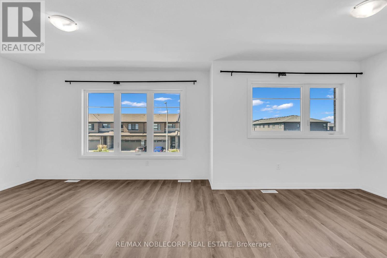
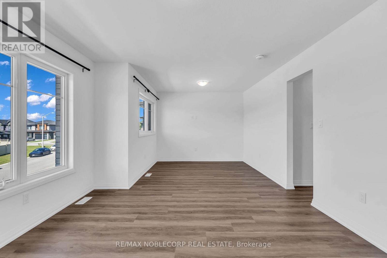
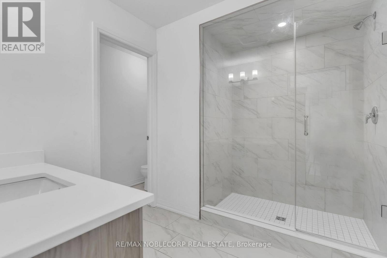
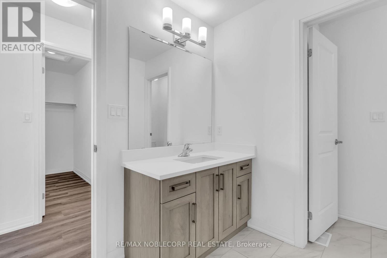
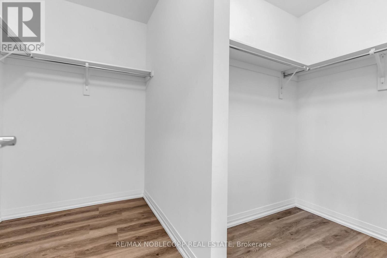
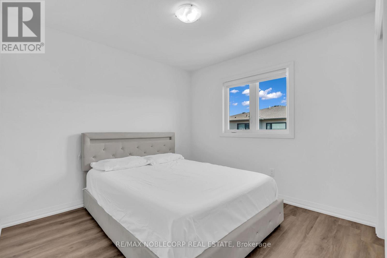
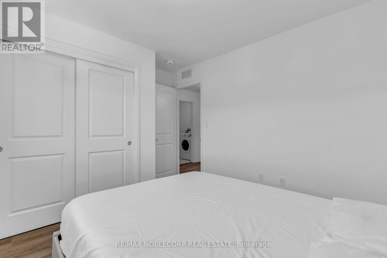
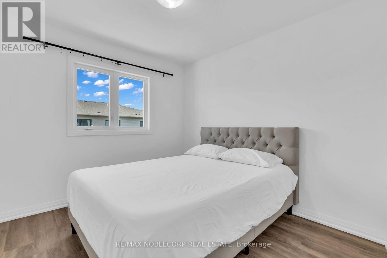
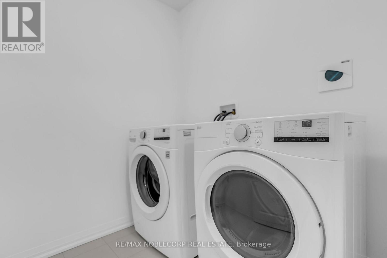
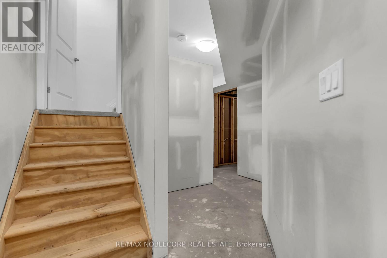
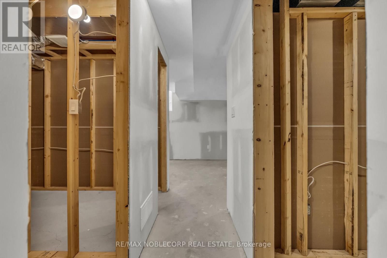
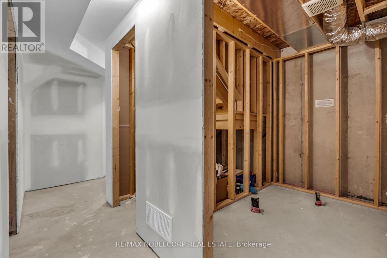
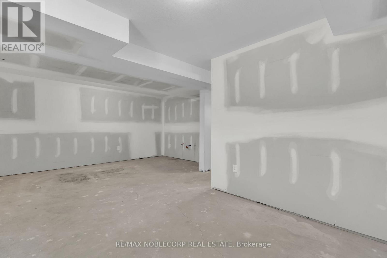
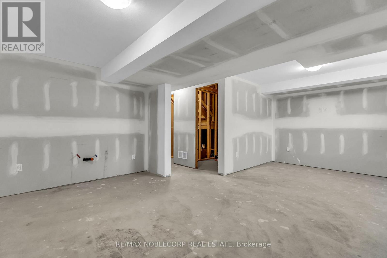
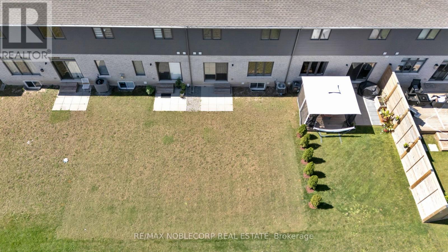
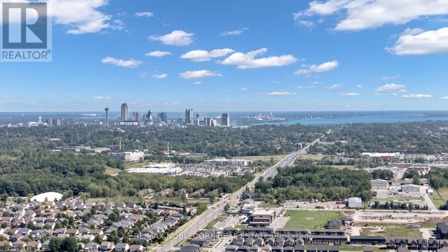
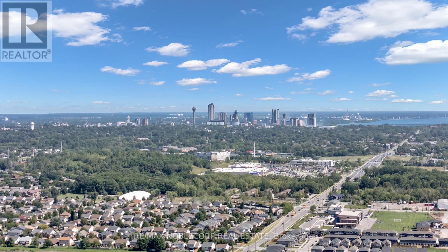
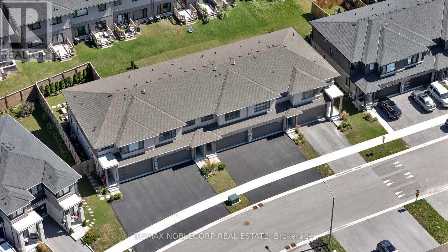
Welcome to 7396 Matteo Drive, a beautifully upgraded 3-bedroom, 3-bathroom townhome offering exceptional finishes and a modern, move-in-ready interior. Freshly painted throughout, this home features an upgraded kitchen with stylish finishes, beautifully appointed bathrooms and a bright, functional layout designed for everyday living and entertaining. The partially finished basement offers additional usable space and plenty of storage. Step outside to a private backyard and enjoy the convenience of a detached double-car garage. Ideally located close to Costco, grocery stores, shopping, restaurants and everyday amenities, with easy access to major routes and just minutes from the Falls. A beautifully finished home offering style, space and convenience in the heart of Niagara Falls! (id:50787)
Property Details
| MLS® Number | X13798738 |
| Property Type | Single Family |
| Community Name | 222 - Brown |
| Equipment Type | Water Heater |
| Features | Sump Pump |
| Parking Space Total | 4 |
| Rental Equipment Type | Water Heater |
Building
| Bathroom Total | 3 |
| Bedrooms Above Ground | 3 |
| Bedrooms Total | 3 |
| Appliances | Water Heater, All, Garage Door Opener |
| Basement Development | Partially Finished |
| Basement Type | N/a (partially Finished) |
| Construction Style Attachment | Attached |
| Cooling Type | Central Air Conditioning |
| Exterior Finish | Brick |
| Foundation Type | Poured Concrete |
| Half Bath Total | 1 |
| Heating Fuel | Natural Gas |
| Heating Type | Forced Air |
| Stories Total | 2 |
| Size Interior | 1,500 - 2,000 Sqft |
| Type | Row / Townhouse |
| Utility Water | Municipal Water |
Parking
| Attached Garage | |
| Garage |
Land
| Acreage | No |
| Sewer | Sanitary Sewer |
| Size Depth | 105 Ft ,7 In |
| Size Frontage | 23 Ft ,1 In |
| Size Irregular | 23.1 X 105.6 Ft |
| Size Total Text | 23.1 X 105.6 Ft |
| Zoning Description | R3 |
https://www.realtor.ca/real-estate/30294871/7396-matteo-drive-niagara-falls-brown-222-brown

The trademarks REALTOR®, REALTORS®, and the REALTOR® logo are controlled by The Canadian Real Estate Association (CREA) and identify real estate professionals who are members of CREA. The trademarks MLS®, Multiple Listing Service® and the associated logos are owned by The Canadian Real Estate Association (CREA) and identify the quality of services provided by real estate professionals who are members of CREA. The trademark DDF® is owned by The Canadian Real Estate Association (CREA) and identifies CREA's Data Distribution Facility (DDF®)
September 18 2026 05:15:05
Toronto Regional Real Estate Board
RE/MAX Noblecorp Real Estate