
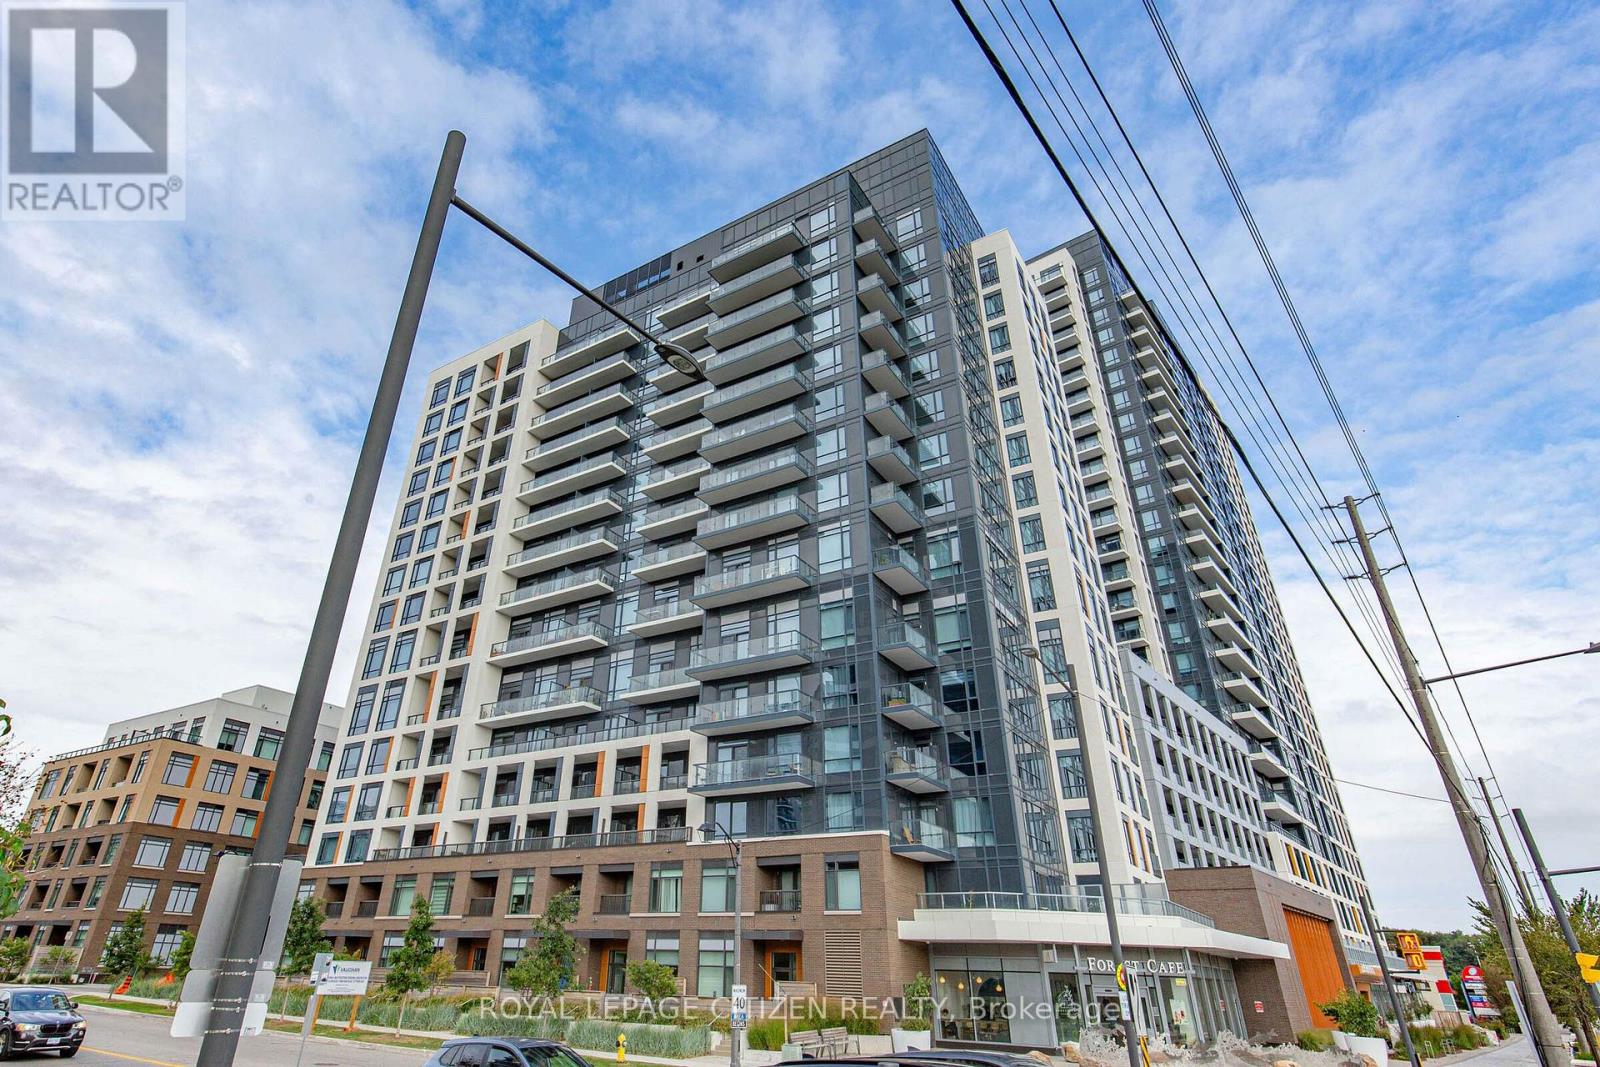
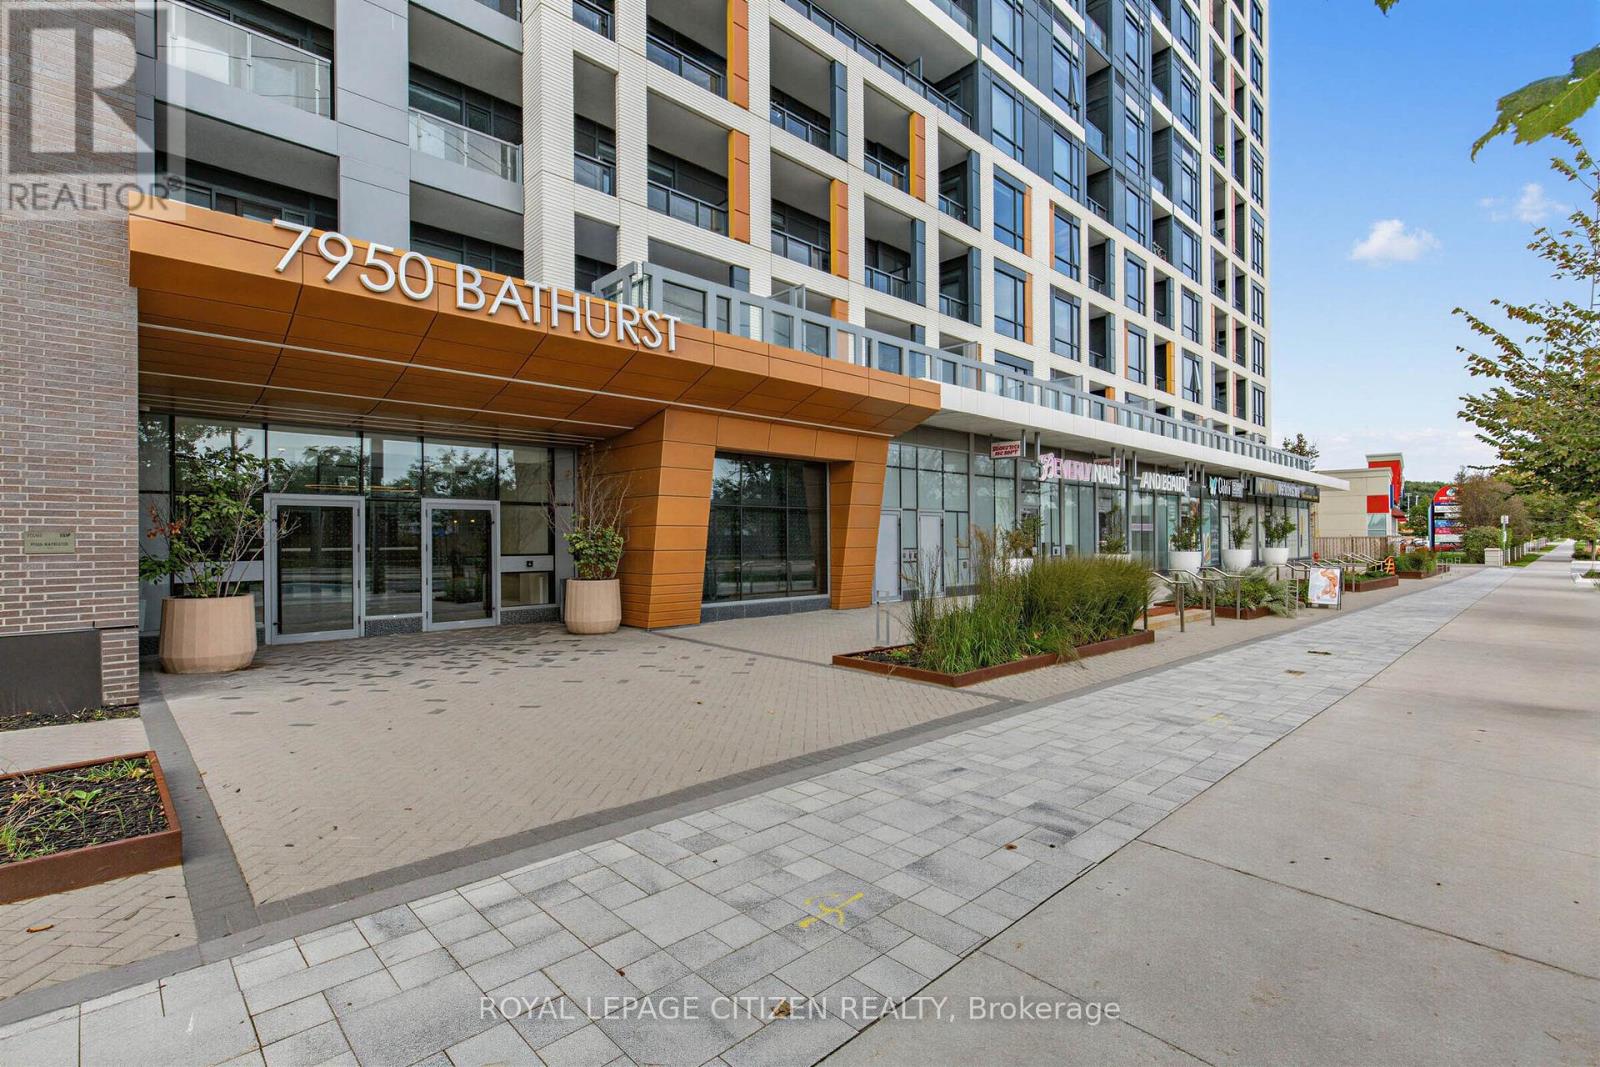
B-0103 - 7950 Bathurst Street Vaughan, Ontario L4J 0L4

$2,100 Monthly
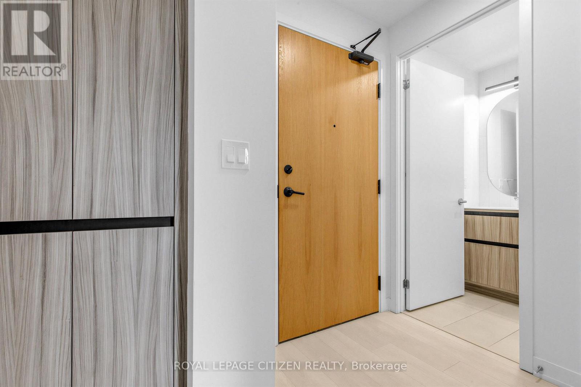
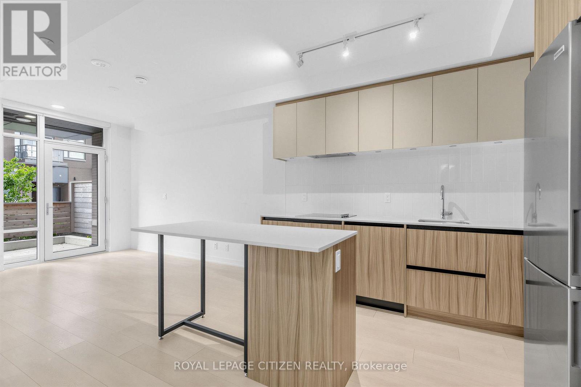
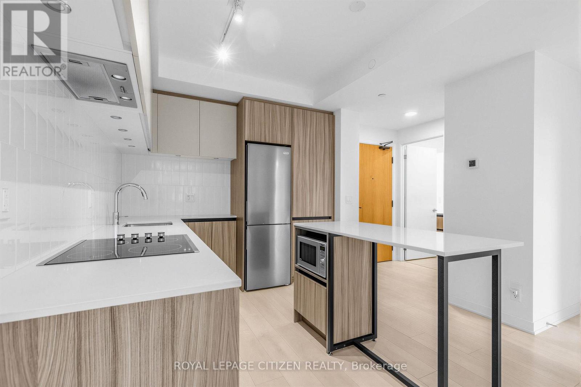
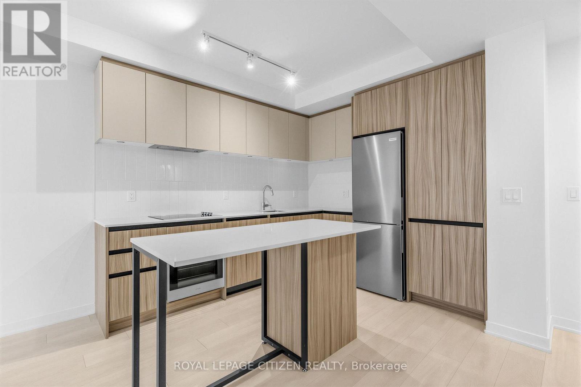
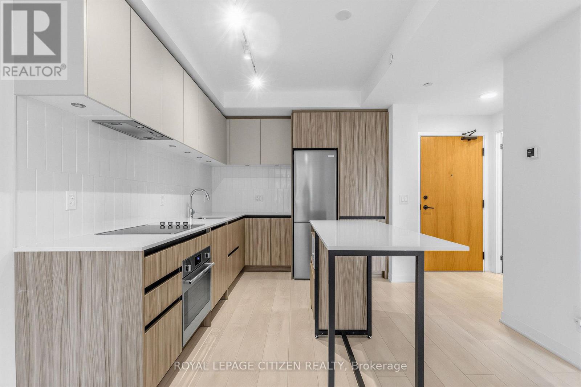
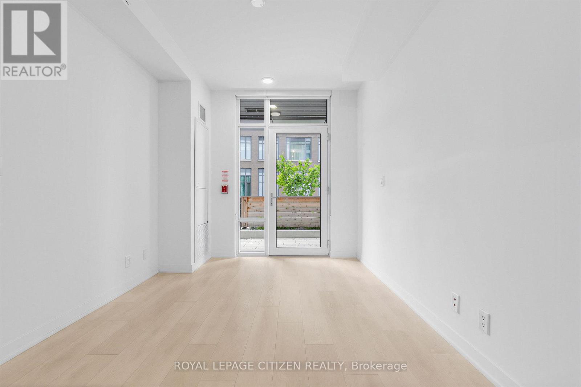
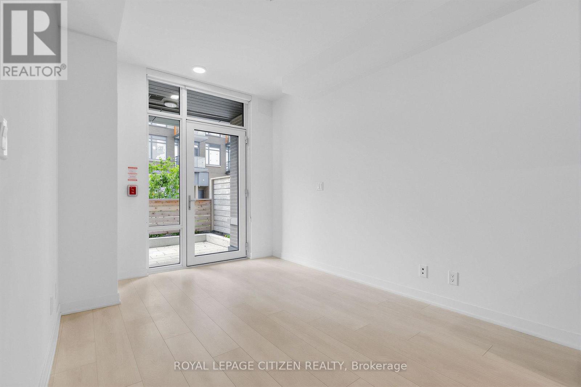
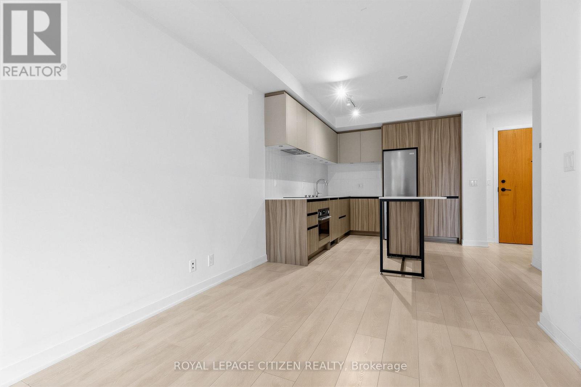
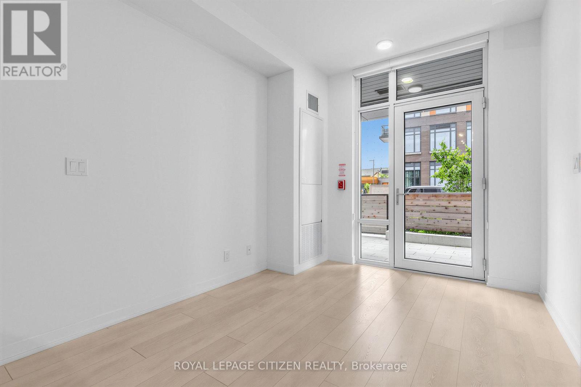
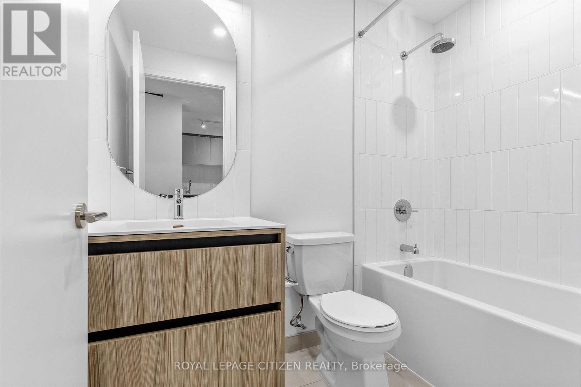
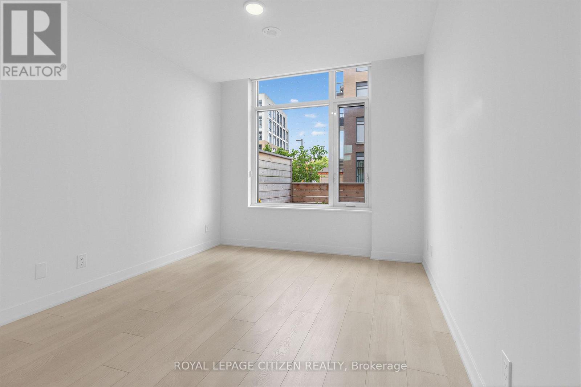
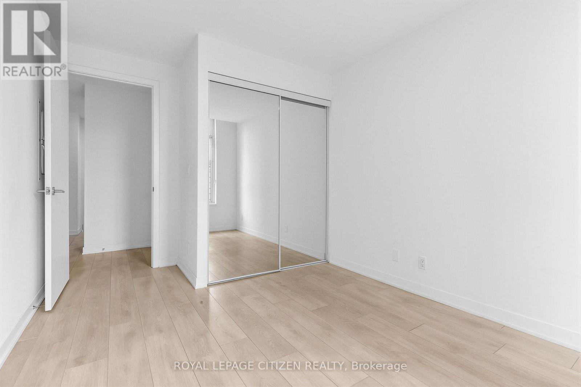
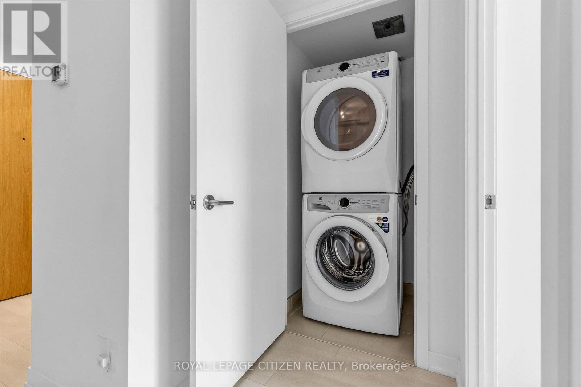
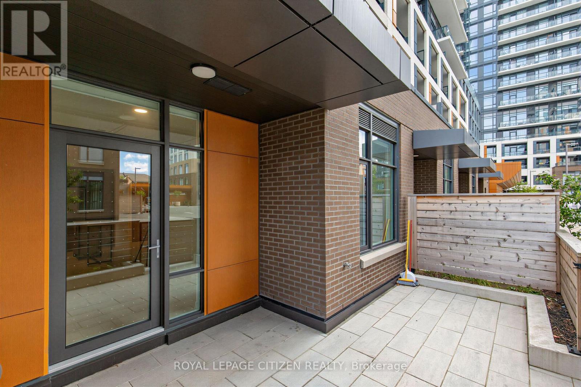
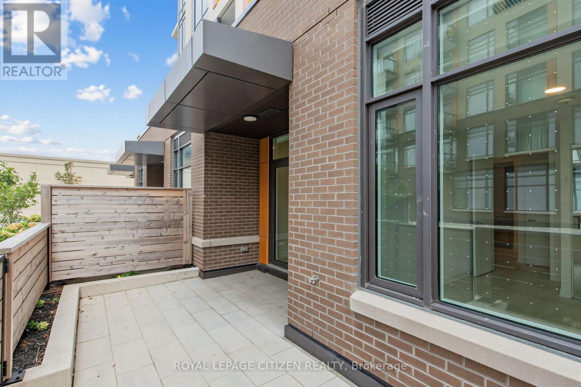
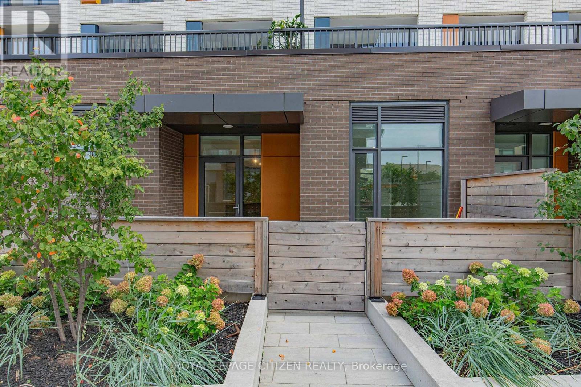
Welcome to Beverly Condos by Daniels! Experience the convenience of MAIN FLOOR CONDO LIVING in the heart of Thornhill. This bright and beautifully appointed 1 BEDROOM, 1 BATHROOM suite offers a desirable open-concept layout with 9 FT CEILINGS and quality finishes throughout. Enjoy direct access from the living area to an OVERSIZED PRIVATE TERRACE, providing an exceptional outdoor space for relaxing or entertaining. The spacious primary bedroom offers a comfortable retreat, while the modern bathroom features a SOAKER TUB. Convenient IN-SUITE STACKABLE WASHER & DRYER included for your private use. This suite also includes 1 UNDERGROUND PARKING SPACE and 1 STORAGE LOCKER. Residents have access to an impressive collection of amenities, including 24- HOUR CONCIERGE, FITNESS CENTRE, YOGA STUDIO, INDOOR BASKETBALL COURT, PARTY ROOM, BBQ AREA, URBAN GARDEN, GREENHOUSE and more. Perfectly situated with convenient access to HWY 7, 407, 401 and 404, plus YRT and VIVA transit. Just minutes from PROMENADE MALL, WALMART, T&T SUPERMARKET, restaurants, shopping, entertainment, schools, places of worship and golf courses. A fantastic opportunity to lease a well-designed suite in a vibrant and convenient Thornhill community! (id:50787)
Property Details
| MLS® Number | N13798424 |
| Property Type | Single Family |
| Community Name | Beverley Glen |
| Amenities Near By | Hospital, Park, Place Of Worship, Public Transit, Schools |
| Community Features | Pets Not Allowed, Community Centre |
| Features | Elevator, Carpet Free |
| Parking Space Total | 1 |
Building
| Bathroom Total | 1 |
| Bedrooms Above Ground | 1 |
| Bedrooms Total | 1 |
| Age | 0 To 5 Years |
| Amenities | Security/concierge, Exercise Centre, Party Room, Storage - Locker |
| Appliances | Oven - Built-in, Range, Water Heater, Cooktop, Dishwasher, Dryer, Oven, Washer, Window Coverings, Refrigerator |
| Basement Type | None |
| Cooling Type | Central Air Conditioning |
| Exterior Finish | Brick, Concrete |
| Flooring Type | Laminate, Tile |
| Heating Fuel | Natural Gas |
| Heating Type | Forced Air |
| Size Interior | 500 - 599 Sqft |
| Type | Apartment |
Parking
| Underground | |
| Garage |
Land
| Acreage | No |
| Land Amenities | Hospital, Park, Place Of Worship, Public Transit, Schools |
Rooms
| Level | Type | Length | Width | Dimensions |
|---|---|---|---|---|
| Main Level | Kitchen | 3.5 m | 3.04 m | 3.5 m x 3.04 m |
| Main Level | Living Room | 3.35 m | 2.82 m | 3.35 m x 2.82 m |
| Main Level | Primary Bedroom | 2.74 m | 2.74 m | 2.74 m x 2.74 m |
| Main Level | Laundry Room | 0.96 m | 1.22 m | 0.96 m x 1.22 m |
| Main Level | Bathroom | 2.13 m | 2.43 m | 2.13 m x 2.43 m |
| Main Level | Other | 1.22 m | 2.82 m | 1.22 m x 2.82 m |

The trademarks REALTOR®, REALTORS®, and the REALTOR® logo are controlled by The Canadian Real Estate Association (CREA) and identify real estate professionals who are members of CREA. The trademarks MLS®, Multiple Listing Service® and the associated logos are owned by The Canadian Real Estate Association (CREA) and identify the quality of services provided by real estate professionals who are members of CREA. The trademark DDF® is owned by The Canadian Real Estate Association (CREA) and identifies CREA's Data Distribution Facility (DDF®)
September 18 2026 12:56:51
Toronto Regional Real Estate Board
Royal LePage Citizen Realty