
10 Audubon Street N Hamilton, Ontario L8J 1P7

$864,900
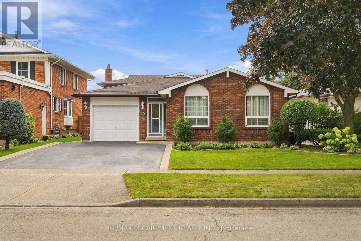
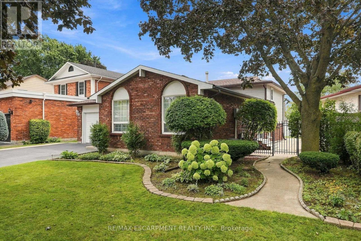
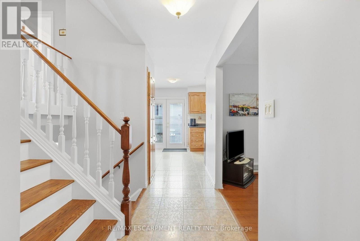
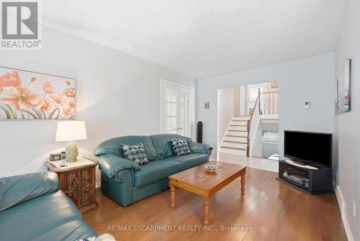
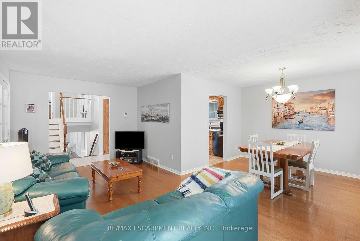
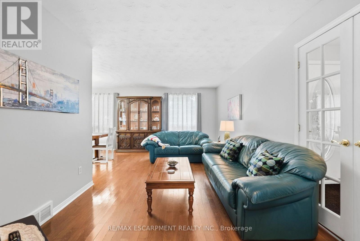
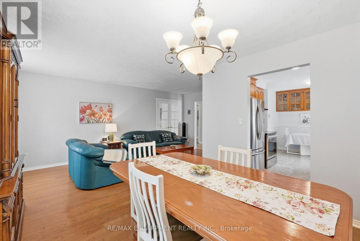
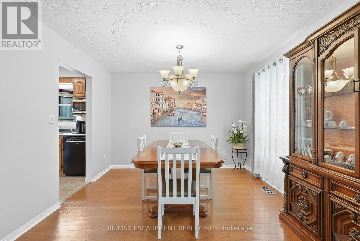
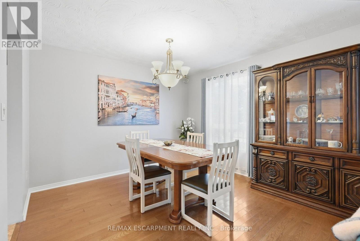
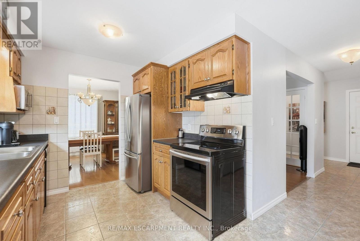
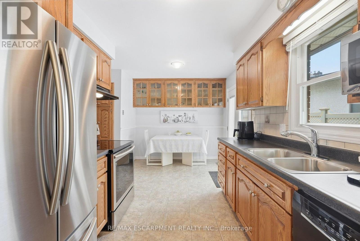
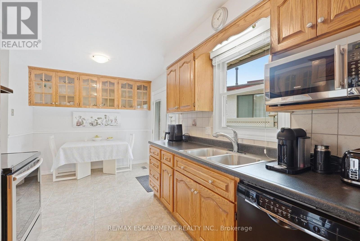
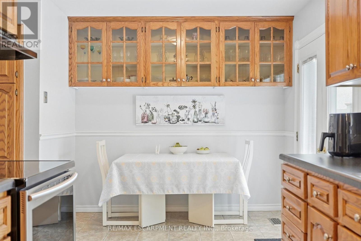
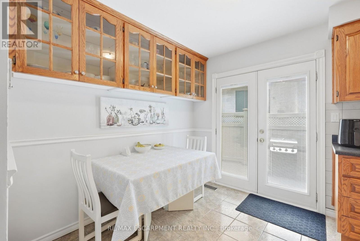
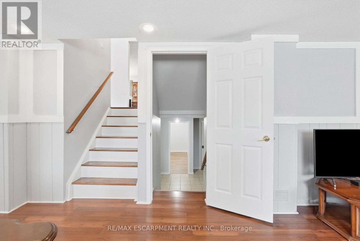
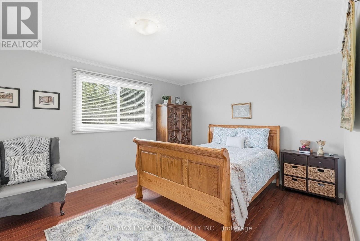
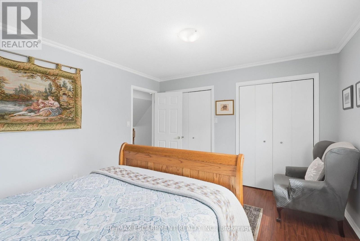
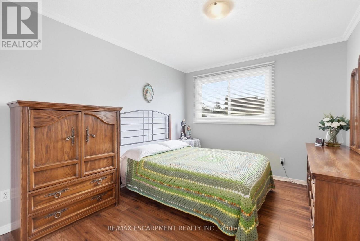
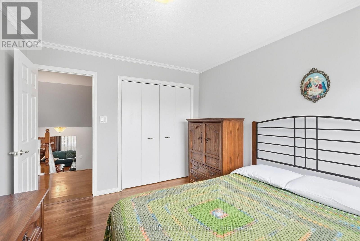
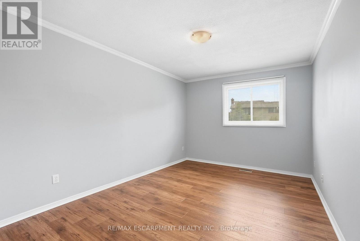
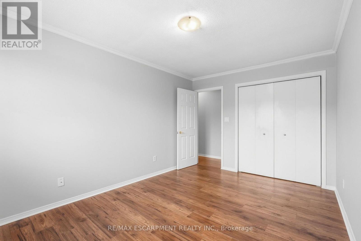
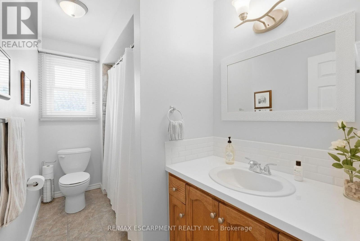
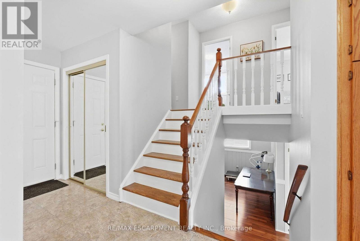
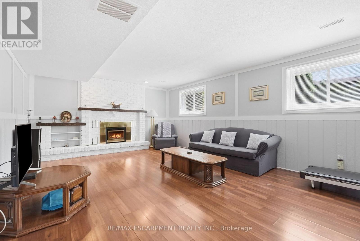
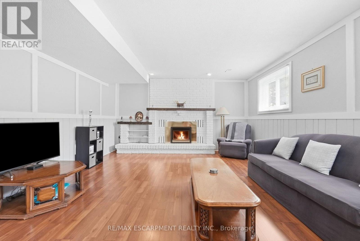
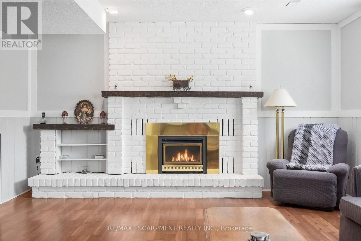
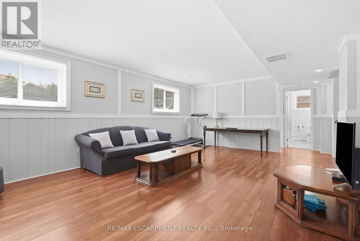
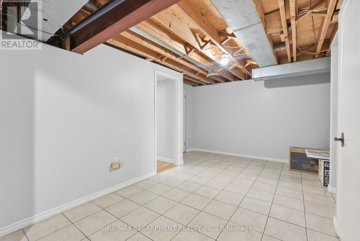
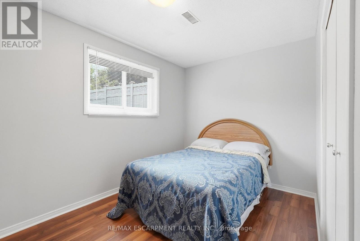
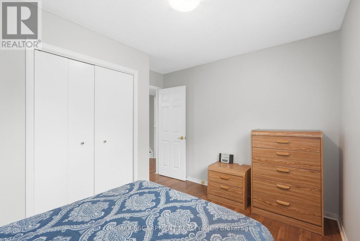
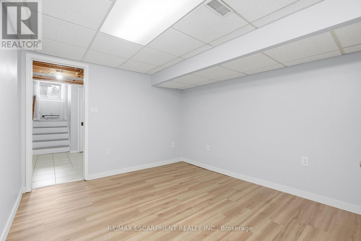
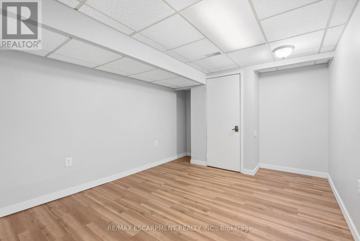
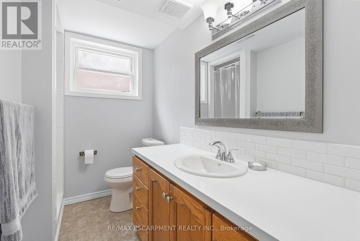
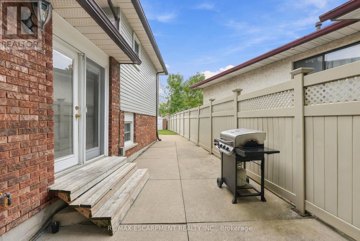
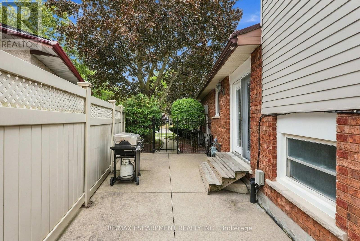
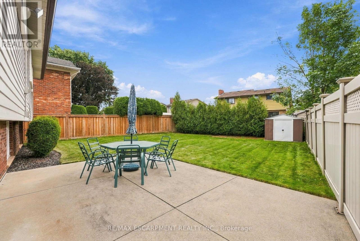
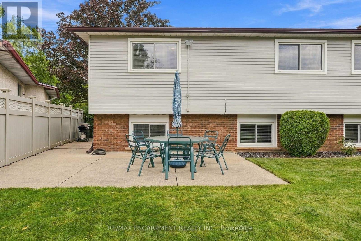
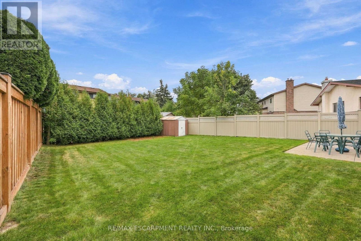
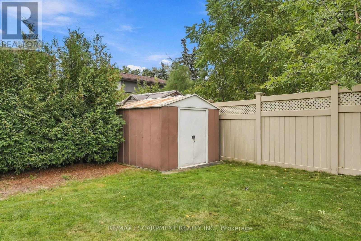
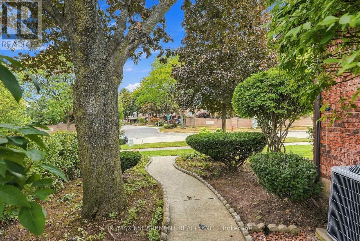
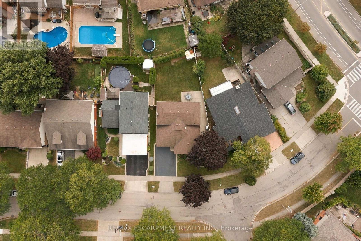
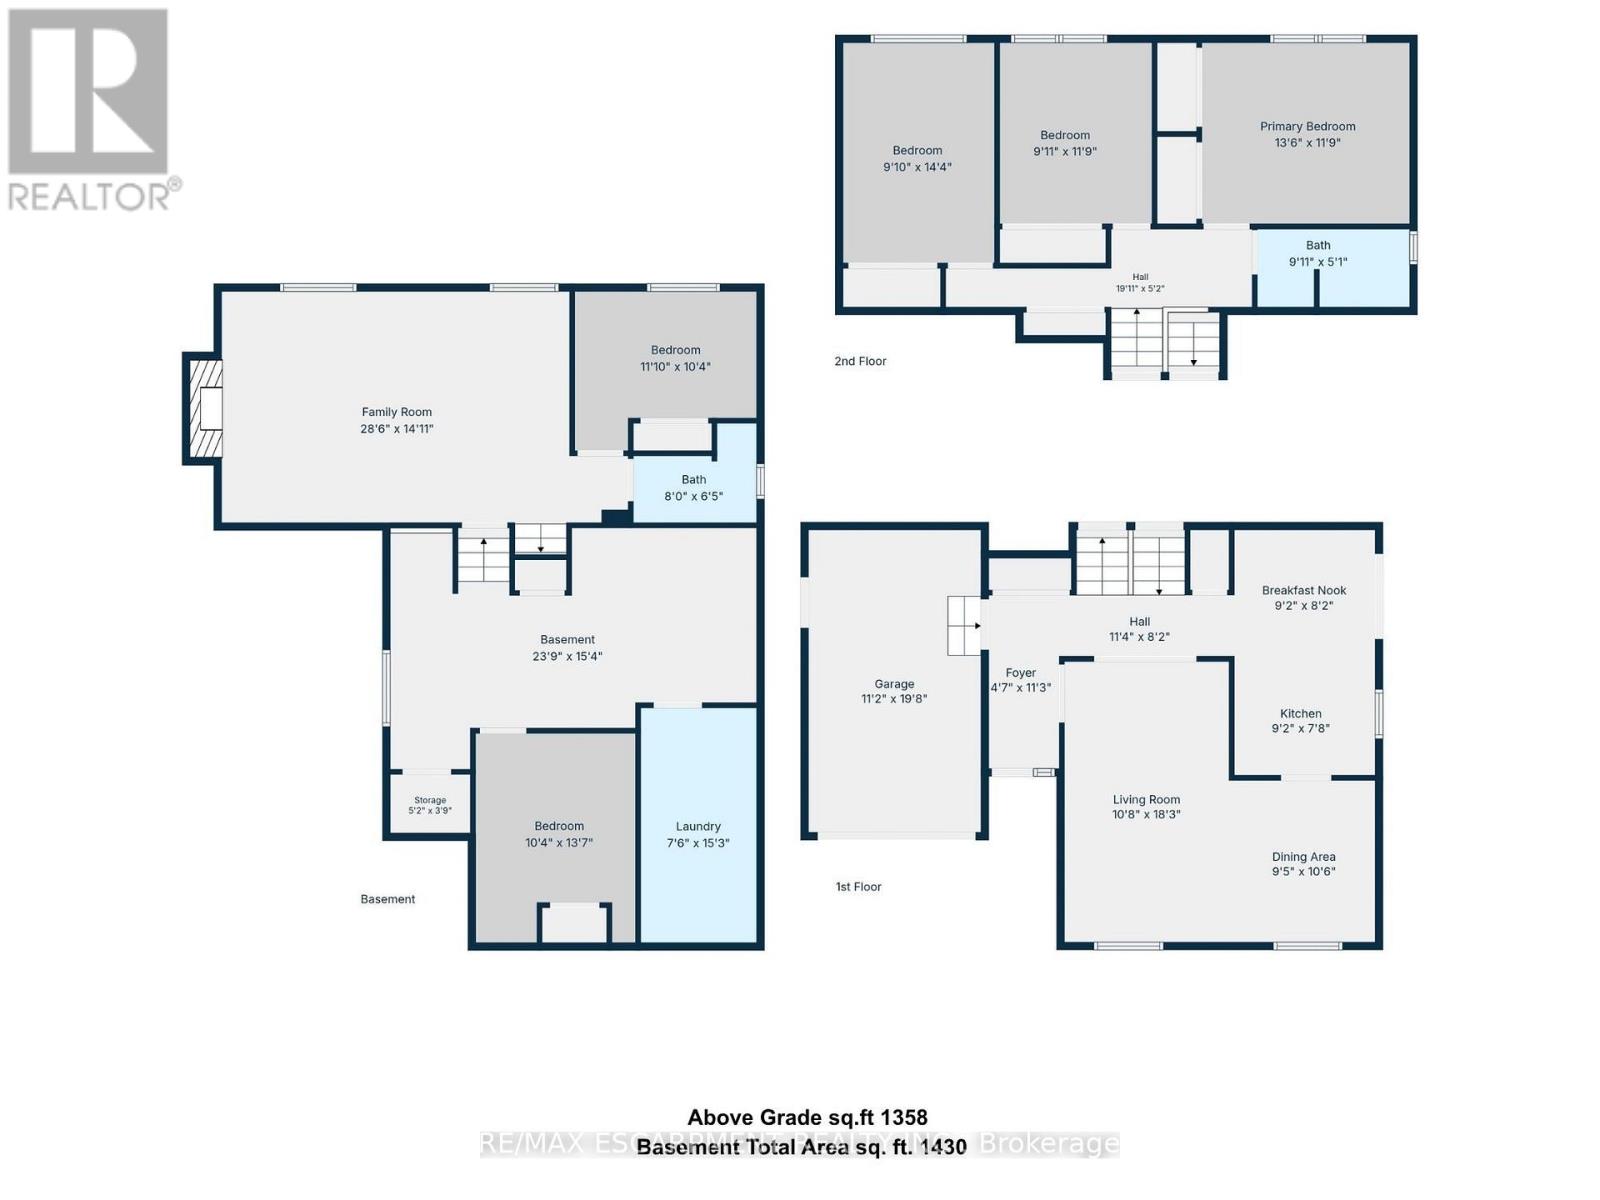
Welcome to this spacious and versatile four-level backsplit, ideally located just steps from Felker Falls, theatres, restaurants, shopping and schools. The thoughtfully designed layout features 3 bedrooms plus 2 additional rooms, providing plenty of flexibility for a growing family, home office, guests or additional living space. The main level features a bright open-concept living and dining area with hardwood flooring, along with a custom kitchen with ample cabinetry and a gas stove hookup. The family room provides a comfortable space to relax and gather, complete with a gas fireplace. Outside, enjoy 62' of frontage, an attached garage and a large fenced side and rear yard with a concrete wraparound patio, perfect for entertaining or enjoying the outdoors. Recent updates include fresh paint, a sealed driveway, updated toilets and bathroom counters, and new flooring in select bedrooms. Central air conditioning updated in 2019. A great combination of space, flexibility, outdoor living and an excellent location close to parks, amenities and schools. (id:50787)
Property Details
| MLS® Number | X13798056 |
| Property Type | Single Family |
| Community Name | Stoney Creek Mountain |
| Equipment Type | Water Heater |
| Parking Space Total | 3 |
| Rental Equipment Type | Water Heater |
Building
| Bathroom Total | 2 |
| Bedrooms Above Ground | 5 |
| Bedrooms Total | 5 |
| Appliances | Garage Door Opener Remote(s), Dishwasher, Dryer, Garage Door Opener, Stove, Washer, Window Coverings, Refrigerator |
| Basement Development | Partially Finished |
| Basement Type | Full (partially Finished) |
| Construction Style Attachment | Detached |
| Construction Style Split Level | Backsplit |
| Cooling Type | Central Air Conditioning |
| Exterior Finish | Brick, Stucco |
| Fireplace Present | Yes |
| Fireplace Total | 1 |
| Foundation Type | Block |
| Heating Fuel | Natural Gas |
| Heating Type | Forced Air |
| Size Interior | 1,100 - 1,500 Sqft |
| Type | House |
| Utility Water | Municipal Water |
Parking
| Attached Garage | |
| Garage |
Land
| Acreage | No |
| Sewer | Sanitary Sewer |
| Size Depth | 121 Ft |
| Size Frontage | 62 Ft ,9 In |
| Size Irregular | 62.8 X 121 Ft |
| Size Total Text | 62.8 X 121 Ft |
Rooms
| Level | Type | Length | Width | Dimensions |
|---|---|---|---|---|
| Second Level | Primary Bedroom | 4.11 m | 3.58 m | 4.11 m x 3.58 m |
| Second Level | Bedroom 2 | 3.02 m | 3.58 m | 3.02 m x 3.58 m |
| Second Level | Bedroom 3 | 3 m | 4.37 m | 3 m x 4.37 m |
| Second Level | Bathroom | 3.02 m | 1.55 m | 3.02 m x 1.55 m |
| Basement | Recreational, Games Room | 7.24 m | 4.67 m | 7.24 m x 4.67 m |
| Basement | Bedroom 5 | 3.15 m | 4.14 m | 3.15 m x 4.14 m |
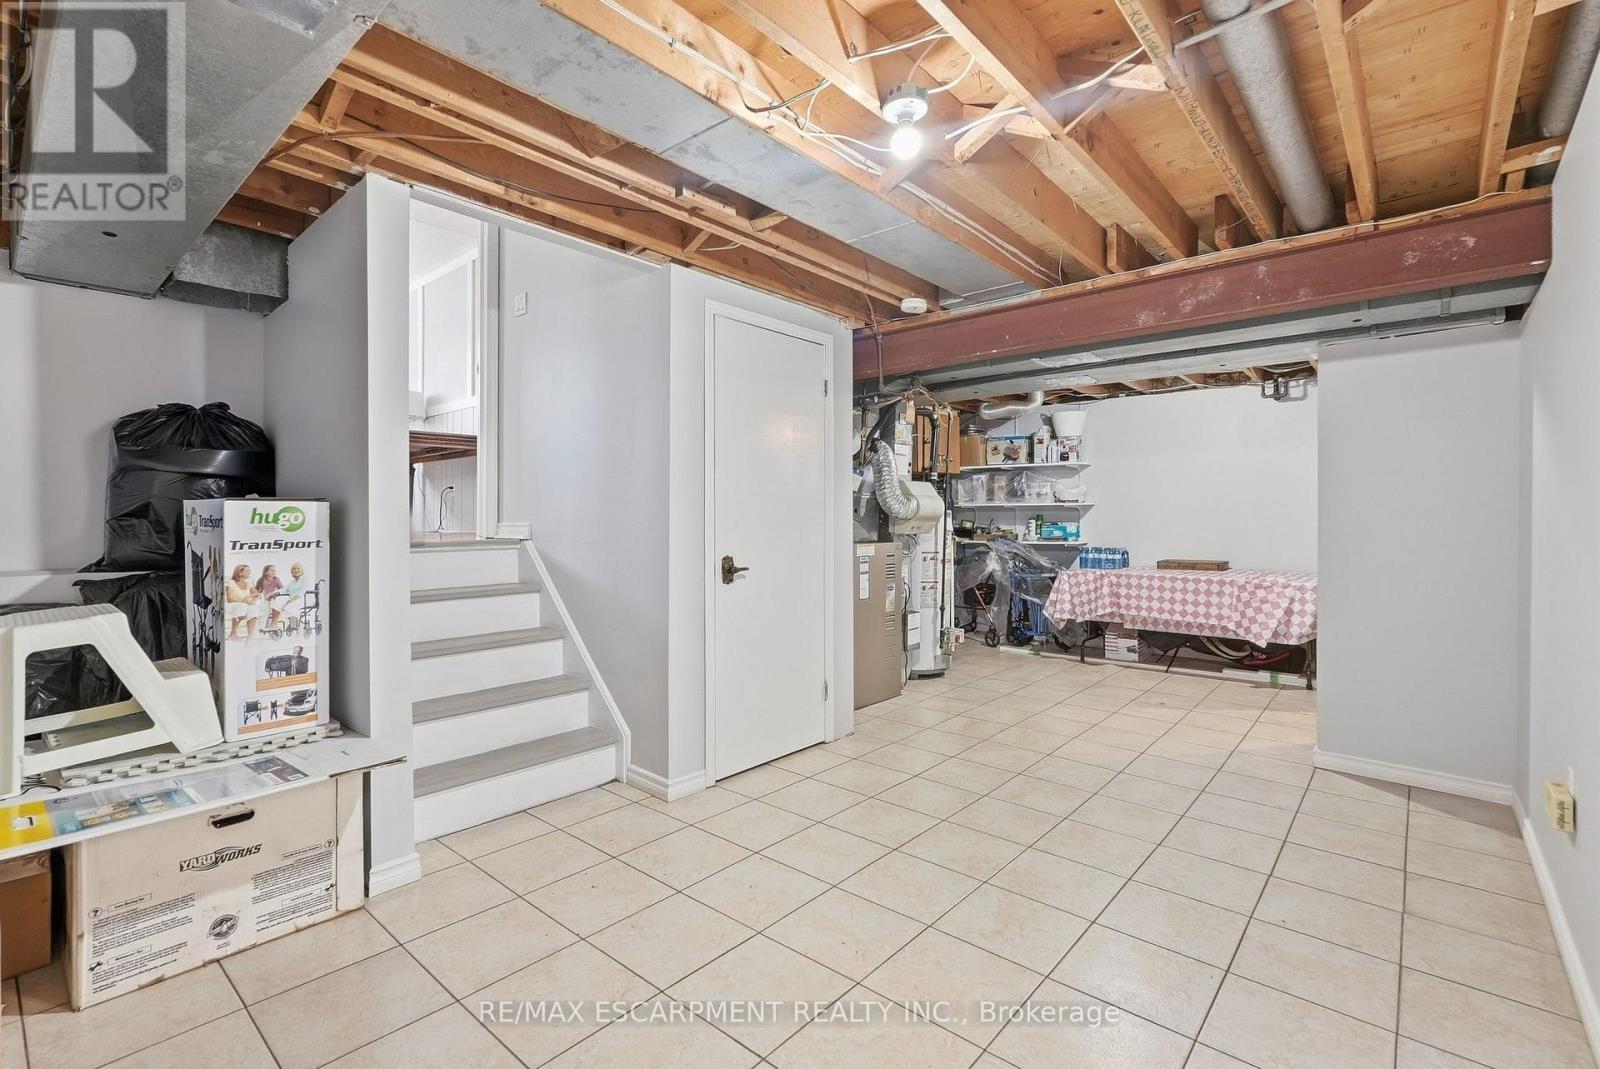
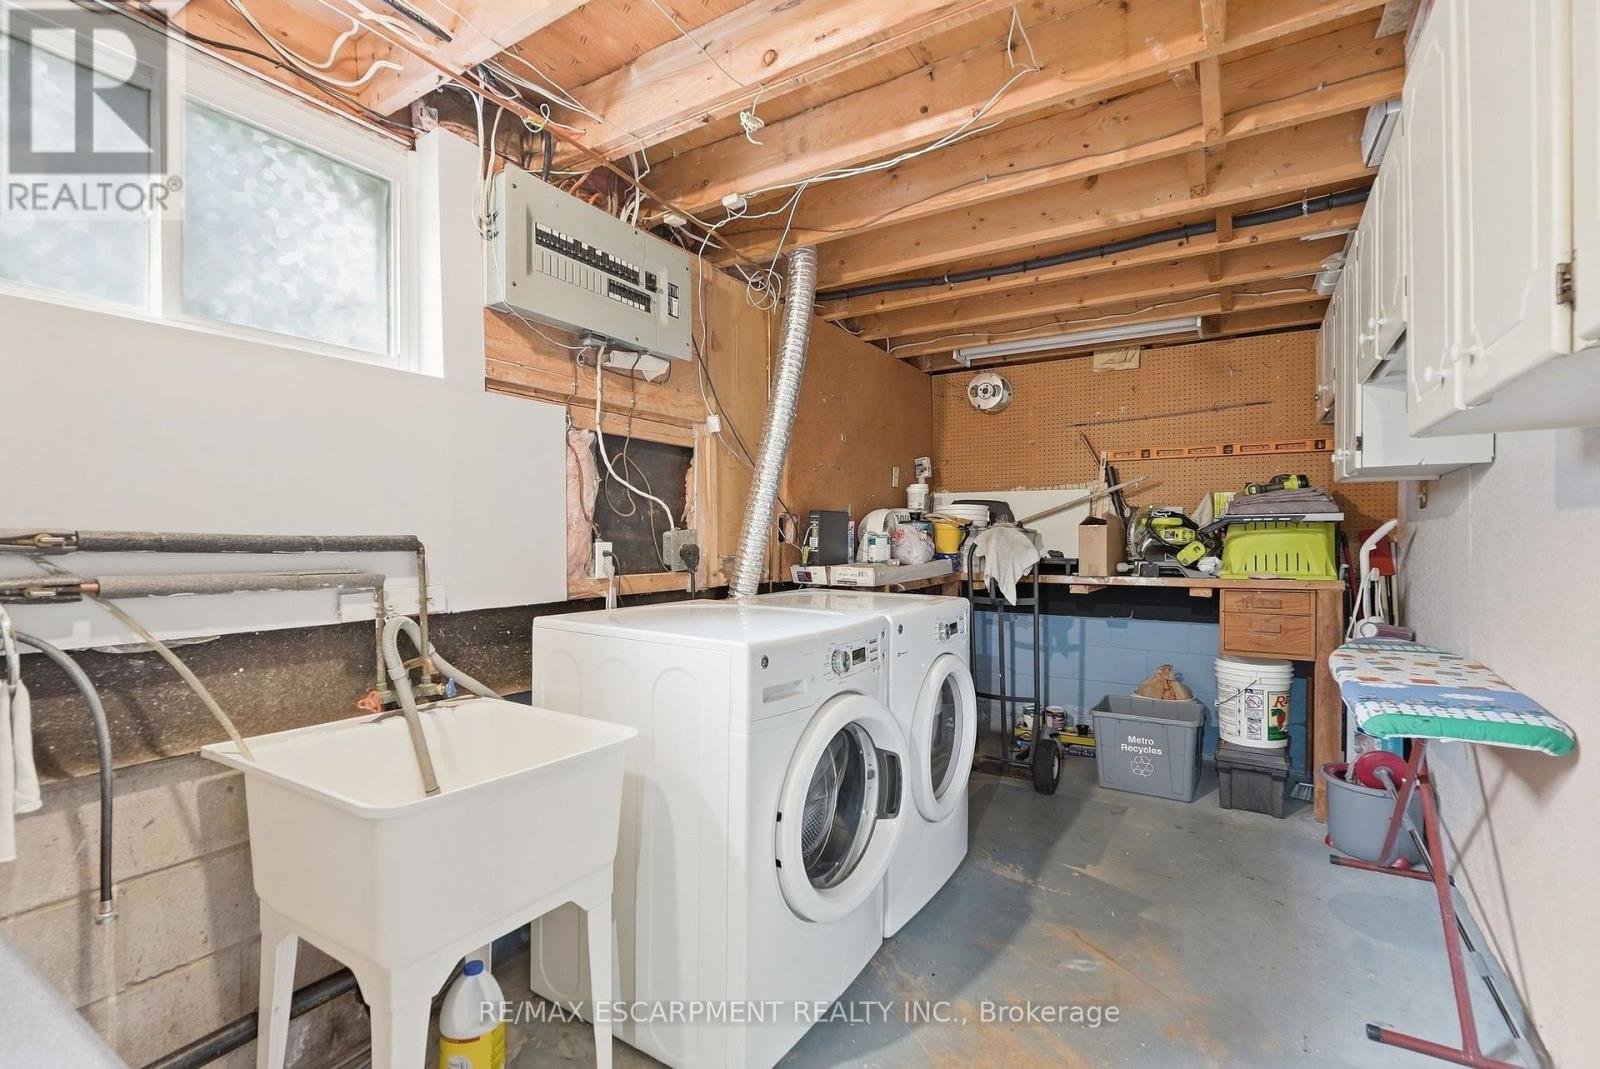
| Basement | Laundry Room | 2.29 m | 4.65 m | 2.29 m x 4.65 m |
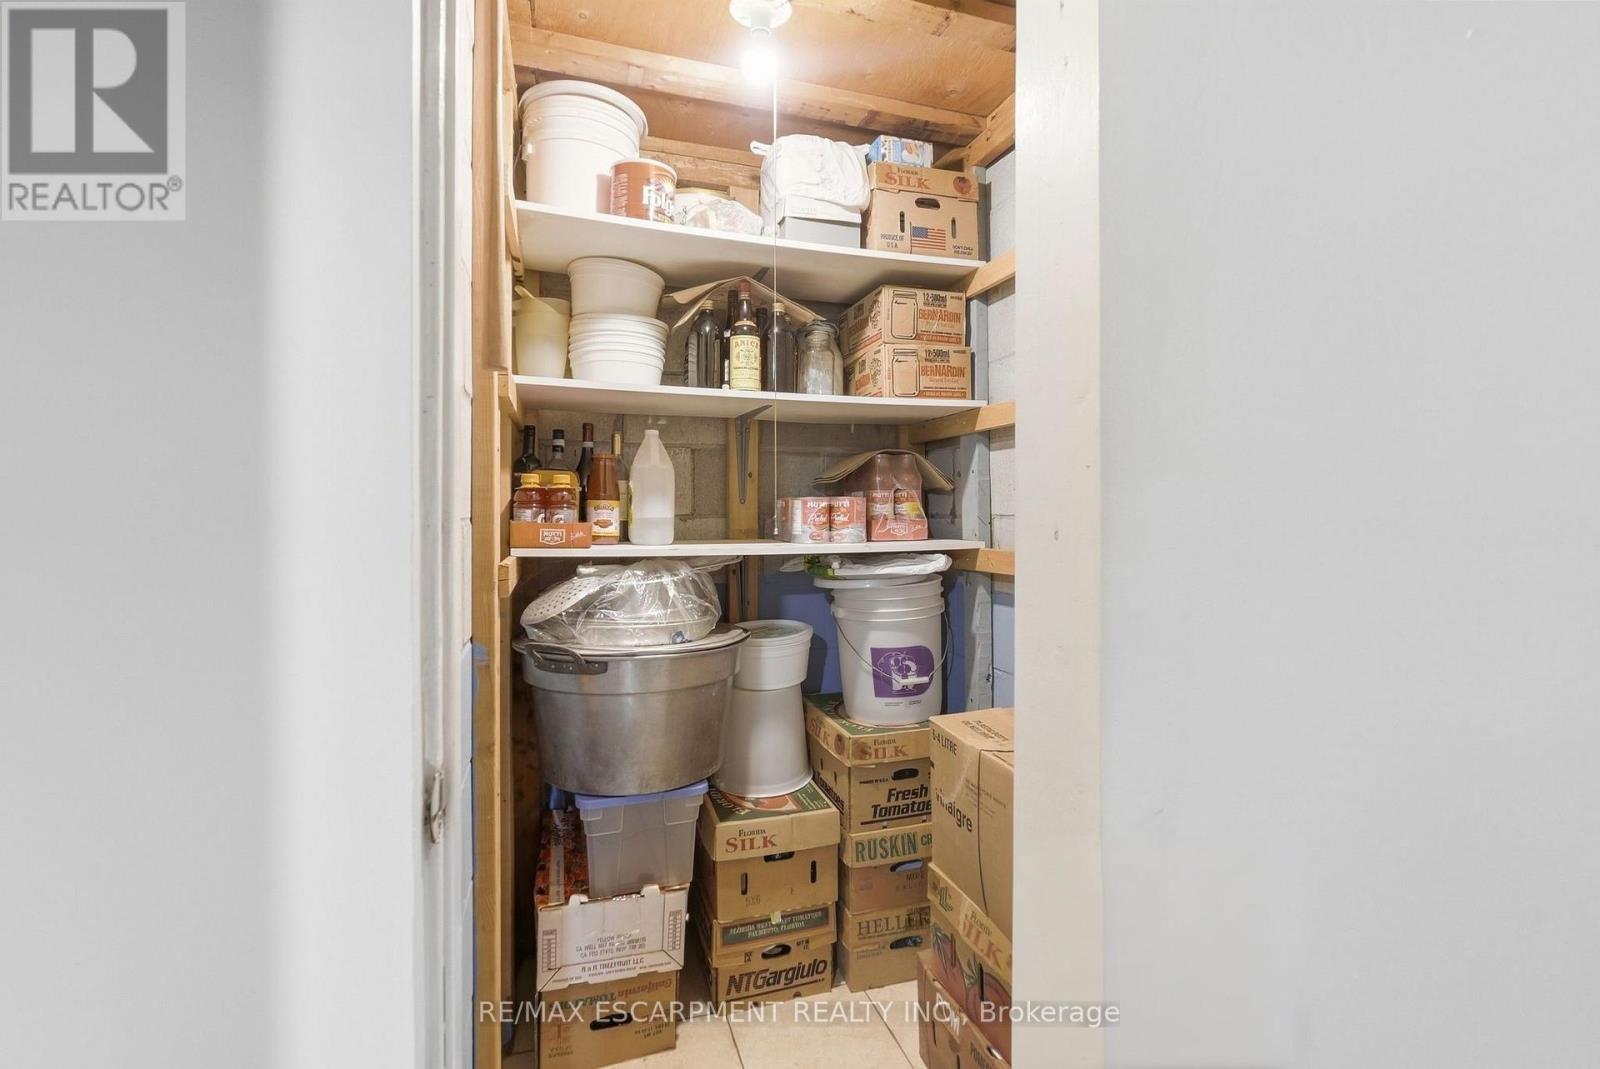
| Basement | Cold Room | 1.57 m | 1.14 m | 1.57 m x 1.14 m |
| Lower Level | Bathroom | 2.44 m | 1.96 m | 2.44 m x 1.96 m |
| Lower Level | Family Room | 8.69 m | 4.55 m | 8.69 m x 4.55 m |
| Lower Level | Bedroom 4 | 3.61 m | 3.15 m | 3.61 m x 3.15 m |
| Main Level | Living Room | 3.25 m | 5.56 m | 3.25 m x 5.56 m |
| Main Level | Dining Room | 2.87 m | 3.2 m | 2.87 m x 3.2 m |
| Main Level | Kitchen | 2.79 m | 2.34 m | 2.79 m x 2.34 m |
| Main Level | Eating Area | 2.79 m | 2.49 m | 2.79 m x 2.49 m |

The trademarks REALTOR®, REALTORS®, and the REALTOR® logo are controlled by The Canadian Real Estate Association (CREA) and identify real estate professionals who are members of CREA. The trademarks MLS®, Multiple Listing Service® and the associated logos are owned by The Canadian Real Estate Association (CREA) and identify the quality of services provided by real estate professionals who are members of CREA. The trademark DDF® is owned by The Canadian Real Estate Association (CREA) and identifies CREA's Data Distribution Facility (DDF®)
September 17 2026 06:38:10
Toronto Regional Real Estate Board
RE/MAX Escarpment Realty Inc.