
Bsmt - 35 Woodward Avenue Brampton, Ontario L6V 1K2

$2,950 Monthly
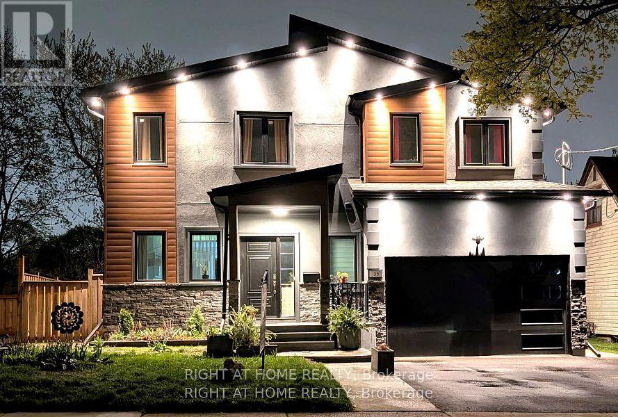
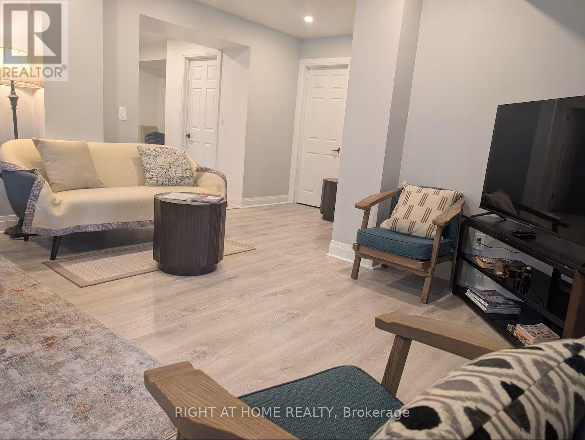
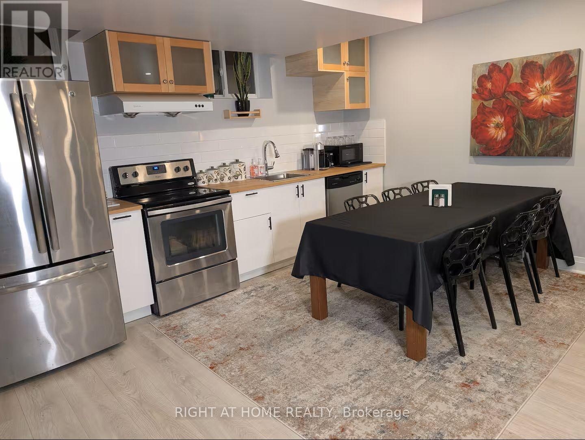
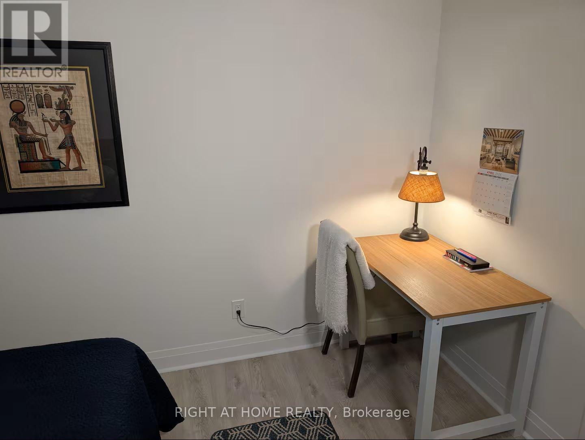
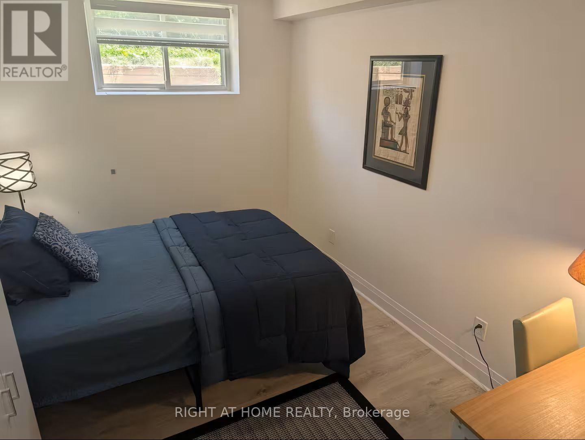
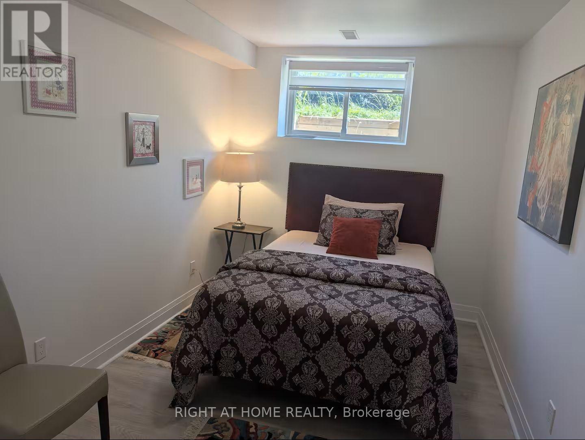
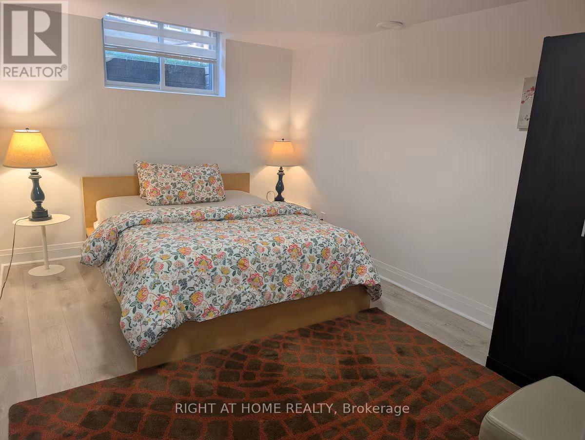
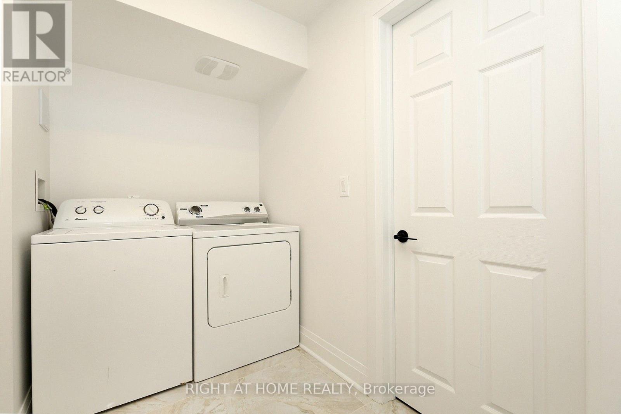
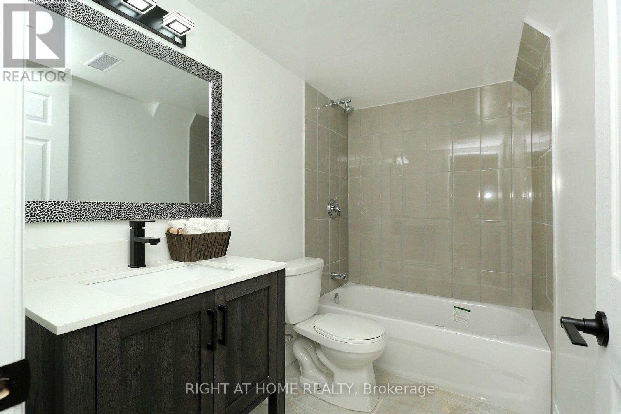
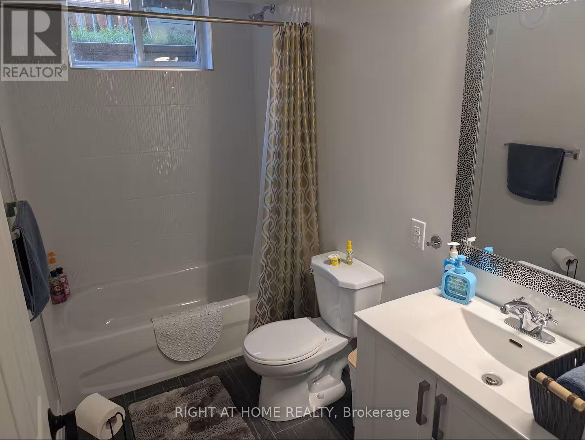
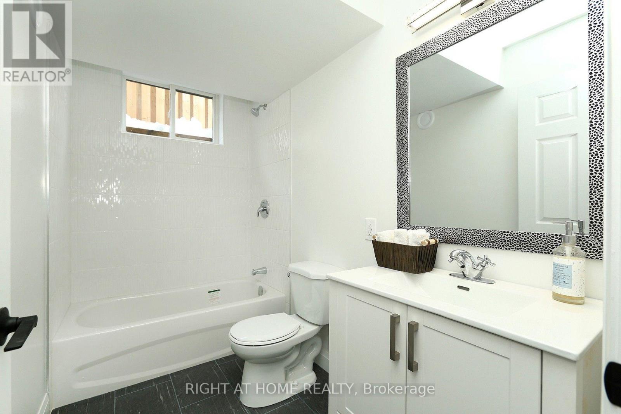
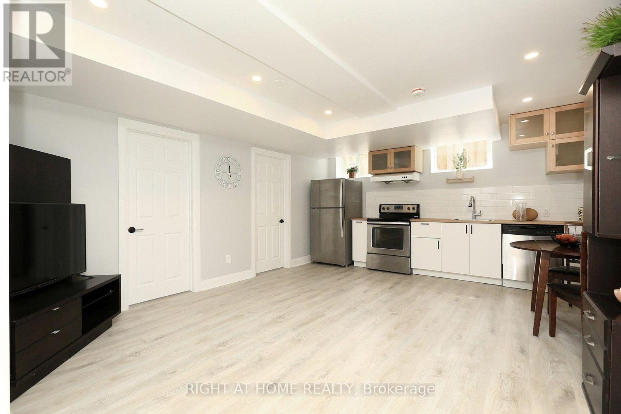
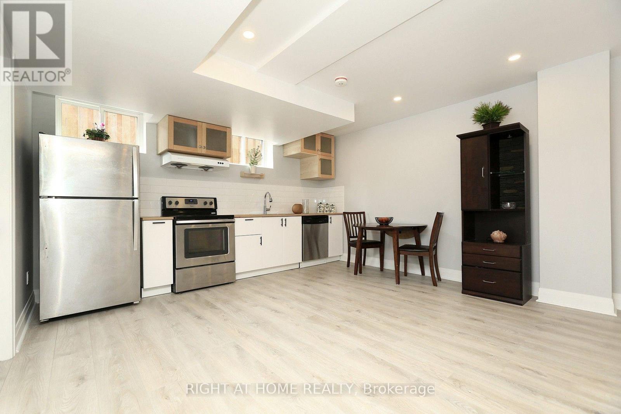
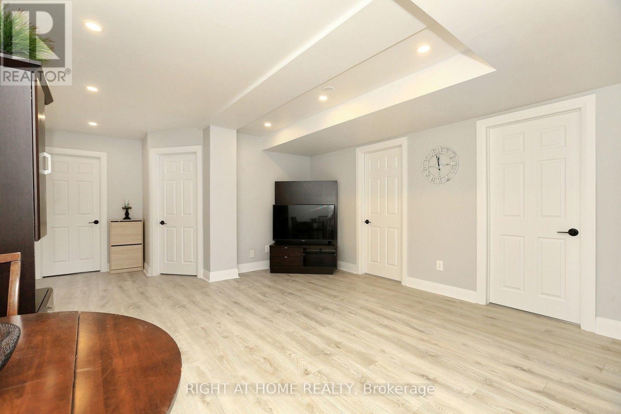
Welcome to this bright and spacious furnished 3-bedroom, 2-bathroom basement apartment in a newly built home, offering comfortable and convenient living in the heart of downtown Brampton. Featuring 3 well-sized bedrooms, a spacious living room, a fully equipped kitchen, and 2 full bathrooms, this self-contained basement provides everything you need for comfortable living. Above-grade windows bring in plenty of natural light, creating a bright and welcoming atmosphere throughout.The unit is fully furnished, making it an ideal option for professionals, newcomers, students, or a family looking for a convenient move-in-ready home. Enjoy an excellent location on a quiet, green residential street, within walking distance of Brampton GO Station, bus stops, Rose Theatre, Garden Square, City Hall, parks, ravines and scenic trails, Centennial Mall, schools, places of worship, and numerous other amenities. Easy access to Hwy 410 makes commuting throughout Brampton and the GTA convenient. Move-in ready - just bring your personal belongings! (id:50787)
Property Details
| MLS® Number | W13797394 |
| Property Type | Single Family |
| Community Name | Brampton North |
| Features | Carpet Free |
| Parking Space Total | 1 |
Building
| Bathroom Total | 2 |
| Bedrooms Above Ground | 3 |
| Bedrooms Total | 3 |
| Age | 0 To 5 Years |
| Appliances | Dishwasher, Dryer, Furniture, Stove, Washer, Refrigerator |
| Basement Development | Finished |
| Basement Features | Apartment In Basement, Separate Entrance |
| Basement Type | N/a, N/a, N/a (finished) |
| Construction Style Attachment | Detached |
| Cooling Type | Central Air Conditioning |
| Exterior Finish | Stucco |
| Flooring Type | Laminate |
| Foundation Type | Concrete |
| Heating Fuel | Natural Gas |
| Heating Type | Forced Air |
| Stories Total | 2 |
| Size Interior | 3,000 - 3,500 Sqft |
| Type | House |
| Utility Water | Municipal Water |
Parking
| Attached Garage | |
| Garage |
Land
| Acreage | No |
| Sewer | Sanitary Sewer |
| Size Depth | 130 Ft |
| Size Frontage | 50 Ft |
| Size Irregular | 50 X 130 Ft |
| Size Total Text | 50 X 130 Ft |
Rooms
| Level | Type | Length | Width | Dimensions |
|---|---|---|---|---|
| Basement | Living Room | 5.44 m | 4.29 m | 5.44 m x 4.29 m |
| Basement | Kitchen | 5.4 m | 4.29 m | 5.4 m x 4.29 m |
| Basement | Bedroom | 4.31 m | 2.97 m | 4.31 m x 2.97 m |
| Basement | Bedroom 3 | 3.79 m | 2.66 m | 3.79 m x 2.66 m |
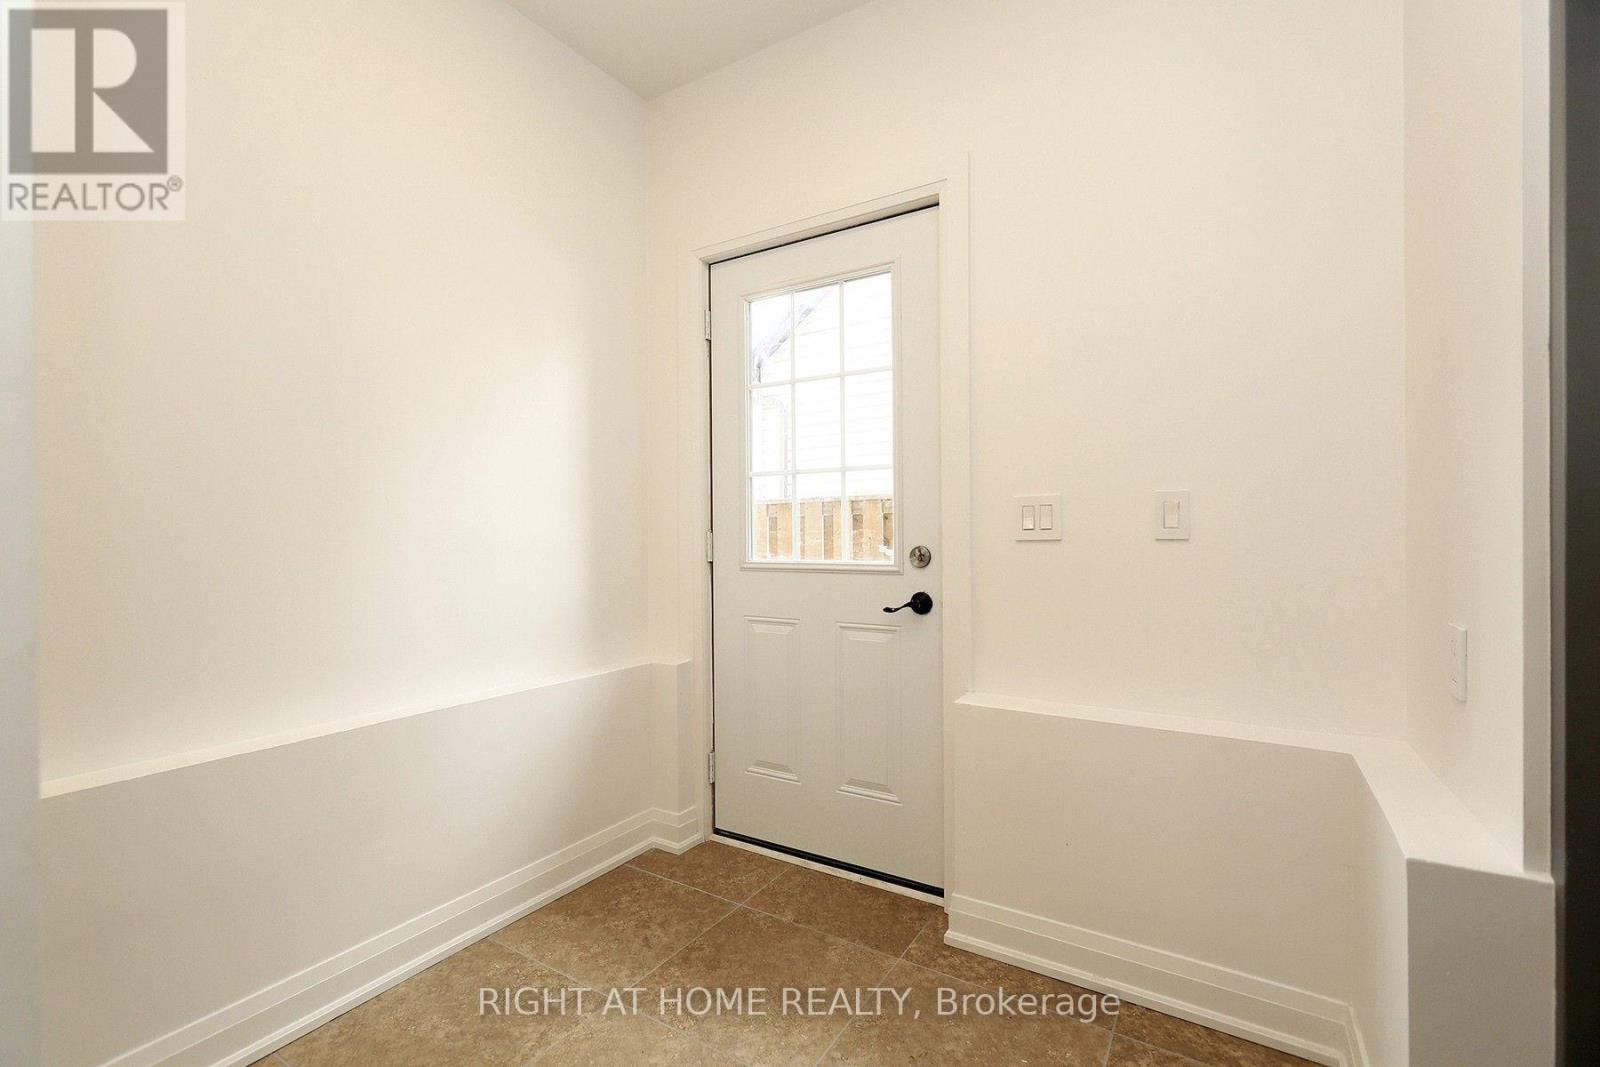
| Basement | Laundry Room | 2.93 m | 1.52 m | 2.93 m x 1.52 m |

The trademarks REALTOR®, REALTORS®, and the REALTOR® logo are controlled by The Canadian Real Estate Association (CREA) and identify real estate professionals who are members of CREA. The trademarks MLS®, Multiple Listing Service® and the associated logos are owned by The Canadian Real Estate Association (CREA) and identify the quality of services provided by real estate professionals who are members of CREA. The trademark DDF® is owned by The Canadian Real Estate Association (CREA) and identifies CREA's Data Distribution Facility (DDF®)
September 17 2026 07:02:37
Toronto Regional Real Estate Board
Right At Home Realty