
5 Brooks Circle West Lincoln, Ontario L0R 2A0

$665,000
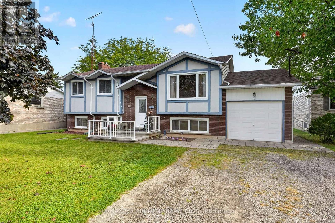
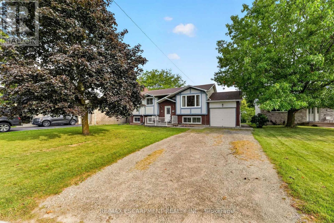
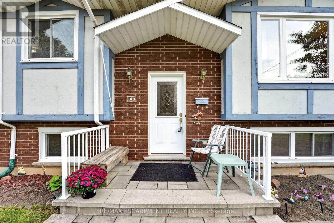
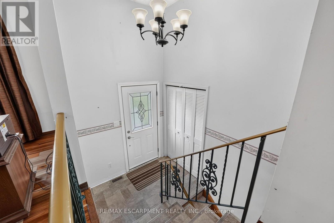
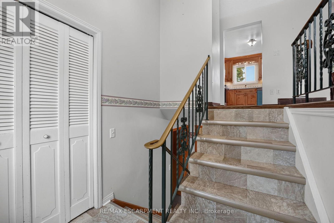
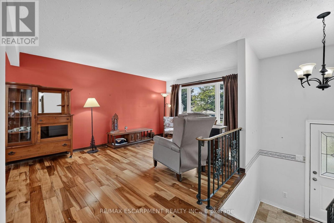
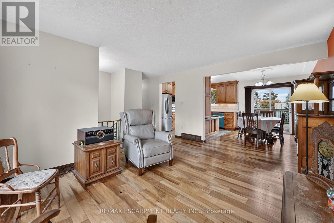
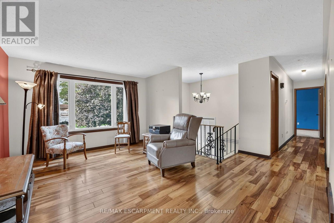
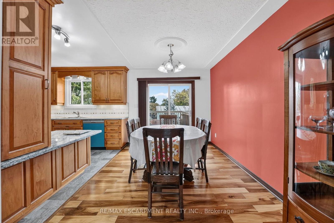
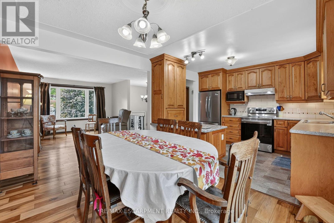
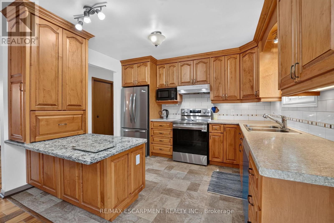
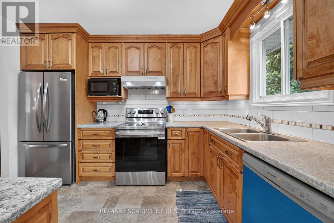
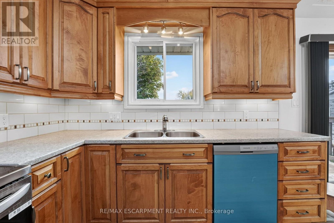
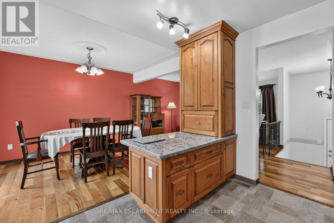
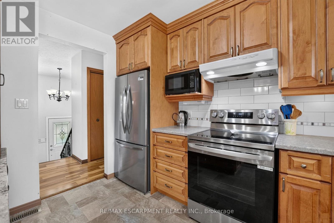
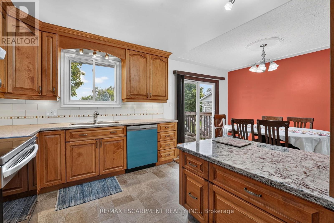
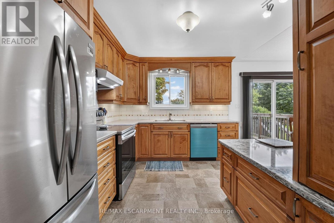
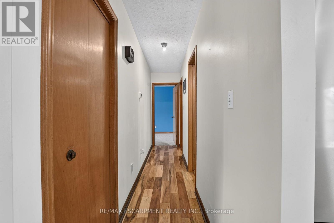
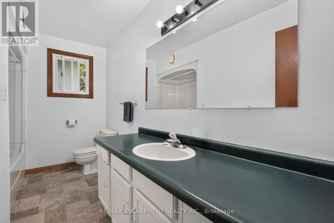
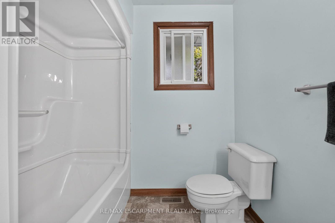
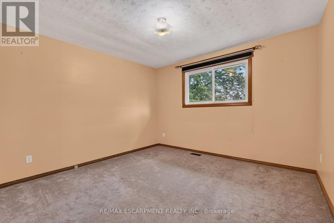
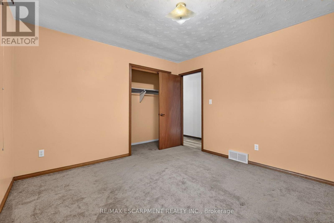
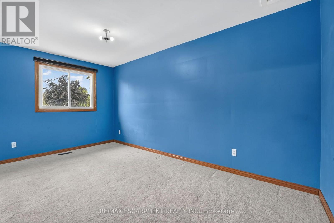
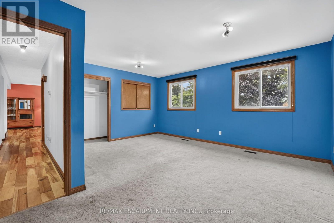
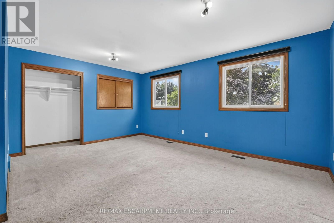
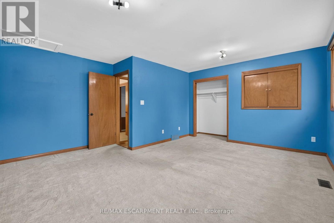
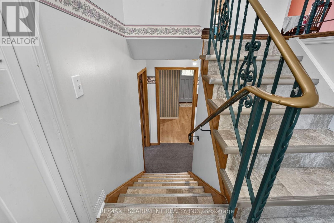
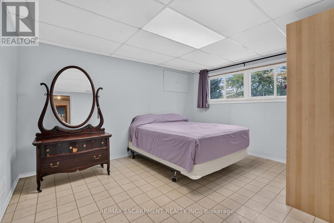
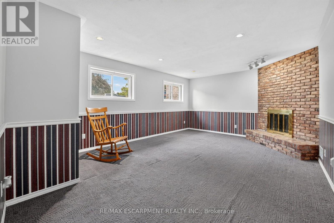
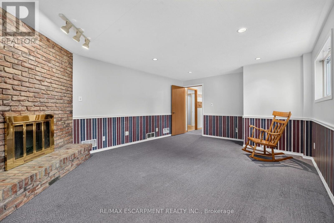
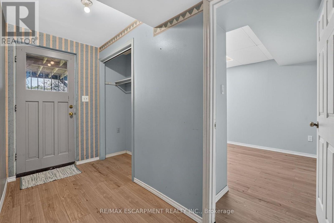
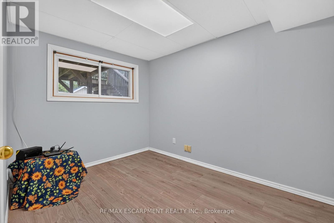
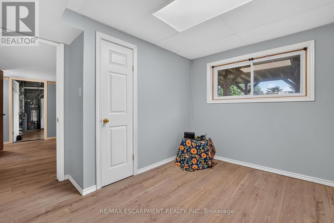
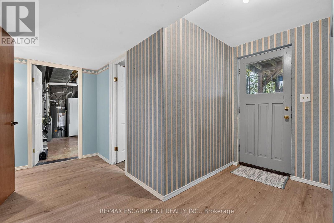
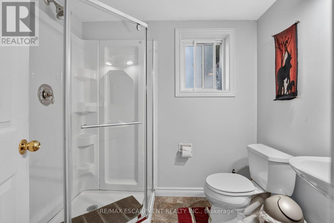
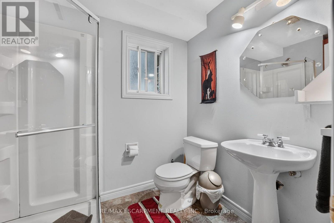
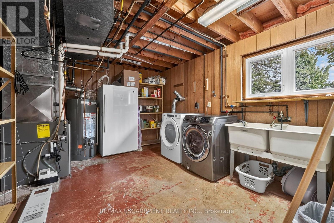
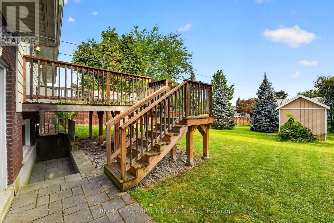
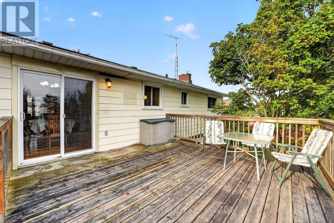
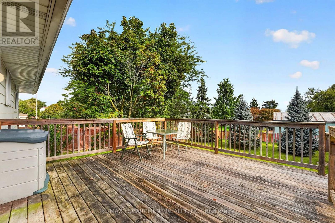
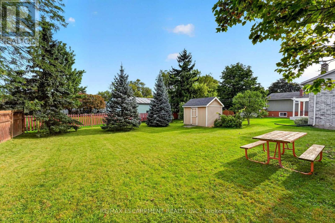
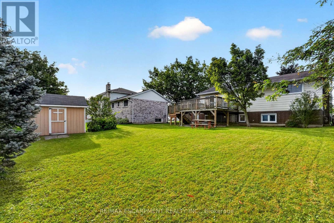
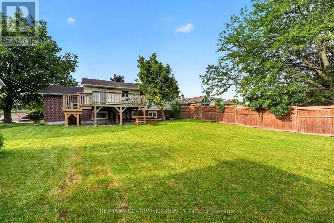
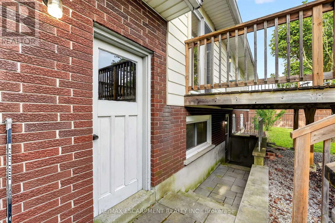
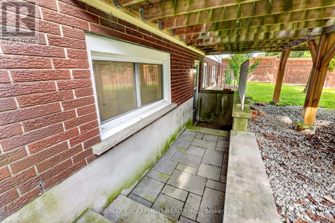
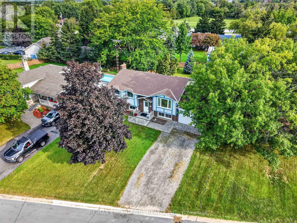
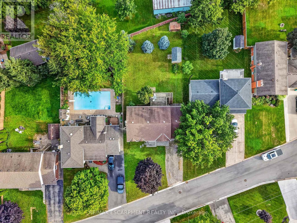
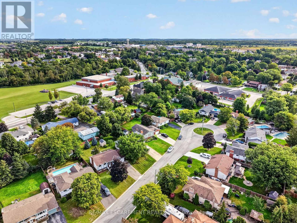
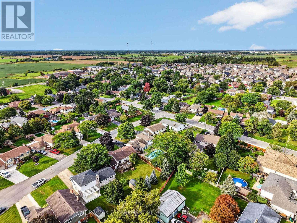
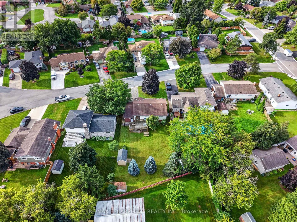
Discover this beautifully presented 2+1 bedroom raised ranch (1060sf+bsmt) nestled on a quiet cul-de-sac location in the heart of Smithville! Set on a generous 63x144' lot, this house is ready for your personal touch! Step inside & ascend a few stairs to get to an inviting main floor living space featuring warm acacia hardwood flooring. The spacious living area, bathed in natural light from a large south-facing window, flows seamlessly into a defined dining space with a patio door opening onto a sunny rear deck (225sf). The stunningly revamped kitchen showcases maple cabinetry, clean vinyl flooring, newer countertops, & a 'convenient' granite peninsula island that makes meal prep a pleasure. The opposite of the home has two large carpeted bedrooms serviced by a tidy 4pc bath. The basement has an expansive rec-room with a f/p & bright oversized windows - 'ultimate' family retreat, a large bedroom, a 3pc shower, utility/laundry room, versatile hobby room or 4th bedroom, and a walk-up to the rear yard. Additional highlights: attached single garage, 8x12 shed w/ concrete, 7x9 metal shed, mature trees, newer furnace/AC, vinyl windows, 100AMP breakers, owned HWT, poured concrete foundation, +++! Steps to schools, parks, and town amenities - and a commuter's dream with stress-free drive to the QEW. With your personal touch, make this your 'home' and reap the benefits of 'small town' living! (id:50787)
Property Details
| MLS® Number | X13797466 |
| Property Type | Single Family |
| Community Name | 057 - Smithville |
| Amenities Near By | Park, Place Of Worship, Schools |
| Community Features | Community Centre |
| Parking Space Total | 5 |
| Structure | Deck, Shed |
Building
| Bathroom Total | 2 |
| Bedrooms Above Ground | 4 |
| Bedrooms Total | 4 |
| Appliances | Water Heater |
| Basement Development | Partially Finished |
| Basement Type | Full (partially Finished) |
| Construction Style Attachment | Detached |
| Construction Style Split Level | Backsplit |
| Cooling Type | Central Air Conditioning |
| Exterior Finish | Aluminum Siding, Stucco |
| Fireplace Present | Yes |
| Foundation Type | Poured Concrete |
| Heating Fuel | Natural Gas |
| Heating Type | Forced Air |
| Size Interior | 700 - 1,100 Sqft |
| Type | House |
| Utility Water | Municipal Water |
Parking
| Attached Garage | |
| Garage |
Land
| Acreage | No |
| Land Amenities | Park, Place Of Worship, Schools |
| Landscape Features | Landscaped |
| Sewer | Sanitary Sewer |
| Size Depth | 144 Ft |
| Size Frontage | 63 Ft ,9 In |
| Size Irregular | 63.8 X 144 Ft |
| Size Total Text | 63.8 X 144 Ft |
Rooms
| Level | Type | Length | Width | Dimensions |
|---|---|---|---|---|
| Lower Level | Utility Room | 4.29 m | 3.48 m | 4.29 m x 3.48 m |
| Lower Level | Recreational, Games Room | 5.69 m | 4.14 m | 5.69 m x 4.14 m |
| Lower Level | Bedroom 2 | 3.53 m | 4.14 m | 3.53 m x 4.14 m |
| Lower Level | Bedroom 3 | 3.15 m | 3.45 m | 3.15 m x 3.45 m |
| Lower Level | Bathroom | 2.52 m | 1.73 m | 2.52 m x 1.73 m |
| Main Level | Living Room | 4.57 m | 4.62 m | 4.57 m x 4.62 m |
| Main Level | Dining Room | 2.57 m | 3.56 m | 2.57 m x 3.56 m |
| Main Level | Kitchen | 3 m | 3.48 m | 3 m x 3.48 m |
| Main Level | Bathroom | 2.06 m | 3.48 m | 2.06 m x 3.48 m |
| Main Level | Bedroom | 3.56 m | 3.48 m | 3.56 m x 3.48 m |
| Main Level | Primary Bedroom | 4.98 m | 4.65 m | 4.98 m x 4.65 m |
https://www.realtor.ca/real-estate/30293503/5-brooks-circle-west-lincoln-smithville-057-smithville

The trademarks REALTOR®, REALTORS®, and the REALTOR® logo are controlled by The Canadian Real Estate Association (CREA) and identify real estate professionals who are members of CREA. The trademarks MLS®, Multiple Listing Service® and the associated logos are owned by The Canadian Real Estate Association (CREA) and identify the quality of services provided by real estate professionals who are members of CREA. The trademark DDF® is owned by The Canadian Real Estate Association (CREA) and identifies CREA's Data Distribution Facility (DDF®)
September 17 2026 05:06:04
Toronto Regional Real Estate Board
RE/MAX Escarpment Realty Inc.