
2358 Greenbank Trail Burlington, Ontario L7P 3S8

$729,000
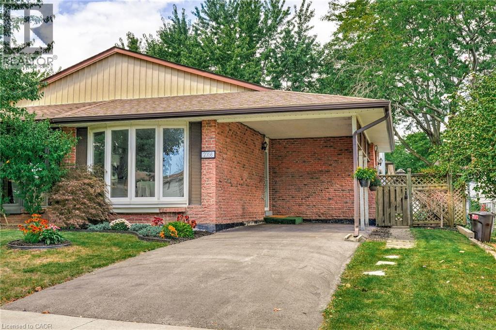
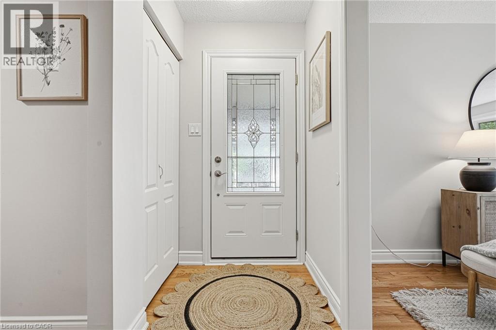
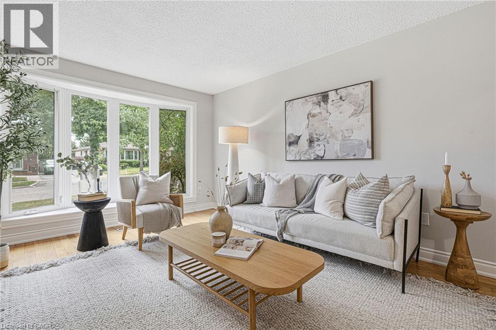
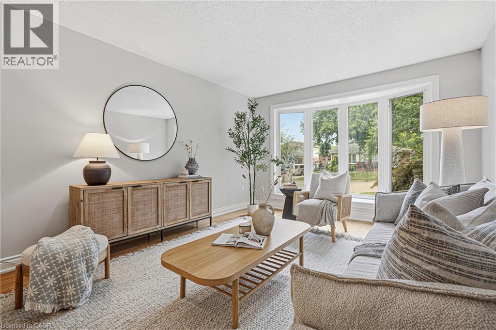
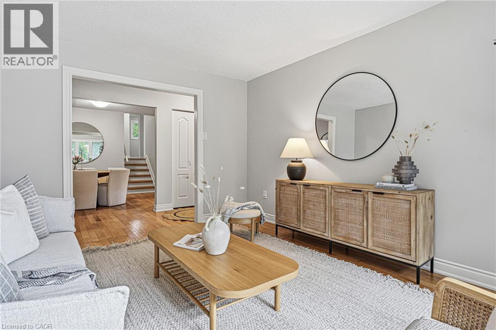
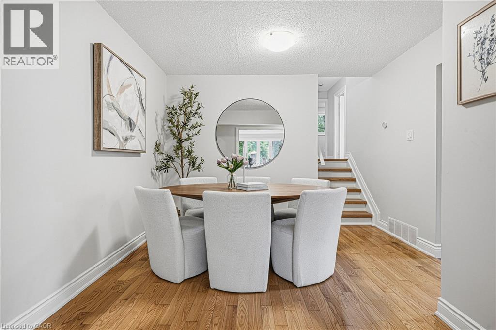
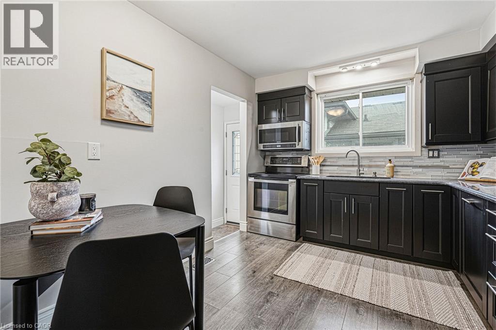
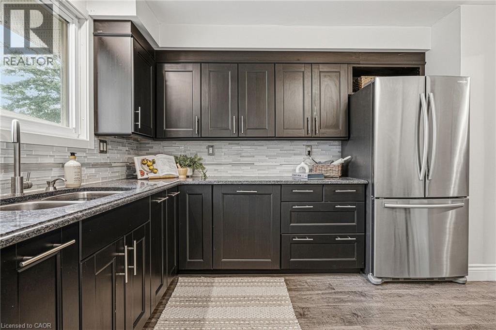
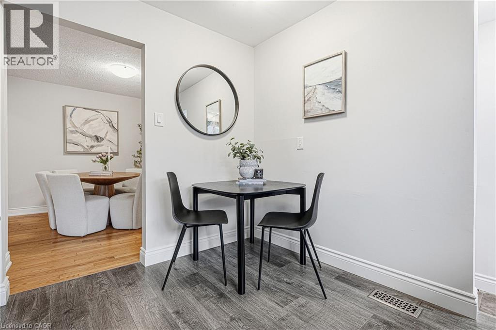
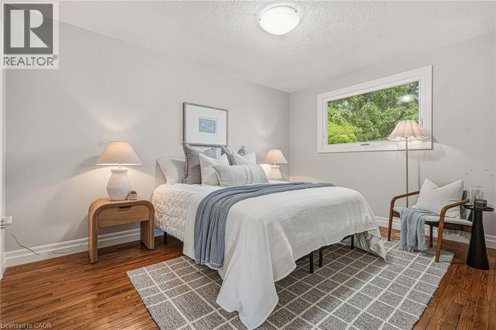
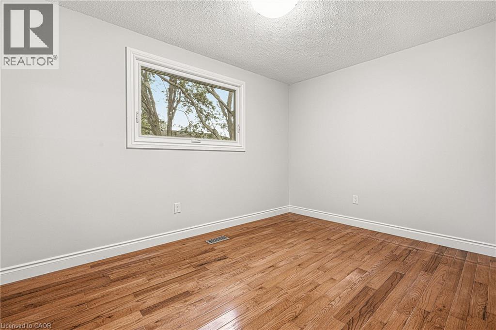
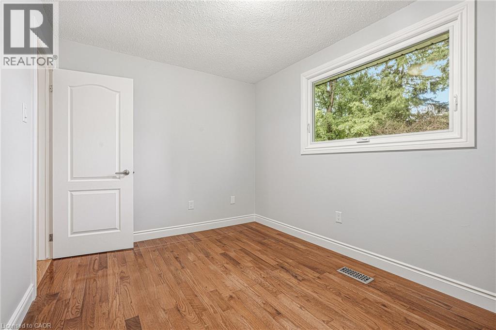
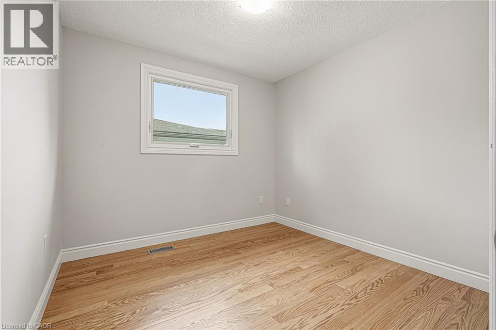
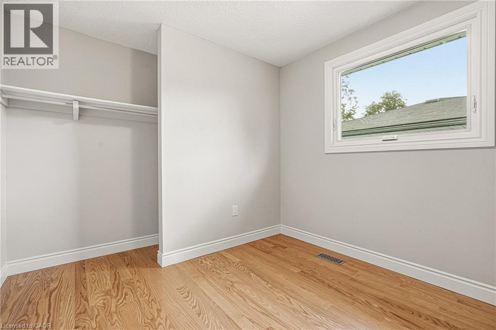
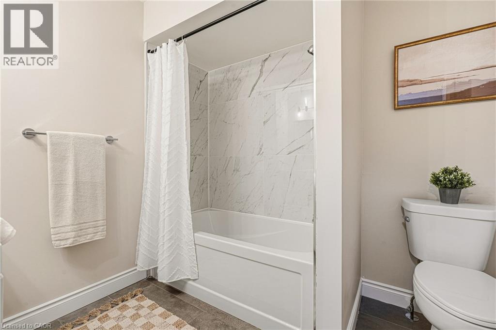
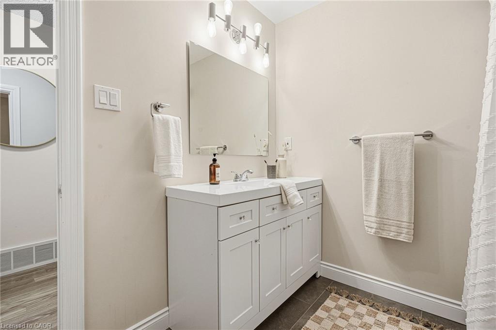
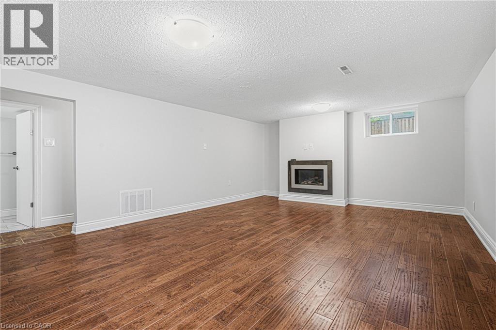
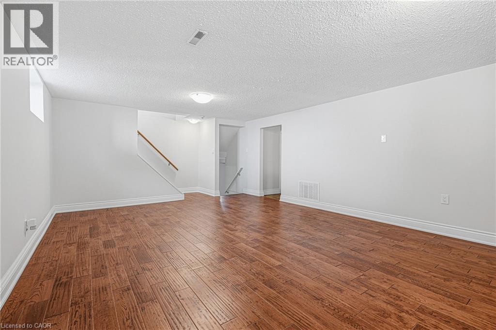
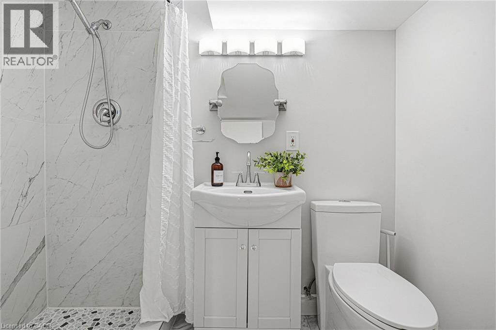
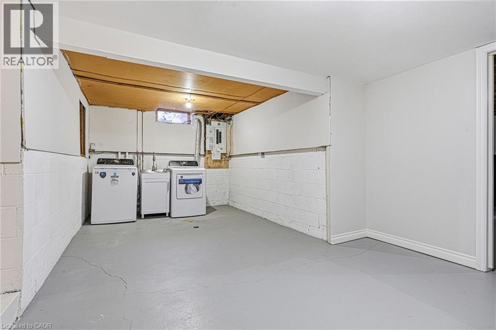
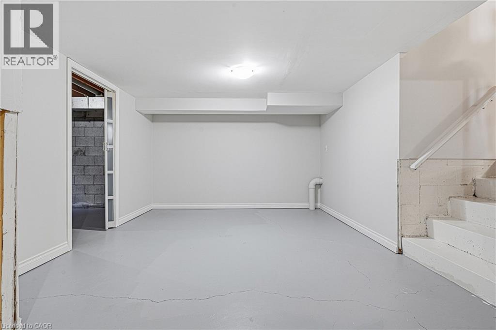
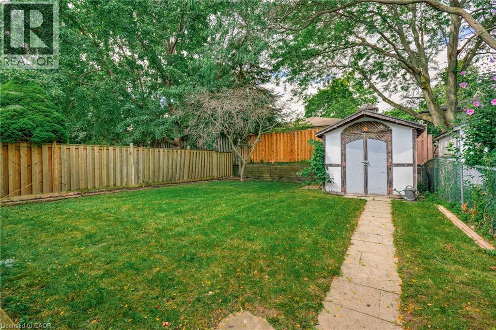
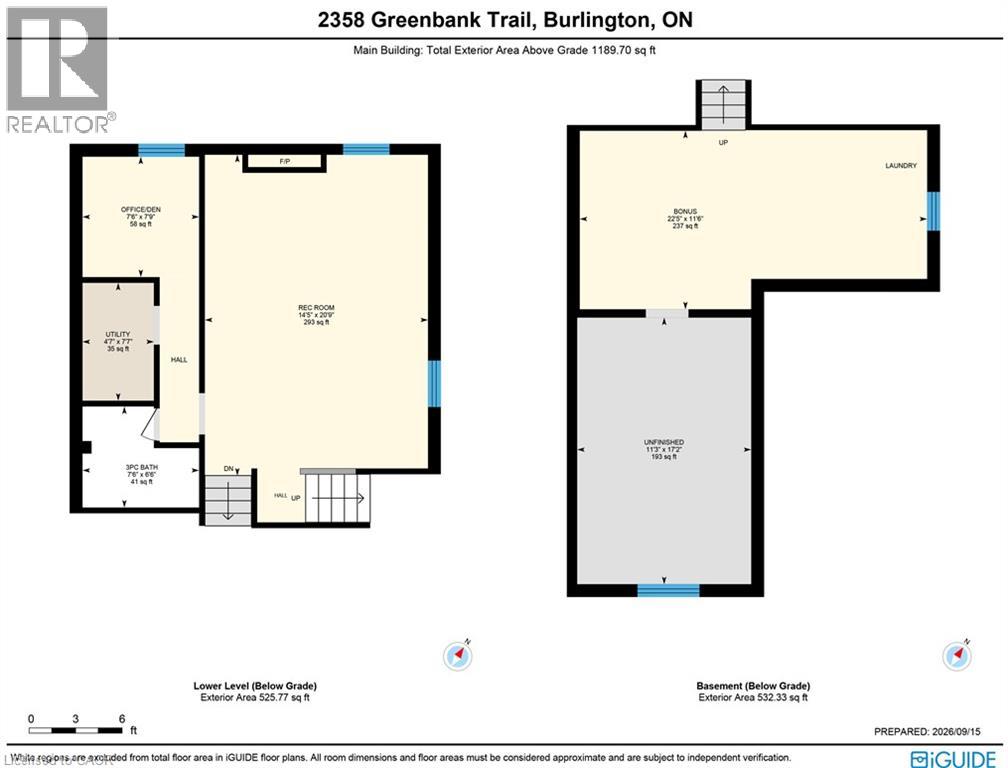
Bright, spacious and thoughtfully updated, this 3-bedroom, 2-bathroom semi-detached home is in Burlington’s Brant Hills community. The main level opens with a generous, light-filled living and dining area, grounded by beautifully refinished original hardwood floors. Upstairs, three bedrooms offer a comfortable retreat for family members, guests or a home office. Both bathrooms have been updated with new tile, vanities, fans and fixtures, with a new tub in the main bathroom. The lower level adds valuable living space with a large rec room, perfect for movie nights, play space, a home gym or entertaining, complete with a gas fireplace. Freshly painted throughout, the home also comes with several major updates already taken care of, including a new electrical panel (2025), furnace (2023), and brand-new, never-used laundry appliances (2025). Outside, mature trees create a private, established setting. The location is especially convenient, with the path to Brant Hills Public School and park just steps away, plus quick highway access and easy connections to everything the area has to offer. A well-maintained home with meaningful updates, flexible living space and a location that makes it easy to settle in and enjoy. (id:50787)
Property Details
| MLS® Number | 40860178 |
| Property Type | Single Family |
| Amenities Near By | Schools |
| Equipment Type | Water Heater |
| Features | Southern Exposure |
| Parking Space Total | 2 |
| Rental Equipment Type | Water Heater |
Building
| Bathroom Total | 2 |
| Bedrooms Above Ground | 3 |
| Bedrooms Total | 3 |
| Appliances | Dishwasher, Dryer, Refrigerator, Stove, Washer |
| Architectural Style | Other |
| Basement Development | Partially Finished |
| Basement Type | Partial (partially Finished) |
| Constructed Date | 1978 |
| Construction Style Attachment | Semi-detached |
| Cooling Type | Central Air Conditioning |
| Exterior Finish | Brick, Vinyl Siding |
| Foundation Type | Block |
| Heating Type | Forced Air |
| Stories Total | 2 |
| Size Interior | 1,124 Sqft |
| Type | House |
| Utility Water | Municipal Water |
Parking
| Carport |
Land
| Access Type | Highway Access |
| Acreage | No |
| Land Amenities | Schools |
| Sewer | Municipal Sewage System |
| Size Depth | 115 Ft |
| Size Frontage | 32 Ft |
| Size Total Text | Under 1/2 Acre |
| Zoning Description | R4 |
Rooms
| Level | Type | Length | Width | Dimensions |
|---|---|---|---|---|
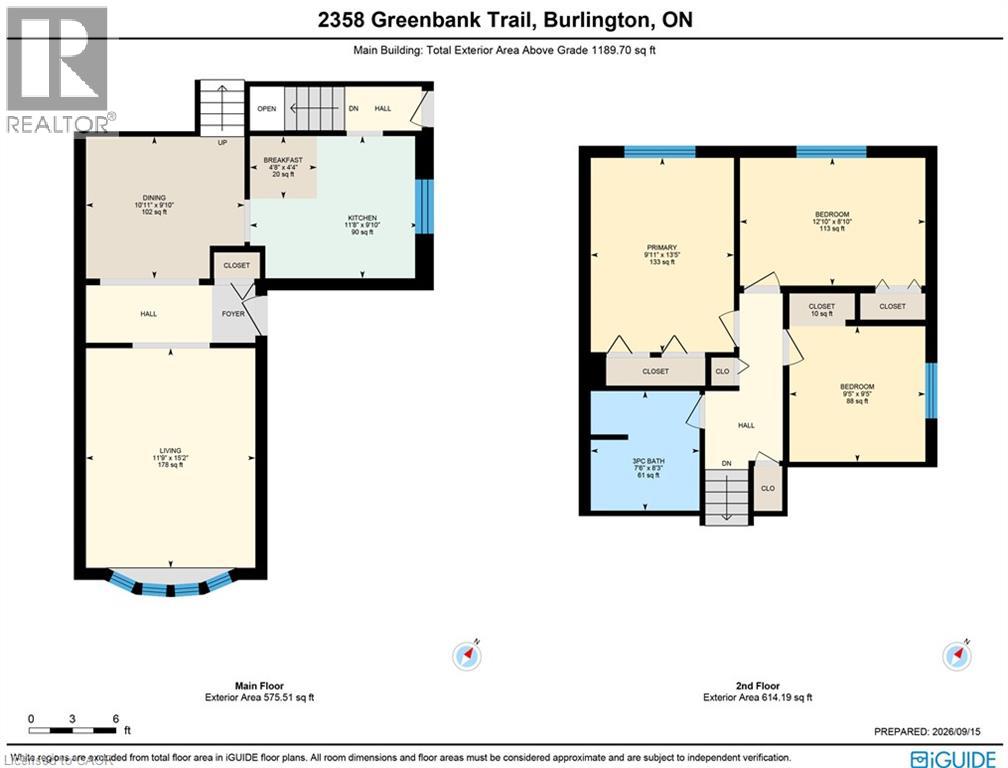
| Second Level | Bedroom | 8'10'' x 12'10'' | ||
| Second Level | Bedroom | 9'5'' x 9'5'' | ||
| Second Level | Primary Bedroom | 13'5'' x 9'11'' | ||
| Second Level | 3pc Bathroom | 8'3'' x 7'6'' | ||
| Basement | Laundry Room | Measurements not available | ||
| Basement | Bonus Room | 11'6'' x 22'5'' | ||
| Basement | Other | 17'2'' x 11'3'' | ||
| Lower Level | 3pc Bathroom | 7'6'' x 6'6'' | ||
| Lower Level | Recreation Room | 14'5'' x 20'9'' | ||
| Lower Level | Utility Room | 4'7'' x 7'7'' | ||
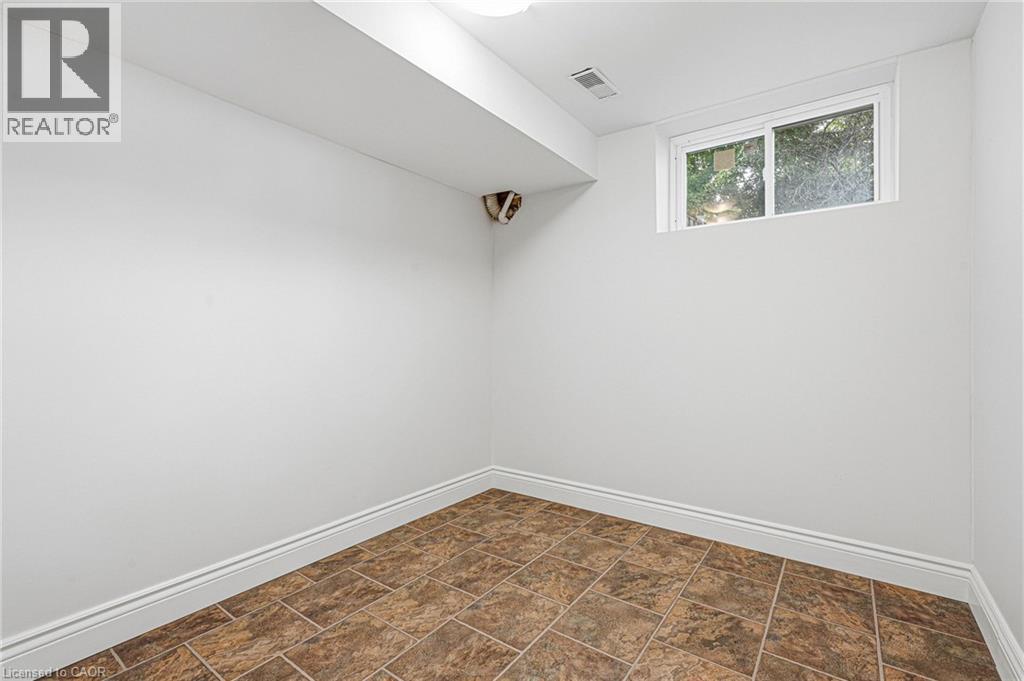
| Lower Level | Office | 7'6'' x 7'9'' | ||
| Main Level | Kitchen | 9'10'' x 11'8'' | ||
| Main Level | Breakfast | 4'4'' x 4'8'' | ||
| Main Level | Dining Room | 9'10'' x 10'11'' | ||
| Main Level | Living Room | 15'2'' x 11'9'' |
https://www.realtor.ca/real-estate/30292799/2358-greenbank-trail-burlington

The trademarks REALTOR®, REALTORS®, and the REALTOR® logo are controlled by The Canadian Real Estate Association (CREA) and identify real estate professionals who are members of CREA. The trademarks MLS®, Multiple Listing Service® and the associated logos are owned by The Canadian Real Estate Association (CREA) and identify the quality of services provided by real estate professionals who are members of CREA. The trademark DDF® is owned by The Canadian Real Estate Association (CREA) and identifies CREA's Data Distribution Facility (DDF®)
September 17 2026 04:13:11
REALTORS® Association of Hamilton-Burlington
RE/MAX Escarpment Realty Inc.