
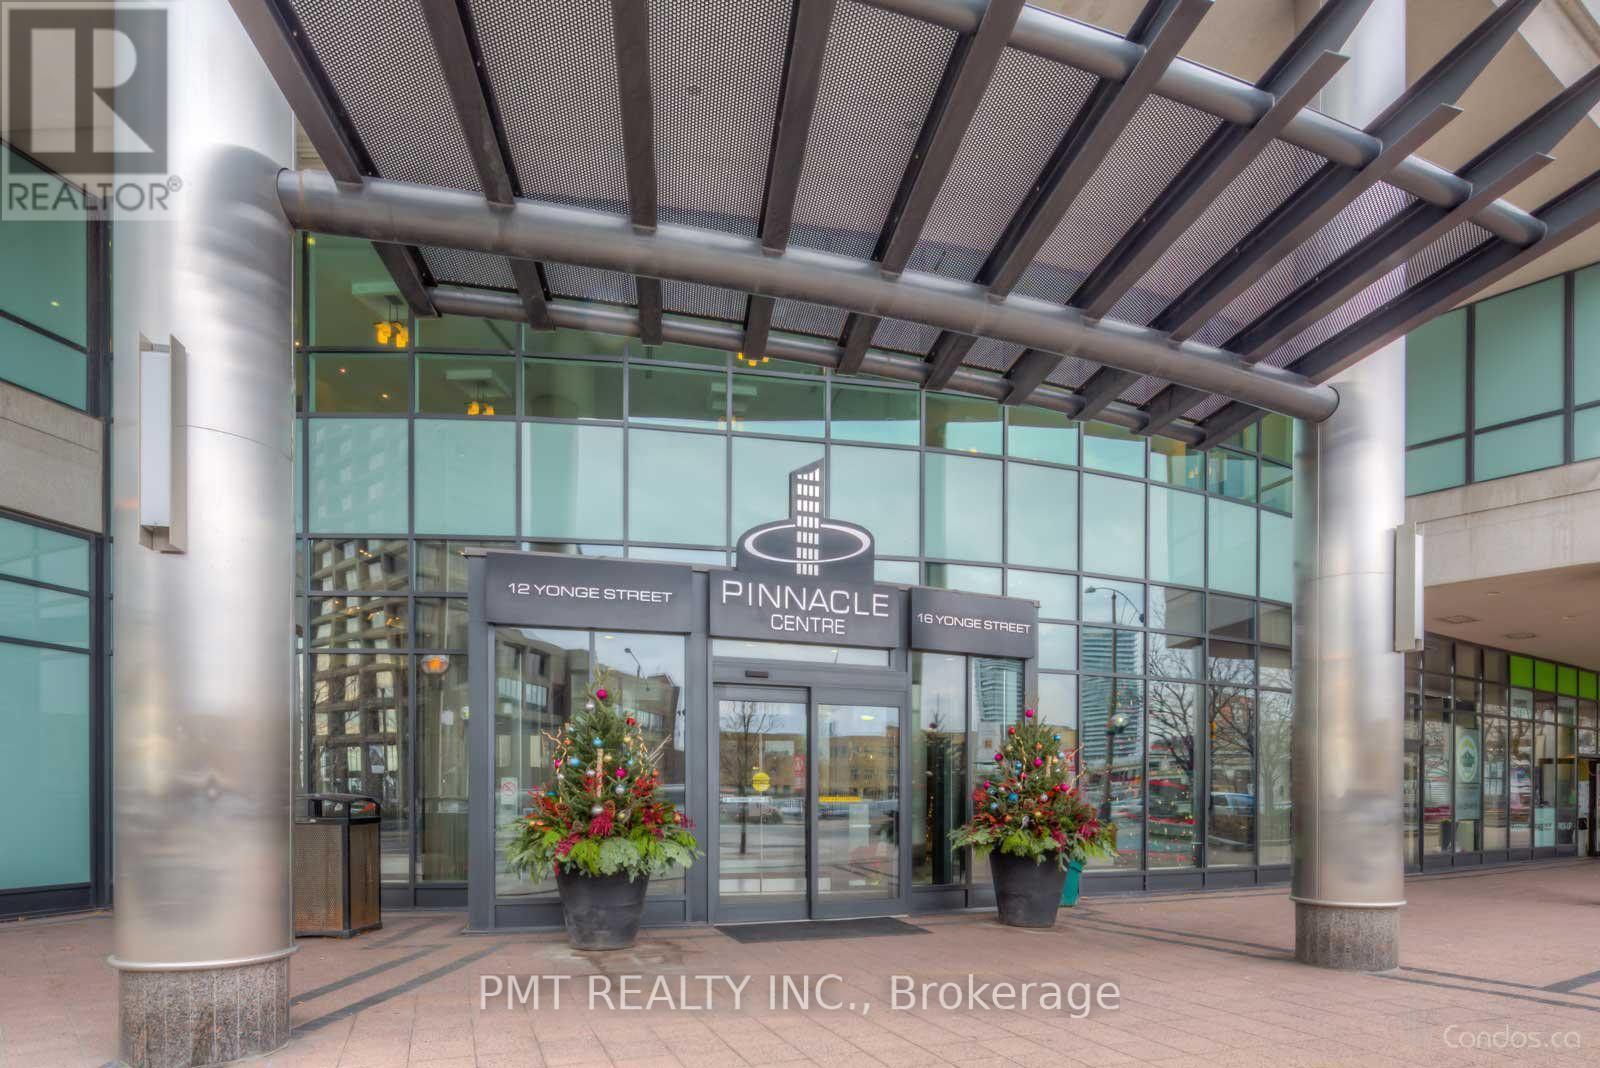
1105 - 12 Yonge Street Toronto, Ontario M5E 1Z9

$3,150 Monthly
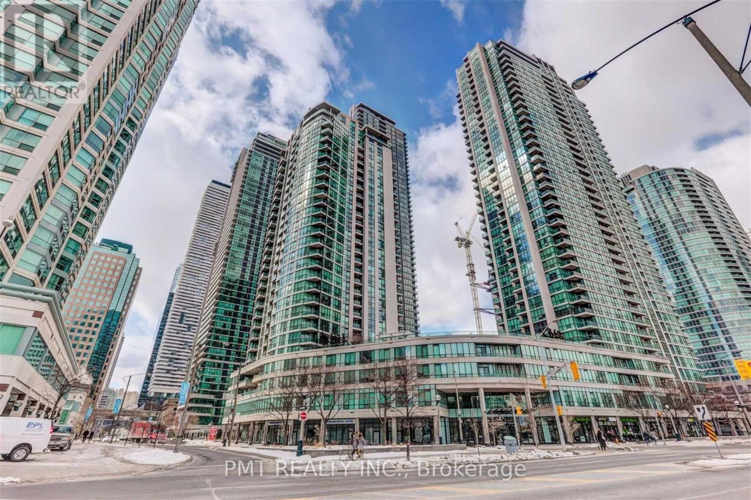
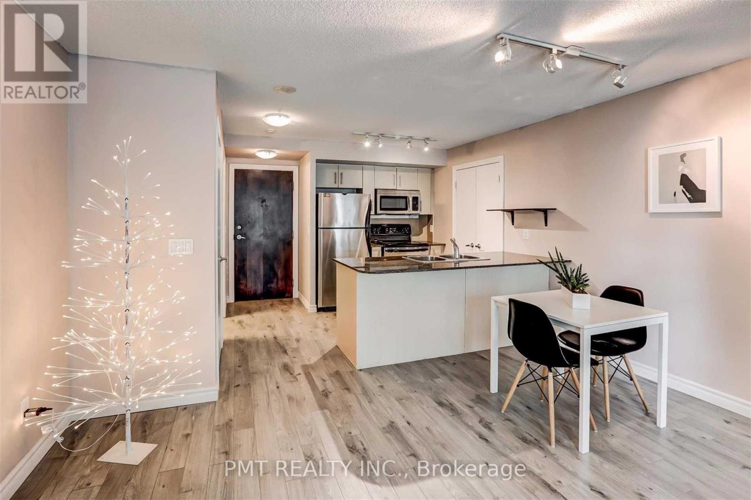
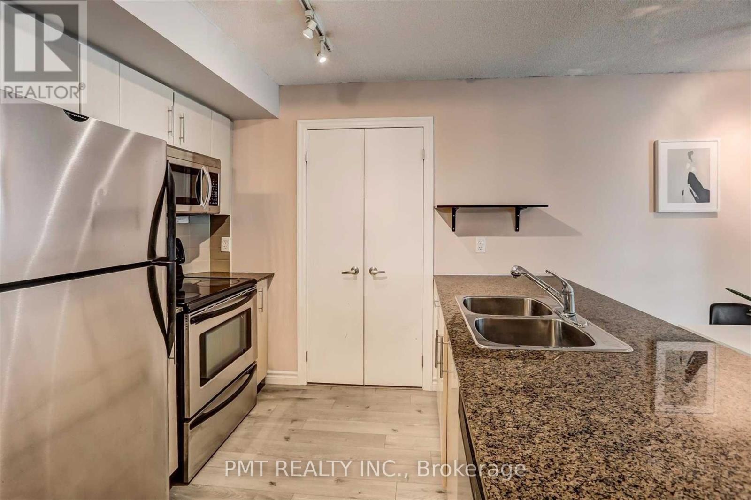
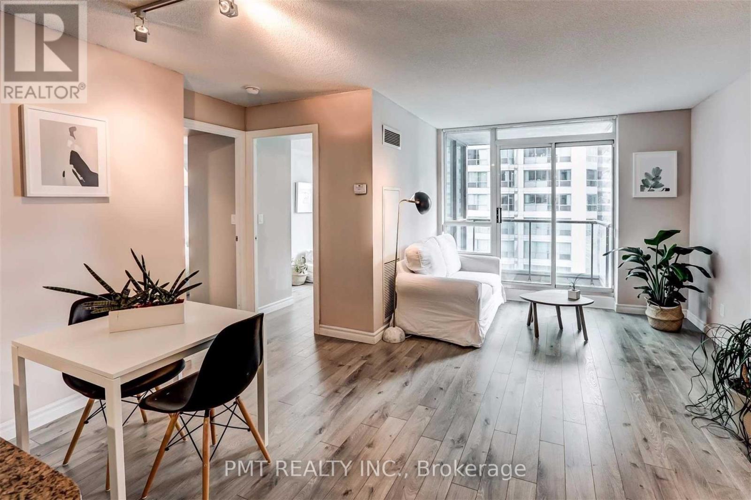
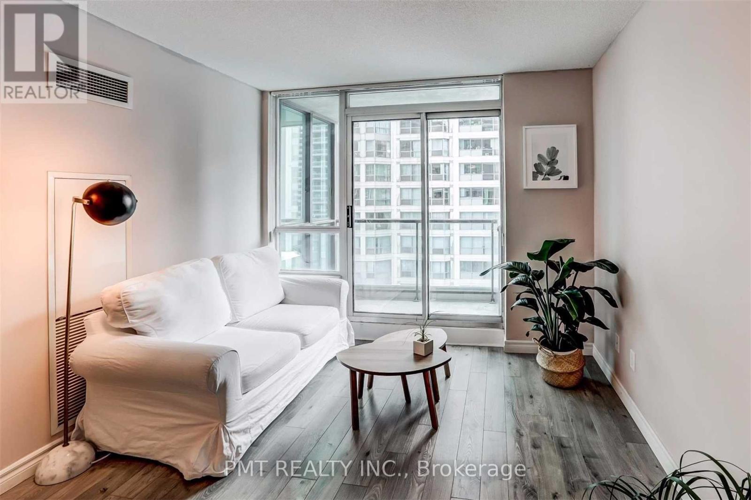
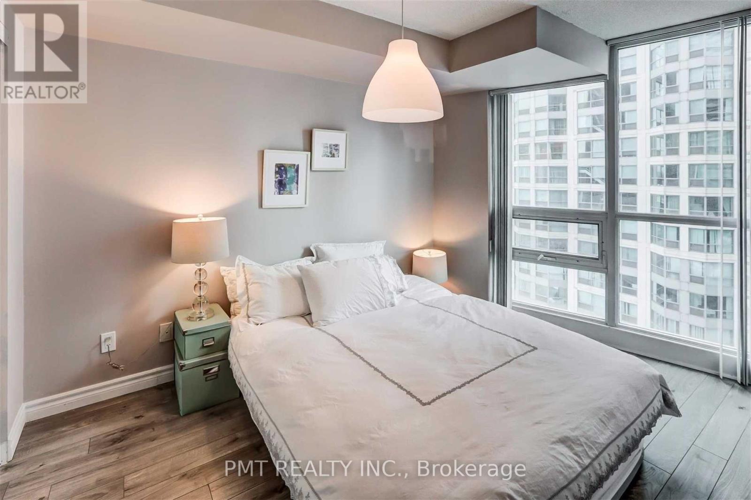
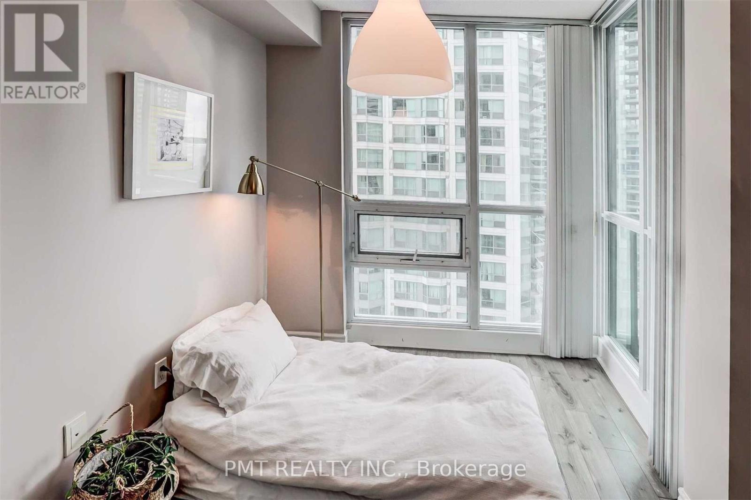
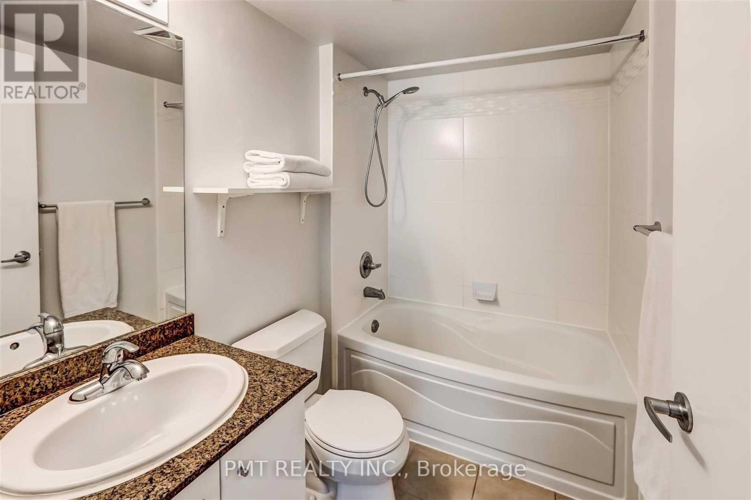
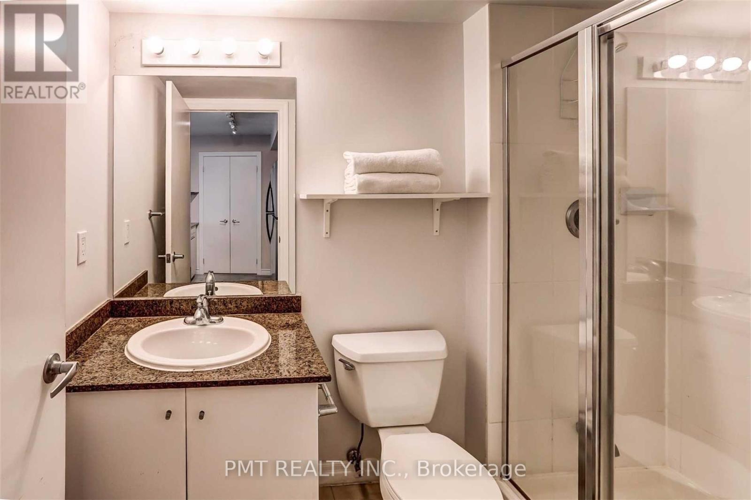
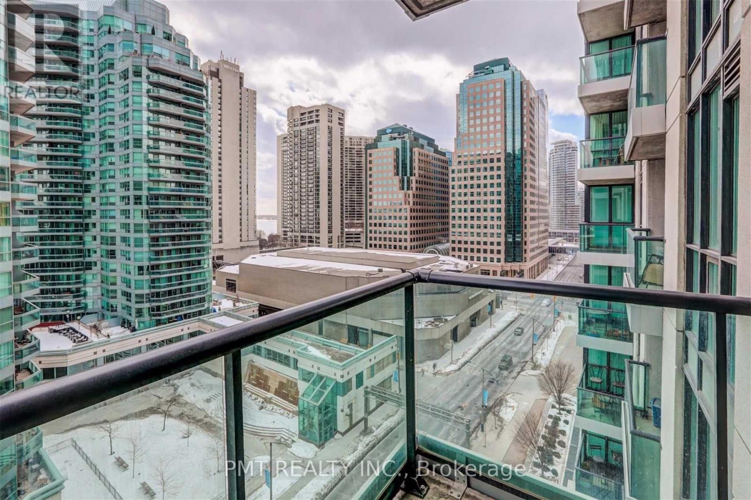
Welcome to Pinnacle Centre at 12 Yonge Street, where sophisticated downtown living meets exceptional convenience. This highly sought-after split 2-Bed 2-Bath corner suite offers an abundance of natural light, soaring 9-foot ceilings, and expansive south-facing views through oversized windows. Thoughtfully designed with a functional open-concept layout, the suite features laminate flooring throughout, a contemporary kitchen with stainless steel appliances, generous storage, and well-separated bedrooms for enhanced privacy. The spacious primary retreat is complete with a large closet and a private 4-piece ensuite, creating the perfect space to unwind. Enjoy an unparalleled lifestyle with access to over 30,000 sq. ft. of premium amenities, including a 70-foot saline indoor pool, fully equipped fitness centre, theatre room, squash and tennis courts, party facilities, and more. All utilities are included in the lease, offering exceptional value and effortless living. Ideally situated in the heart of Toronto's vibrant waterfront district, you're just steps from the Financial District, Union Station, the PATH, Harbourfront, the Island Ferry, St. Lawrence Market, world-class dining, shopping, entertainment, grocery stores, and transit. This is an outstanding opportunity to lease a bright, spacious home in one of downtown Toronto's most desirable condominium communities. (id:50787)
Property Details
| MLS® Number | C13796342 |
| Property Type | Single Family |
| Community Name | Waterfront Communities C1 |
| Community Features | Pets Allowed With Restrictions |
| Features | Balcony, Carpet Free |
| Parking Space Total | 1 |
| Pool Type | Indoor Pool |
| Structure | Tennis Court, Patio(s) |
| View Type | City View |
| Water Front Type | Waterfront |
Building
| Bathroom Total | 2 |
| Bedrooms Above Ground | 2 |
| Bedrooms Total | 2 |
| Age | 16 To 30 Years |
| Amenities | Party Room, Exercise Centre, Security/concierge |
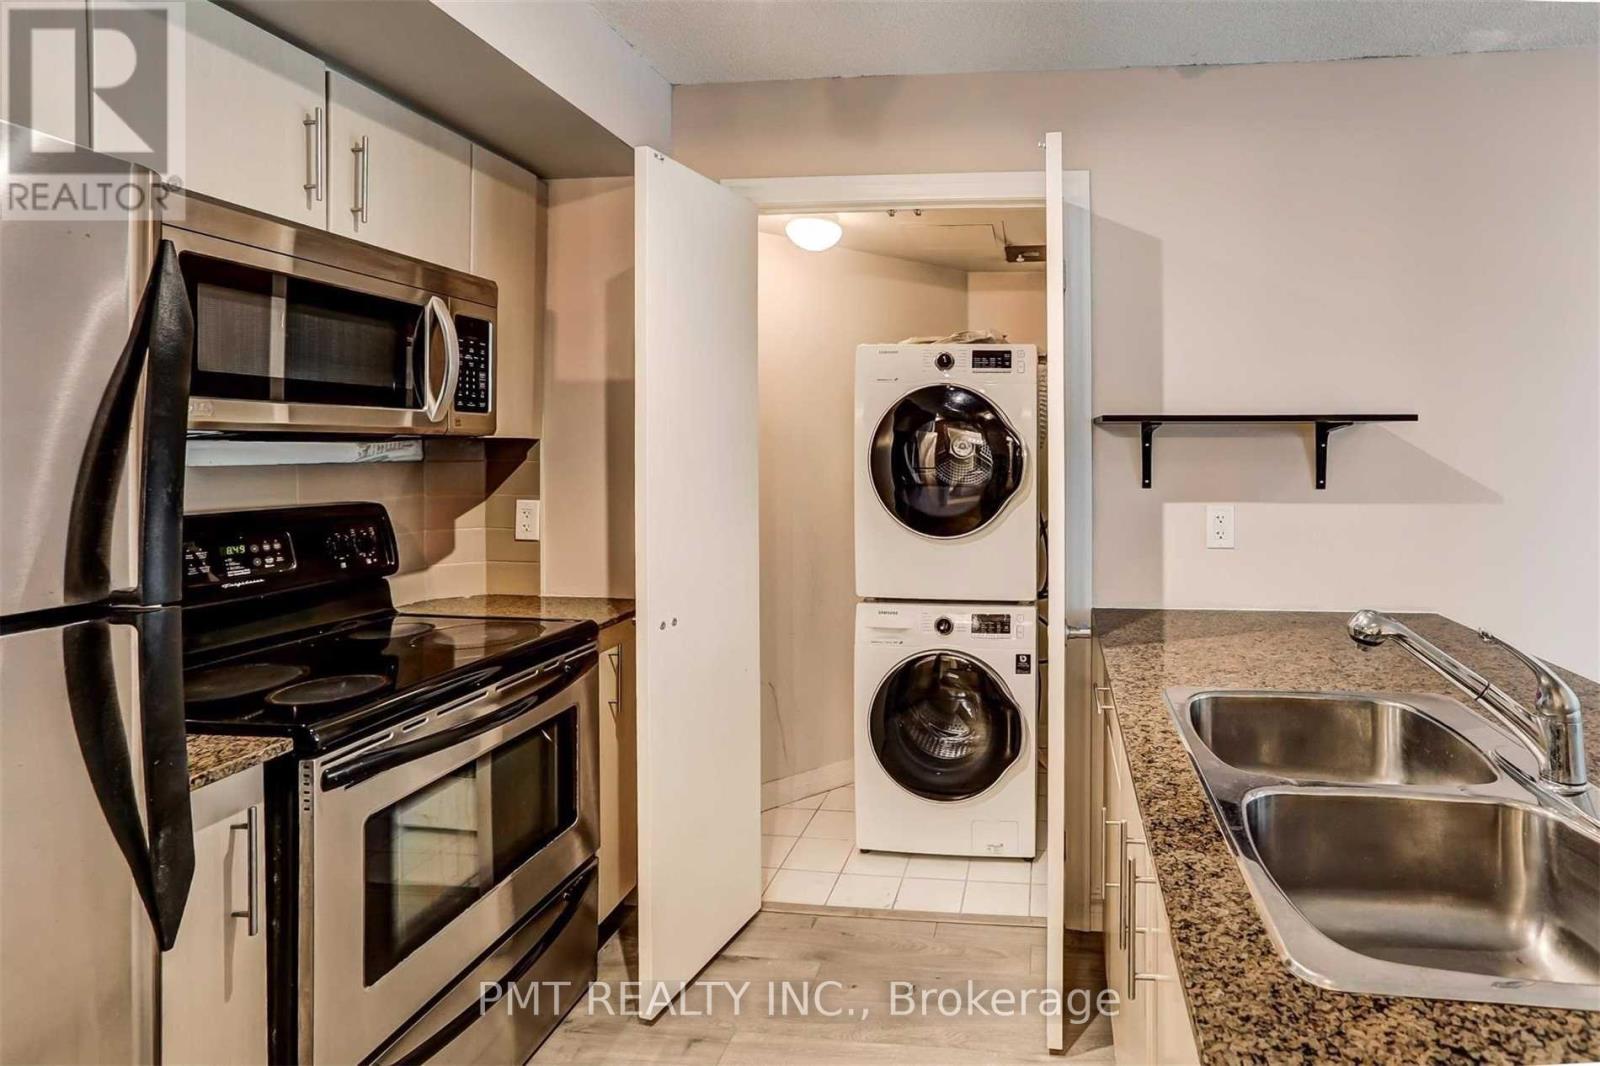
| Appliances | Dishwasher, Dryer, Microwave, Stove, Washer, Refrigerator |
| Basement Type | None |
| Cooling Type | Central Air Conditioning |
| Exterior Finish | Concrete |
| Fire Protection | Security Guard, Smoke Detectors |
| Flooring Type | Laminate, Ceramic |
| Heating Fuel | Natural Gas |
| Heating Type | Forced Air |
| Size Interior | 700 - 799 Sqft |
| Type | Apartment |
Parking
| Underground | |
| Garage |
Land
| Acreage | No |
Rooms
| Level | Type | Length | Width | Dimensions |
|---|---|---|---|---|
| Flat | Living Room | 3.1 m | 2.31 m | 3.1 m x 2.31 m |
| Flat | Dining Room | 4.4 m | 3.04 m | 4.4 m x 3.04 m |
| Flat | Kitchen | 2.21 m | 2.42 m | 2.21 m x 2.42 m |
| Flat | Primary Bedroom | 3.64 m | 2.7 m | 3.64 m x 2.7 m |
| Flat | Bedroom 2 | 2.79 m | 2.4 m | 2.79 m x 2.4 m |

The trademarks REALTOR®, REALTORS®, and the REALTOR® logo are controlled by The Canadian Real Estate Association (CREA) and identify real estate professionals who are members of CREA. The trademarks MLS®, Multiple Listing Service® and the associated logos are owned by The Canadian Real Estate Association (CREA) and identify the quality of services provided by real estate professionals who are members of CREA. The trademark DDF® is owned by The Canadian Real Estate Association (CREA) and identifies CREA's Data Distribution Facility (DDF®)
September 17 2026 03:30:46
Toronto Regional Real Estate Board
Pmt Realty Inc.