
83 Catherine Street Wilmot, Ontario N3A 1Z7

$499,900
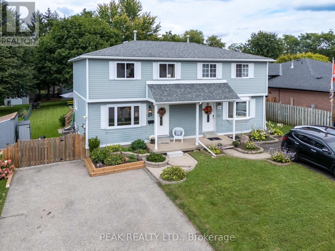
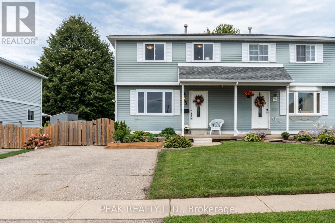
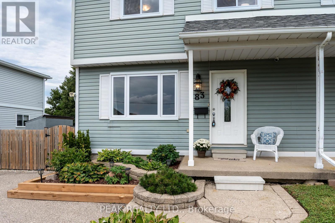
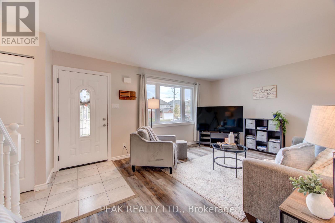
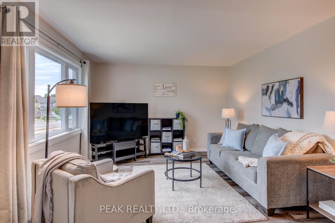
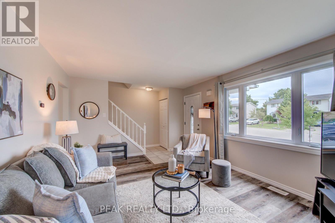
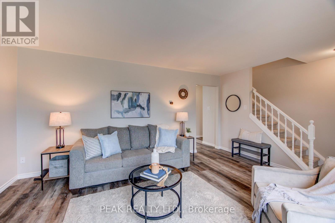
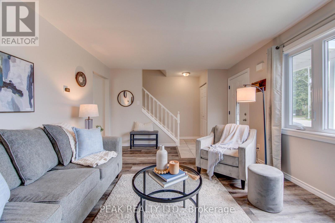
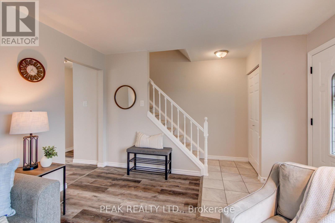
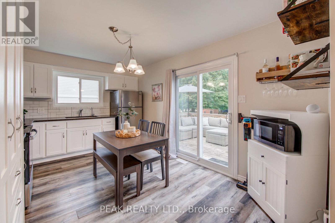
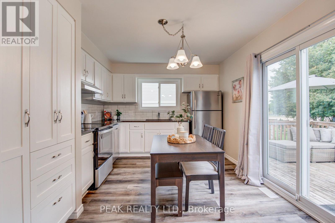
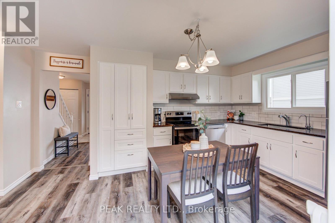
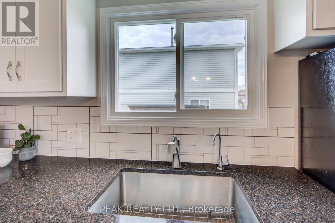
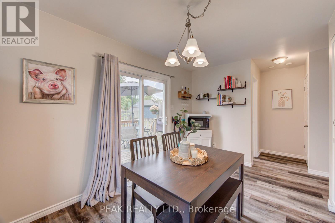
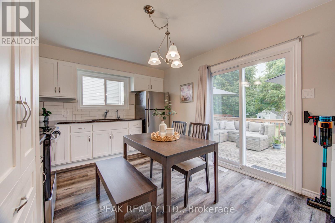
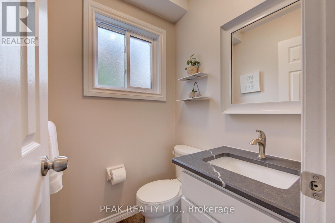
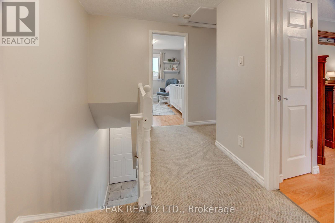
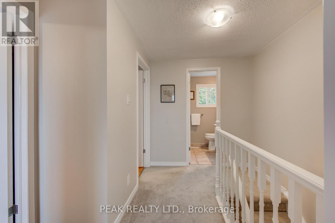
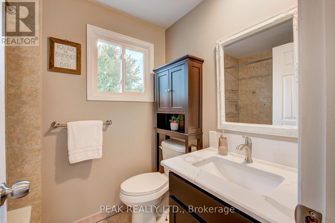
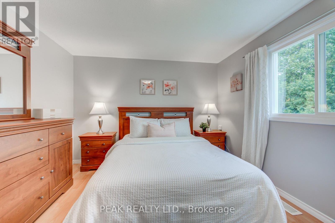
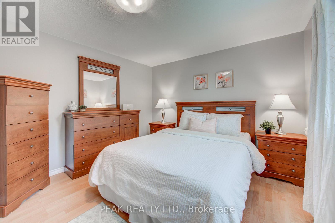
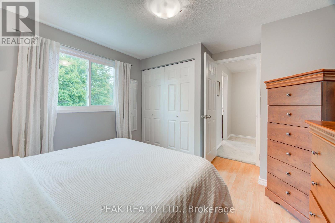
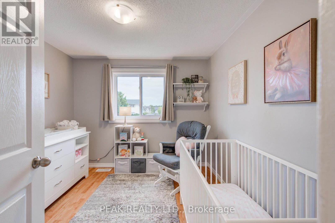
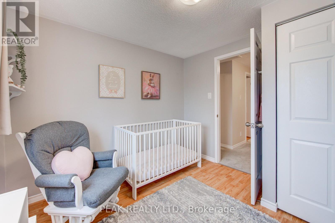
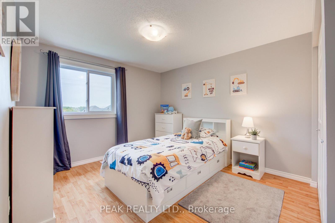
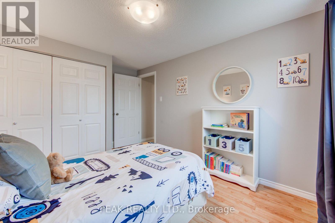
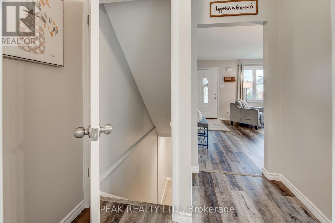
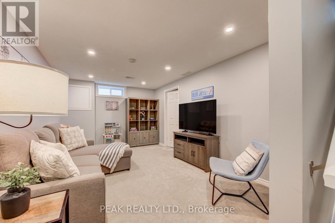
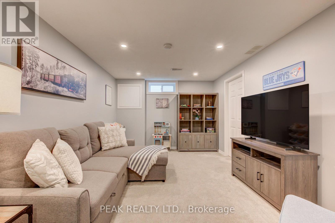
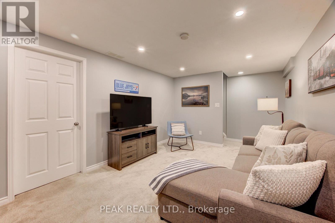
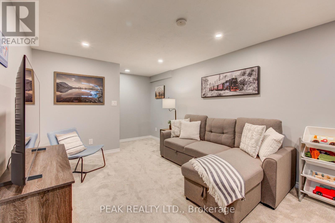
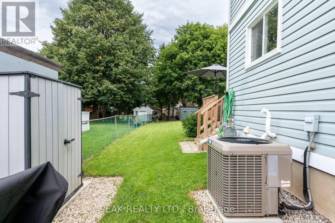
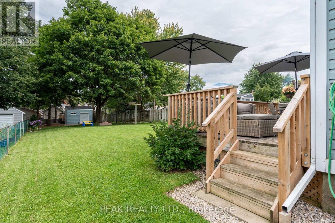
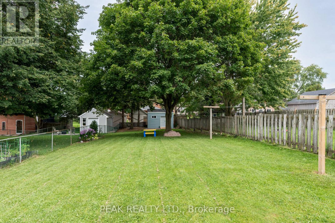
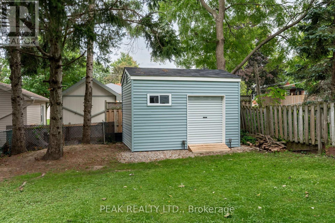
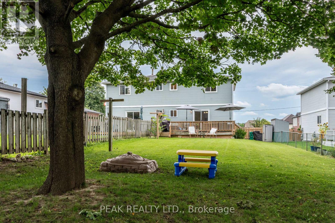
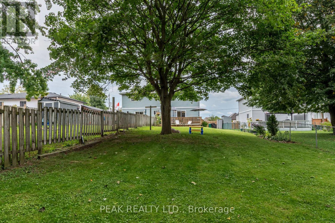
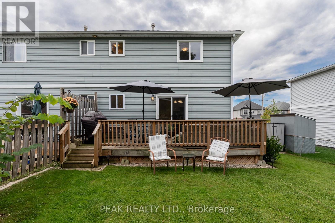
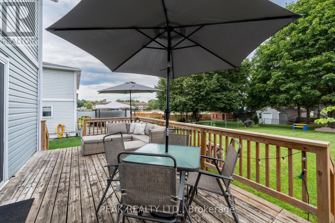
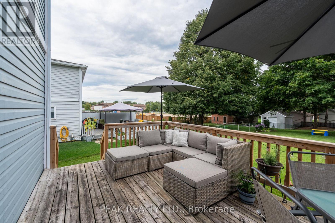
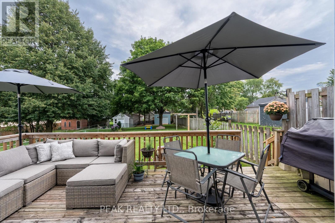
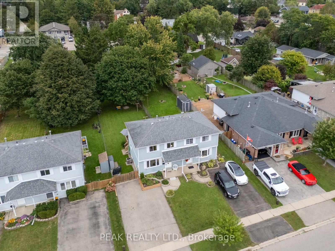
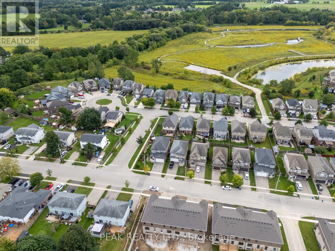
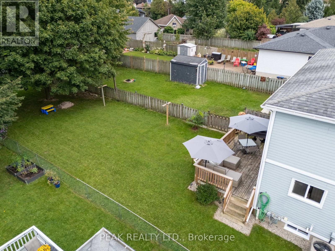
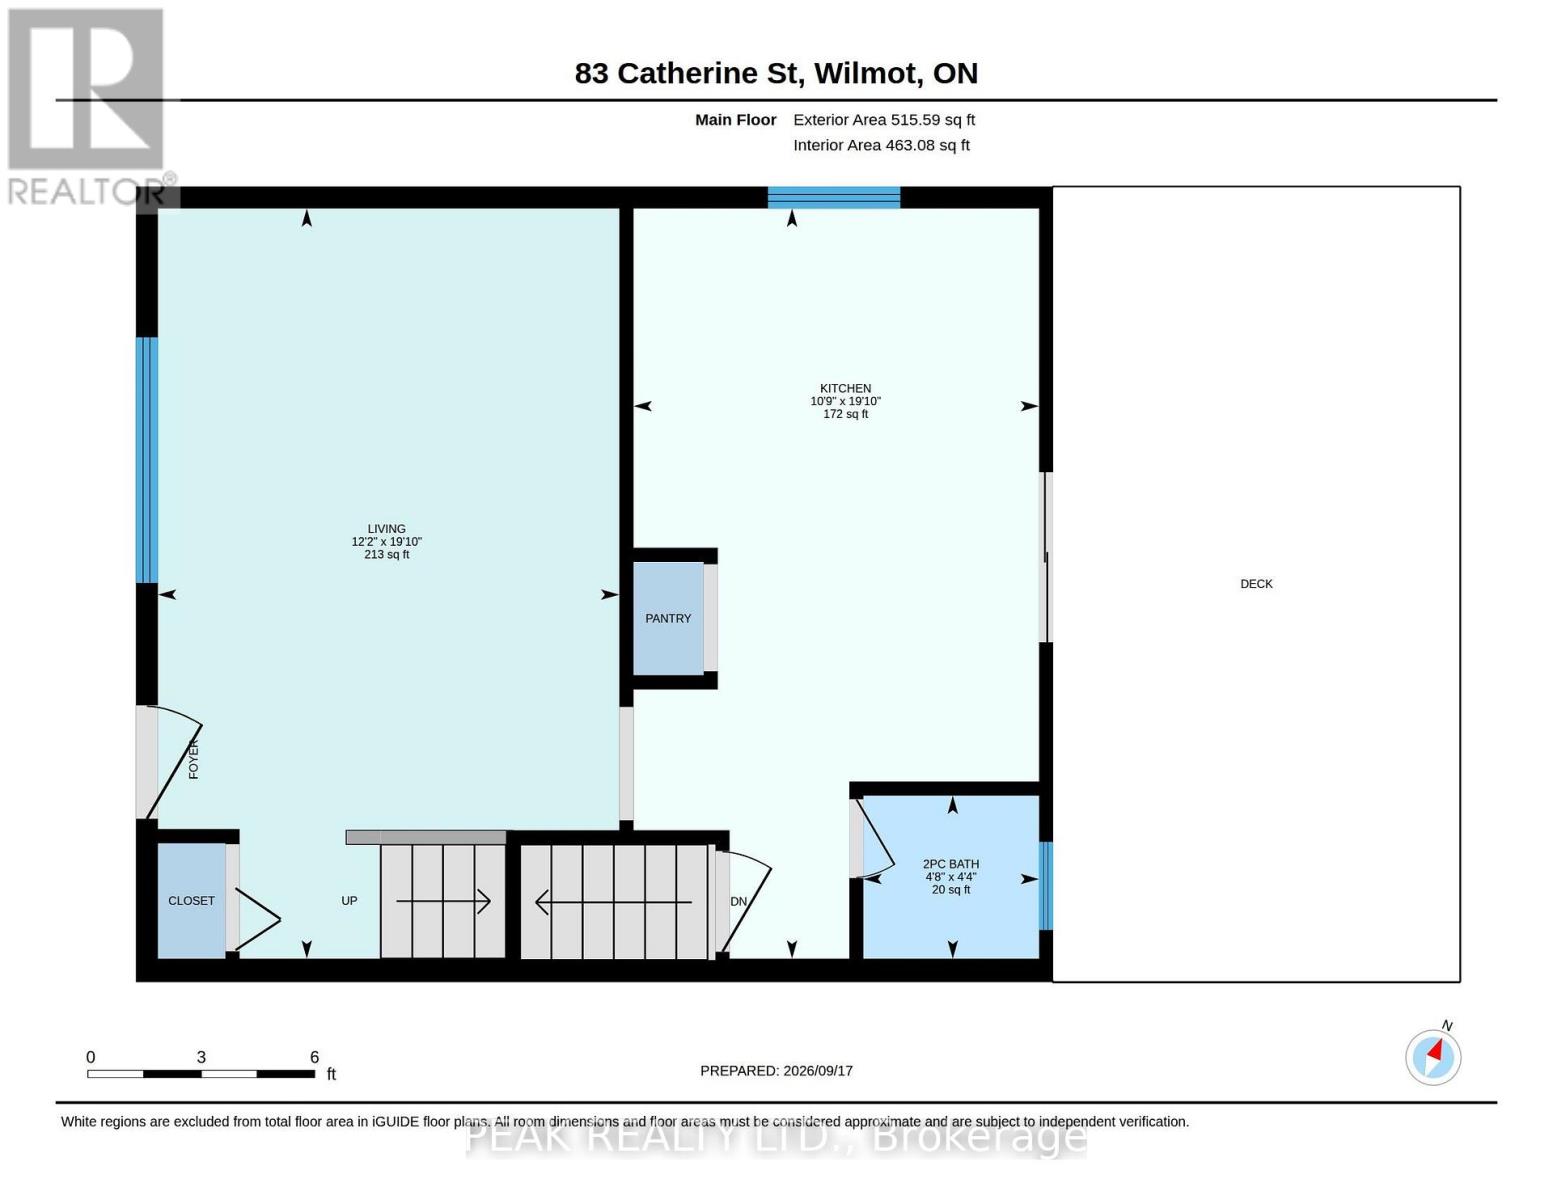
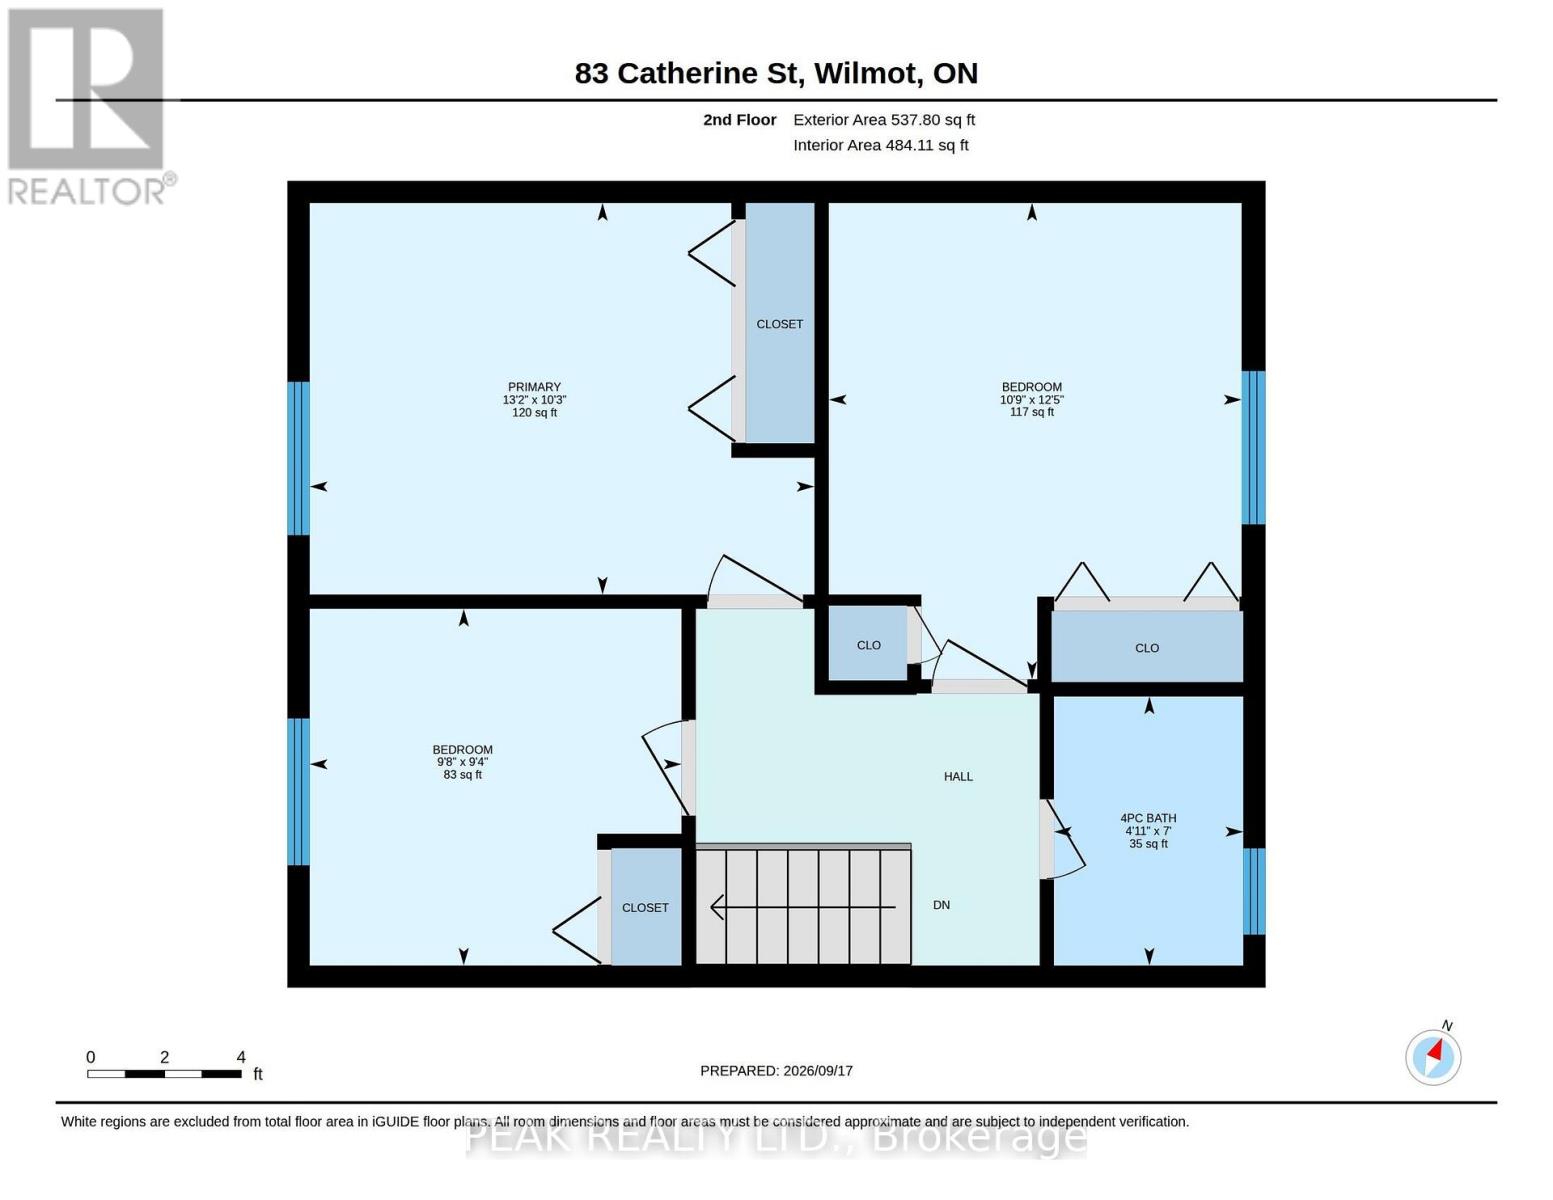
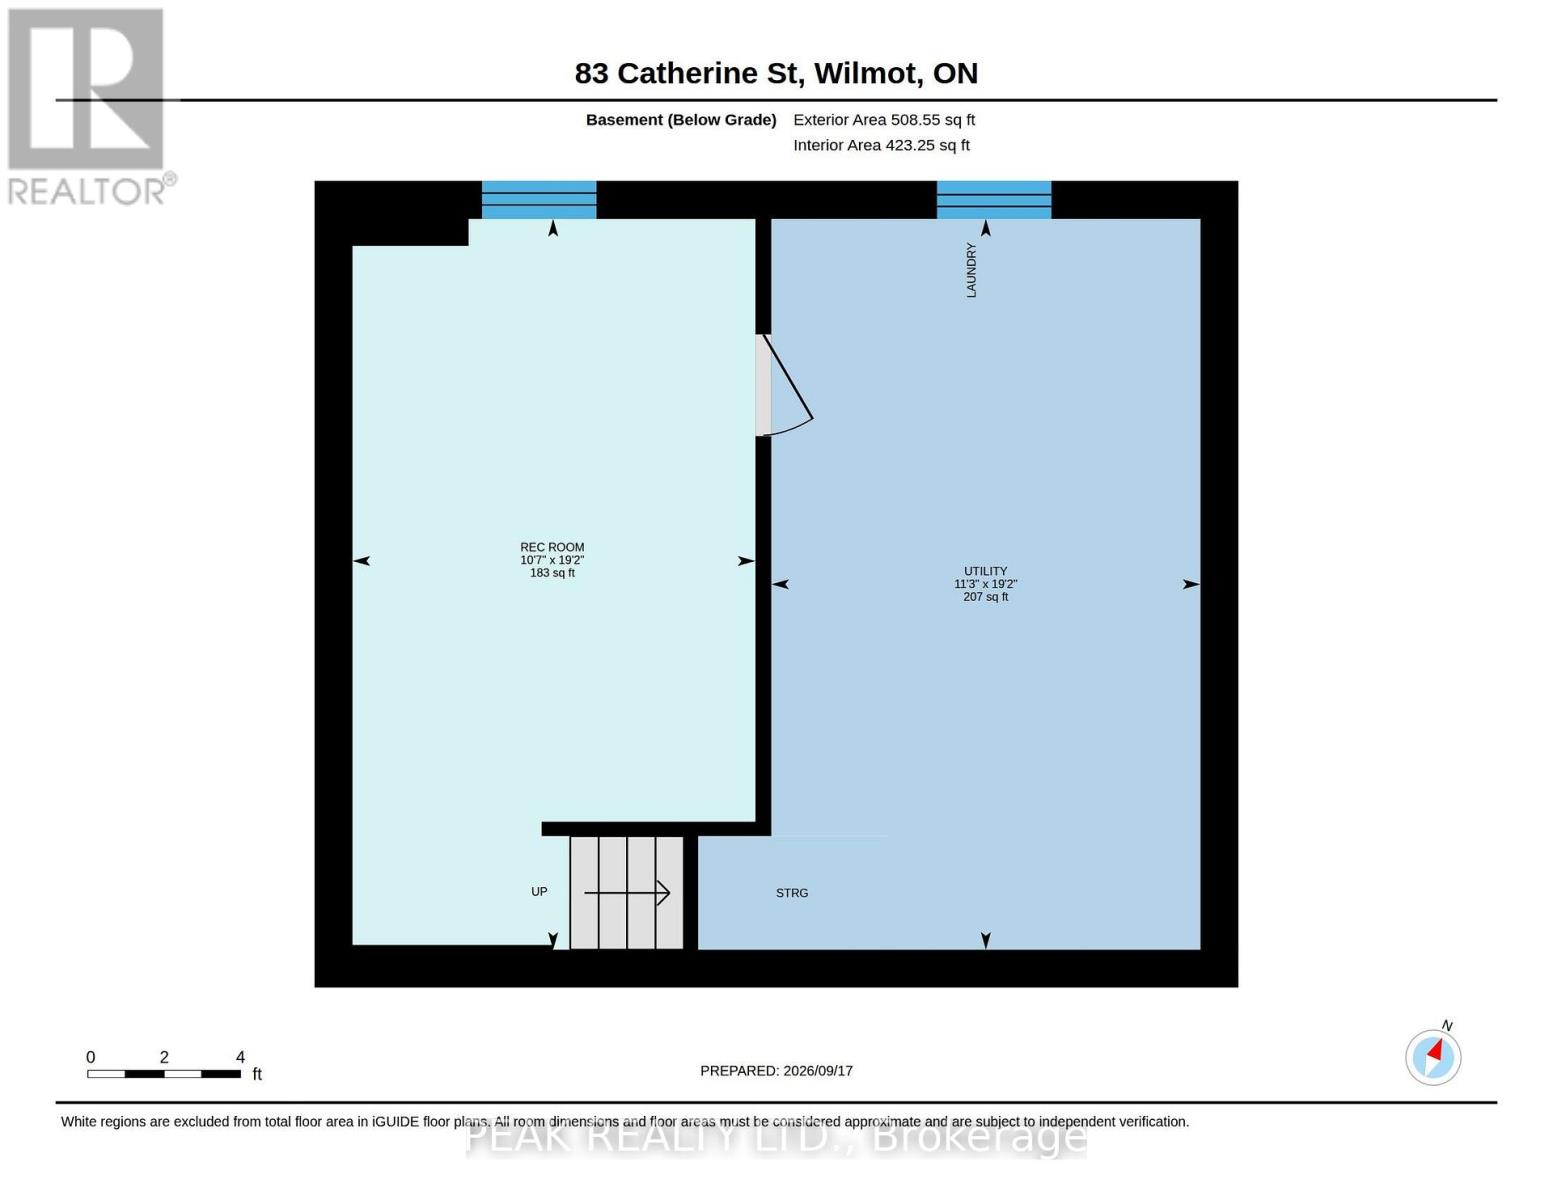
Don't miss the opportunity to view this lovely semi-detached home, ideally situated on a deep, mature lot in the welcoming community of New Hamburg. Tastefully updated with a fresh, modern feel, this home offers a comfortable and functional layout with 3 bedrooms, 1.5 baths, plus a rough-in for a future 3-piece bathroom in the lower level. The bright eat-in kitchen features updated countertops and backsplash, complemented by sliding doors that open onto the rear deck and spacious backyard. Whether you love to entertain, garden, or simply enjoy time outdoors, this property offers plenty of room for kids and pets to play, along with mature surroundings and a newer garden shed for additional storage. Inside, you'll appreciate the many thoughtful updates, including replacement windows throughout since 2022. The finished lower level adds valuable living space with a comfortable recreation room and plenty of potential to make the space your own. Enjoy a great location close to the scenic Schout Wetlands and its walking trails, with parks, schools and everyday amenities nearby. New Hamburg offers the charm and convenience of small-town living while providing an easy commute to Kitchener-Waterloo and approximately 20 minutes to Stratford. A wonderful opportunity for first-time buyers, young families, downsizers or anyone looking for a move-in-ready home with a fantastic backyard and convenient location. This one is well worth a look! (id:50787)
Open House
This property has open houses!
2:00 pm
Ends at:4:00 pm
2:00 pm
Ends at:4:00 pm
Property Details
| MLS® Number | X13796362 |
| Property Type | Single Family |
| Equipment Type | Water Heater, Water Softener |
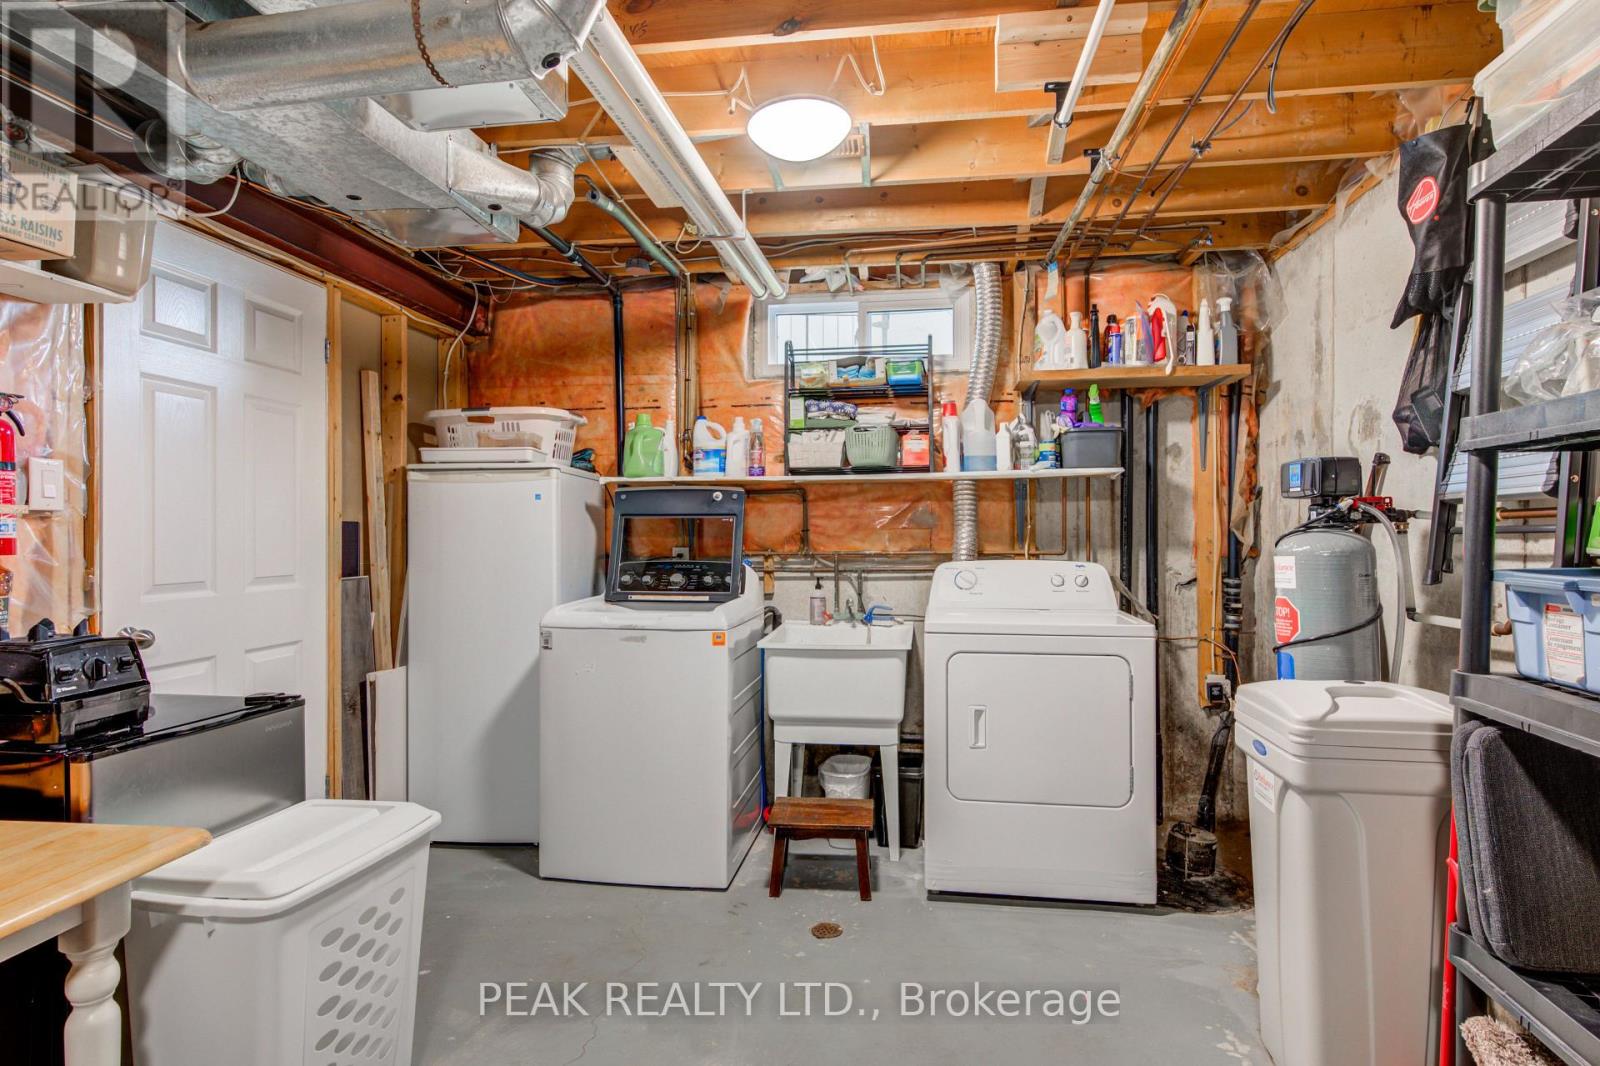
| Features | Sump Pump |
| Parking Space Total | 3 |
| Rental Equipment Type | Water Heater, Water Softener |
Building
| Bathroom Total | 2 |
| Bedrooms Above Ground | 3 |
| Bedrooms Total | 3 |
| Appliances | Dishwasher, Dryer, Stove, Washer, Window Coverings, Refrigerator |
| Basement Development | Partially Finished |
| Basement Type | N/a (partially Finished) |
| Construction Style Attachment | Semi-detached |
| Cooling Type | Central Air Conditioning |
| Exterior Finish | Aluminum Siding |
| Foundation Type | Poured Concrete |
| Half Bath Total | 1 |
| Heating Fuel | Natural Gas |
| Heating Type | Forced Air |
| Stories Total | 2 |
| Size Interior | 700 - 1,100 Sqft |
| Type | House |
| Utility Water | Municipal Water |
Parking
| No Garage |
Land
| Acreage | No |
| Sewer | Sanitary Sewer |
| Size Depth | 192 Ft |
| Size Frontage | 33 Ft |
| Size Irregular | 33 X 192 Ft |
| Size Total Text | 33 X 192 Ft |
| Zoning Description | Z3 |
Rooms
| Level | Type | Length | Width | Dimensions |
|---|---|---|---|---|
| Second Level | Bathroom | 2.13 m | 1.5 m | 2.13 m x 1.5 m |
| Second Level | Bedroom | 2.85 m | 2.95 m | 2.85 m x 2.95 m |
| Second Level | Bedroom | 3.79 m | 3.28 m | 3.79 m x 3.28 m |
| Second Level | Primary Bedroom | 3.12 m | 4.01 m | 3.12 m x 4.01 m |
| Basement | Recreational, Games Room | 5.84 m | 3.23 m | 5.84 m x 3.23 m |
| Basement | Utility Room | 5.84 m | 3.43 m | 5.84 m x 3.43 m |
| Main Level | Bathroom | 1.32 m | 1.42 m | 1.32 m x 1.42 m |
| Main Level | Kitchen | 6.05 m | 3.28 m | 6.05 m x 3.28 m |
| Main Level | Living Room | 6.05 m | 3.71 m | 6.05 m x 3.71 m |
https://www.realtor.ca/real-estate/30292579/83-catherine-street-wilmot

The trademarks REALTOR®, REALTORS®, and the REALTOR® logo are controlled by The Canadian Real Estate Association (CREA) and identify real estate professionals who are members of CREA. The trademarks MLS®, Multiple Listing Service® and the associated logos are owned by The Canadian Real Estate Association (CREA) and identify the quality of services provided by real estate professionals who are members of CREA. The trademark DDF® is owned by The Canadian Real Estate Association (CREA) and identifies CREA's Data Distribution Facility (DDF®)
September 17 2026 03:39:11
Toronto Regional Real Estate Board
Peak Realty Ltd.