
11 Dundas Street W Erin, Ontario N0B 1T0

$880,000
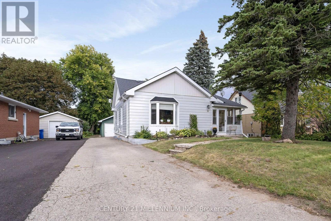
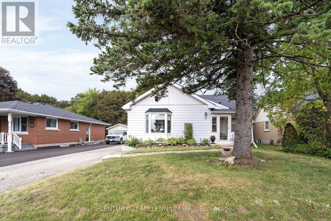
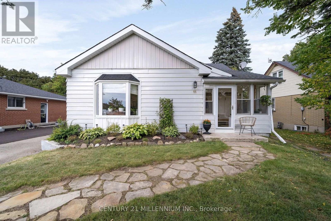
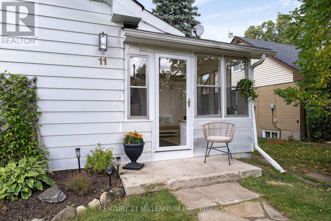
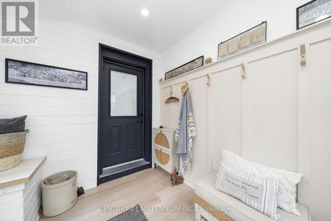
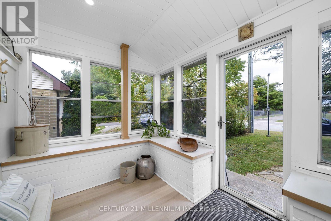
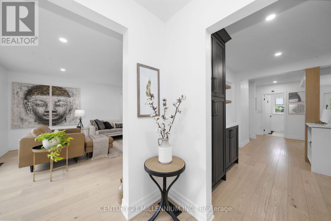
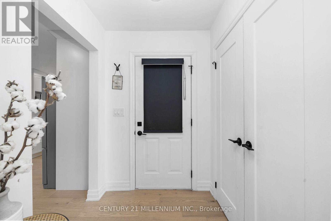
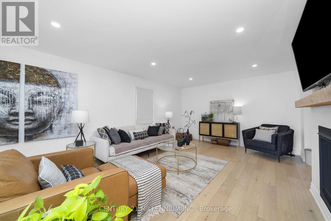
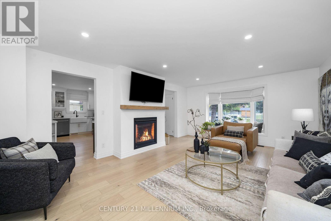
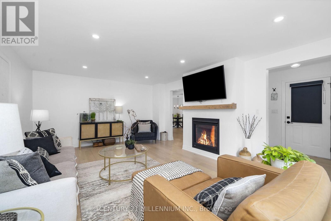
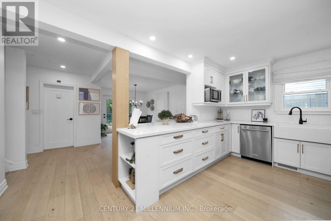
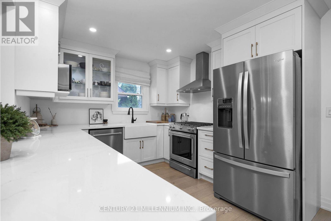
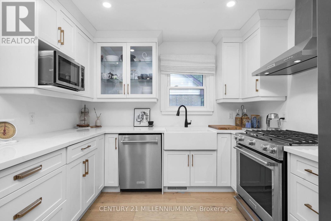
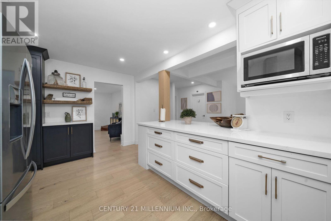
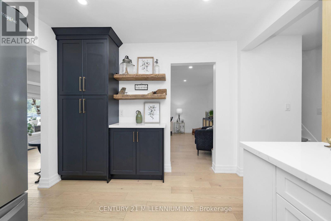
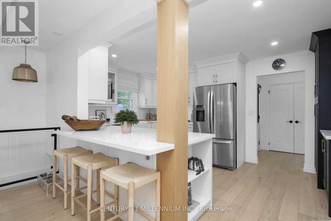
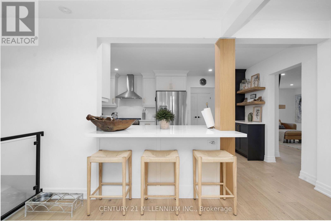
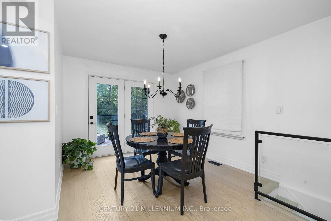
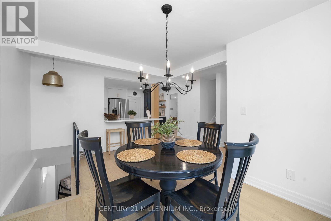
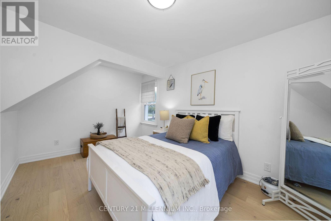
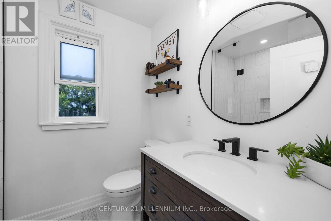
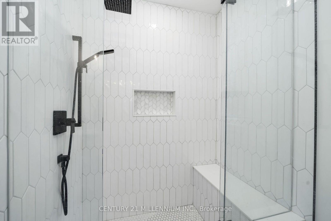
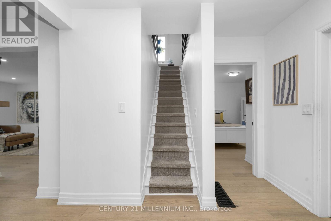
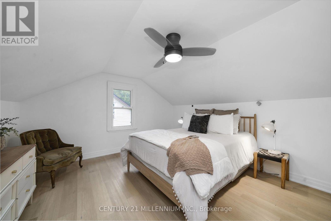
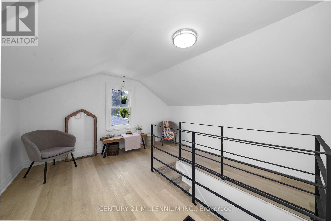
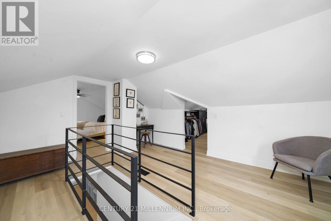
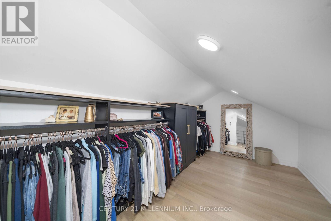
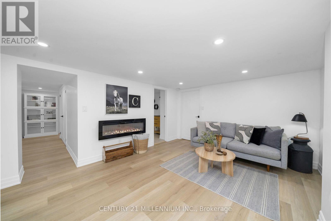
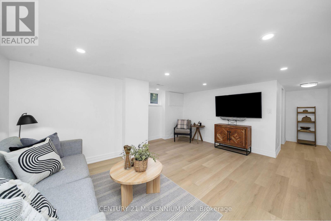
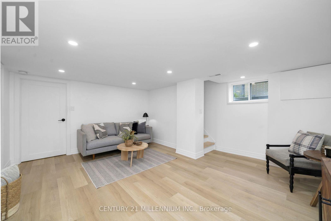
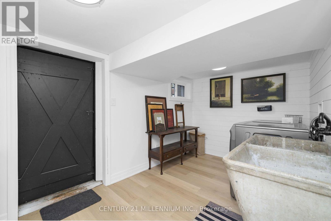
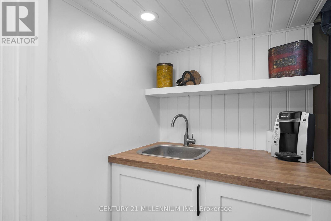
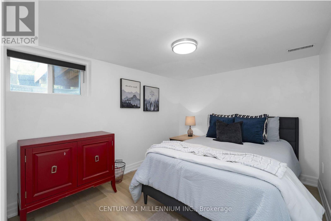
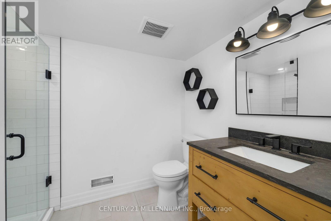
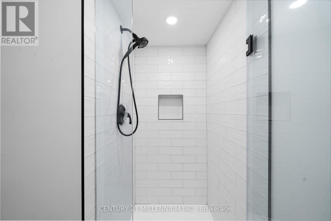
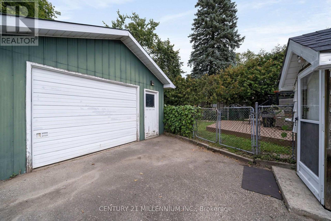
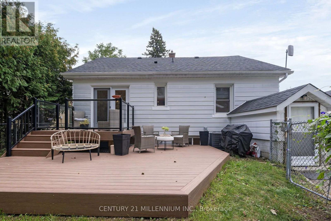
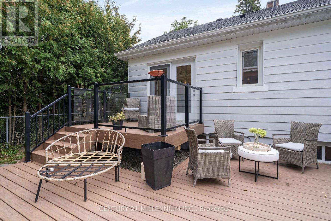
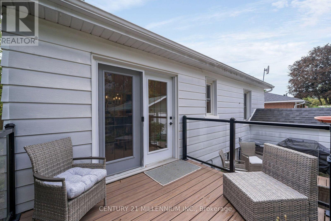
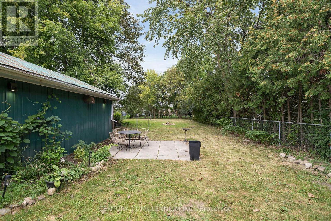
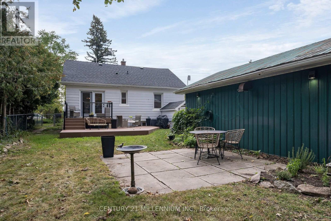
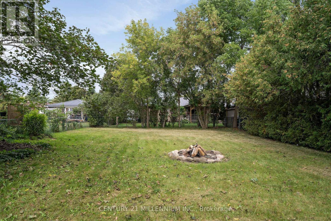
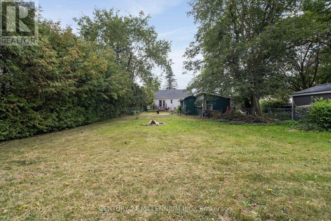
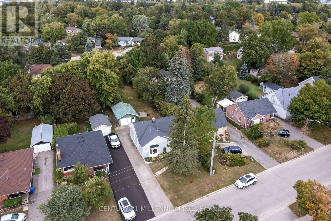
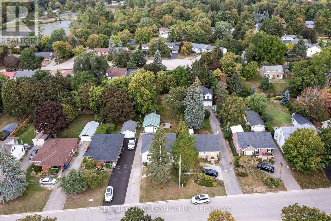
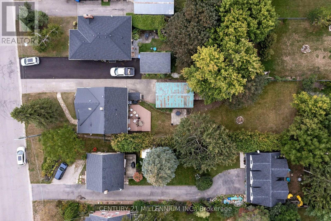
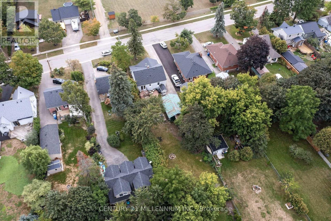
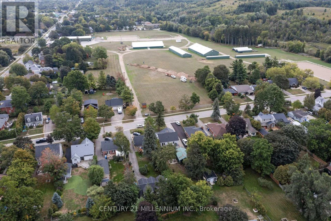
It is very rare to find an affordable home that has been renovated from top to bottom, and I have seen it firsthand with this one. A stunning and thoughtful transformation, which combines modern style to daily functionality. Open the front door to a bright and stylish mudroom, complete with coat hooks and storage for the whole family. Upon walking in you see the fantastic kitchen, with farmstyle sink, gas range, and floating live edge shelving. Kitchen is open to the dining room, which has French doors leading you to the Trex deck. The huge living room overlooks the front yard, with warm colors, gas fireplace, and high ceilings. The main floor is home to bedroom number one with its own modern farmhouse style bathroom. Meander upstairs to the primary suite with its own sitting and dressing room. Head on down to the lower level with a large family room, third bedroom, 3-piece bathroom and cute little kitchenette. A deep and wide garage completes the package of functionality but just wait till you see the fully fenced backyard!! It is double the depth of most of the other homes on the street, complete with deck, patio and firepit, and still enough room for a soccer game. Walking distance to all the charm of the Village of Erin, plus schools, the arena, tennis courts and even the brand new library. Does not get much better than this! (id:50787)
Open House
This property has open houses!
2:00 pm
Ends at:4:00 pm
Property Details
| MLS® Number | X13796652 |
| Property Type | Single Family |
| Community Name | Erin |
| Amenities Near By | Park |
| Community Features | Community Centre, School Bus |
| Features | Level Lot, Level, Carpet Free, Sump Pump |
| Parking Space Total | 7 |
| Structure | Deck, Workshop |
Building
| Bathroom Total | 2 |
| Bedrooms Above Ground | 2 |
| Bedrooms Below Ground | 1 |
| Bedrooms Total | 3 |
| Age | 51 To 99 Years |
| Amenities | Fireplace(s) |
| Appliances | Water Heater, Blinds, Dishwasher, Dryer, Oven, Gas Stove(s), Washer, Window Coverings, Refrigerator |
| Basement Development | Finished |
| Basement Features | Separate Entrance |
| Basement Type | N/a, N/a (finished) |
| Construction Style Attachment | Detached |
| Cooling Type | Central Air Conditioning |
| Exterior Finish | Aluminum Siding |
| Fireplace Present | Yes |
| Fireplace Total | 1 |
| Flooring Type | Laminate, Concrete, Hardwood |
| Foundation Type | Stone, Block |
| Heating Fuel | Natural Gas |
| Heating Type | Forced Air |
| Stories Total | 2 |
| Size Interior | 1,100 - 1,500 Sqft |
| Type | House |
| Utility Water | Municipal Water |
Parking
| Detached Garage | |
| Garage |
Land
| Acreage | No |
| Fence Type | Fenced Yard |
| Land Amenities | Park |
| Sewer | Septic System |
| Size Depth | 206 Ft ,9 In |
| Size Frontage | 50 Ft |
| Size Irregular | 50 X 206.8 Ft |
| Size Total Text | 50 X 206.8 Ft|under 1/2 Acre |
| Zoning Description | Residential |
Rooms
| Level | Type | Length | Width | Dimensions |
|---|---|---|---|---|
| Lower Level | Other | 4.52 m | 2.93 m | 4.52 m x 2.93 m |
| Lower Level | Family Room | 4.62 m | 4.36 m | 4.62 m x 4.36 m |
| Lower Level | Bedroom 3 | 4.05 m | 2.65 m | 4.05 m x 2.65 m |
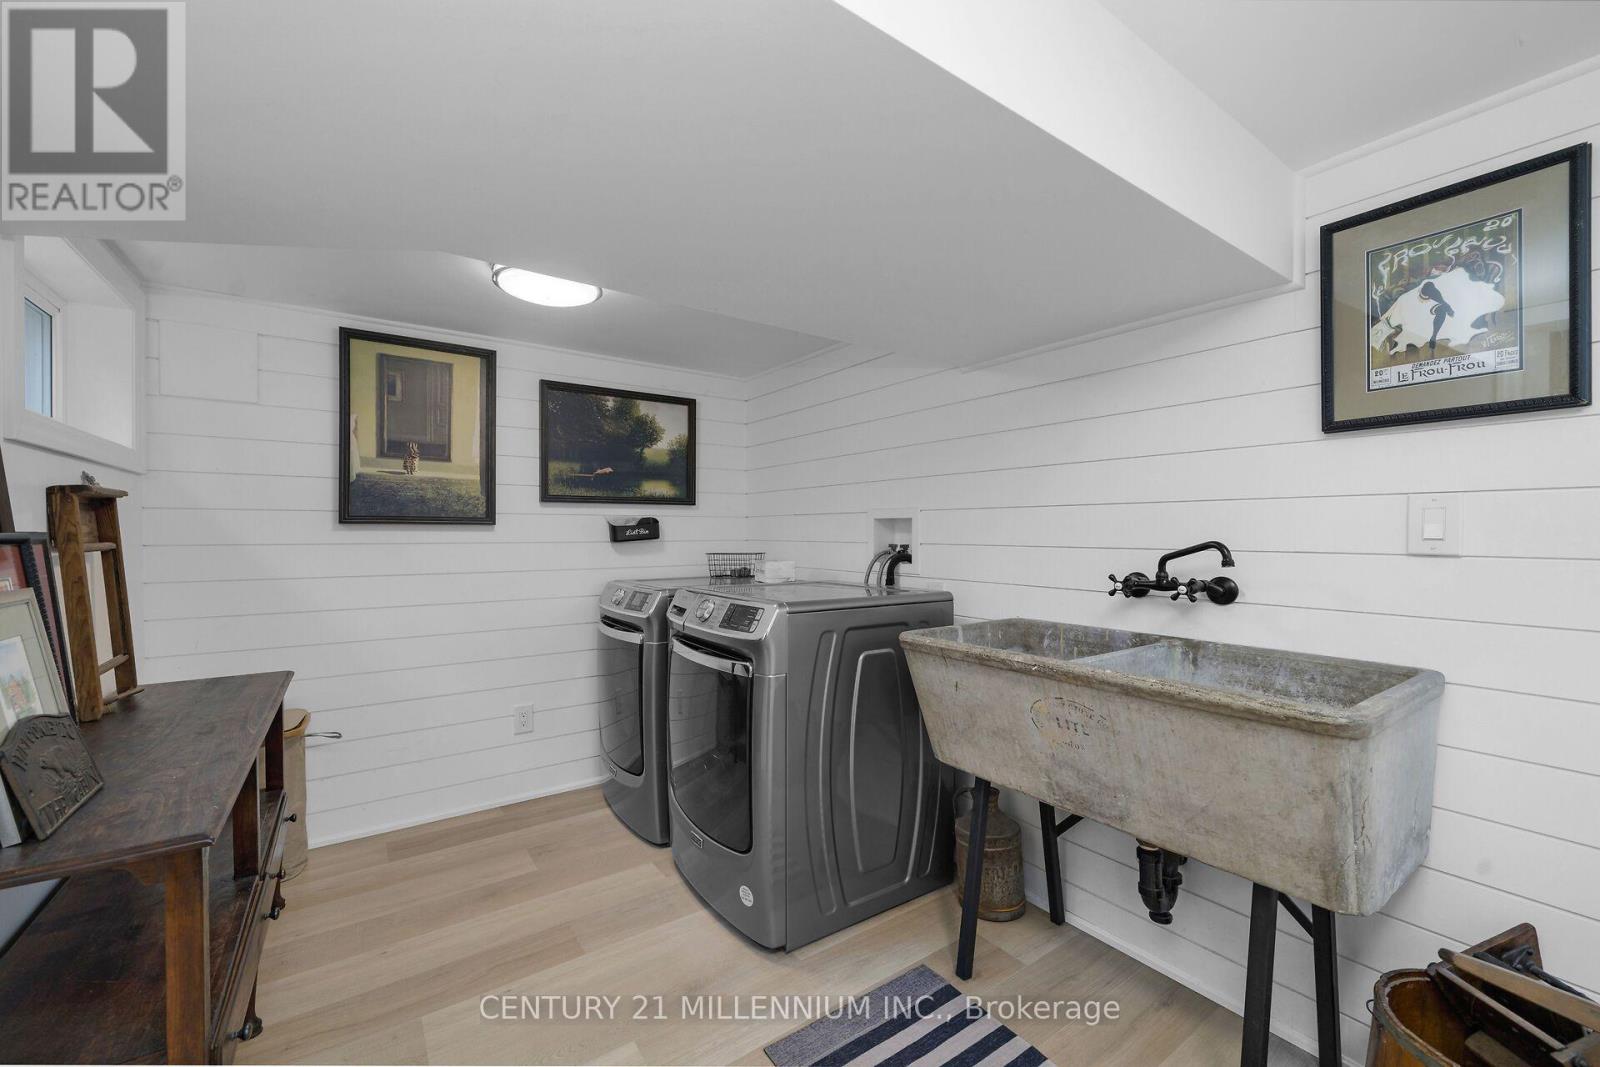
| Lower Level | Laundry Room | 4.11 m | 2.43 m | 4.11 m x 2.43 m |
| Main Level | Foyer | 2.31 m | 2.9 m | 2.31 m x 2.9 m |
| Main Level | Living Room | 6.05 m | 4.17 m | 6.05 m x 4.17 m |
| Main Level | Kitchen | 4.88 m | 3.68 m | 4.88 m x 3.68 m |
| Main Level | Dining Room | 4.64 m | 3.1 m | 4.64 m x 3.1 m |
| Main Level | Bedroom 2 | 4.33 m | 3.7 m | 4.33 m x 3.7 m |
| Upper Level | Primary Bedroom | 4.4 m | 3.87 m | 4.4 m x 3.87 m |
| Upper Level | Other | 4.43 m | 2.39 m | 4.43 m x 2.39 m |
Utilities
| Electricity | Installed |
https://www.realtor.ca/real-estate/30292599/11-dundas-street-w-erin-erin

The trademarks REALTOR®, REALTORS®, and the REALTOR® logo are controlled by The Canadian Real Estate Association (CREA) and identify real estate professionals who are members of CREA. The trademarks MLS®, Multiple Listing Service® and the associated logos are owned by The Canadian Real Estate Association (CREA) and identify the quality of services provided by real estate professionals who are members of CREA. The trademark DDF® is owned by The Canadian Real Estate Association (CREA) and identifies CREA's Data Distribution Facility (DDF®)
September 17 2026 06:03:41
Toronto Regional Real Estate Board
Century 21 Millennium Inc.