
201 - 33 Delisle Avenue Toronto, Ontario M4V 3C7

$999,000Maintenance, Heat, Water, Common Area Maintenance, Insurance, Parking
$1,464.99 Monthly
Maintenance, Heat, Water, Common Area Maintenance, Insurance, Parking
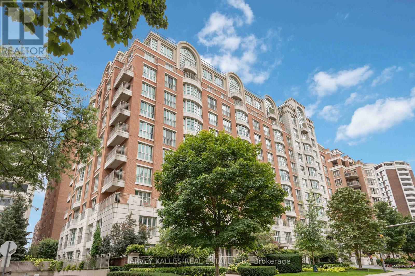
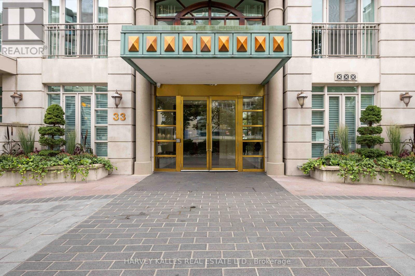
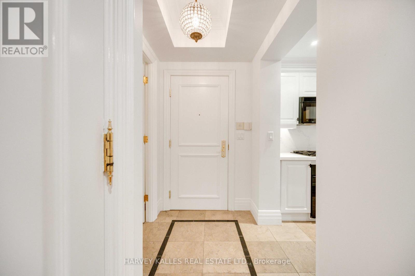
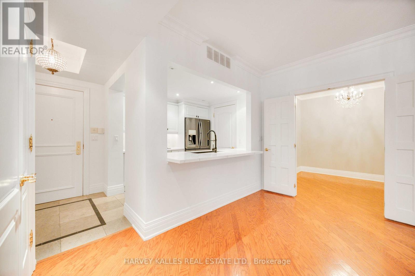
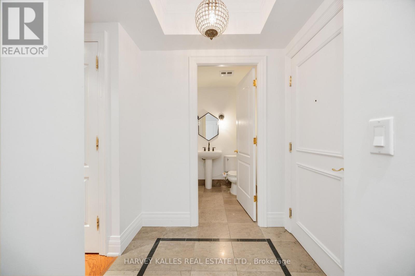
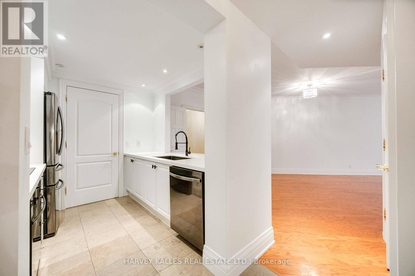
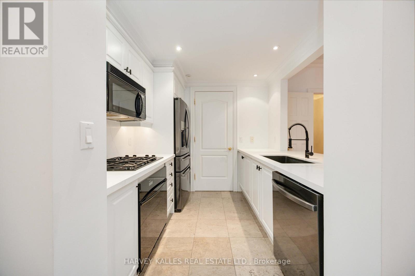
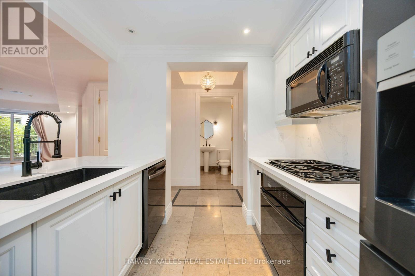
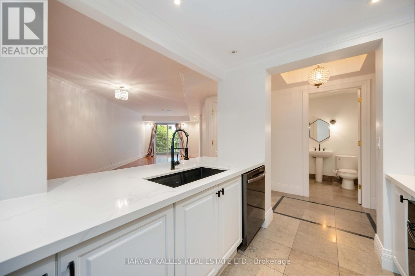
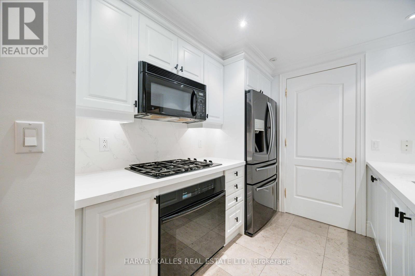
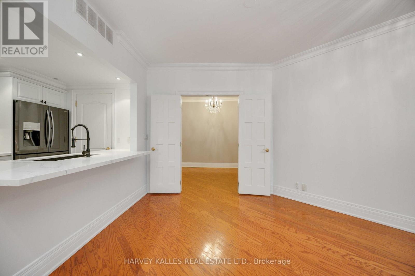
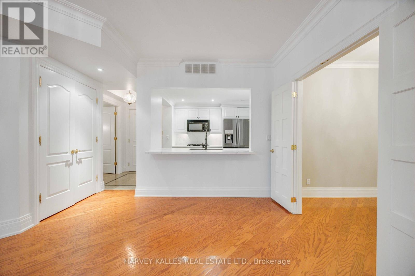
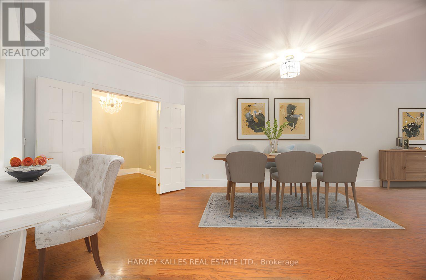
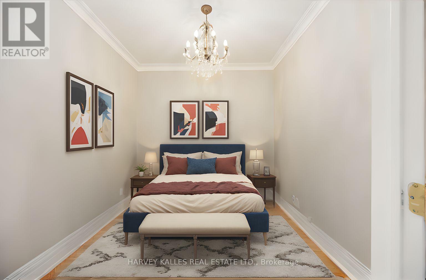
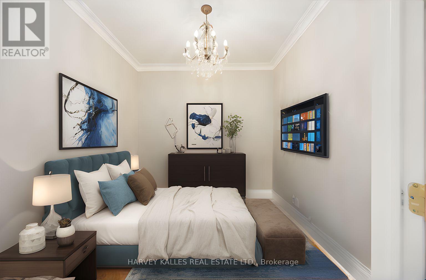
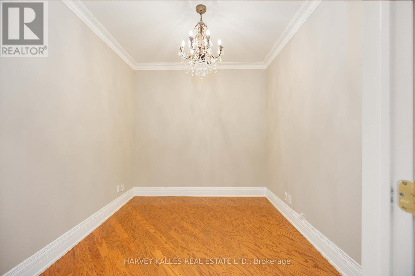
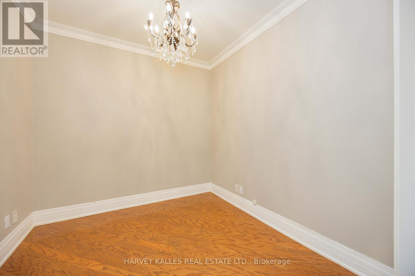
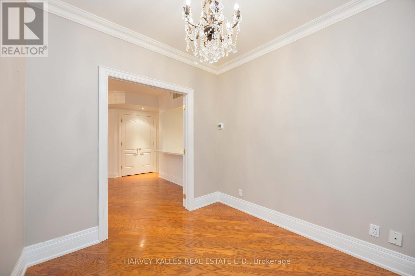
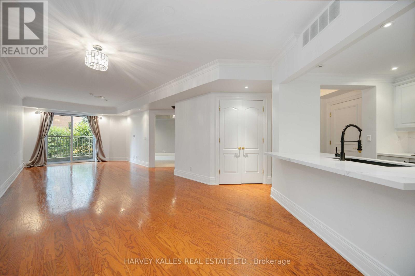
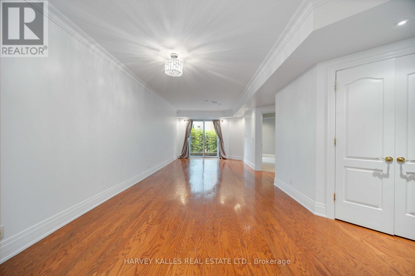
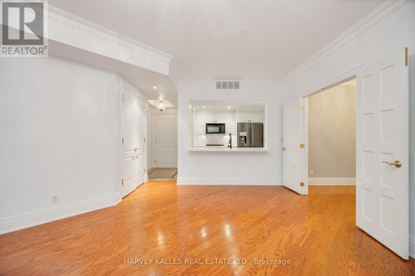
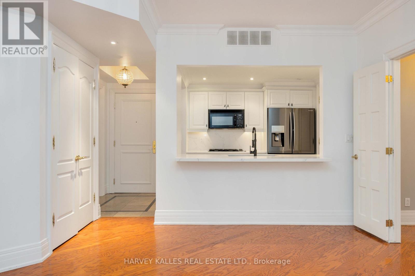
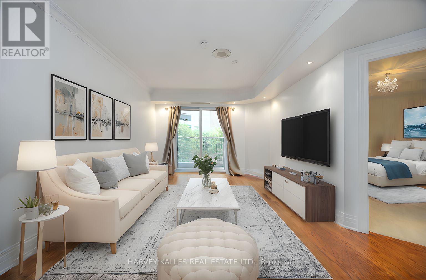
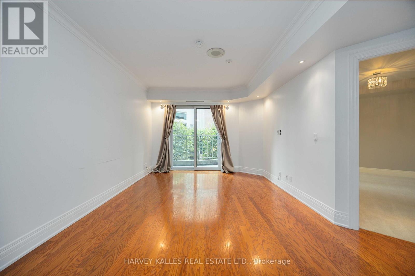
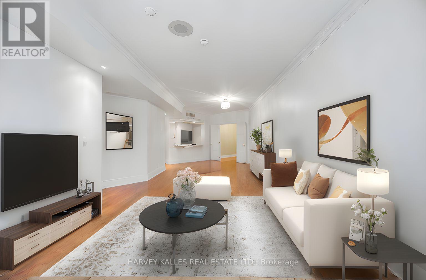
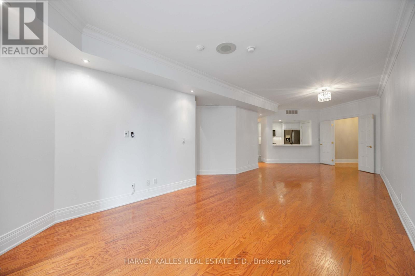
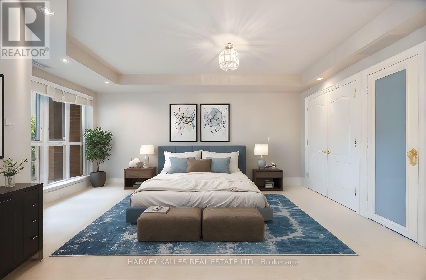
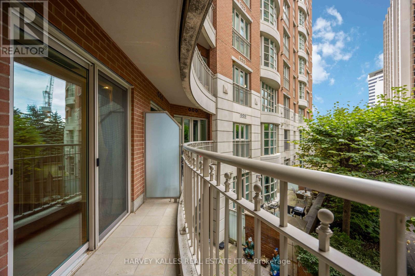
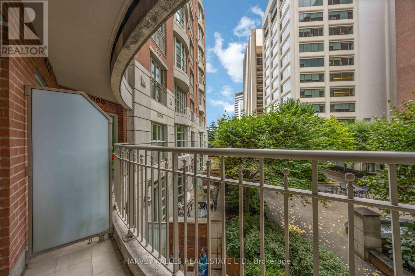
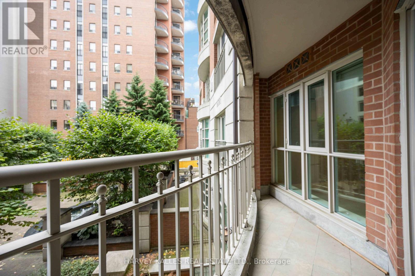
$1,464.99 MonthlyStylish and sophisticated, this boutique low-rise condominium is tucked away on quiet Delisle Avenue in the beautiful and upscale Deer Park neighbourhood. Just steps from shops, restaurants, and public transit, this thoughtfully designed suite offers more than 1,000 sq. ft. of bright, warm, and highly functional living space.Overlooking the gorgeous courtyard, the suite enjoys a calm and tranquil setting away from street noise. The neutral palette provides a turnkey backdrop ready for your personal decorating touches. A spacious den with private French doors offers exceptional versatility as a home office or guest bedroom, while the recently renovated kitchen is a chef's dream. The open-concept living and dining area makes entertaining effortless and comfortable.Complete with fully equipped amenities and exceptional 24-hour concierge service, this is refined city living at its best. (id:50787)
Property Details
| MLS® Number | C13796002 |
| Property Type | Single Family |
| Community Name | Yonge-St. Clair |
| Amenities Near By | Park, Public Transit, Schools |
| Community Features | Pets Allowed With Restrictions |
| Features | Balcony |
| Parking Space Total | 2 |
| Pool Type | Indoor Pool |
Building
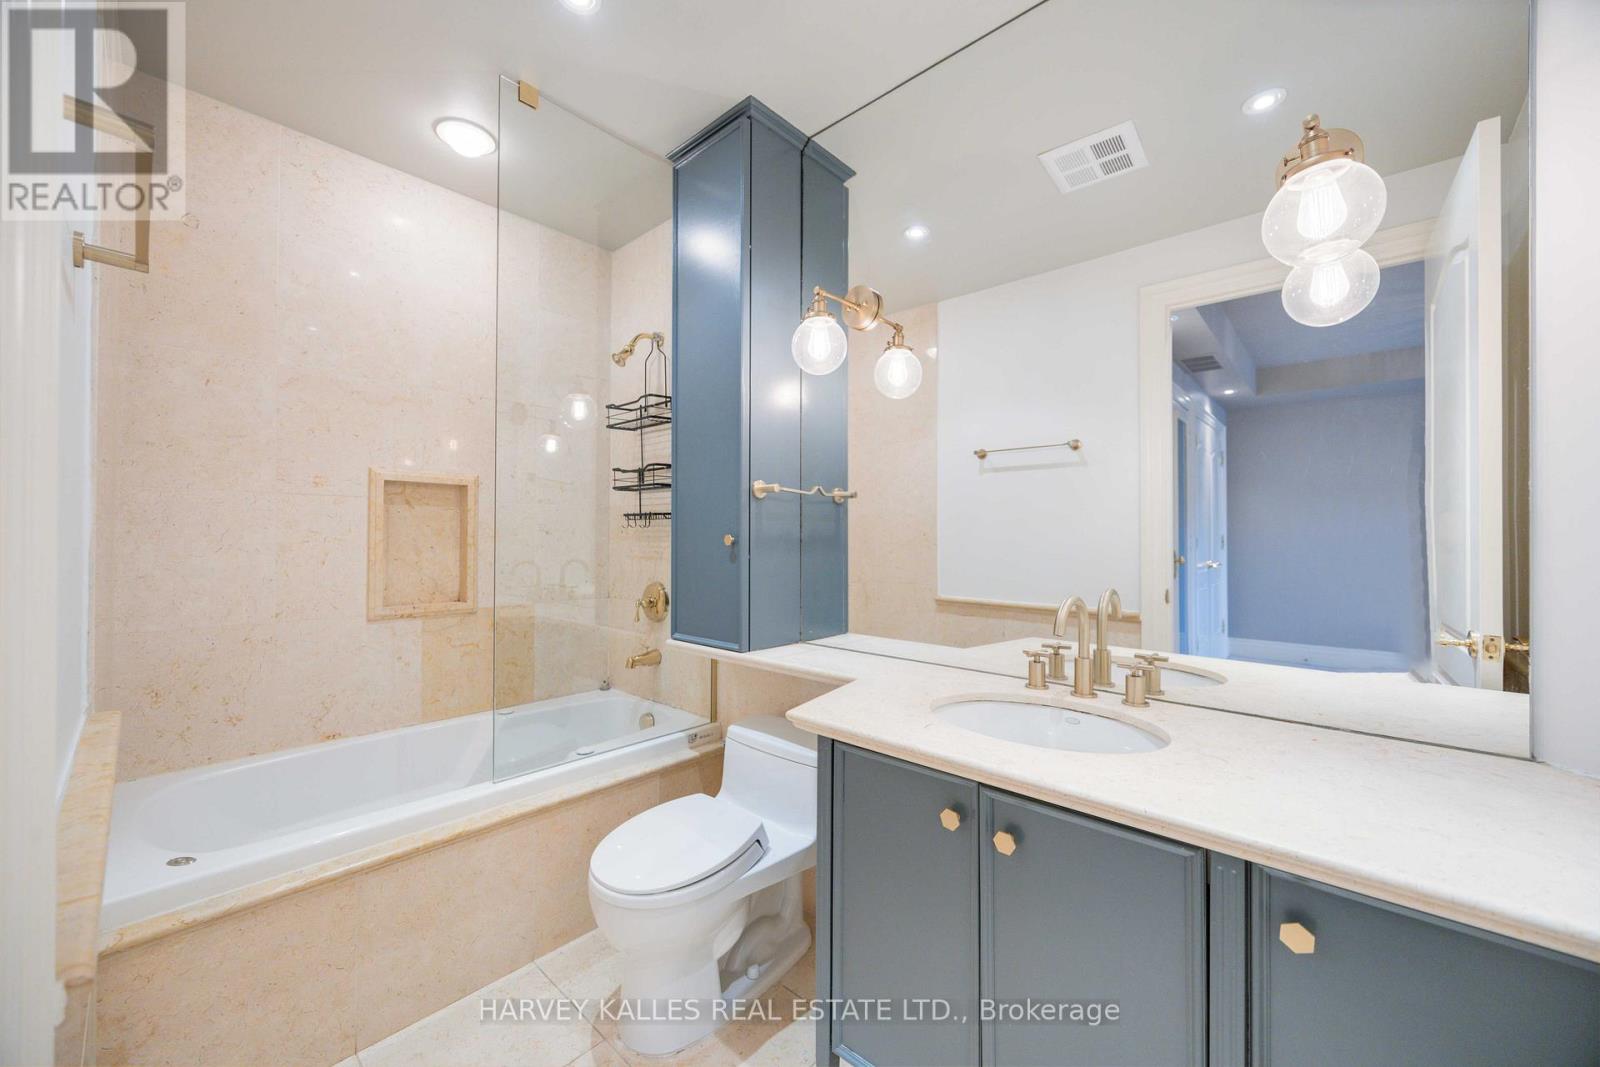
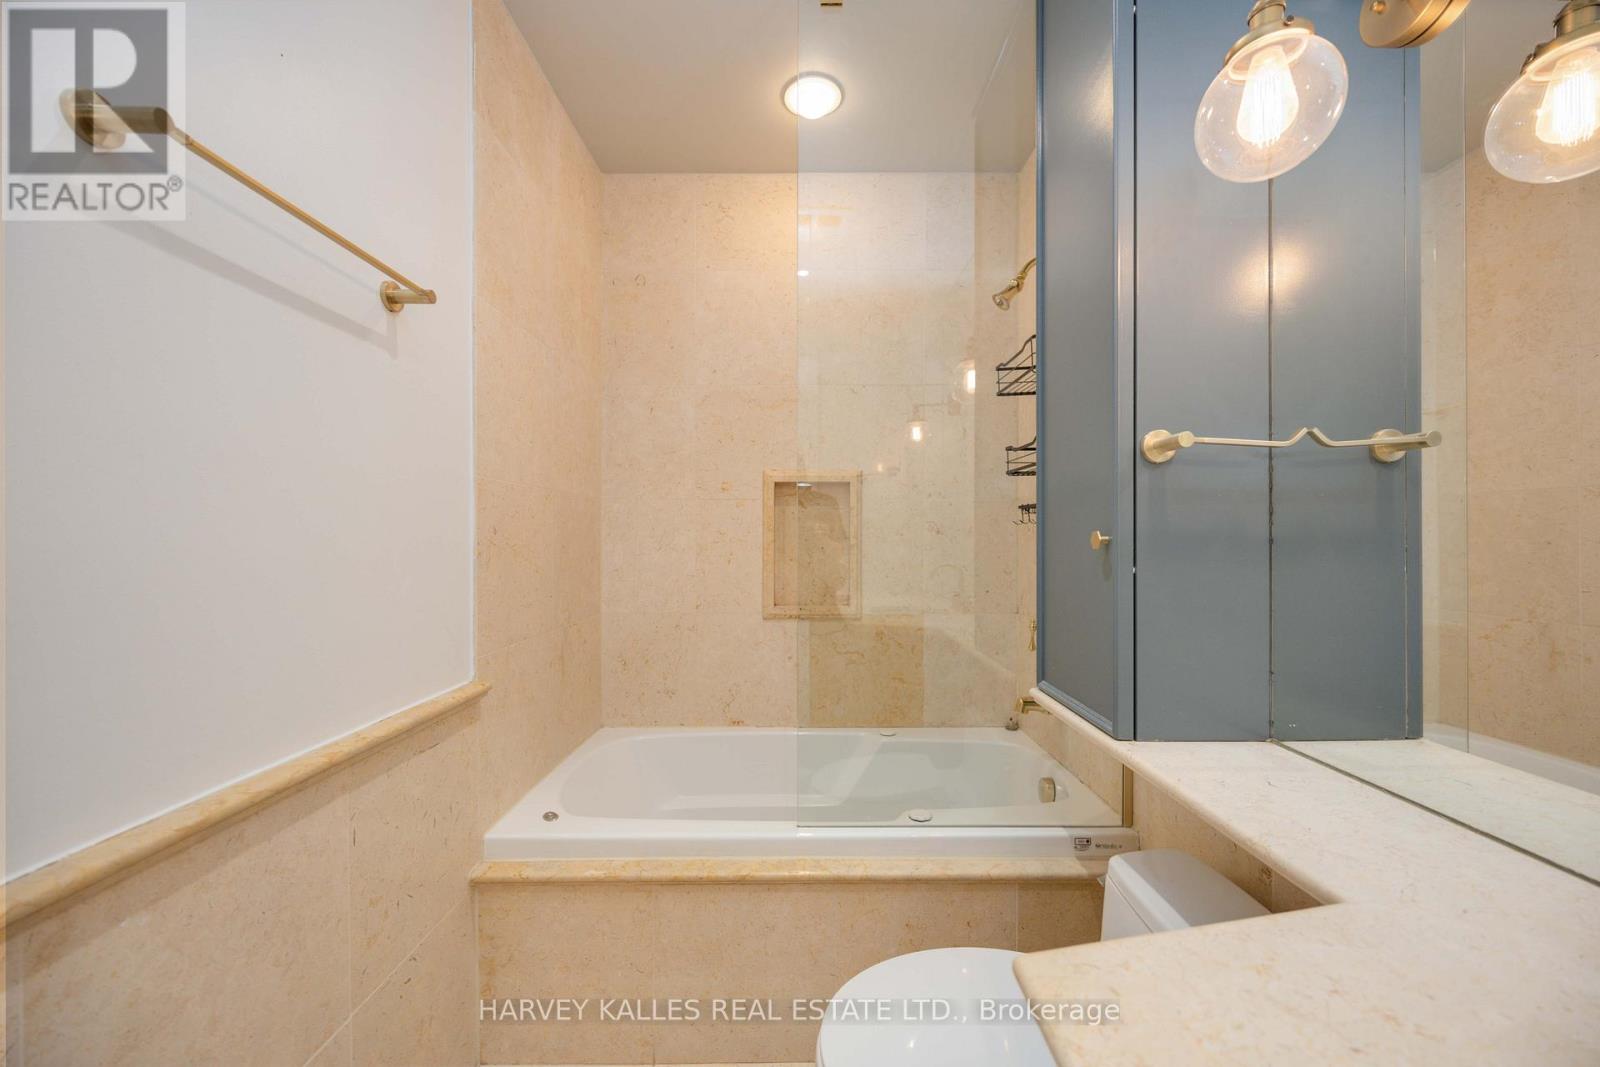
| Bathroom Total | 2 |
| Bedrooms Above Ground | 1 |
| Bedrooms Below Ground | 1 |
| Bedrooms Total | 2 |
| Amenities | Security/concierge, Exercise Centre, Party Room, Sauna, Visitor Parking, Storage - Locker |
| Appliances | Dishwasher, Dryer, Gas Stove(s), Washer, Refrigerator |
| Basement Type | None |
| Cooling Type | Central Air Conditioning |
| Exterior Finish | Brick |
| Fire Protection | Security Guard |
| Flooring Type | Tile, Hardwood |
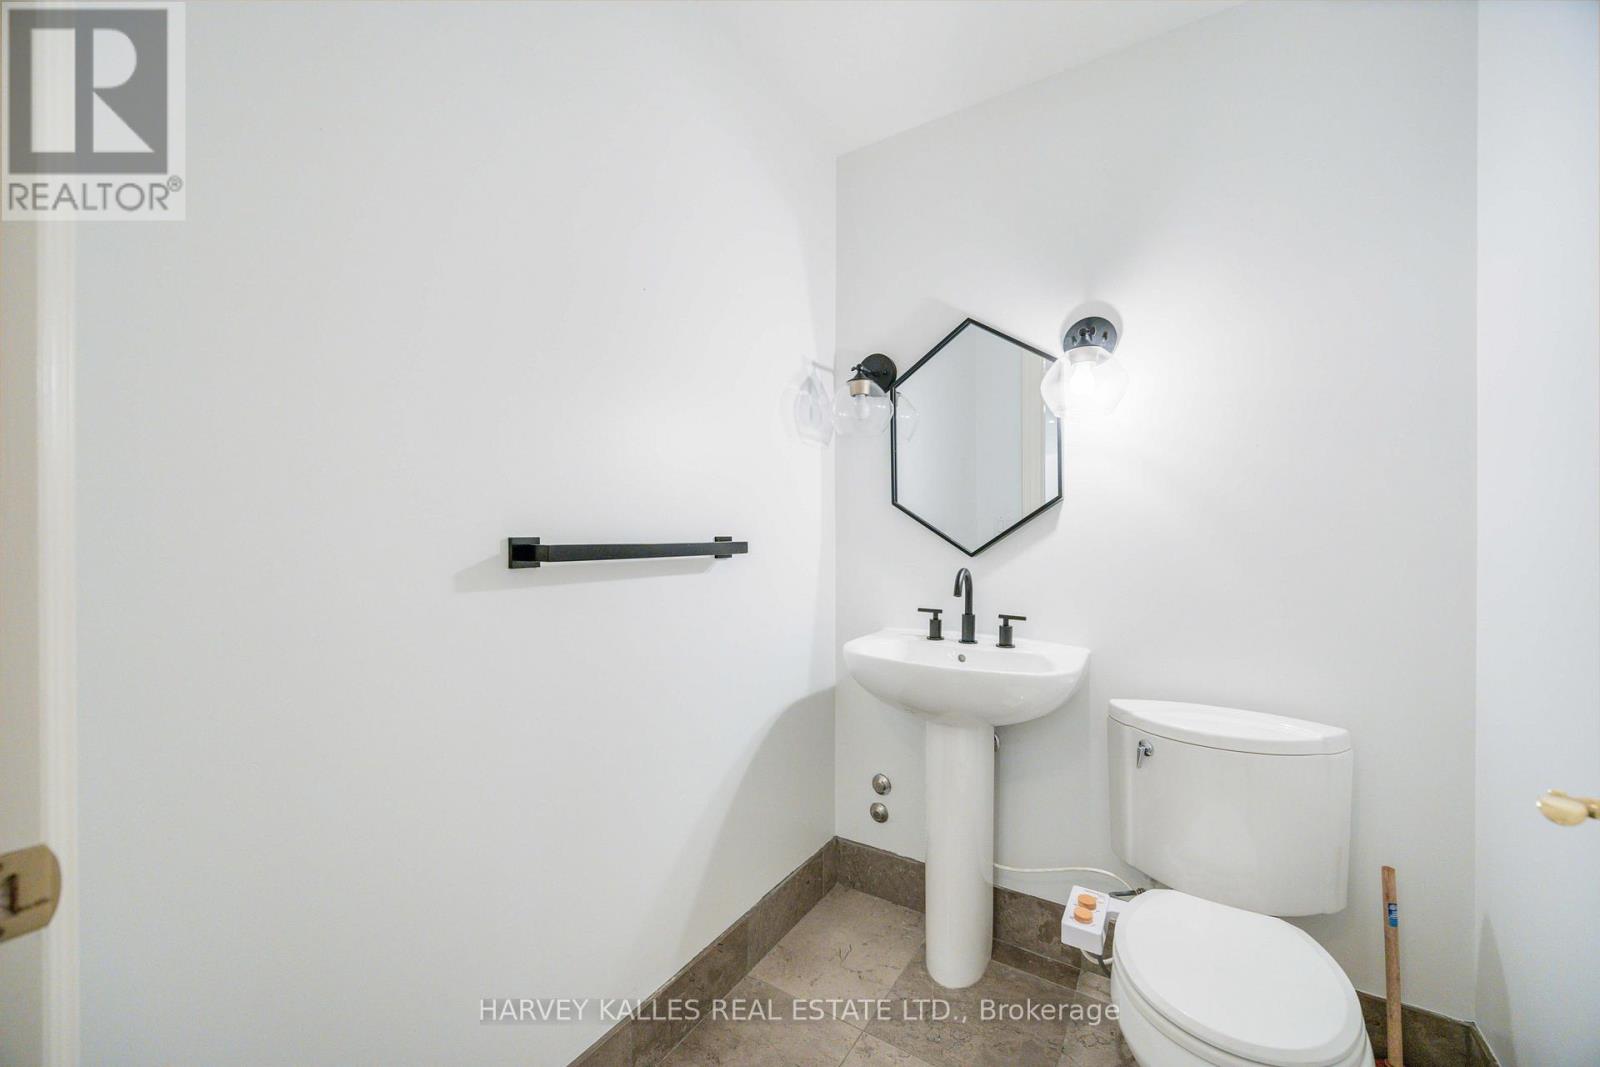
| Half Bath Total | 1 |
| Heating Fuel | Natural Gas |
| Heating Type | Forced Air |
| Size Interior | 1,000 - 1,199 Sqft |
| Type | Apartment |
Parking
| Underground | |
| Garage |
Land
| Acreage | No |
| Land Amenities | Park, Public Transit, Schools |
Rooms
| Level | Type | Length | Width | Dimensions |
|---|---|---|---|---|
| Main Level | Kitchen | 2.48 m | 2.8 m | 2.48 m x 2.8 m |
| Main Level | Den | 8.5 m | 10.5 m | 8.5 m x 10.5 m |
| Main Level | Dining Room | 3.56 m | 4.13 m | 3.56 m x 4.13 m |
| Main Level | Living Room | 6 m | 3.5 m | 6 m x 3.5 m |
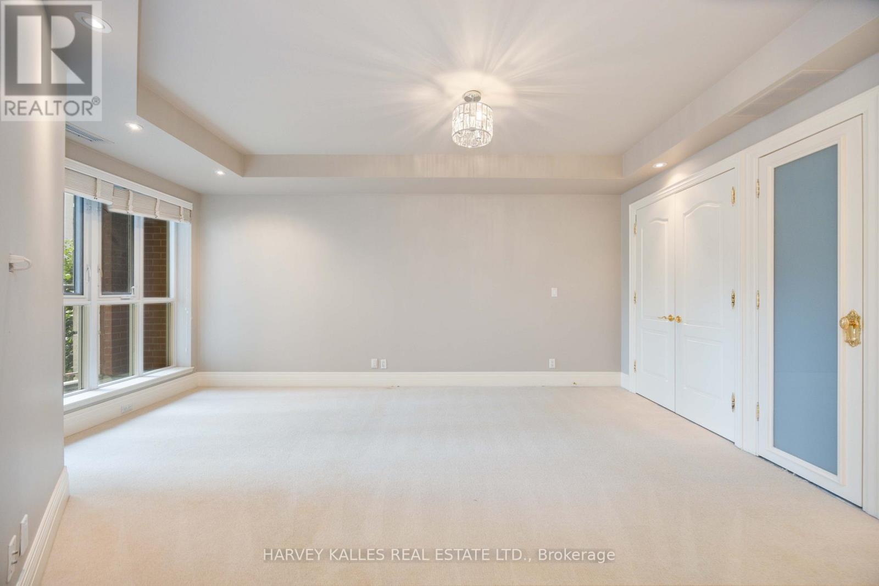
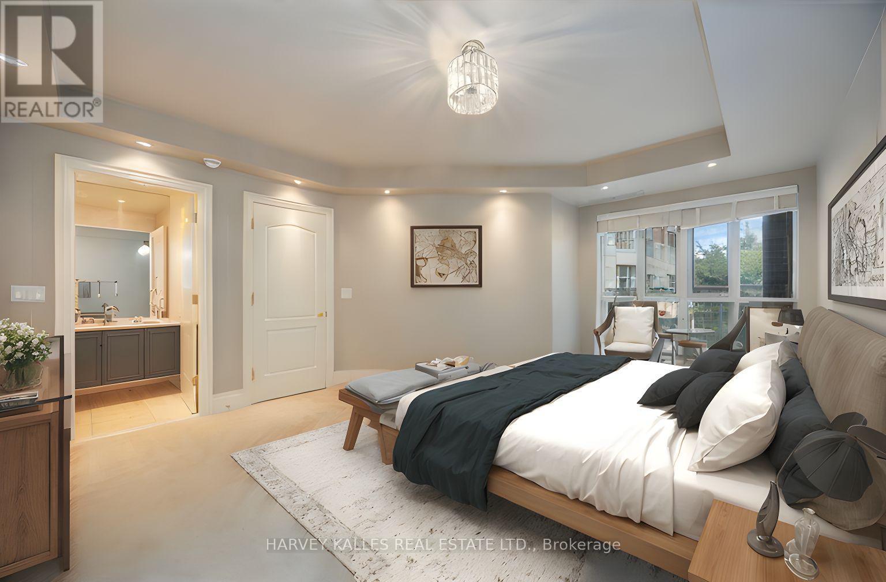
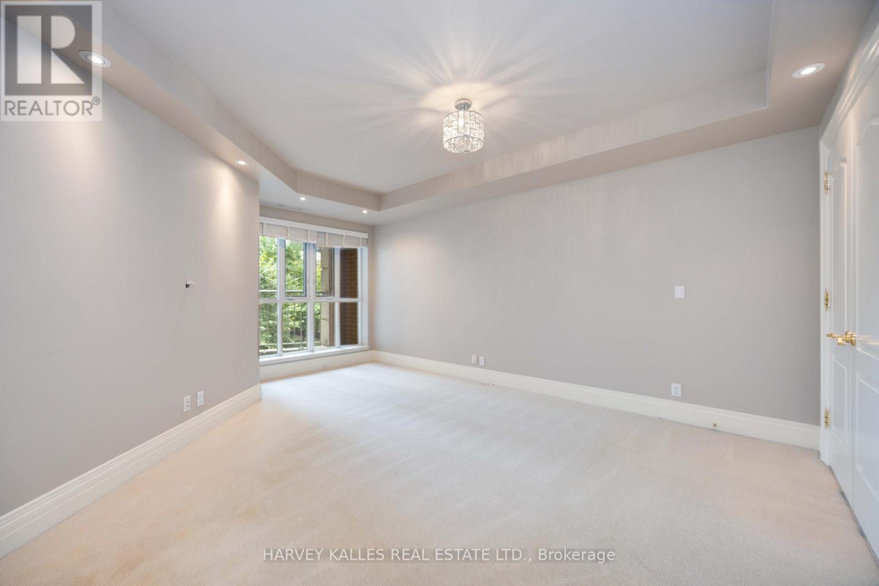
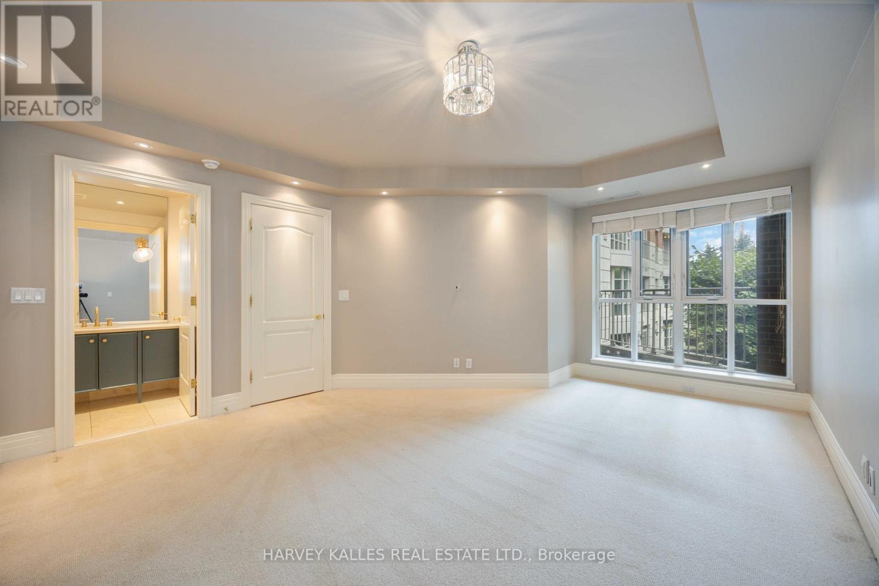
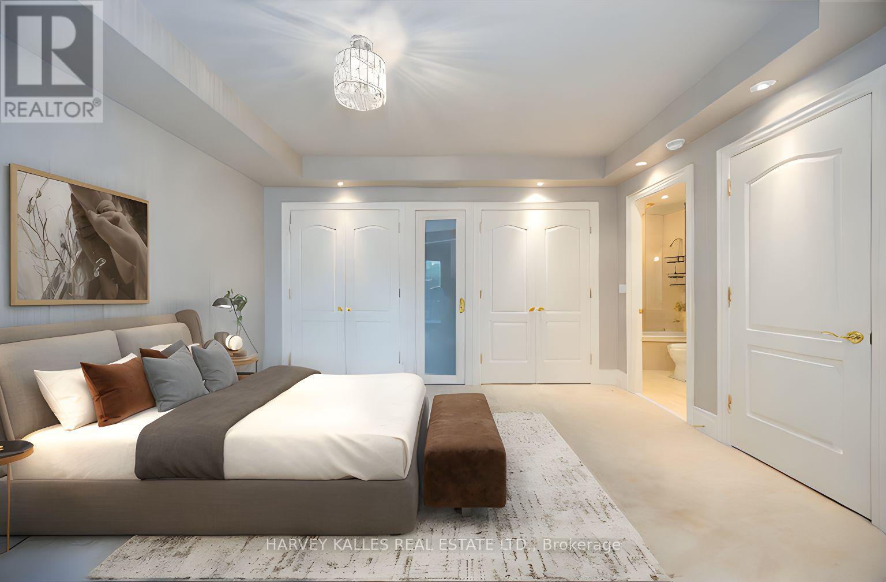
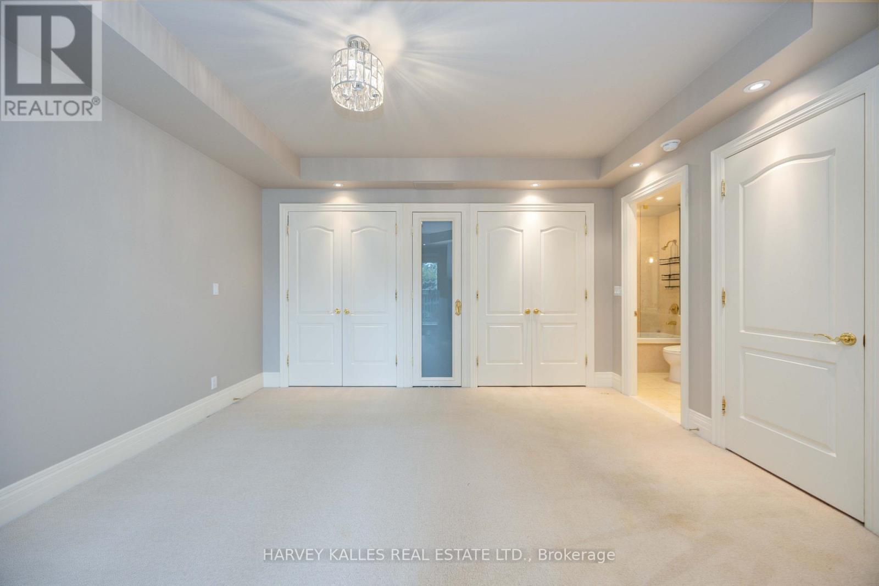
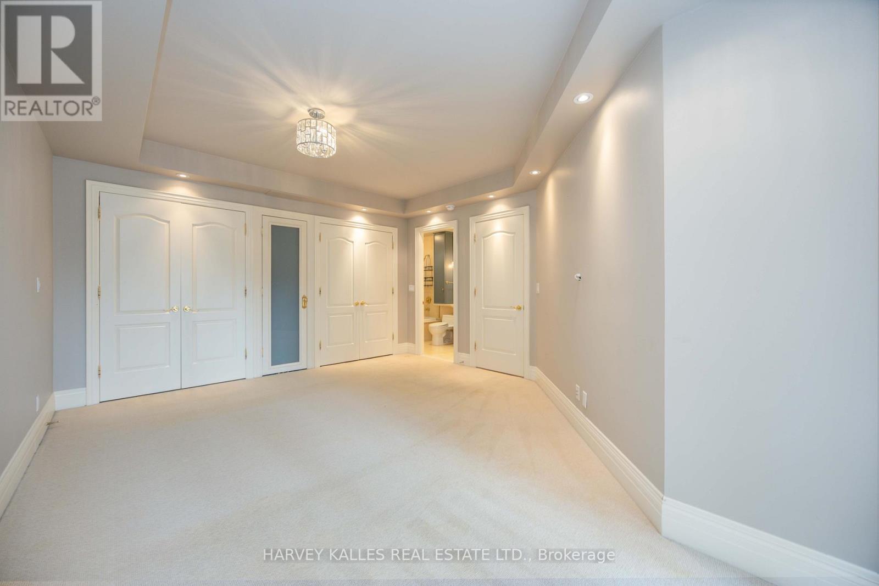
| Main Level | Primary Bedroom | 4.3 m | 5.4 m | 4.3 m x 5.4 m |

The trademarks REALTOR®, REALTORS®, and the REALTOR® logo are controlled by The Canadian Real Estate Association (CREA) and identify real estate professionals who are members of CREA. The trademarks MLS®, Multiple Listing Service® and the associated logos are owned by The Canadian Real Estate Association (CREA) and identify the quality of services provided by real estate professionals who are members of CREA. The trademark DDF® is owned by The Canadian Real Estate Association (CREA) and identifies CREA's Data Distribution Facility (DDF®)
September 17 2026 02:31:11
Toronto Regional Real Estate Board
Harvey Kalles Real Estate Ltd.