
14 Belsey Lane Clarington, Ontario L1B 0B3

$989,000
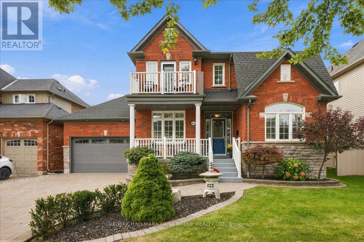
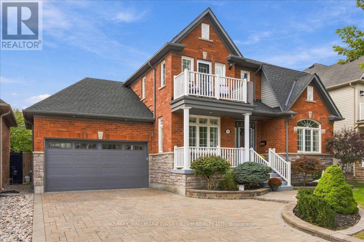
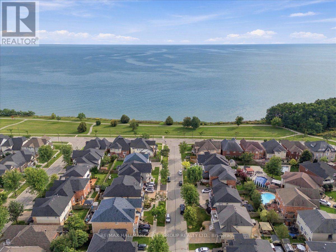
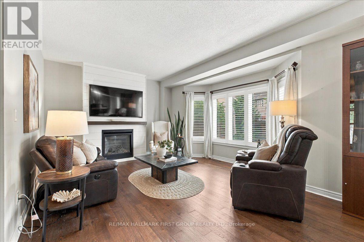
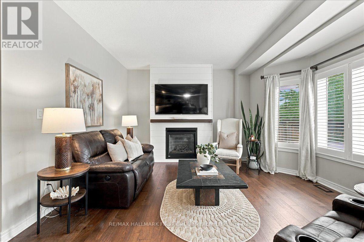
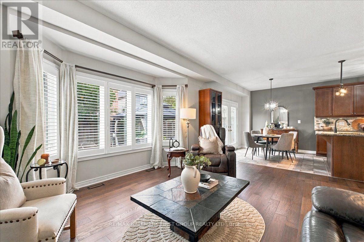
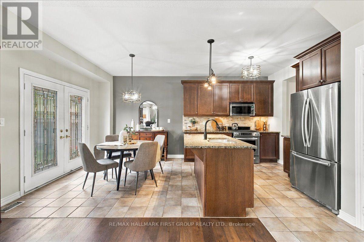
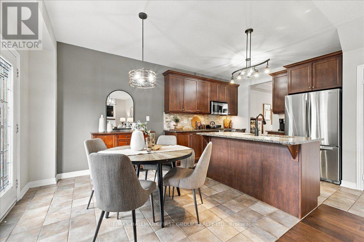
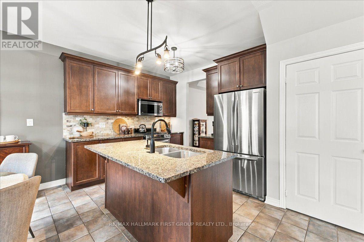
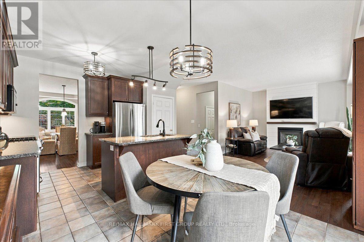
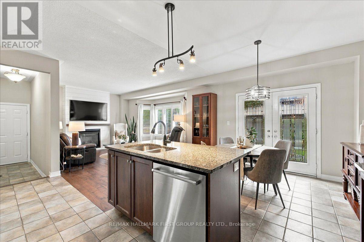
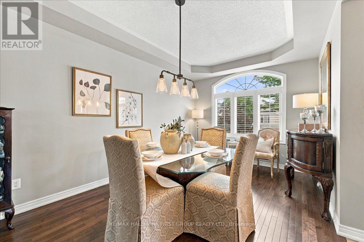
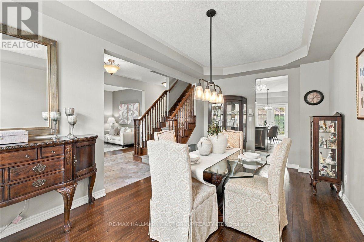
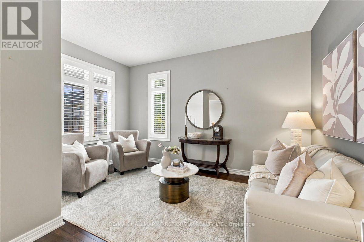
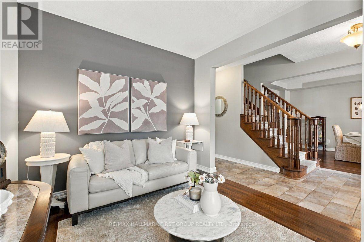
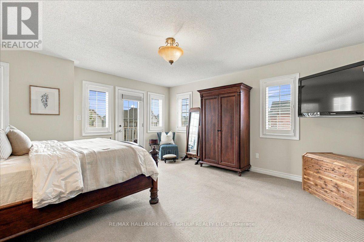
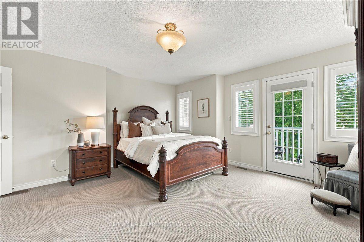
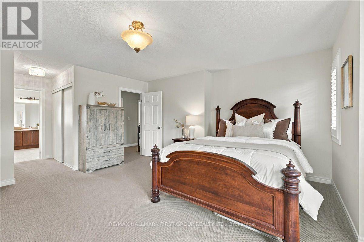
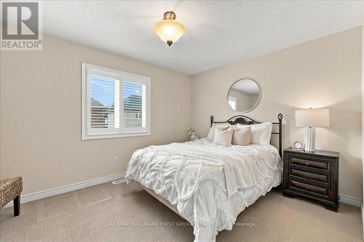
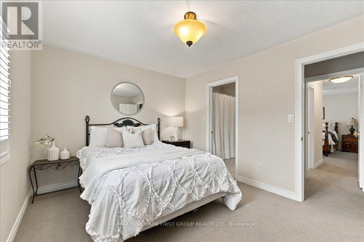
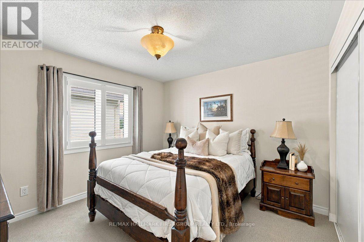
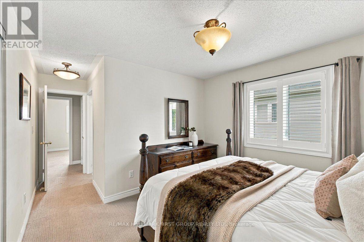
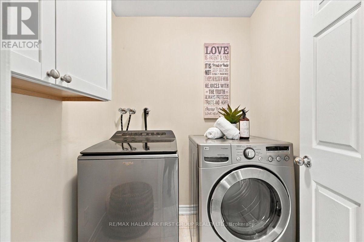
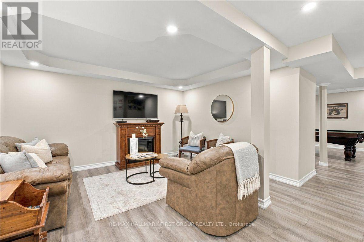
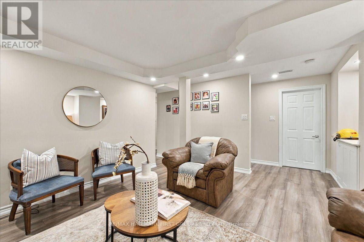
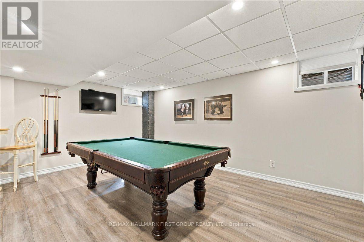
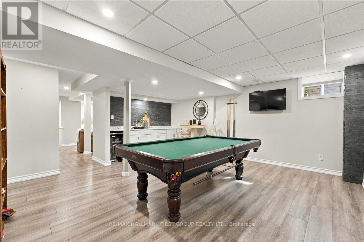
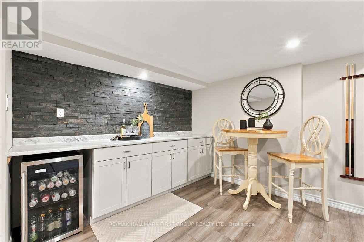
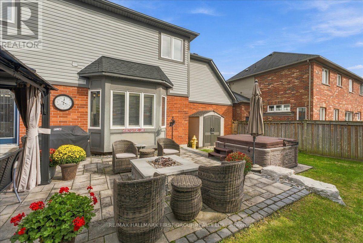
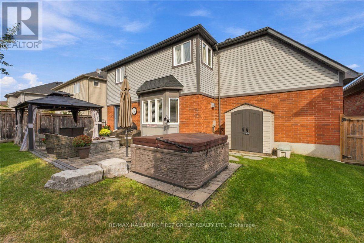
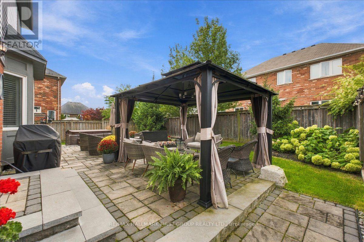
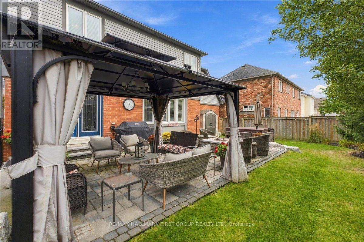
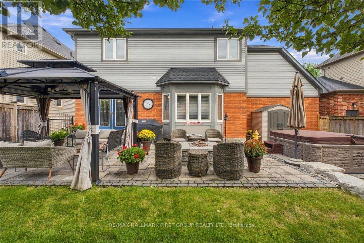
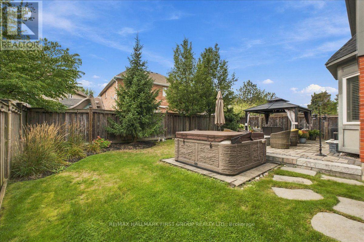
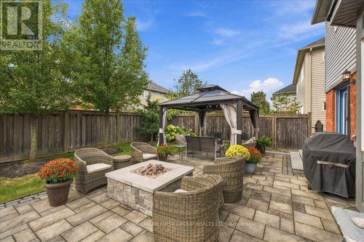
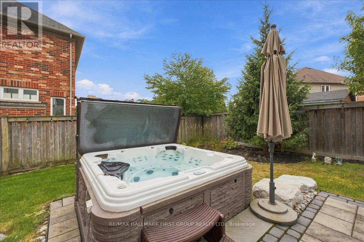
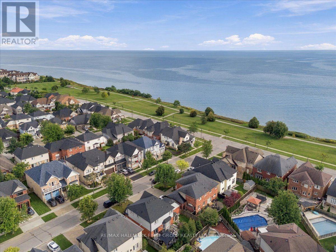
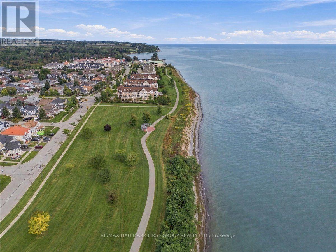
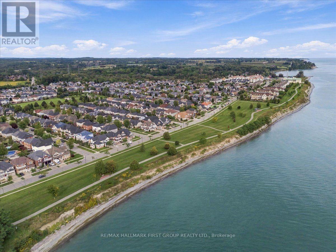
Welcome to 14 Belsey Lane in the Port of Newcastle! From the moment you arrive, the stunning curb appeal and picturesque setting make a lasting impression, only 4 houses from the lake with gorgeous lake views from the covered front porch. This beautiful red-brick Kylemore home features 3 bedrooms, 3 bathrooms, and an inviting layout designed for both everyday living and entertaining. A welcoming foyer leads to a well-appointed living room and oversized dining room offering the perfect setting for family gatherings. The dining room flows seamlessly into the spacious kitchen, complete with plenty of cabinetry and counter space, stainless steel appliances, and an oversized island with seating. The bright eat-in area features a walkout to the landscaped backyard, where you'll find a hot tub, patio, and plenty of green space for kids and pets to enjoy. The family room is warm and inviting, highlighted by a focal-point fireplace, large bow window, and peaceful views of the backyard. Convenient direct access to the two-car garage completes the main level. Upstairs, the spacious primary retreat offers a private balcony with stunning lake views, a 5-piece ensuite, and his-and-hers closets, one of which is a walk-in. Two additional bedrooms are generously sized and share a 4-piece Jack-and-Jill bathroom. The second-floor laundry room adds ease to your daily routine. The finished basement offers even more versatile living space, featuring a recreation room, a games room with bar fridge, pot lights and above-grade window, a workshop, den, and an abundance of storage. Ideally located just steps to the lake, scenic walking trails, and parks, with easy access to Highway 401, this exceptional Port of Newcastle home offers the perfect blend of comfort, space, and lifestyle. Don't miss your opportunity to make it yours! (id:50787)
Open House
This property has open houses!
2:00 pm
Ends at:4:00 pm
Property Details
| MLS® Number | E13795838 |
| Property Type | Single Family |
| Community Name | Newcastle |
| Amenities Near By | Park, Golf Nearby |
| Equipment Type | Water Heater |
| Features | Lighting |
| Parking Space Total | 6 |
| Rental Equipment Type | Water Heater |
| Structure | Patio(s), Porch |
| View Type | Lake View |
Building
| Bathroom Total | 3 |
| Bedrooms Above Ground | 3 |
| Bedrooms Total | 3 |
| Appliances | Hot Tub, Dishwasher, Dryer, Microwave, Stove, Washer, Window Coverings, Refrigerator |
| Basement Development | Finished |
| Basement Type | N/a (finished) |
| Construction Style Attachment | Detached |
| Cooling Type | Central Air Conditioning |
| Exterior Finish | Brick |
| Fireplace Present | Yes |
| Flooring Type | Tile, Vinyl, Hardwood |
| Foundation Type | Poured Concrete |
| Half Bath Total | 1 |
| Heating Fuel | Natural Gas |
| Heating Type | Forced Air |
| Stories Total | 2 |
| Size Interior | 2,000 - 2,500 Sqft |
| Type | House |
| Utility Water | Municipal Water |
Parking
| Attached Garage | |
| Garage |
Land
| Acreage | No |
| Land Amenities | Park, Golf Nearby |
| Landscape Features | Landscaped |
| Sewer | Sanitary Sewer |
| Size Depth | 87 Ft |
| Size Frontage | 55 Ft ,2 In |
| Size Irregular | 55.2 X 87 Ft |
| Size Total Text | 55.2 X 87 Ft |
| Surface Water | Lake/pond |
Rooms
| Level | Type | Length | Width | Dimensions |
|---|---|---|---|---|
| Second Level | Primary Bedroom | 4.93 m | 4.77 m | 4.93 m x 4.77 m |
| Second Level | Bedroom 2 | 3.17 m | 4.08 m | 3.17 m x 4.08 m |
| Second Level | Bedroom 3 | 3.42 m | 3.33 m | 3.42 m x 3.33 m |
| Second Level | Laundry Room | 1.76 m | 1.65 m | 1.76 m x 1.65 m |
| Basement | Recreational, Games Room | 4.06 m | 4.18 m | 4.06 m x 4.18 m |
| Basement | Recreational, Games Room | 5.46 m | 5.2 m | 5.46 m x 5.2 m |
| Basement | Workshop | 3.3 m | 2.88 m | 3.3 m x 2.88 m |
| Basement | Den | 2.3 m | 3 m | 2.3 m x 3 m |
| Basement | Utility Room | 3.22 m | 4.16 m | 3.22 m x 4.16 m |
| Main Level | Foyer | 2.22 m | 2.19 m | 2.22 m x 2.19 m |
| Main Level | Living Room | 3.11 m | 4.27 m | 3.11 m x 4.27 m |
| Main Level | Dining Room | 3.15 m | 5.69 m | 3.15 m x 5.69 m |
| Main Level | Kitchen | 5.56 m | 3.23 m | 5.56 m x 3.23 m |
| Main Level | Family Room | 5.7 m | 4.25 m | 5.7 m x 4.25 m |
https://www.realtor.ca/real-estate/30291853/14-belsey-lane-clarington-newcastle-newcastle

The trademarks REALTOR®, REALTORS®, and the REALTOR® logo are controlled by The Canadian Real Estate Association (CREA) and identify real estate professionals who are members of CREA. The trademarks MLS®, Multiple Listing Service® and the associated logos are owned by The Canadian Real Estate Association (CREA) and identify the quality of services provided by real estate professionals who are members of CREA. The trademark DDF® is owned by The Canadian Real Estate Association (CREA) and identifies CREA's Data Distribution Facility (DDF®)
September 17 2026 02:56:28
Toronto Regional Real Estate Board
RE/MAX Hallmark First Group Realty Ltd.