
660 Colborne Street Brantford, Ontario N3T 0Y7

$2,200 Monthly
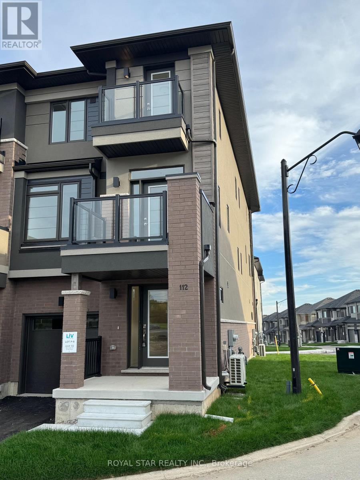
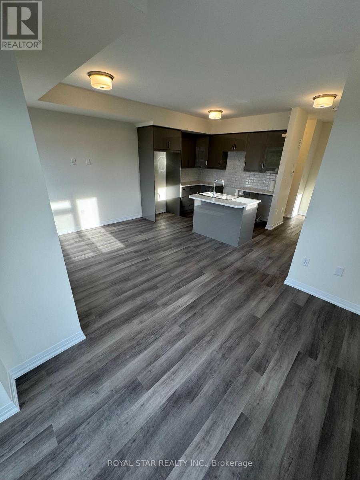
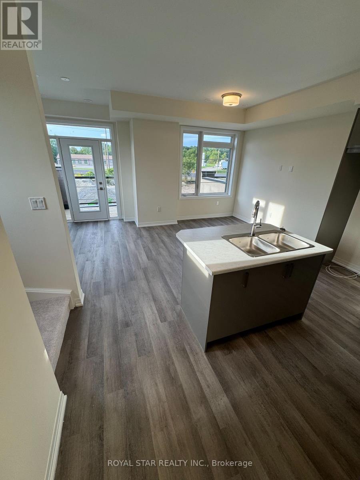
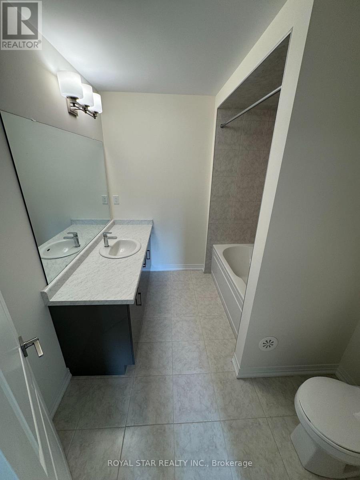
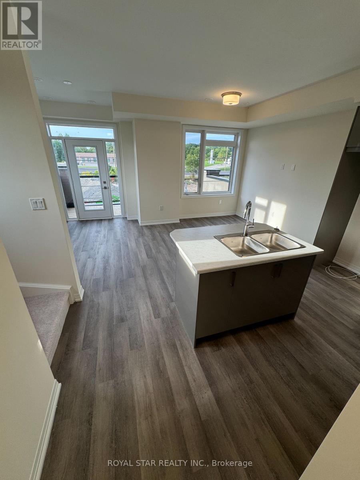
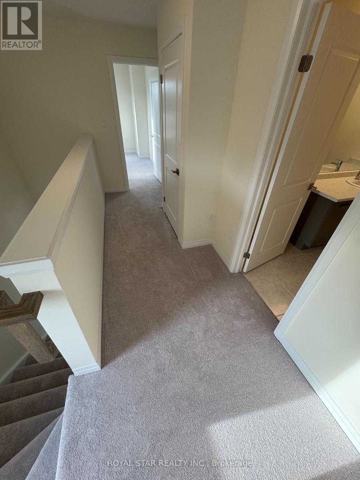
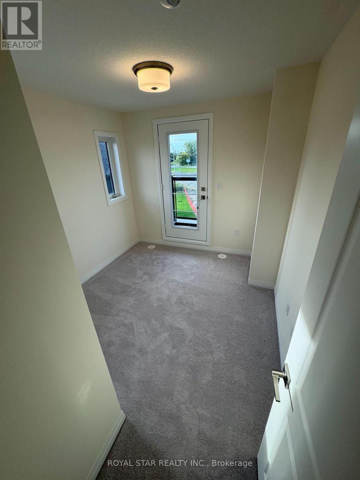
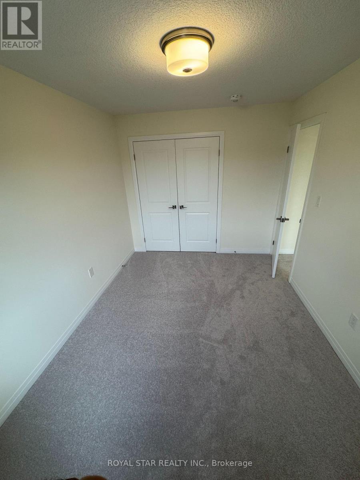
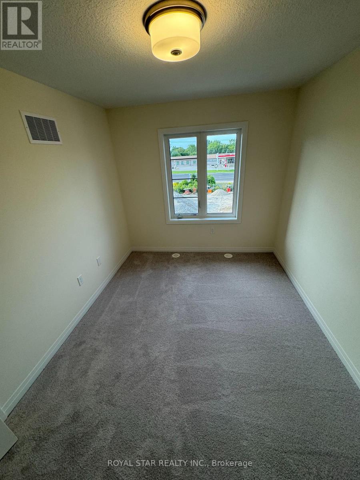
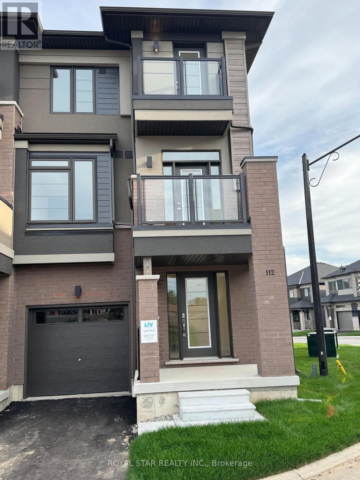
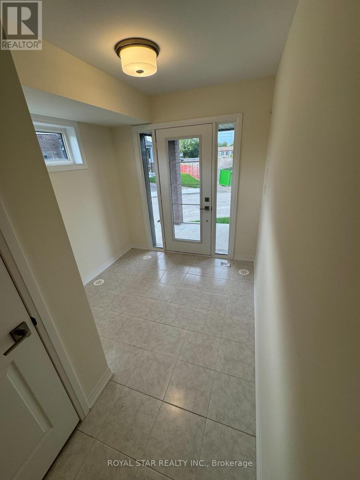
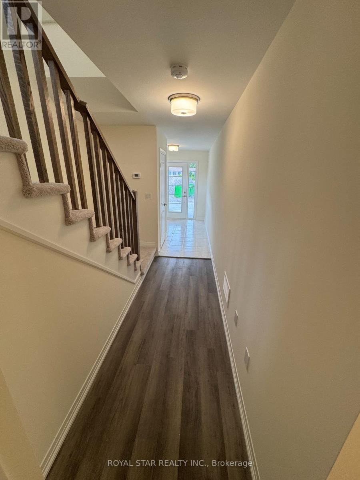
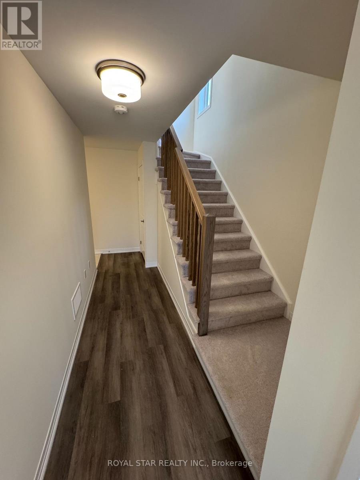
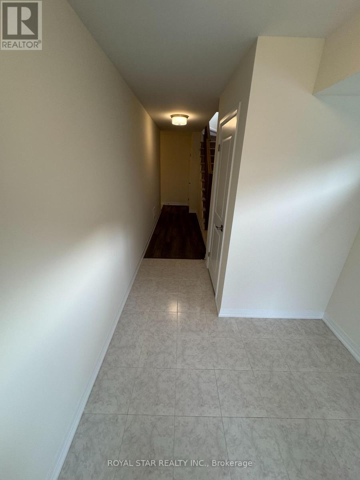
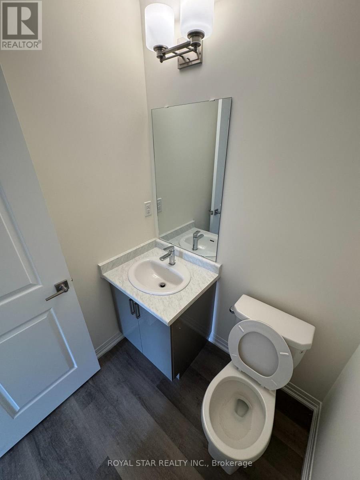
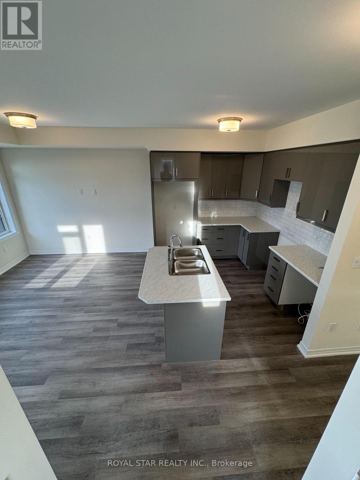
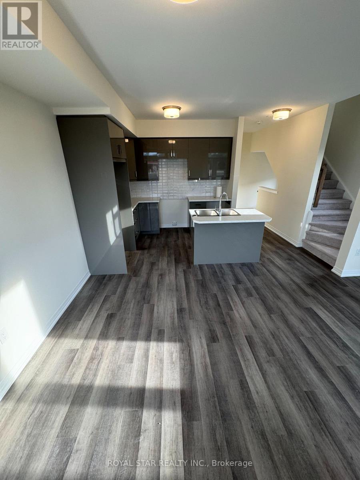
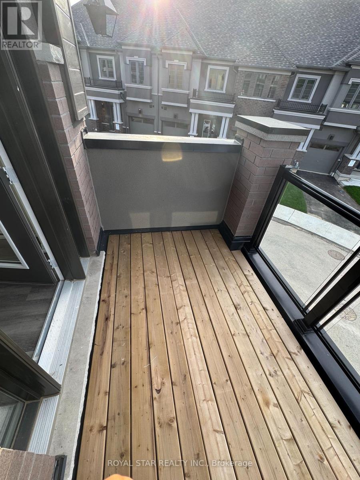
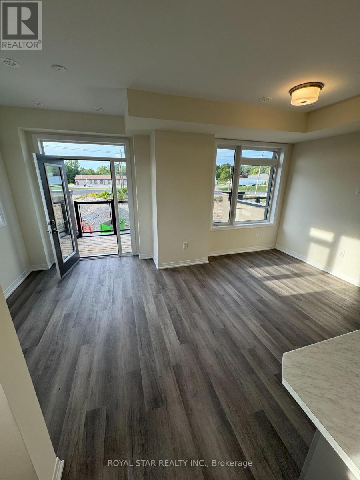
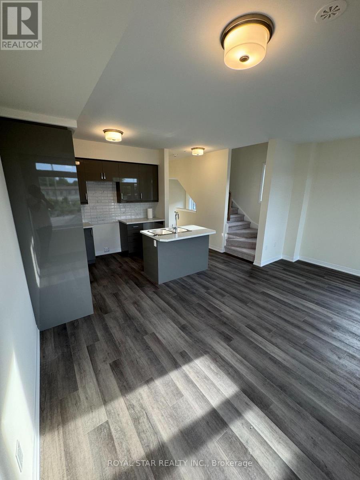
Stunning...Brand new Corner townhouse is up for Lease in one of the most desired neighbourhoods of Brantford. Laminate flooring on the main and 2nd floor, latest style of designer ceiling. Come up to 2nd floor tofind 9 ft. ceiling, open-concept layout with a gorgeous kitchen, having centre Island, S/S appliances, Backsplash, Upgraded Extended Cabinets. Dining room leads to a spacious Balcony, meant for barbecue, get-togethers. 3rd floor welcomes you with two spacious bedrooms and a full bath. And another Balcony in the bedroom is ideal for Mor/Eve Tea/Coffee, along with amazing, unobstructed view of nature. Also has the convenience of the Laundry on the 3rd floor. Being the corner house provides too many windows to keep the entire house bright and airy. Access from the garage to the house. Rarely found in 3 Storey townhouses, this house also has a small basement providing extra space for huge storage. Close to all amenities, banks, eating spots, grocery, park. Hwy 403 min. away. Won't last long! (id:50787)
Property Details
| MLS® Number | X13795826 |
| Property Type | Single Family |
| Community Features | Pets Not Allowed |
| Equipment Type | Water Heater |
| Features | Balcony, Sump Pump |
| Parking Space Total | 2 |
| Rental Equipment Type | Water Heater |
Building
| Bathroom Total | 2 |
| Bedrooms Above Ground | 2 |
| Bedrooms Total | 2 |
| Appliances | Dishwasher, Dryer, Microwave, Range, Stove, Washer, Window Coverings, Refrigerator |
| Basement Type | None |
| Cooling Type | Central Air Conditioning |
| Exterior Finish | Brick, Stucco |
| Flooring Type | Laminate, Carpeted |
| Half Bath Total | 1 |
| Heating Fuel | Natural Gas |
| Heating Type | Forced Air |
| Stories Total | 3 |
| Size Interior | 1,200 - 1,399 Sqft |
| Type | Row / Townhouse |
Parking
| Garage |
Land
| Acreage | No |
Rooms
| Level | Type | Length | Width | Dimensions |
|---|---|---|---|---|
| Second Level | Living Room | 3.23 m | 3.16 m | 3.23 m x 3.16 m |
| Second Level | Dining Room | 3.5 m | 2.2 m | 3.5 m x 2.2 m |
| Second Level | Kitchen | 3.16 m | 2.62 m | 3.16 m x 2.62 m |
| Third Level | Primary Bedroom | 3.7 m | 2.75 m | 3.7 m x 2.75 m |
| Third Level | Bedroom 2 | 2.75 m | 2.46 m | 2.75 m x 2.46 m |
https://www.realtor.ca/real-estate/30292029/660-colborne-street-brantford

The trademarks REALTOR®, REALTORS®, and the REALTOR® logo are controlled by The Canadian Real Estate Association (CREA) and identify real estate professionals who are members of CREA. The trademarks MLS®, Multiple Listing Service® and the associated logos are owned by The Canadian Real Estate Association (CREA) and identify the quality of services provided by real estate professionals who are members of CREA. The trademark DDF® is owned by The Canadian Real Estate Association (CREA) and identifies CREA's Data Distribution Facility (DDF®)
September 17 2026 02:39:47
Toronto Regional Real Estate Board
Royal Star Realty Inc.