
902 - 898 Portage Parkway Vaughan, Ontario L4K 0J6

$3,300 Monthly
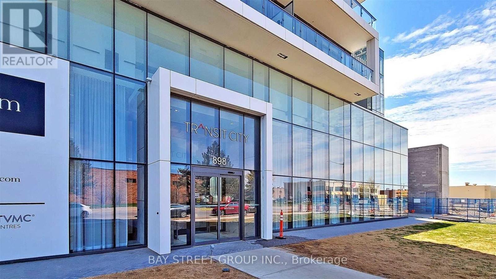
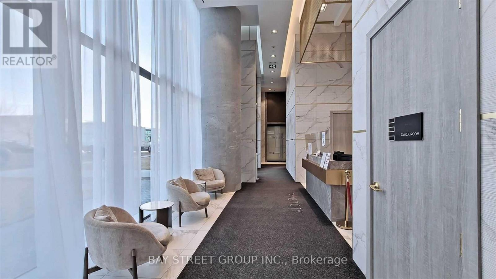
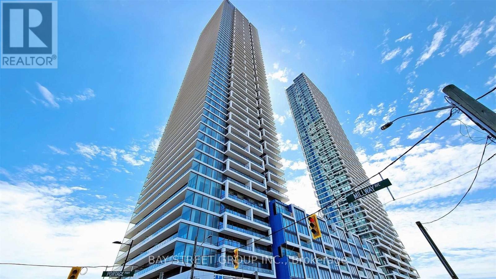
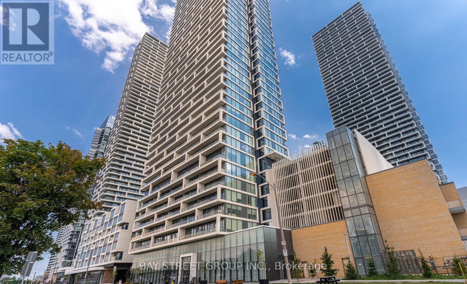
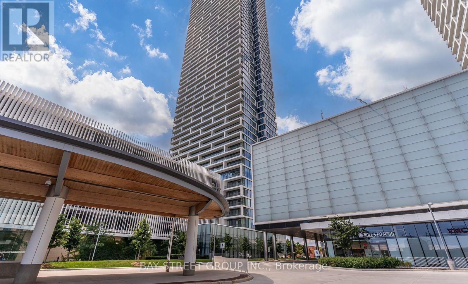
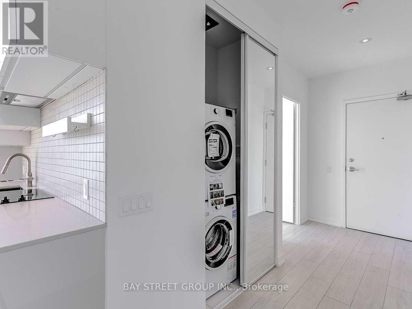
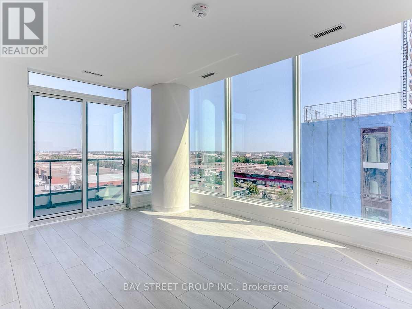
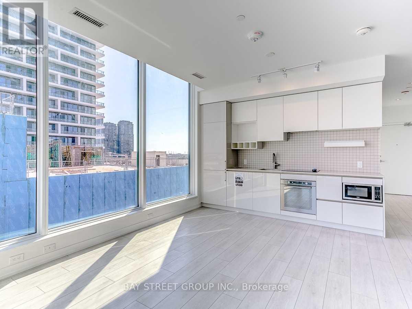
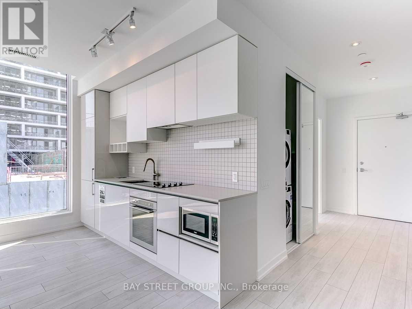
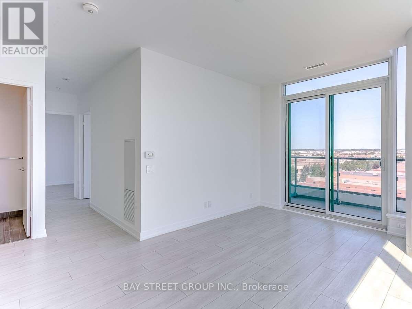
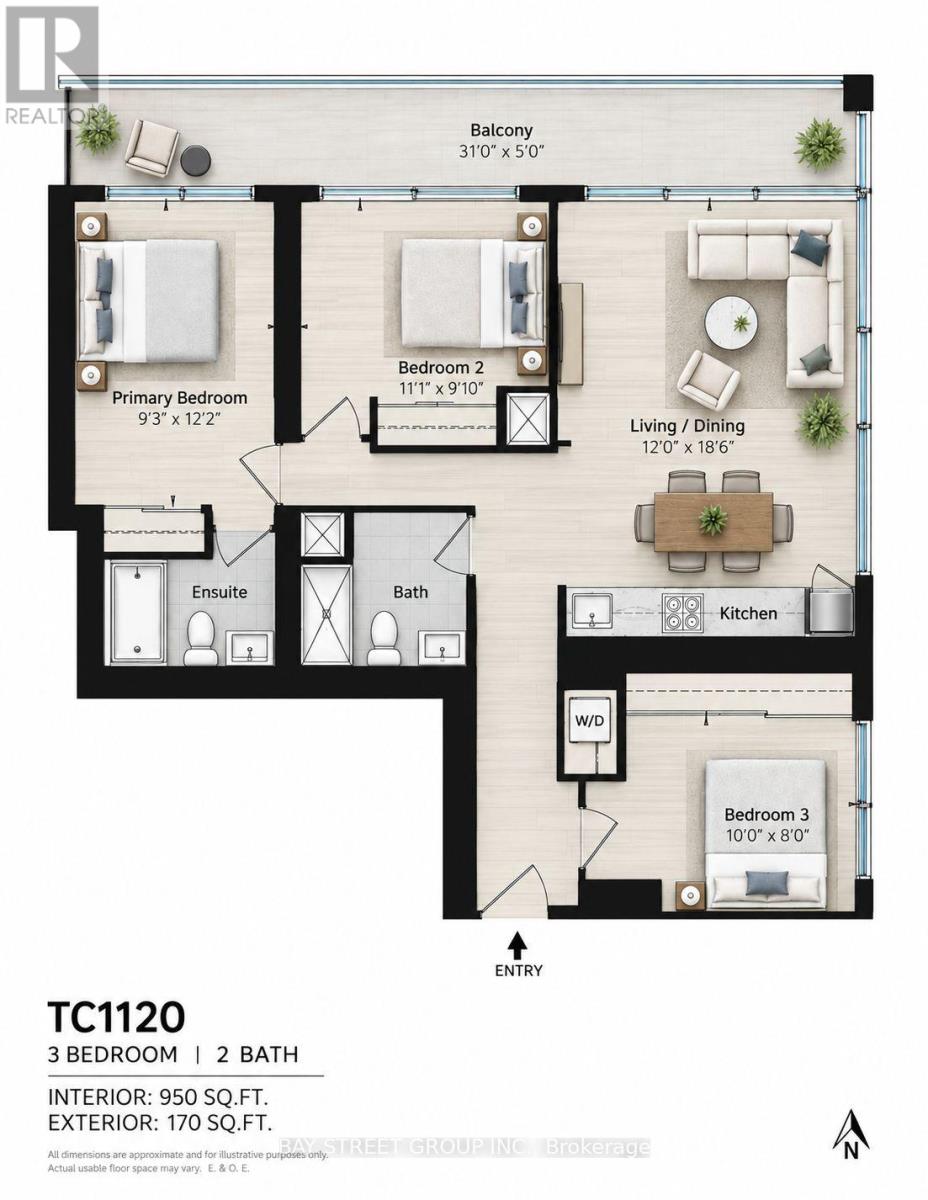
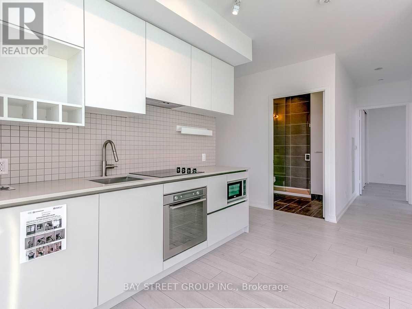
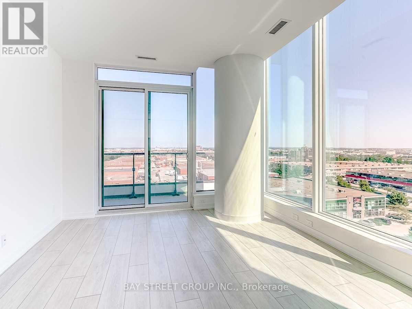
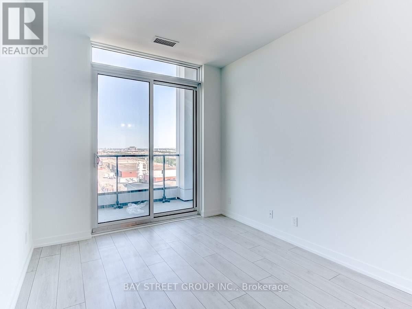
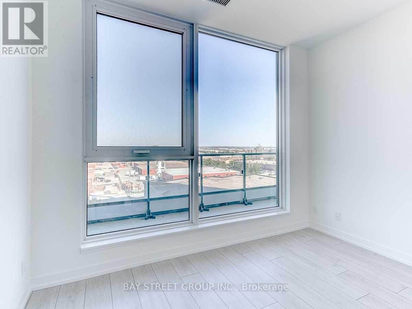
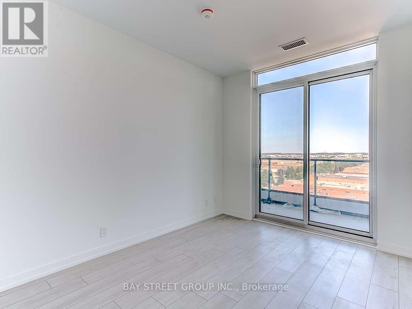
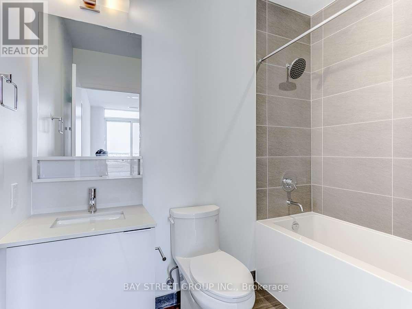
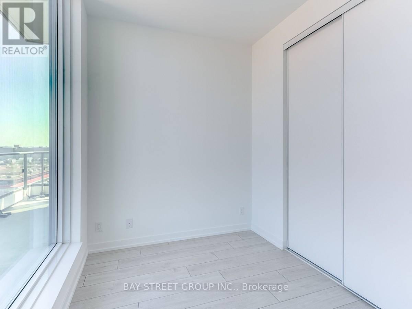
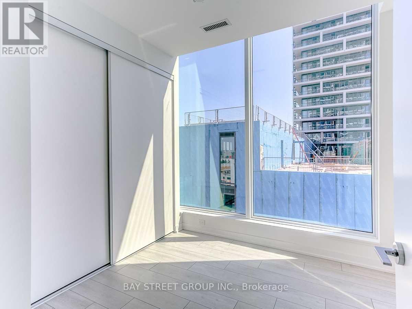
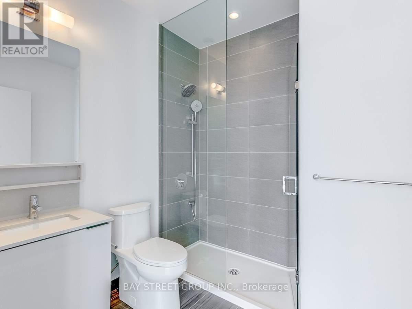
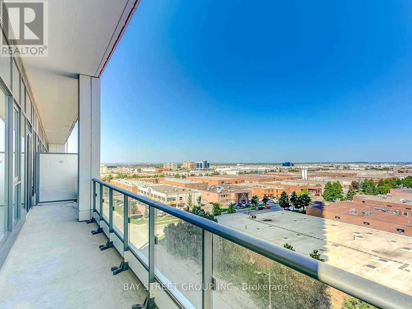
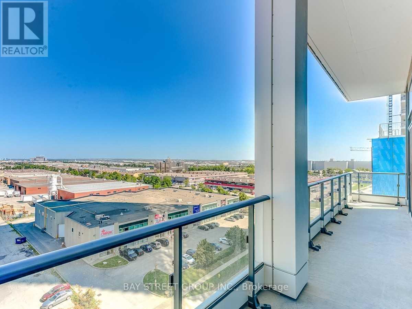
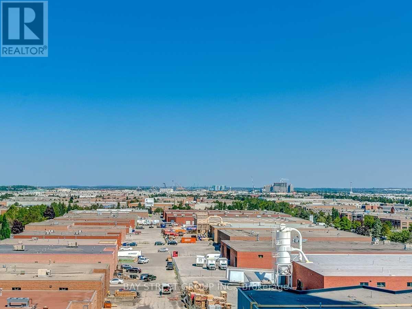
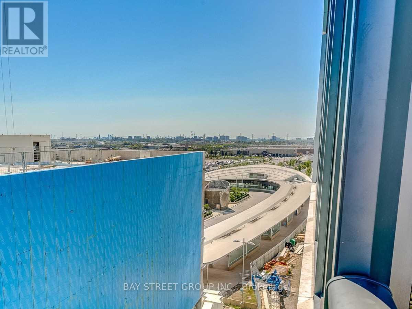
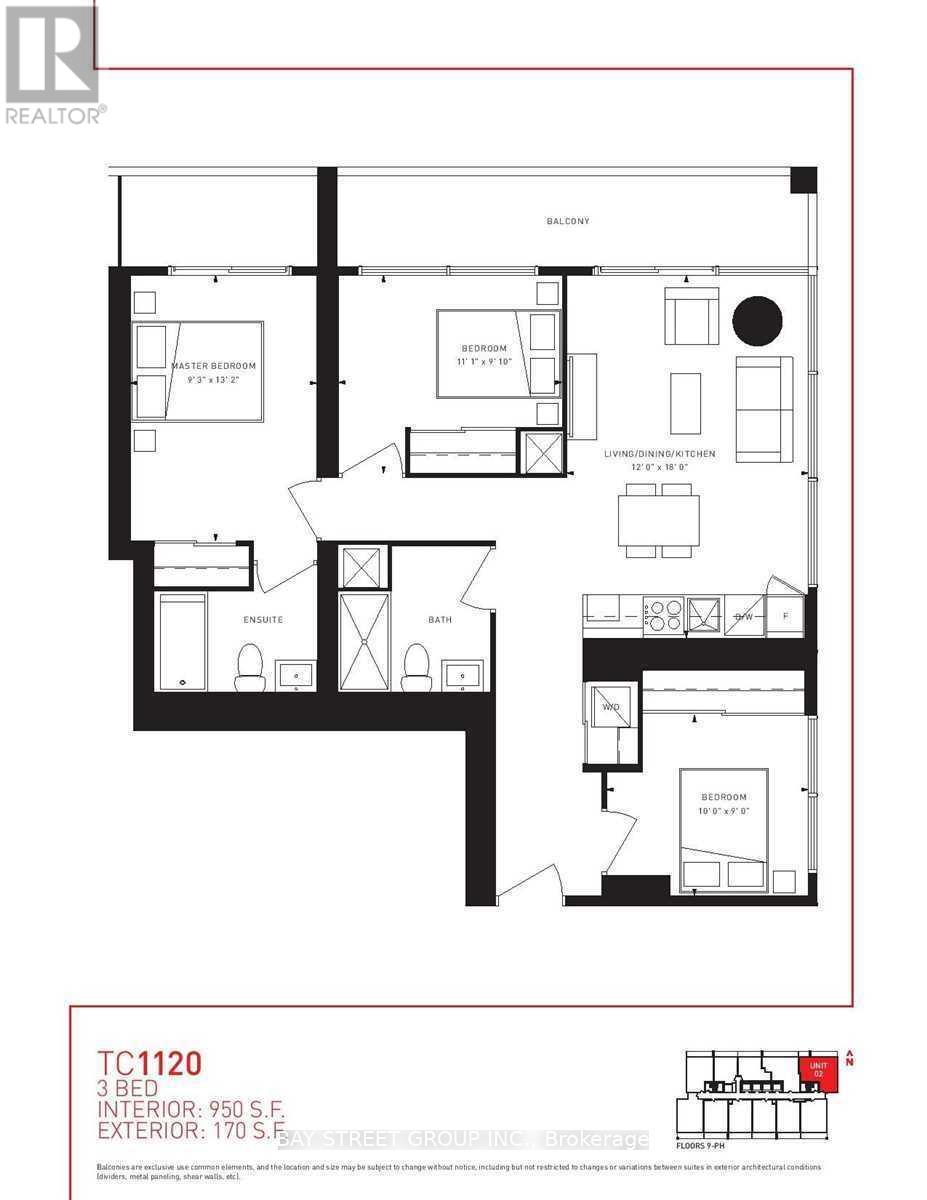
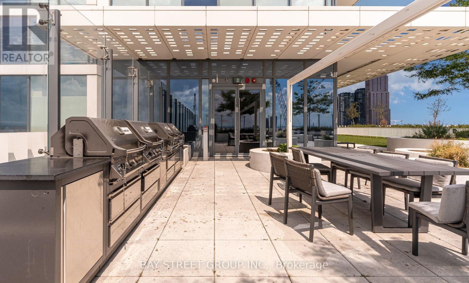
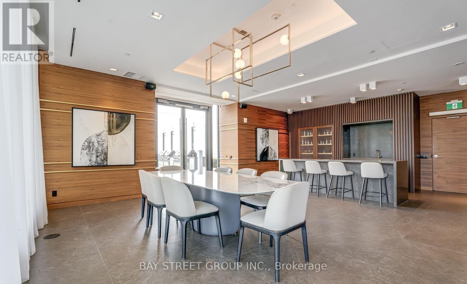
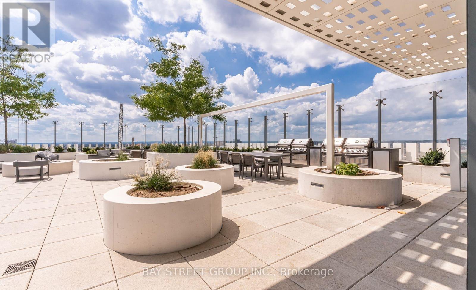
Welcome to Transit City in the heart of Vaughan Metropolitan Centre! This freshly painted, sun-filled northeast corner suite offers approximately 950 sq. ft. of thoughtfully designed living space, featuring 3 bedrooms, 2 full bathrooms, 9-foot ceilings and floor-to-ceiling windows. Enjoy an open-concept kitchen and living area, plus a spacious 170 sq. ft. balcony with unobstructed city views. The parking space is conveniently located on the same floor as the suite-no elevator required-and a locker is also included. Steps to the VMC subway station, SmartVMC bus terminal, YMCA, library, restaurants and parks, with easy access to Highways 400 and 407, York University, Vaughan Mills, Costco, IKEA and Canada's Wonderland. Outstanding building amenities include a 24-hour concierge, party and games rooms, movie theatre, golf and sports simulator, outdoor terrace with BBQs and more. Rogers high-speed internet and one YMCA membership are included in the lease. Move in and enjoy exceptional space, convenience and connectivity! (id:50787)
Property Details
| MLS® Number | N13793602 |
| Property Type | Single Family |
| Community Name | Vaughan Corporate Centre |
| Amenities Near By | Place Of Worship, Hospital, Park |
| Communication Type | High Speed Internet |
| Community Features | Pets Allowed With Restrictions, Community Centre |
| Features | Balcony |
| Parking Space Total | 1 |
Building
| Bathroom Total | 2 |
| Bedrooms Above Ground | 3 |
| Bedrooms Total | 3 |
| Age | 6 To 10 Years |
| Amenities | Security/concierge, Party Room, Visitor Parking, Storage - Locker |
| Basement Type | None |
| Cooling Type | Central Air Conditioning |
| Exterior Finish | Concrete |
| Fire Protection | Security Guard |
| Flooring Type | Laminate |
| Foundation Type | Concrete |
| Heating Fuel | Natural Gas |
| Heating Type | Forced Air |
| Size Interior | 900 - 999 Sqft |
| Type | Apartment |
Parking
| Underground | |
| No Garage |
Land
| Acreage | No |
| Land Amenities | Place Of Worship, Hospital, Park |
Rooms
| Level | Type | Length | Width | Dimensions |
|---|---|---|---|---|
| Flat | Living Room | 5.48 m | 3.66 m | 5.48 m x 3.66 m |
| Flat | Kitchen | 5.48 m | 3.66 m | 5.48 m x 3.66 m |
| Flat | Primary Bedroom | 4.02 m | 2.83 m | 4.02 m x 2.83 m |
| Flat | Bedroom 2 | 3.4 m | 2.77 m | 3.4 m x 2.77 m |
| Flat | Bedroom 3 | 3.05 m | 2.75 m | 3.05 m x 2.75 m |

The trademarks REALTOR®, REALTORS®, and the REALTOR® logo are controlled by The Canadian Real Estate Association (CREA) and identify real estate professionals who are members of CREA. The trademarks MLS®, Multiple Listing Service® and the associated logos are owned by The Canadian Real Estate Association (CREA) and identify the quality of services provided by real estate professionals who are members of CREA. The trademark DDF® is owned by The Canadian Real Estate Association (CREA) and identifies CREA's Data Distribution Facility (DDF®)
September 17 2026 02:58:37
Toronto Regional Real Estate Board
Bay Street Group Inc.