
8 Rogers Trail Bradford West Gwillimbury, Ontario L3Z 0G4

$799,900
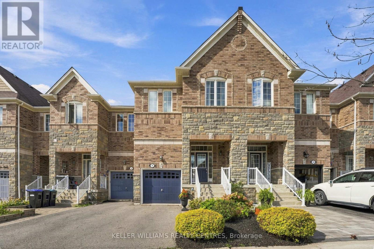
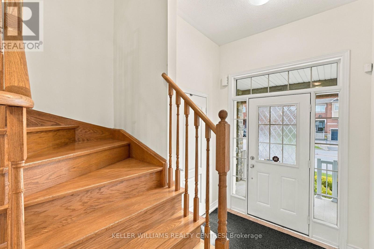
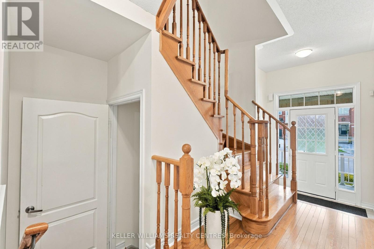
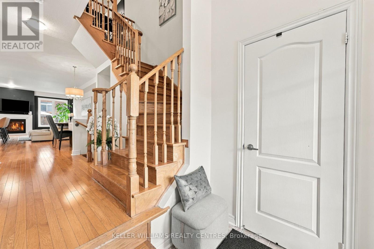
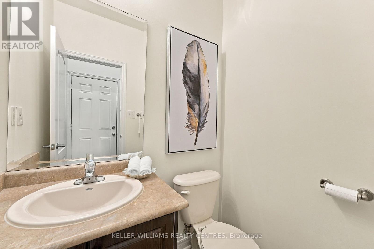
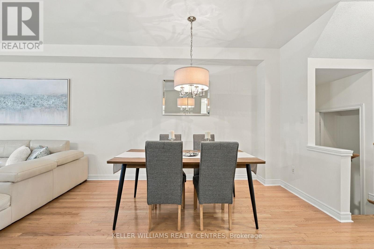
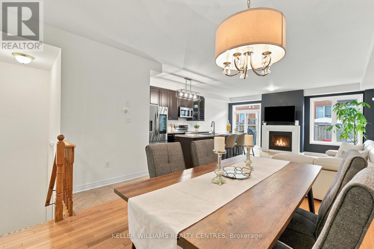
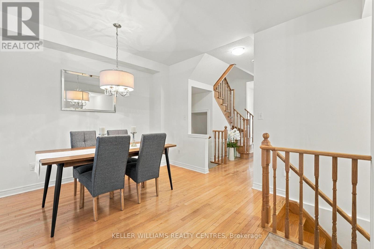
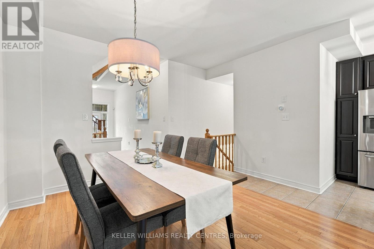
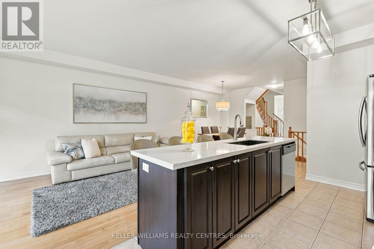
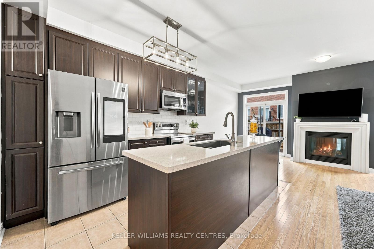
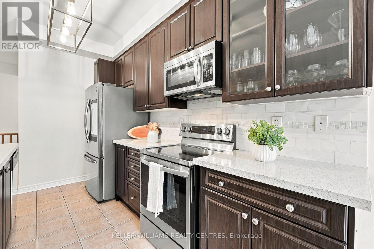
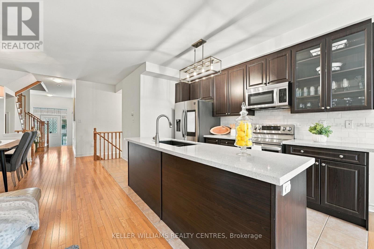
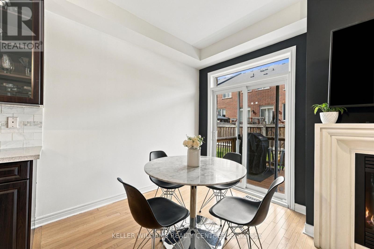
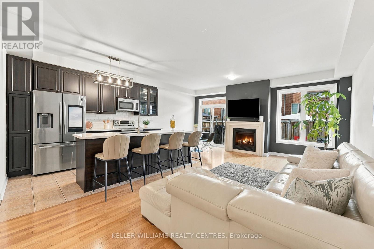
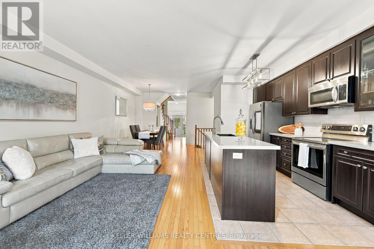
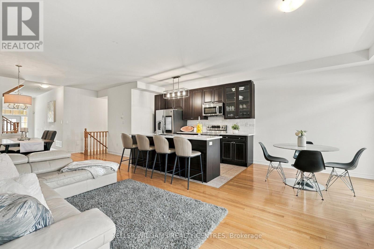
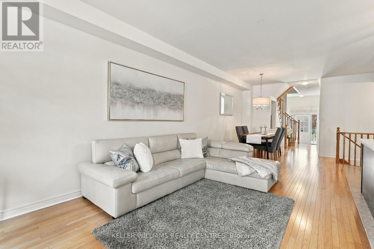
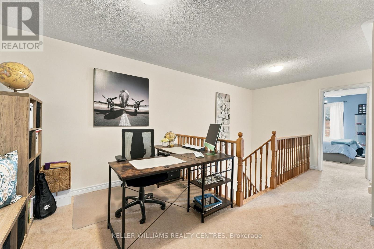
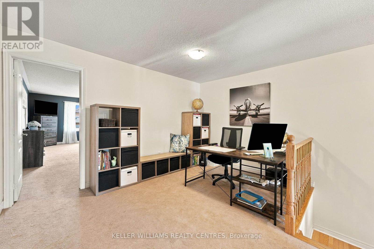
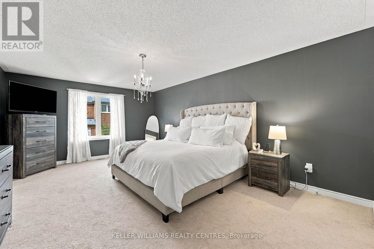
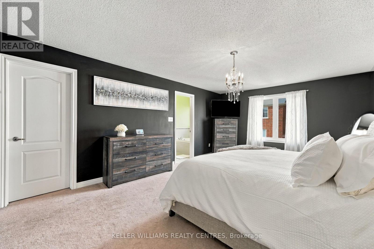
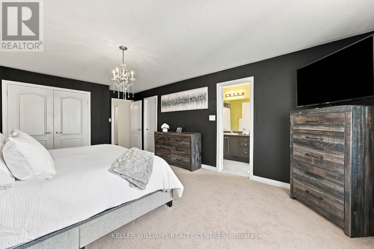
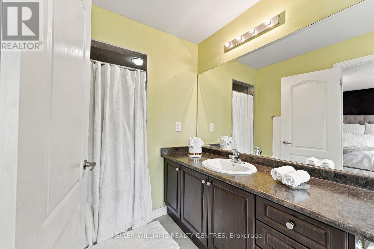
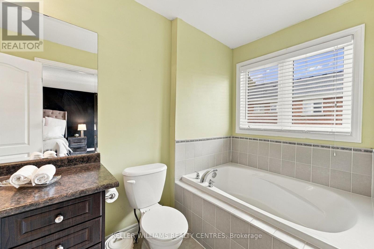
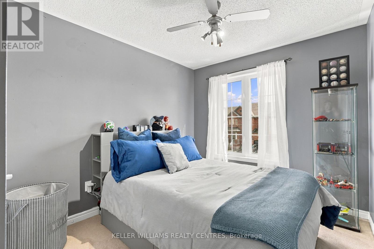
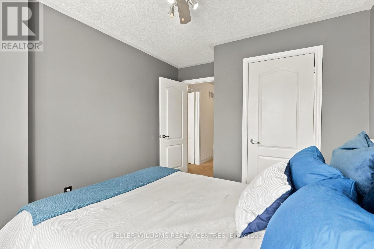
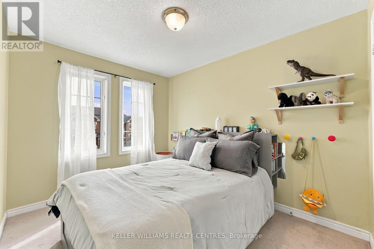
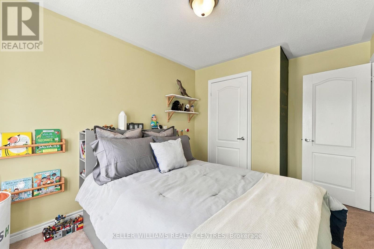
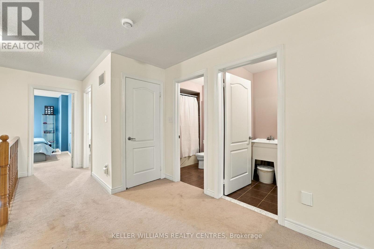
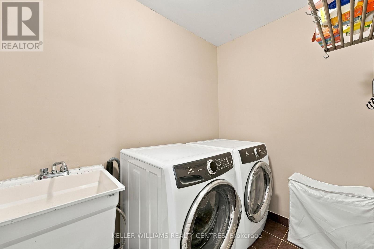
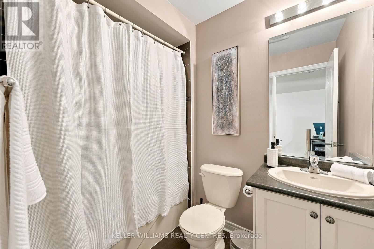
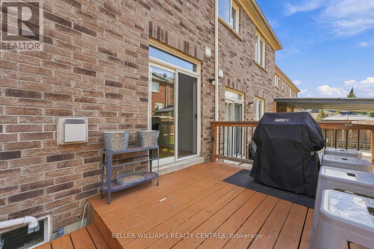
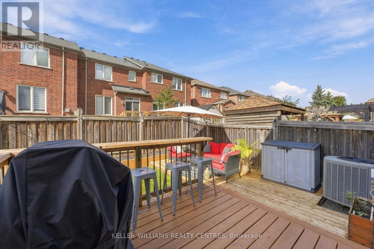
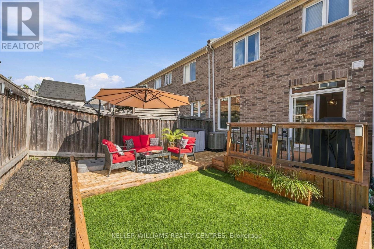
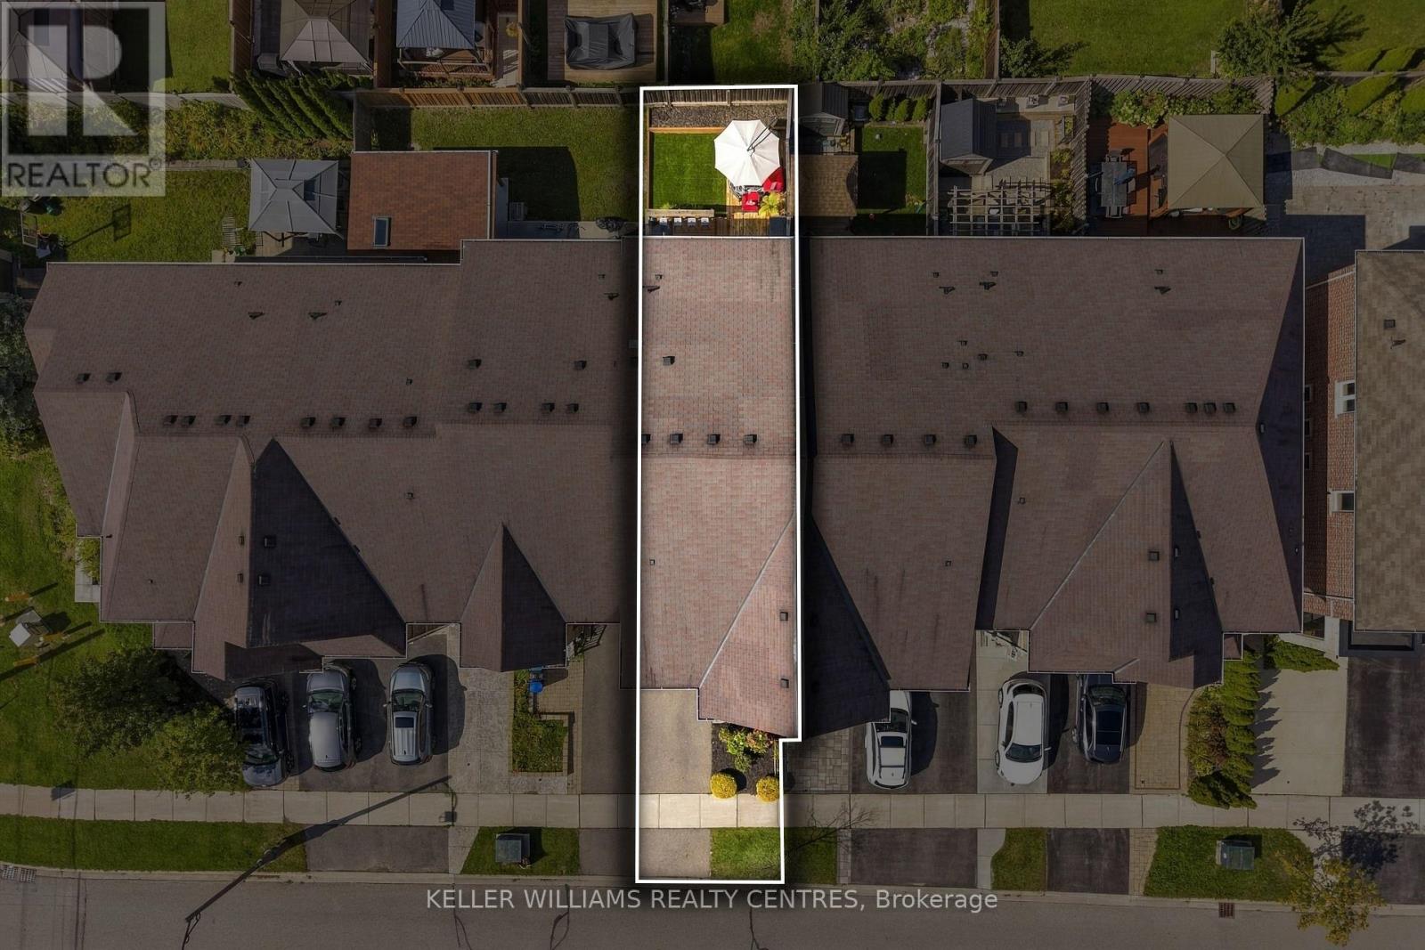
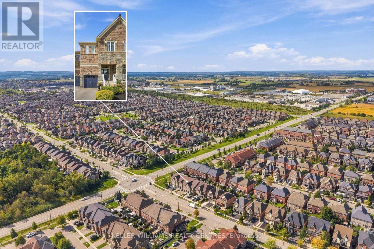
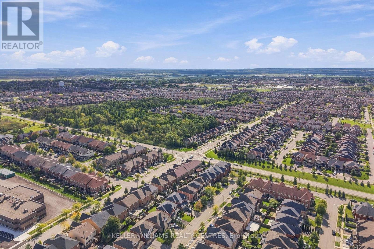
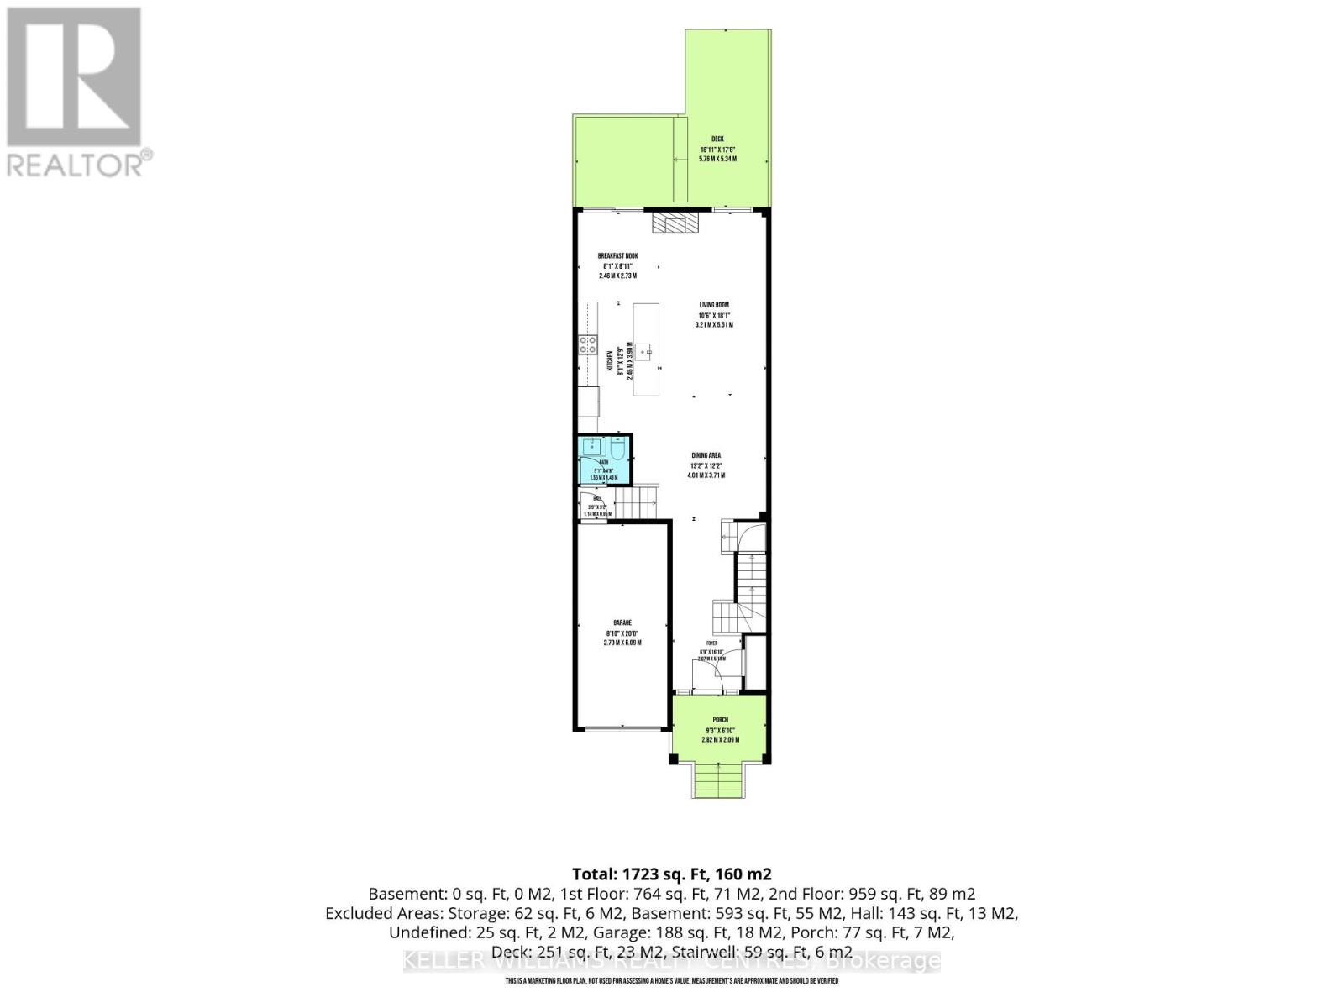
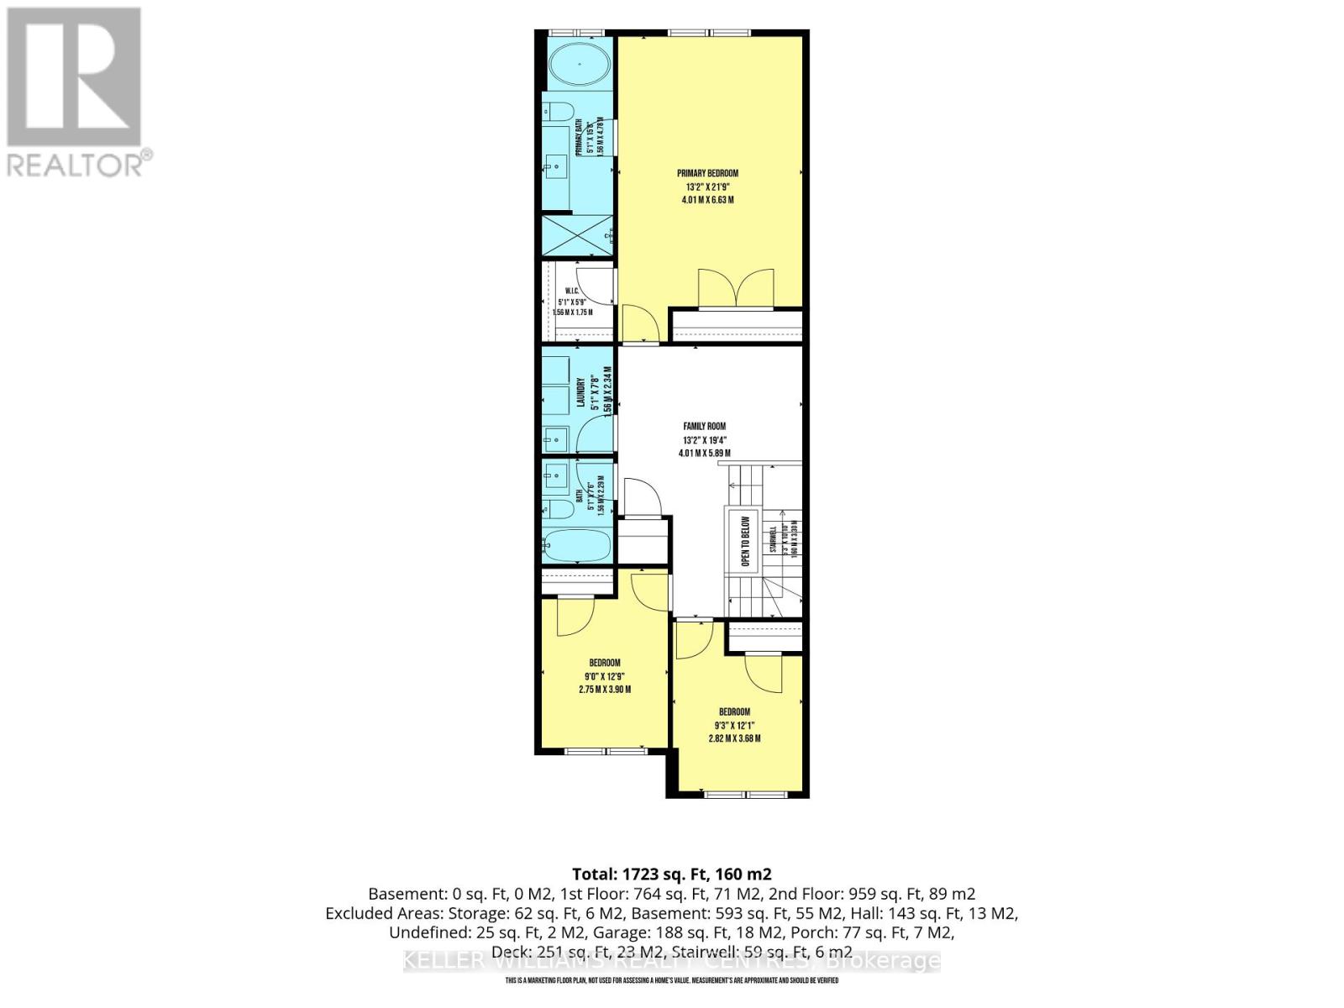
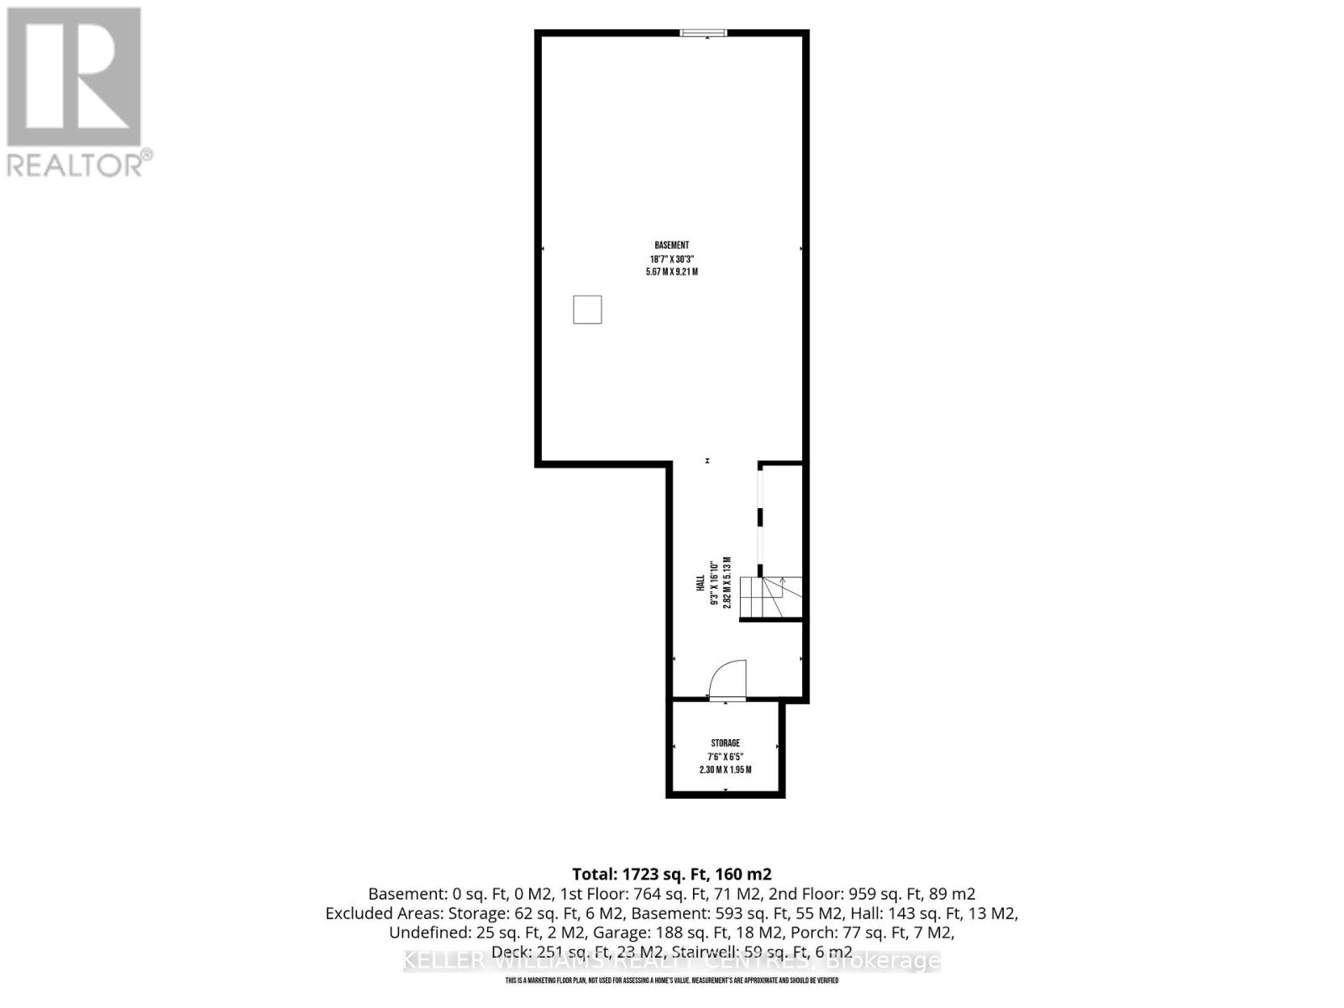
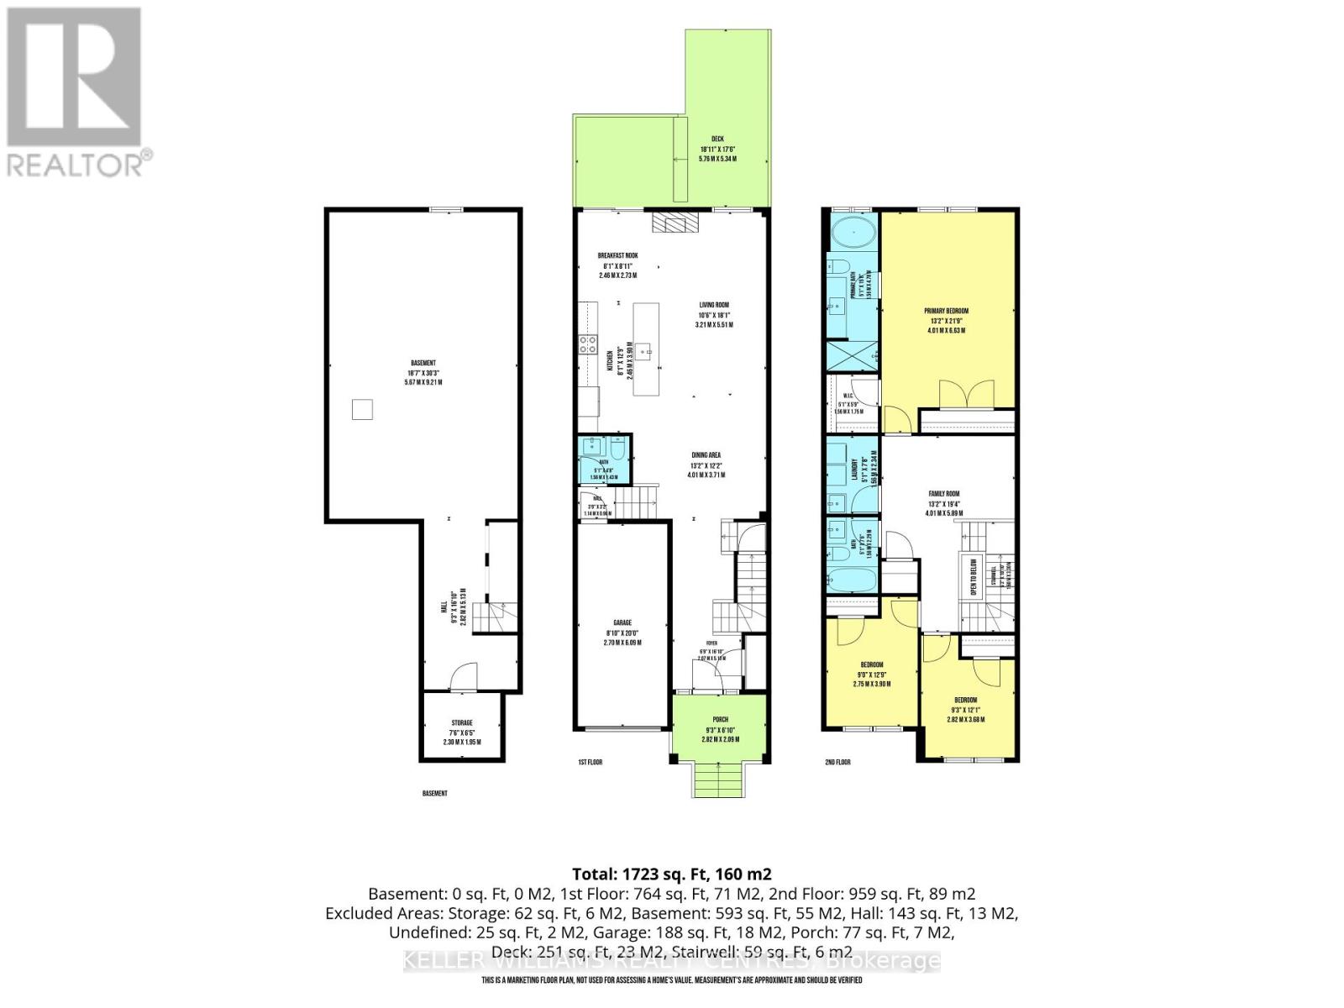
Welcome to this bright and beautifully designed freehold townhome offering almost 2,000 sq. ft. of living space, nestled on a quiet, family-friendly street in the growing community of Bradford. Large windows fill the home with natural light, while the main level features airy 9-foot ceilings, hardwood floors and a modern open-concept layout ideal for everyday living and entertaining.At the heart of the home is a beautifully appointed kitchen featuring quartz countertops, marble backsplash, taller upper cabinetry, new stainless steel appliances, a breakfast bar/island and plenty of storage. The spacious family room is anchored by a cozy gas fireplace, while sliding doors lead to a private backyard complete with an upgraded wood deck-perfect for relaxing, entertaining or enjoying summer evenings.Upstairs, a versatile media loft provides additional living space and is ideal for a home office, TV area or study space. The primary retreat is privately positioned at the back of the home and features a walk-in closet and a 4-piece ensuite with a soaker tub. Two additional spacious bedrooms, large windows and the convenience of second-floor laundry complete the upper level.The unfinished lower level provides a blank canvas with plenty of potential for a home gym, media room, playroom, additional living space or guest retreat. The home also features an EV outlet, adding extra convenience for electric vehicle owners.An excellent location for families and commuters, within walking distance of parks and two new schools-St. Vincent de Paul Catholic School and Fieldcrest Elementary School. Shopping, the community centre, library, trails, recreation and everyday amenities are all nearby. Commuters will appreciate convenient access to Highway 400 and Bradford GO Station, plus the future Bradford Bypass connecting Highways 400 and 404.A wonderful opportunity to enjoy almost 2,000 sq. ft. of modern, functional living space in one of Bradford's growing family-friendly communities. (id:50787)
Open House
This property has open houses!
12:00 pm
Ends at:2:00 pm
Property Details
| MLS® Number | N13795160 |
| Property Type | Single Family |
| Community Name | Bradford |
| Equipment Type | Water Heater, Water Heater - Tankless |
| Features | Sump Pump |
| Parking Space Total | 2 |
| Rental Equipment Type | Water Heater, Water Heater - Tankless |
Building
| Bathroom Total | 3 |
| Bedrooms Above Ground | 3 |
| Bedrooms Total | 3 |
| Appliances | Garage Door Opener Remote(s), Dishwasher, Microwave, Range, Stove, Window Coverings, Refrigerator |
| Basement Development | Unfinished |
| Basement Type | N/a (unfinished) |
| Construction Style Attachment | Attached |
| Cooling Type | Central Air Conditioning |
| Exterior Finish | Brick |
| Fireplace Present | Yes |
| Flooring Type | Ceramic, Hardwood, Carpeted |
| Foundation Type | Poured Concrete |
| Half Bath Total | 1 |
| Heating Fuel | Natural Gas |
| Heating Type | Forced Air |
| Stories Total | 2 |
| Size Interior | 1,500 - 2,000 Sqft |
| Type | Row / Townhouse |
| Utility Water | Municipal Water |
Parking
| Attached Garage | |
| Garage |
Land
| Acreage | No |
| Sewer | Sanitary Sewer |
| Size Depth | 96 Ft ,9 In |
| Size Frontage | 19 Ft ,7 In |
| Size Irregular | 19.6 X 96.8 Ft |
| Size Total Text | 19.6 X 96.8 Ft |
Rooms
| Level | Type | Length | Width | Dimensions |
|---|---|---|---|---|
| Second Level | Primary Bedroom | 4.02 m | 3.72 m | 4.02 m x 3.72 m |
| Second Level | Bedroom 2 | 2.74 m | 3.89 m | 2.74 m x 3.89 m |
| Second Level | Bedroom 3 | 9.3 m | 3.69 m | 9.3 m x 3.69 m |
| Main Level | Kitchen | 2.47 m | 3.93 m | 2.47 m x 3.93 m |
| Main Level | Eating Area | 2.47 m | 2.47 m | 2.47 m x 2.47 m |
| Main Level | Living Room | 3.2 m | 5.51 m | 3.2 m x 5.51 m |
| Main Level | Dining Room | 4.02 m | 3.72 m | 4.02 m x 3.72 m |
Utilities
| Cable | Available |
| Electricity | Installed |
| Sewer | Installed |

The trademarks REALTOR®, REALTORS®, and the REALTOR® logo are controlled by The Canadian Real Estate Association (CREA) and identify real estate professionals who are members of CREA. The trademarks MLS®, Multiple Listing Service® and the associated logos are owned by The Canadian Real Estate Association (CREA) and identify the quality of services provided by real estate professionals who are members of CREA. The trademark DDF® is owned by The Canadian Real Estate Association (CREA) and identifies CREA's Data Distribution Facility (DDF®)
September 17 2026 02:34:14
Toronto Regional Real Estate Board
Keller Williams Realty Centres