
55 James Edward Drive Markham, Ontario L3S 1Z8

$1,050,000
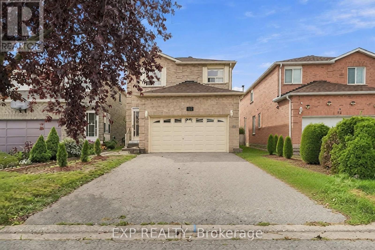
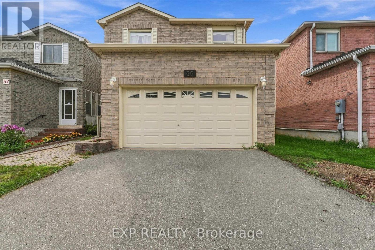
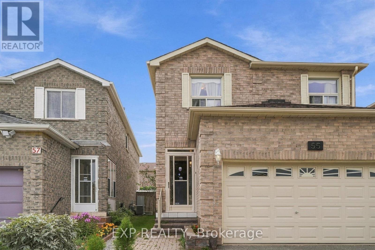
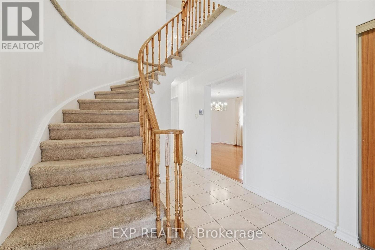
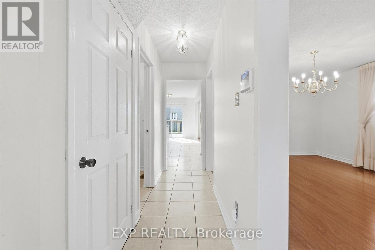
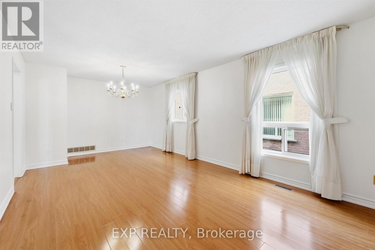
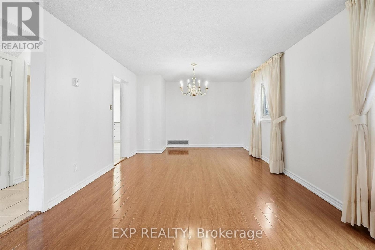
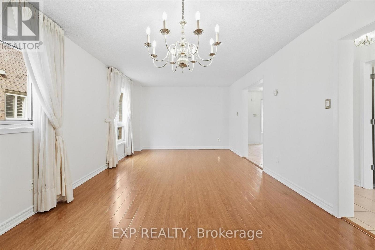
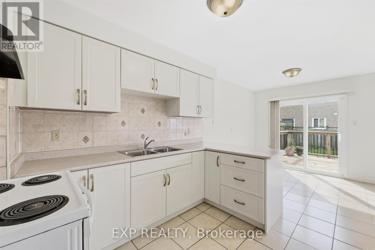
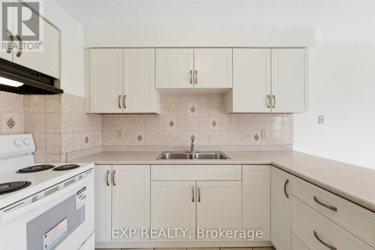
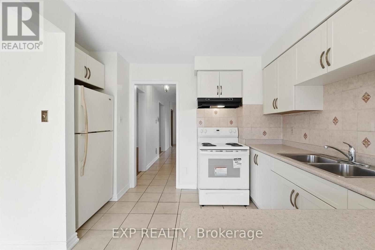
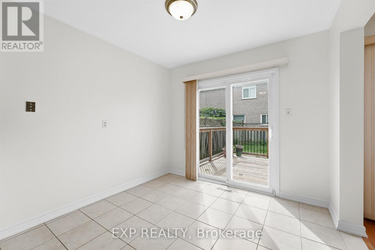
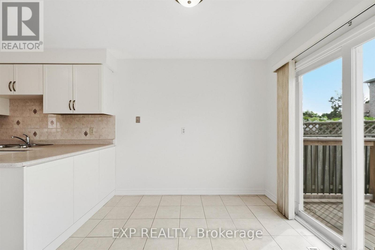
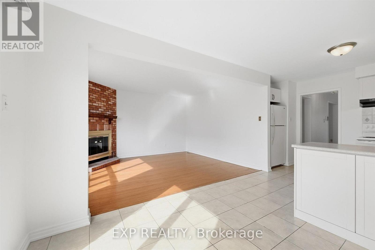
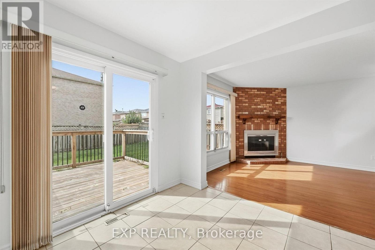
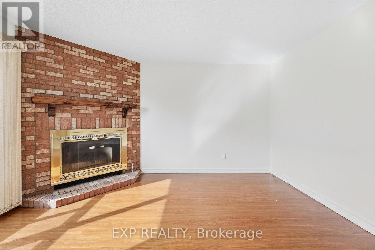
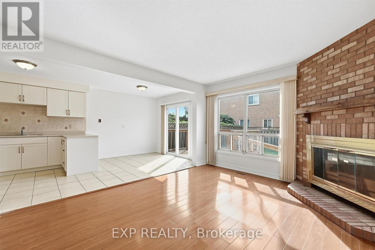
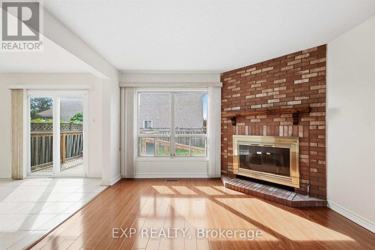
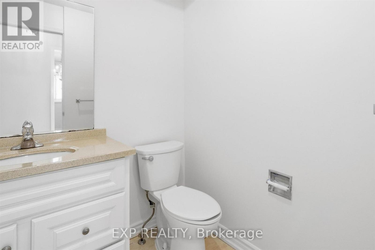
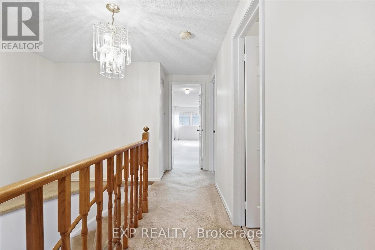
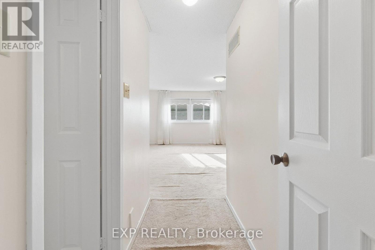
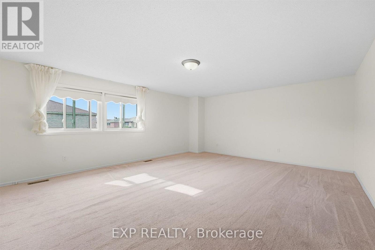
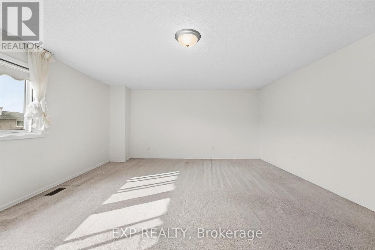
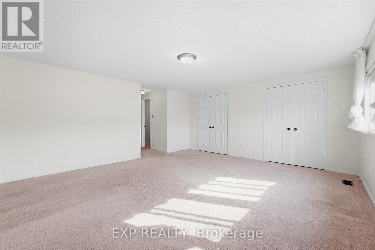
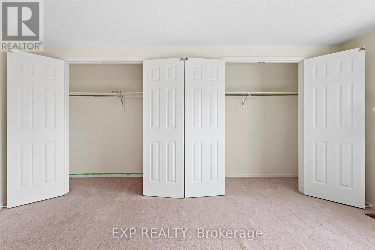
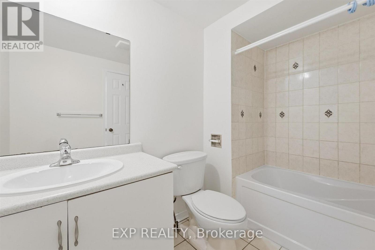
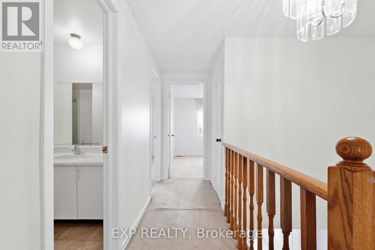
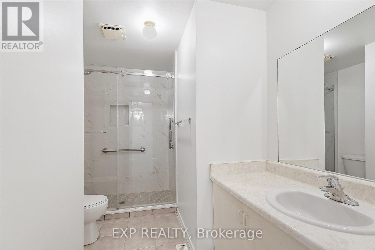
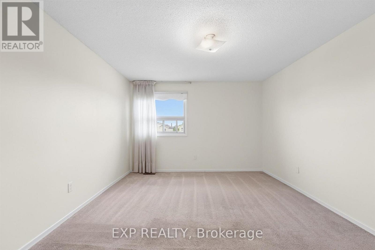
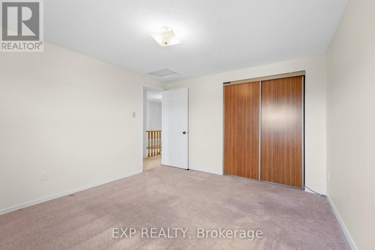
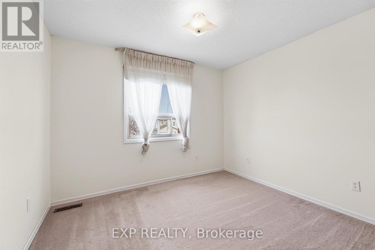
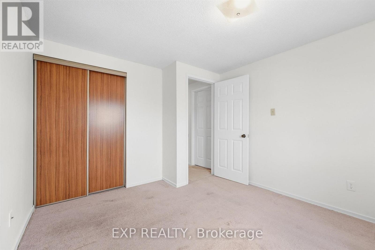
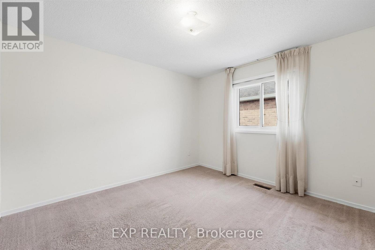
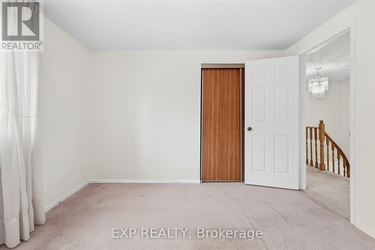
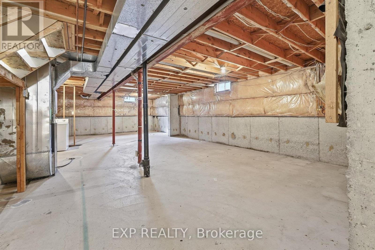
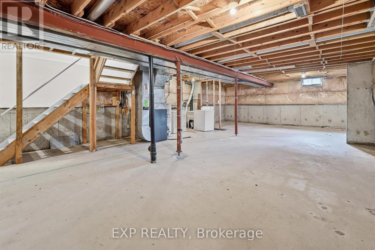
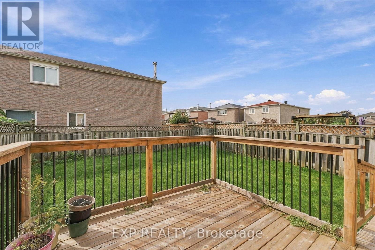
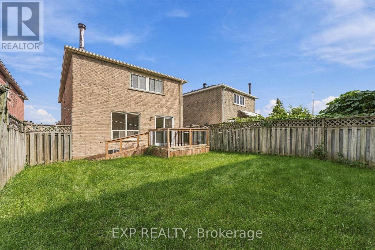
Welcome to 55 James Edward Drive-a spacious, original-owner home offering over 2,000 sq. ft., four bedrooms, three bathrooms and an exciting opportunity to create a home that truly reflects your style.Generous proportions and a well-established layout provide an excellent foundation, with only cosmetic updating needed to unlock the home's full potential. Upstairs, four spacious bedrooms offer plenty of room to spread out, highlighted by an impressive primary retreat complete with a private 4-piece ensuite. An updated upper-level bathroom adds a welcome modern touch.The unfinished basement presents a true blank canvas, ready to be transformed to suit your needs-whether you envision additional living, recreation or workspace. A two-car garage provides added everyday convenience and storage.Set within Markham's established Middlefield community, the location adds even more appeal. Enjoy nearby James Edward Park with its playground, splash pad and sports fields, convenient access to schools, shopping and public transit, along with the recreational amenities of Aaniin Community Centre & Library. Major routes including McCowan Road and Steeles Avenue are also within easy reach.Lovingly held by its original owner, this is a rare opportunity to take a substantial four-bedroom home with great bones and generous space, add your own finishing touches, and make it entirely your own. ** This is a linked property.** (id:50787)
Property Details
| MLS® Number | N13795232 |
| Property Type | Single Family |
| Community Name | Middlefield |
| Amenities Near By | Public Transit, Schools, Park |
| Community Features | Community Centre |
| Parking Space Total | 6 |
Building
| Bathroom Total | 3 |
| Bedrooms Above Ground | 4 |
| Bedrooms Total | 4 |
| Amenities | Fireplace(s) |
| Appliances | Dryer, Hood Fan, Range, Washer, Window Coverings, Refrigerator |
| Basement Development | Unfinished |
| Basement Type | N/a (unfinished) |
| Construction Style Attachment | Detached |
| Cooling Type | Central Air Conditioning |
| Exterior Finish | Brick |
| Fireplace Present | Yes |
| Fireplace Total | 1 |
| Flooring Type | Hardwood, Carpeted |
| Half Bath Total | 1 |
| Heating Fuel | Natural Gas |
| Heating Type | Forced Air |
| Stories Total | 2 |
| Size Interior | 2,000 - 2,500 Sqft |
| Type | House |
| Utility Water | Municipal Water |
Parking
| Attached Garage | |
| Garage |
Land
| Acreage | No |
| Land Amenities | Public Transit, Schools, Park |
| Sewer | Sanitary Sewer |
| Size Depth | 113 Ft ,2 In |
| Size Frontage | 31 Ft ,7 In |
| Size Irregular | 31.6 X 113.2 Ft |
| Size Total Text | 31.6 X 113.2 Ft |
| Zoning Description | Rsd4 |
Rooms
| Level | Type | Length | Width | Dimensions |
|---|---|---|---|---|
| Main Level | Living Room | 3.42 m | 3.12 m | 3.42 m x 3.12 m |
| Main Level | Dining Room | 5.65 m | 3.42 m | 5.65 m x 3.42 m |
| Main Level | Kitchen | 4.14 m | 3.12 m | 4.14 m x 3.12 m |
| Upper Level | Primary Bedroom | 6.24 m | 3.97 m | 6.24 m x 3.97 m |
| Upper Level | Bedroom 2 | 3.24 m | 2.9 m | 3.24 m x 2.9 m |
| Upper Level | Bedroom 3 | 2.86 m | 2.79 m | 2.86 m x 2.79 m |
| Upper Level | Bedroom 4 | 2.84 m | 2.67 m | 2.84 m x 2.67 m |
https://www.realtor.ca/real-estate/30291294/55-james-edward-drive-markham-middlefield-middlefield

The trademarks REALTOR®, REALTORS®, and the REALTOR® logo are controlled by The Canadian Real Estate Association (CREA) and identify real estate professionals who are members of CREA. The trademarks MLS®, Multiple Listing Service® and the associated logos are owned by The Canadian Real Estate Association (CREA) and identify the quality of services provided by real estate professionals who are members of CREA. The trademark DDF® is owned by The Canadian Real Estate Association (CREA) and identifies CREA's Data Distribution Facility (DDF®)
September 17 2026 02:34:15
Toronto Regional Real Estate Board
Exp Realty