
94 Harold Street Brampton, Ontario L6Y 1E6

$879,000
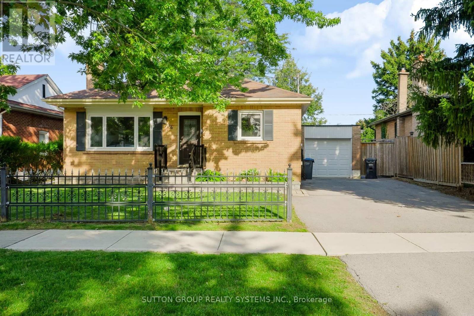
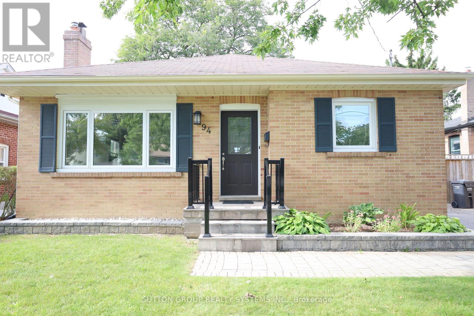
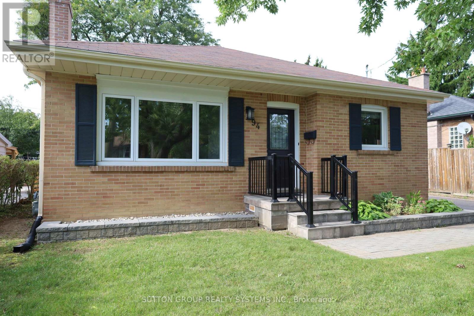
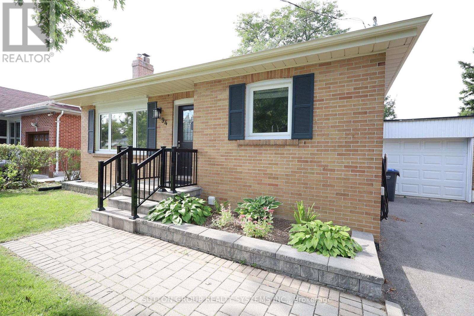
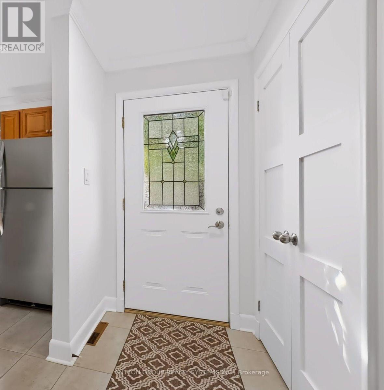
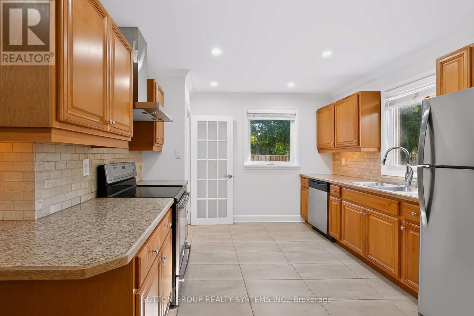
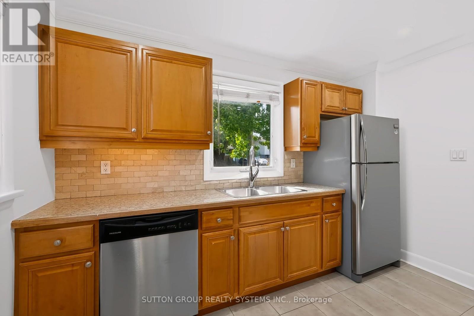
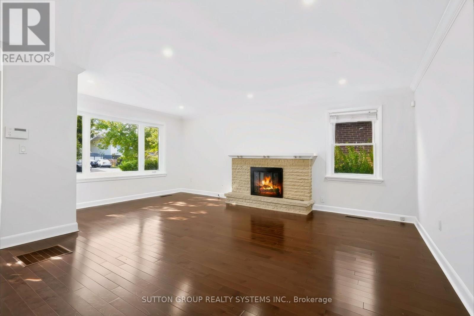
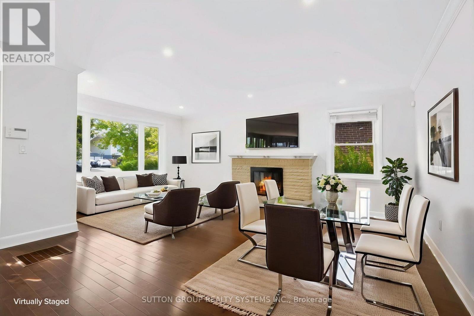
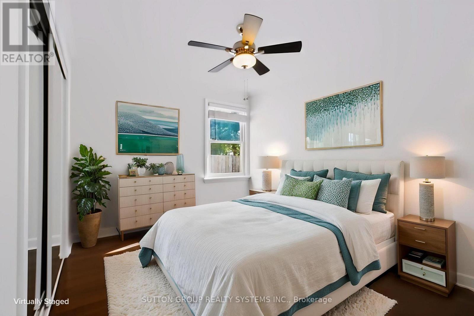
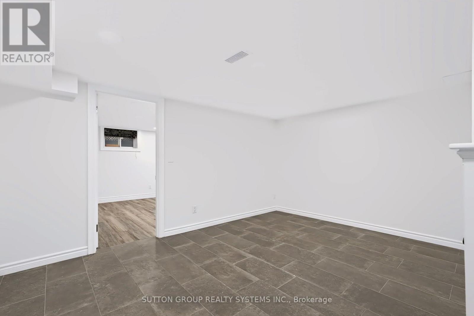
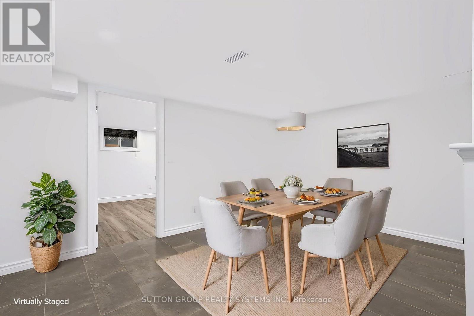
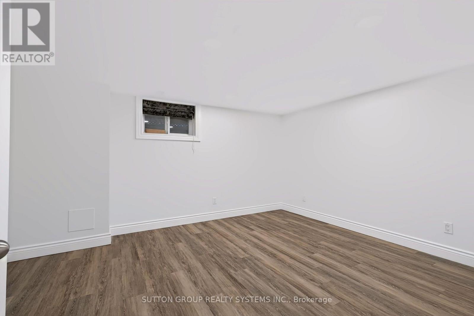
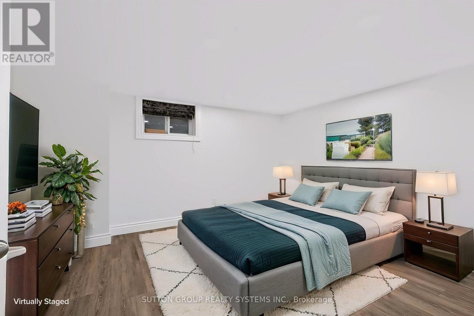
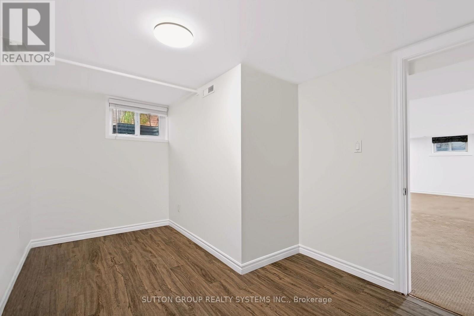
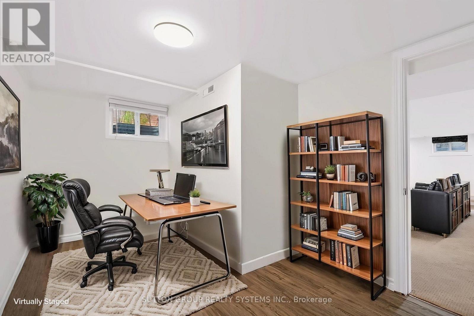
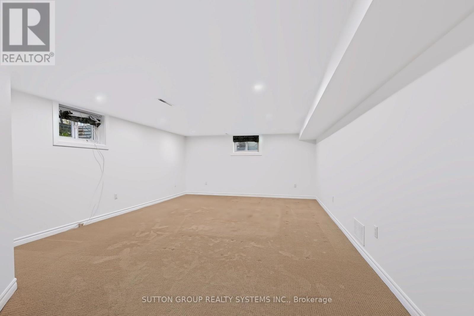
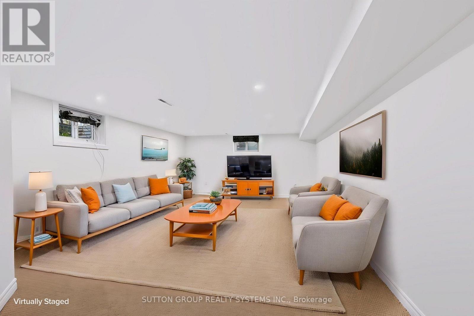
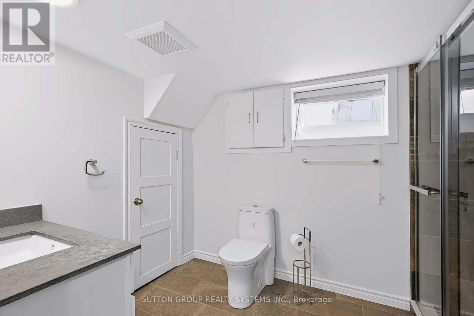
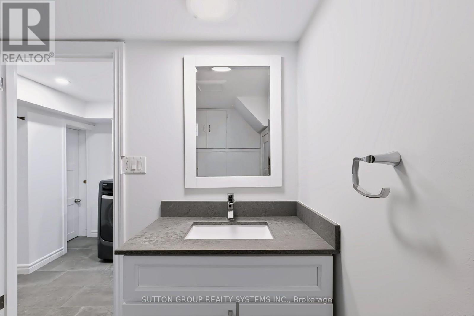
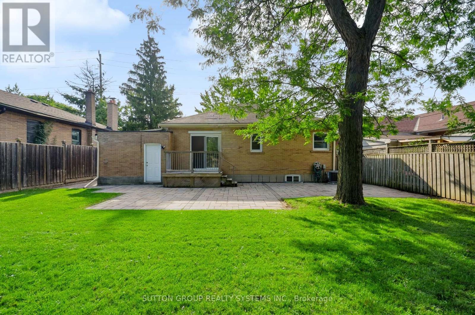
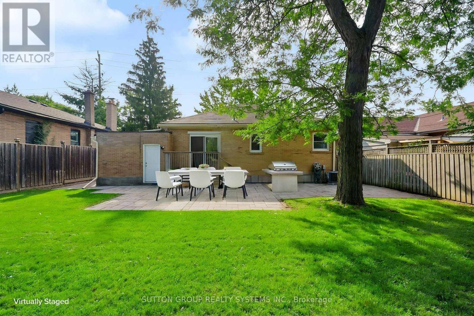
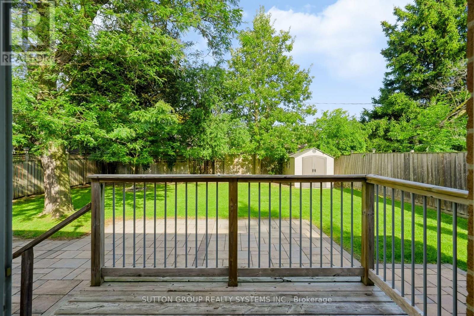
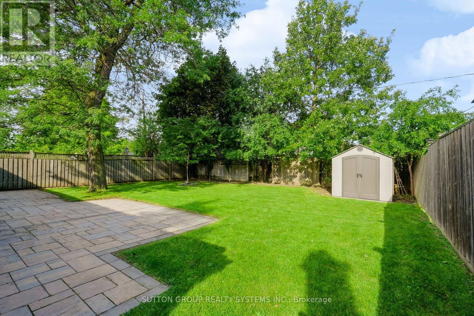
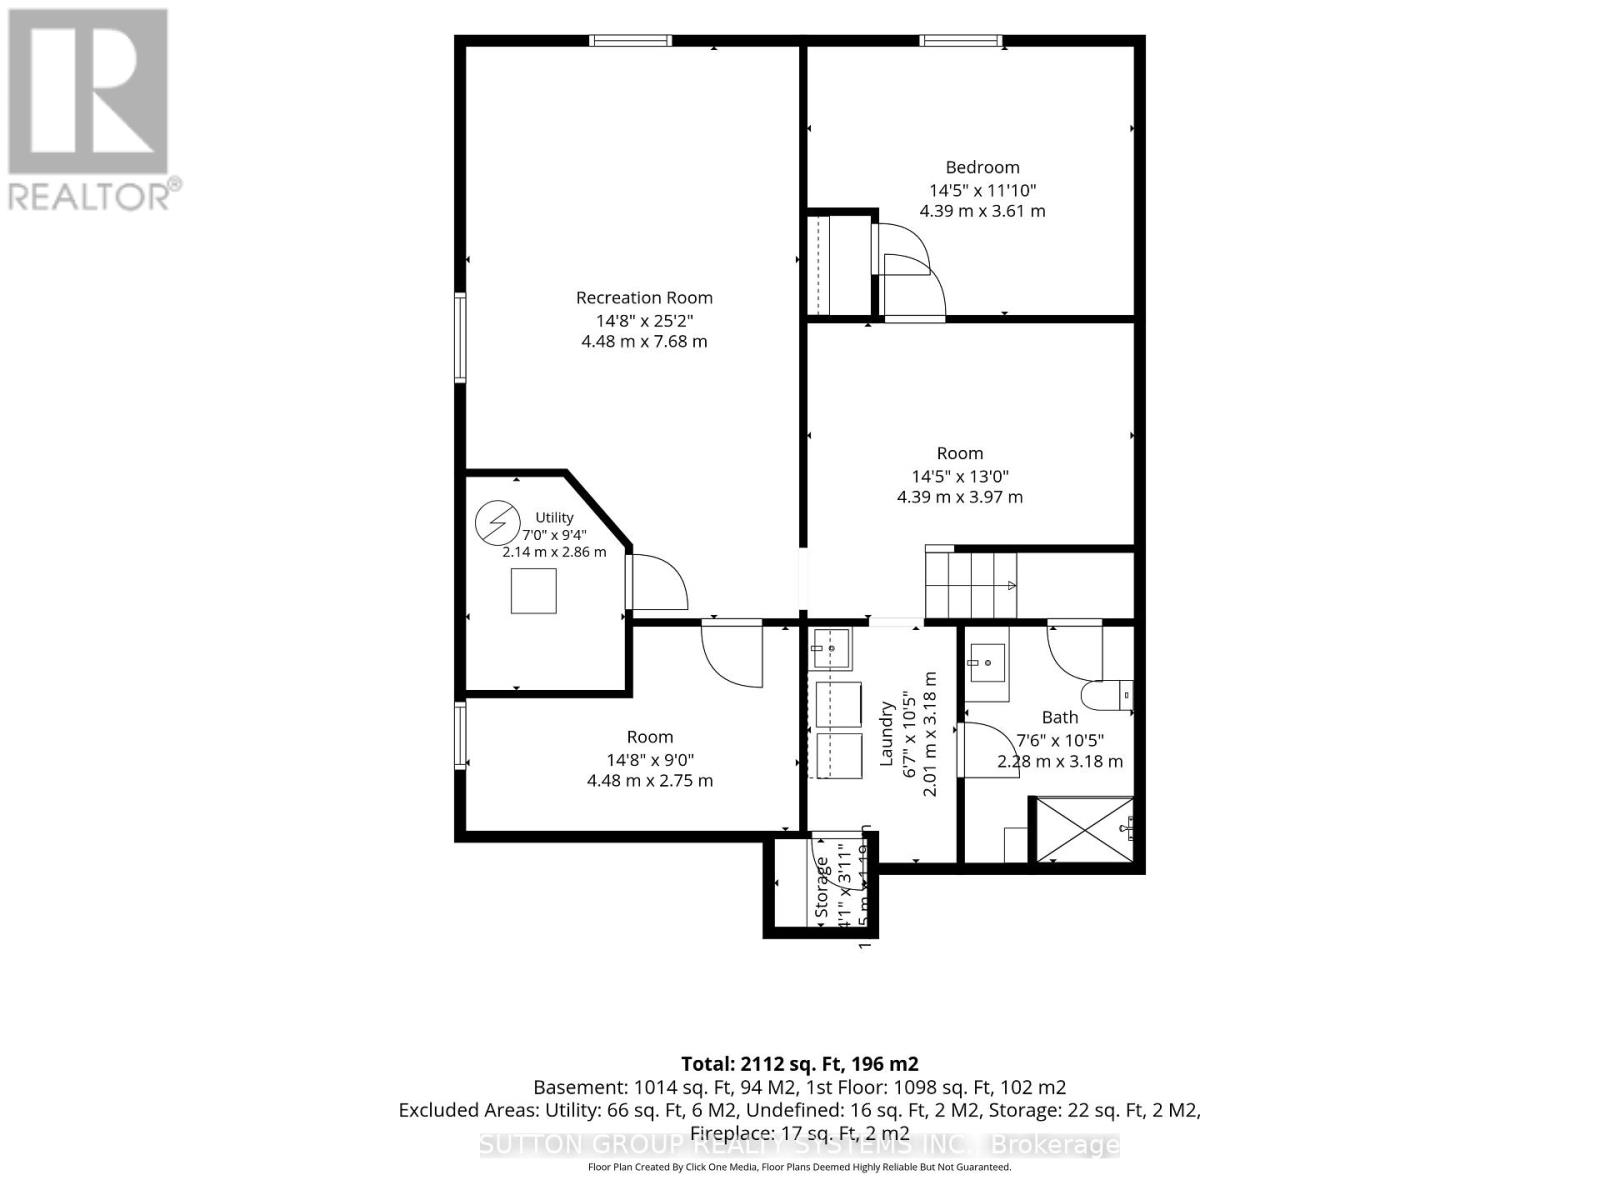
Welcome to 94 Harold St situated on a prime 54ft lot in a sought-after family-oriented neighbourhood with picture perfect curb appeal. Immerse yourself in this updated 3+2 bedroom raised bungalow with a finished basement for multi-generational living. Main level offers open concept floorplan which is perfect for entertaining. The living room boasts gleaming hardwood floors with plenty of natural light and a fireplace for cozy evenings. Access the renovated basement through the kitchen or use the separate side door entrance. You will find 2 good sized bedrooms with a large rec room and a renovated 3pc bathroom. Continue to the fenced in pool size backyard which offers a large patio, perfect for family gatherings and BBQs. Explore the neighbourhood and find schools, parks, shops, restaurants, etc. with close proximity to the downtown core. (id:50787)
Property Details
| MLS® Number | W13794878 |
| Property Type | Single Family |
| Community Name | Brampton South |
| Amenities Near By | Golf Nearby, Park, Schools |
| Equipment Type | Water Heater, Air Conditioner, Furnace |
| Parking Space Total | 3 |
| Rental Equipment Type | Water Heater, Air Conditioner, Furnace |
| Structure | Patio(s), Porch, Shed |
Building
| Bathroom Total | 2 |
| Bedrooms Above Ground | 3 |
| Bedrooms Below Ground | 2 |
| Bedrooms Total | 5 |
| Age | 51 To 99 Years |
| Amenities | Fireplace(s) |
| Appliances | Water Meter, Dishwasher, Dryer, Stove, Washer, Refrigerator |
| Architectural Style | Raised Bungalow |
| Basement Development | Finished |
| Basement Features | Separate Entrance |
| Basement Type | Full, N/a (finished), N/a |
| Construction Style Attachment | Detached |
| Cooling Type | Central Air Conditioning |
| Exterior Finish | Brick |
| Fireplace Present | Yes |
| Fireplace Total | 1 |
| Flooring Type | Hardwood, Ceramic, Carpeted, Laminate |
| Foundation Type | Concrete |
| Heating Fuel | Natural Gas |
| Heating Type | Forced Air |
| Stories Total | 1 |
| Size Interior | 1,100 - 1,500 Sqft |
| Type | House |
| Utility Water | Municipal Water |
Parking
| Attached Garage | |
| Garage |
Land
| Acreage | No |
| Fence Type | Fenced Yard |
| Land Amenities | Golf Nearby, Park, Schools |
| Landscape Features | Landscaped |
| Sewer | Sanitary Sewer |
| Size Depth | 118 Ft |
| Size Frontage | 54 Ft |
| Size Irregular | 54 X 118 Ft |
| Size Total Text | 54 X 118 Ft |
Rooms
| Level | Type | Length | Width | Dimensions |
|---|---|---|---|---|
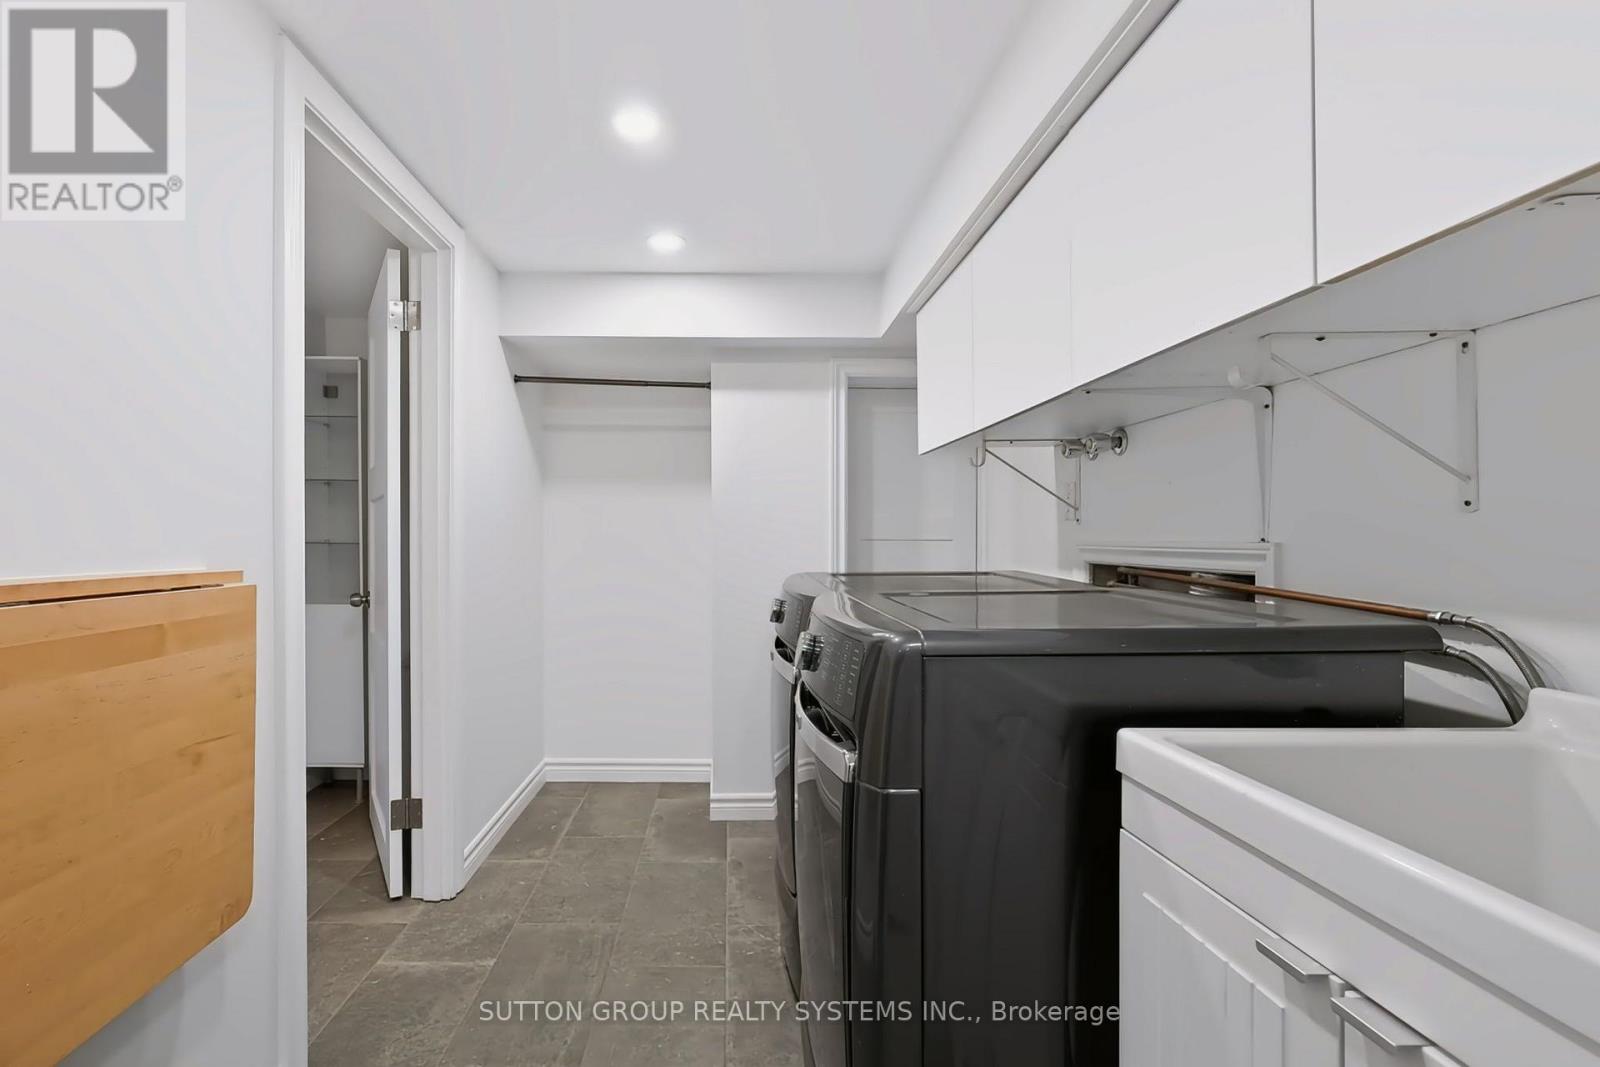
| Basement | Laundry Room | 2.01 m | 3.18 m | 2.01 m x 3.18 m |
| Basement | Recreational, Games Room | 4.48 m | 7.68 m | 4.48 m x 7.68 m |
| Basement | Bedroom 4 | 4.39 m | 3.61 m | 4.39 m x 3.61 m |
| Basement | Bedroom 5 | 4.48 m | 2.75 m | 4.48 m x 2.75 m |
| Basement | Dining Room | 4.39 m | 3.97 m | 4.39 m x 3.97 m |
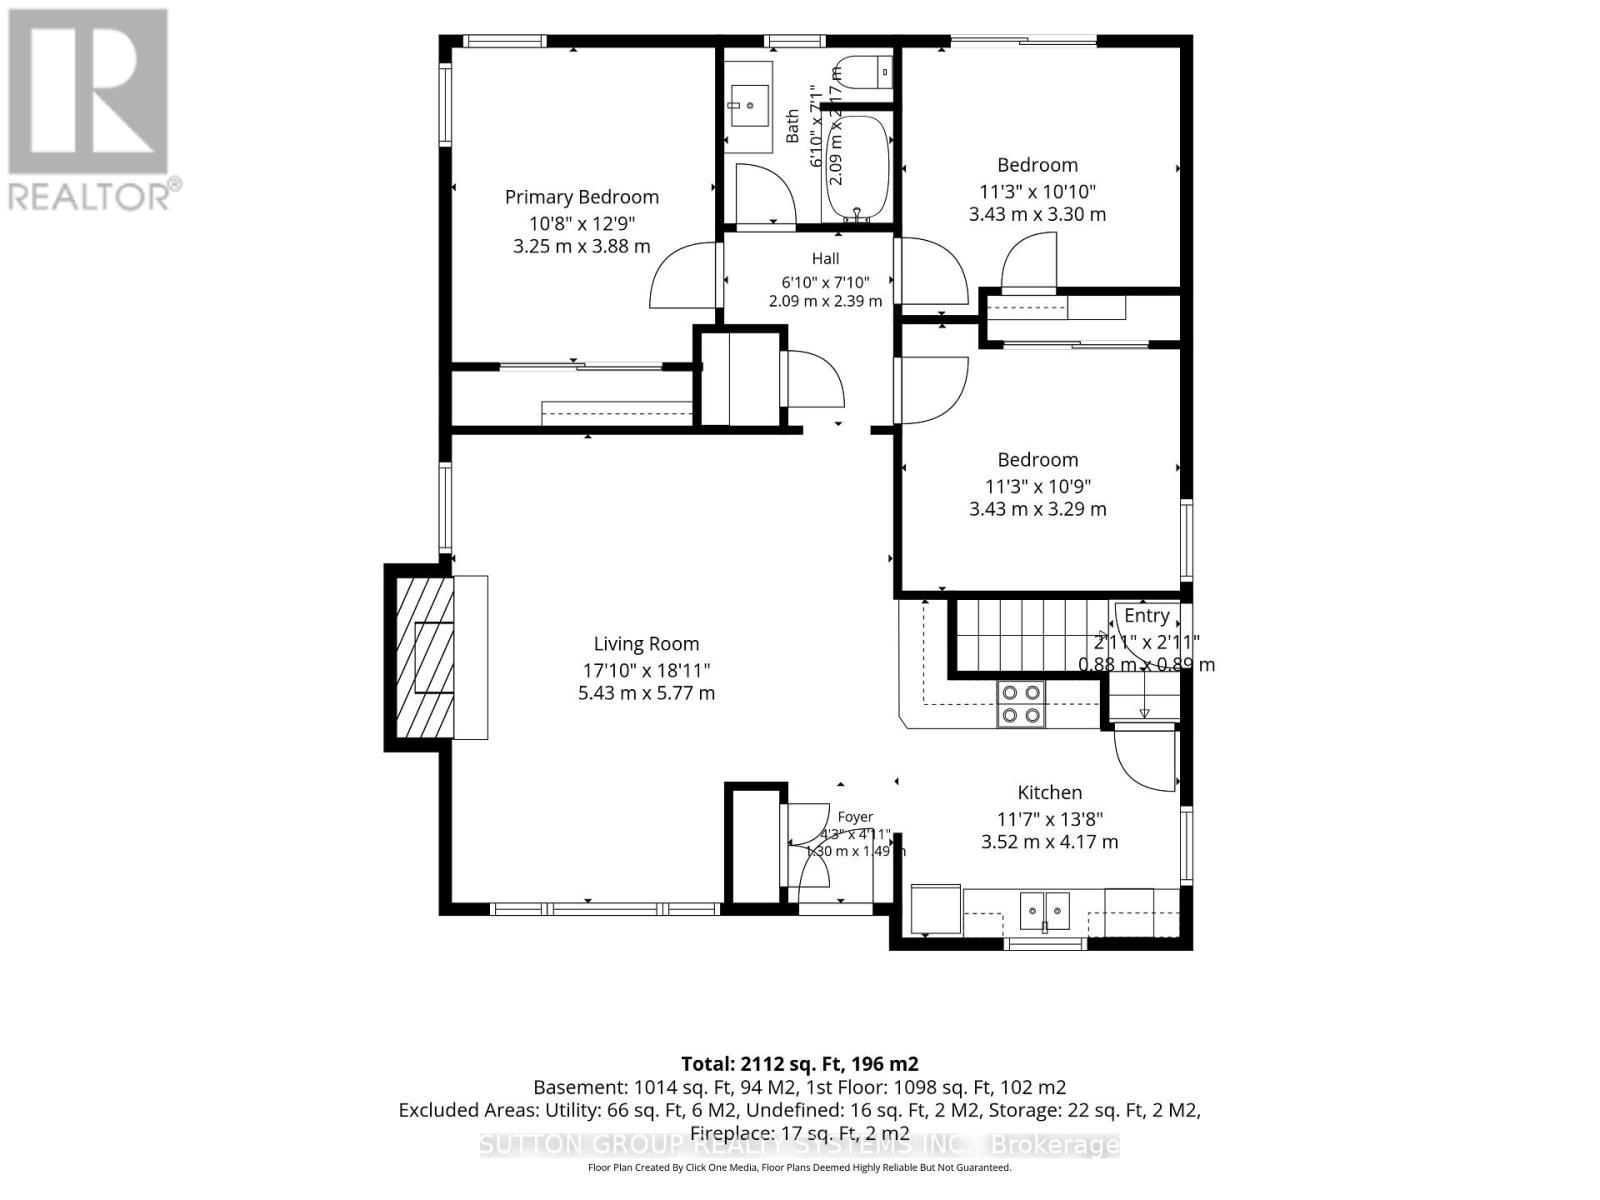
| Main Level | Living Room | 5.43 m | 5.77 m | 5.43 m x 5.77 m |
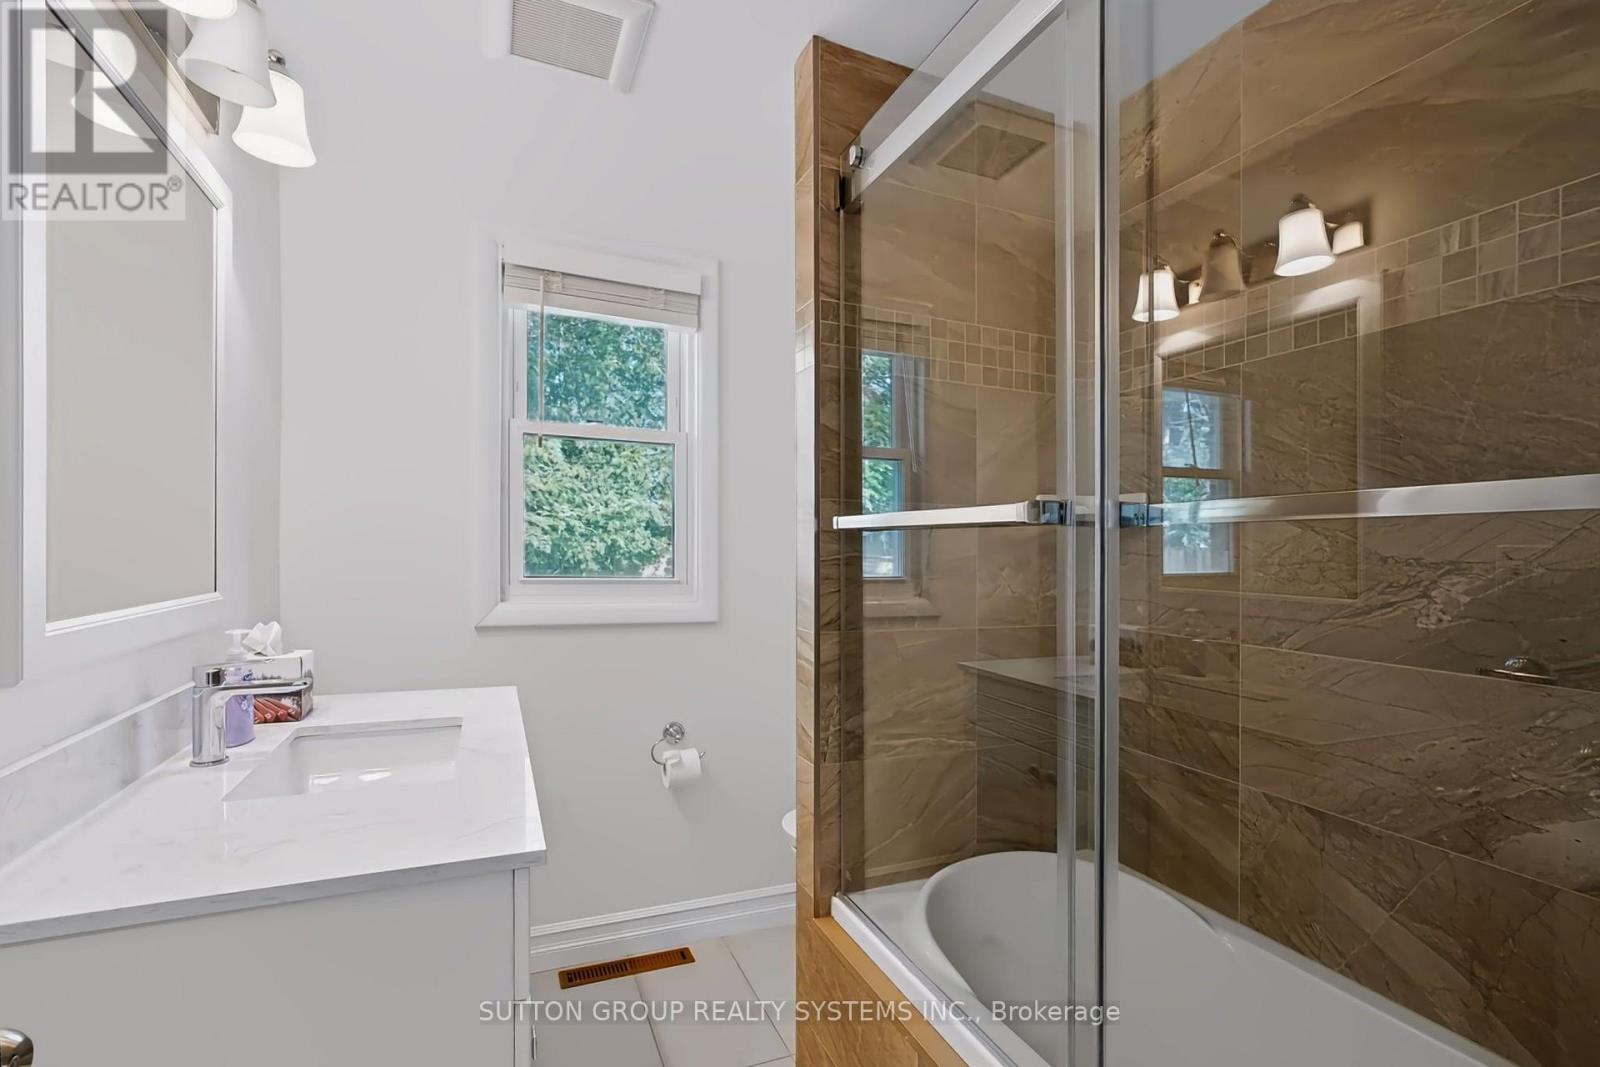
| Main Level | Bathroom | 2.09 m | 2.17 m | 2.09 m x 2.17 m |
| Main Level | Dining Room | 5.43 m | 5.77 m | 5.43 m x 5.77 m |
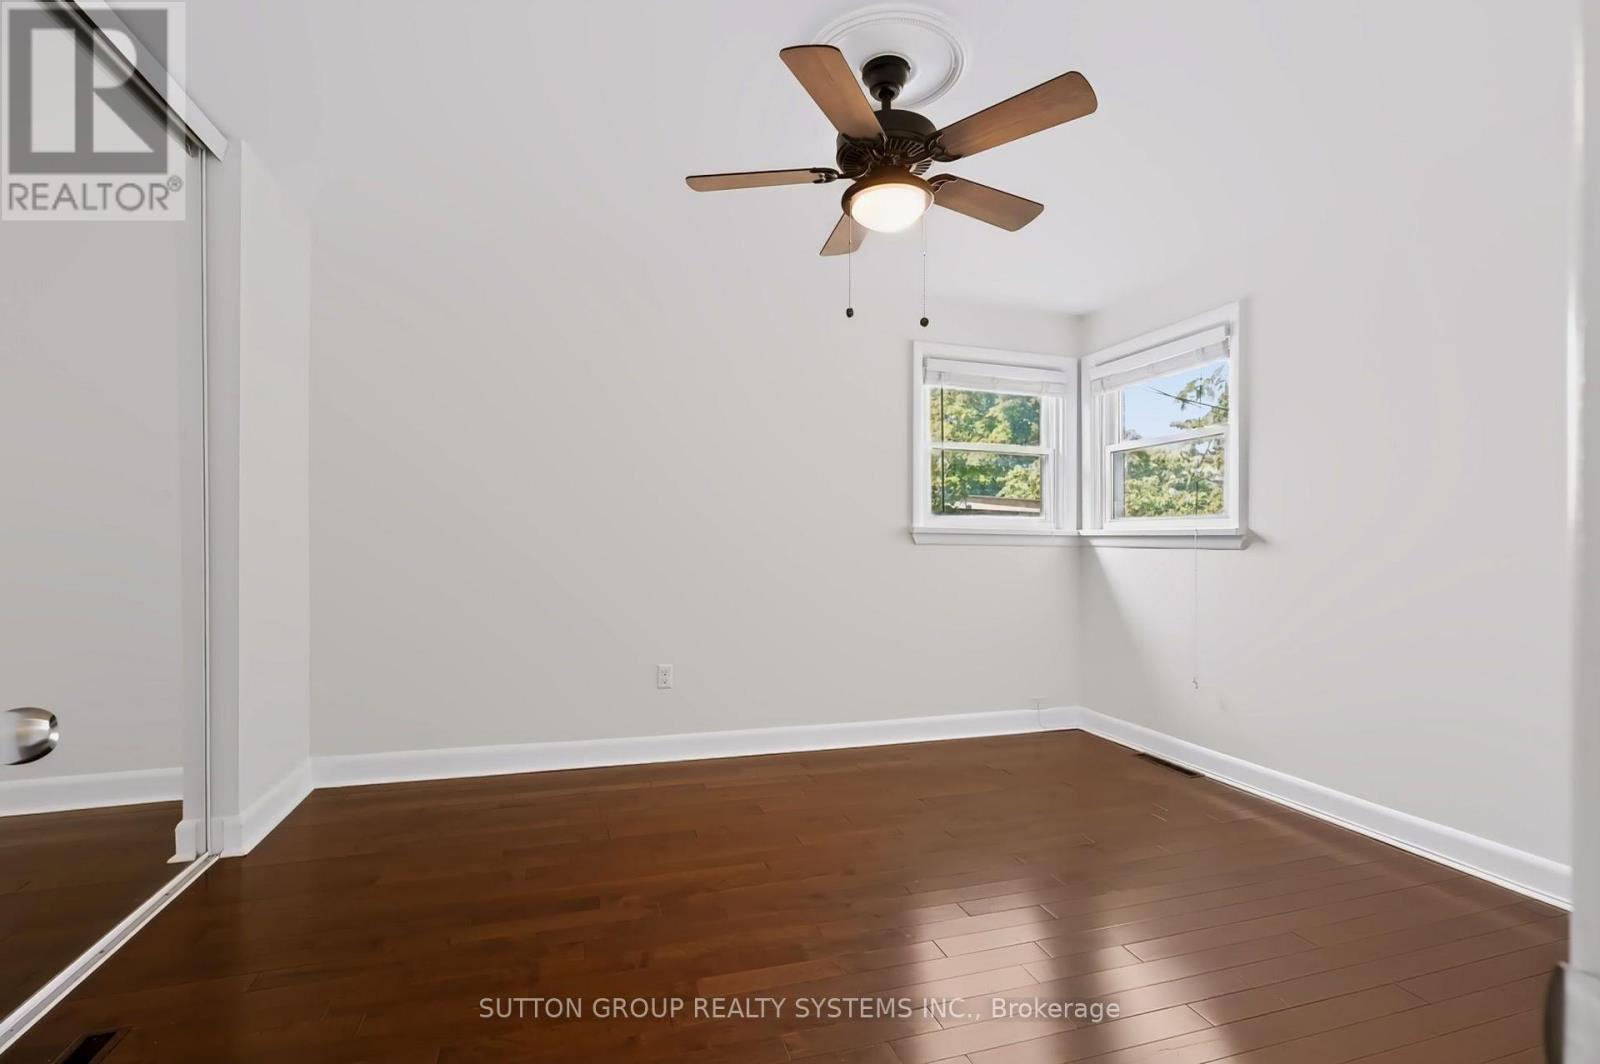
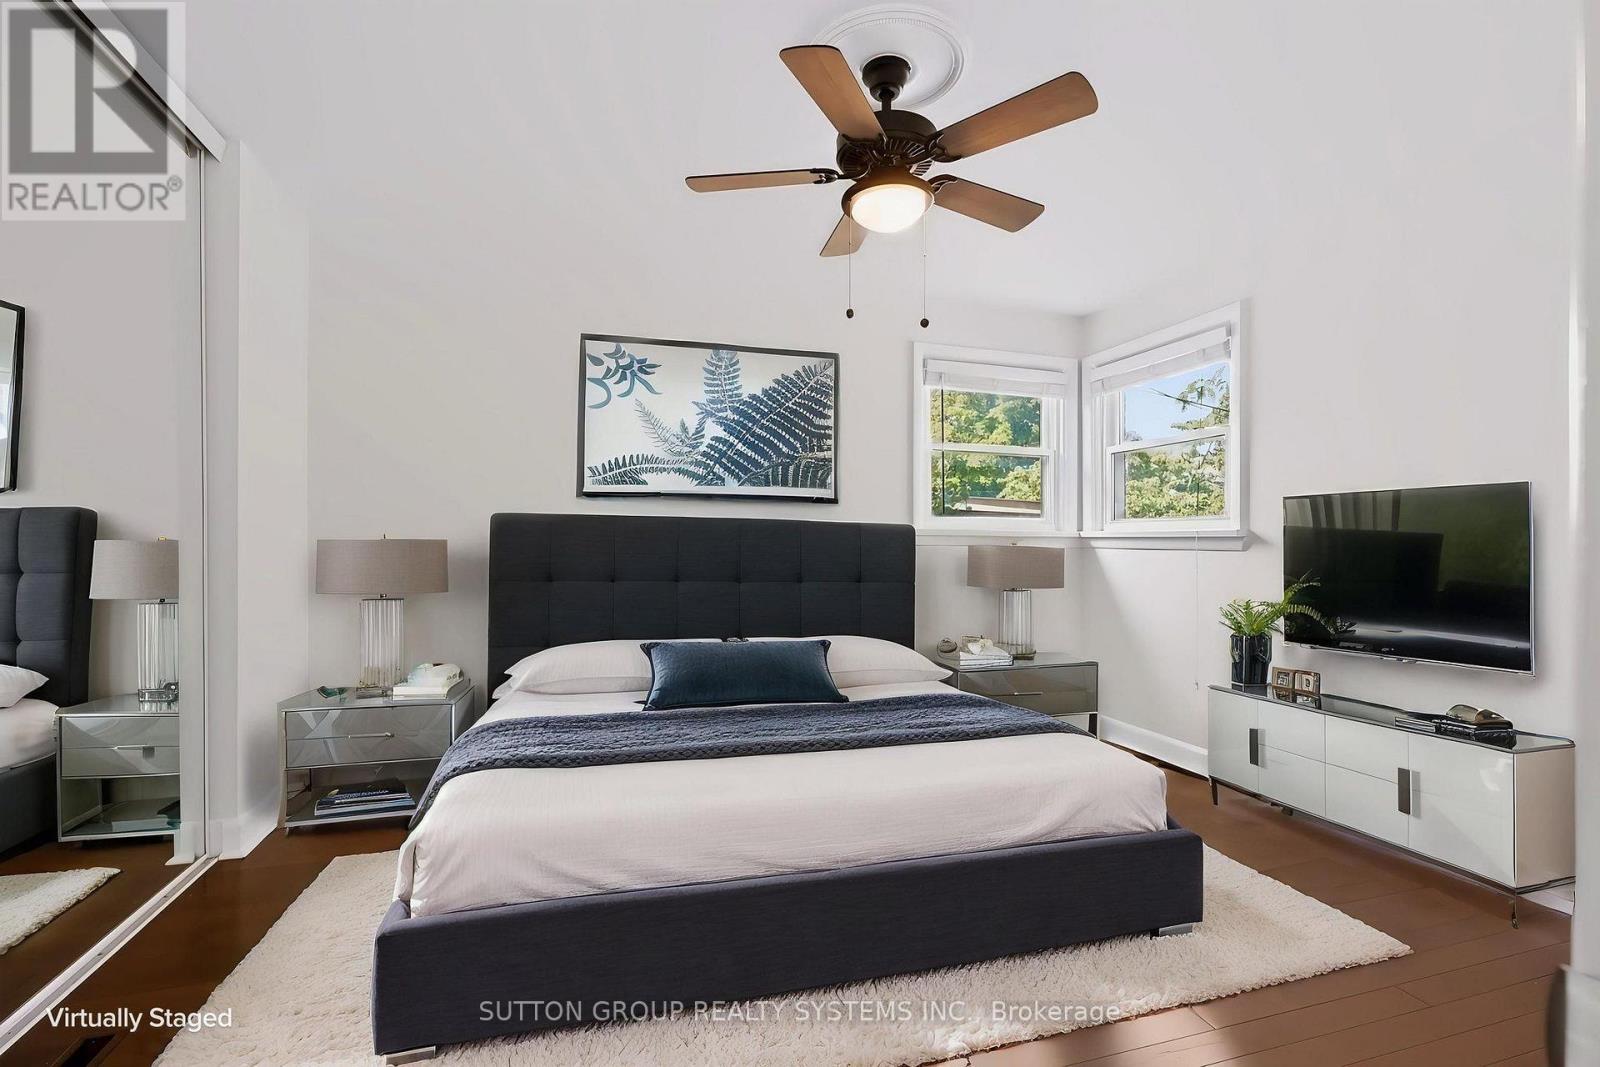
| Main Level | Primary Bedroom | 3.25 m | 3.88 m | 3.25 m x 3.88 m |
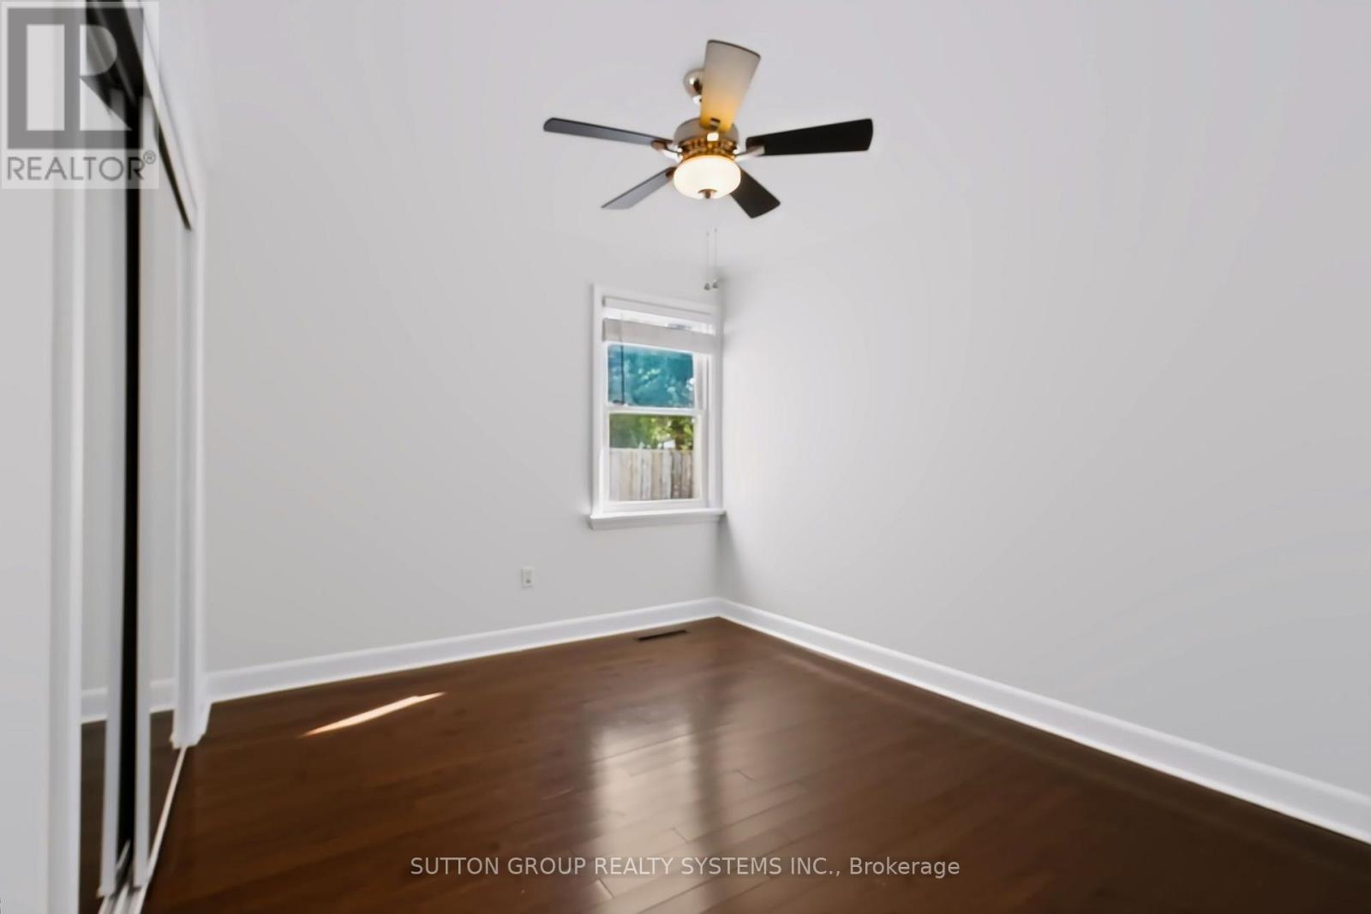
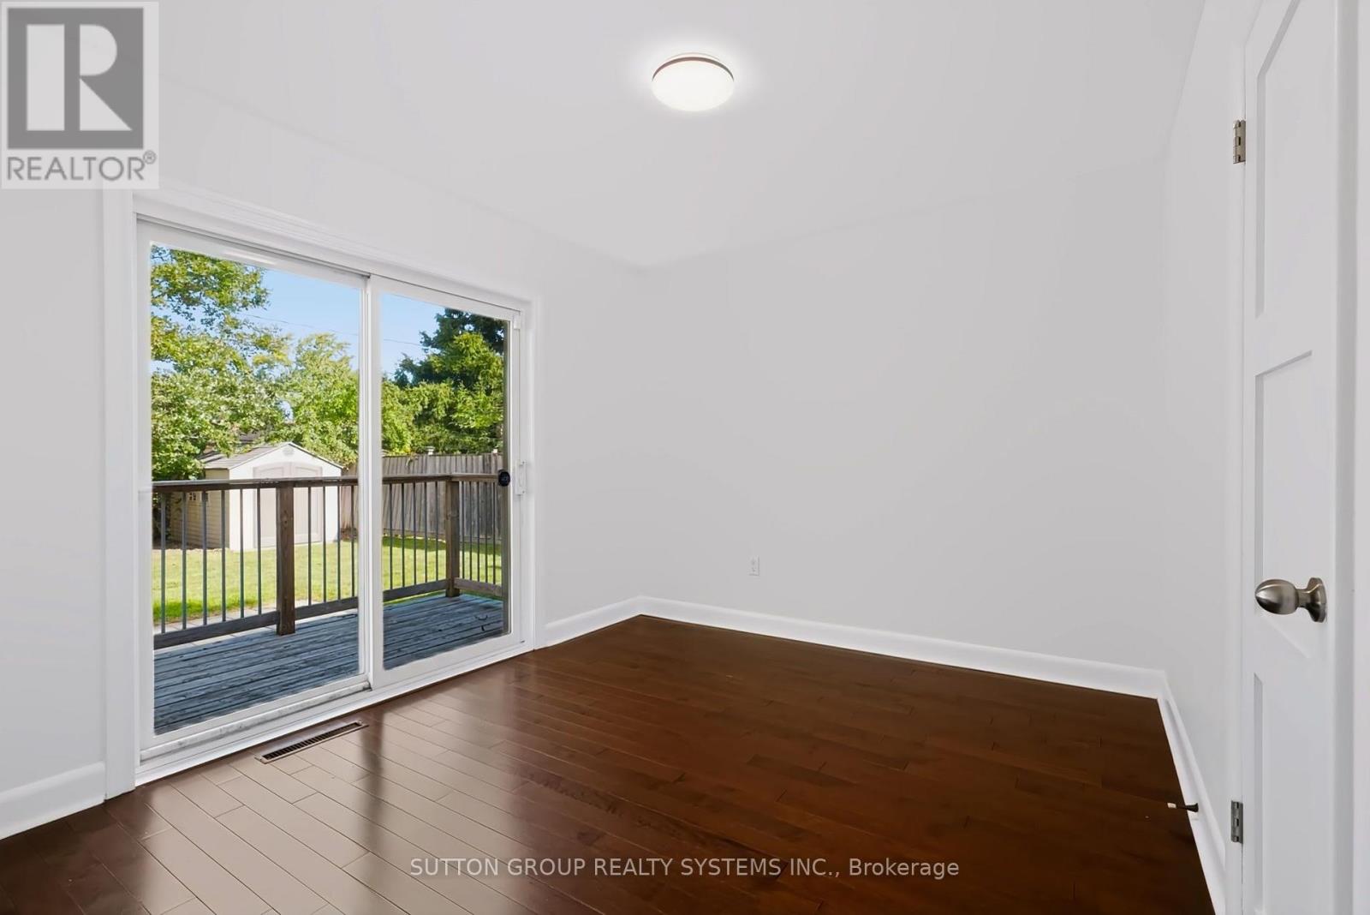
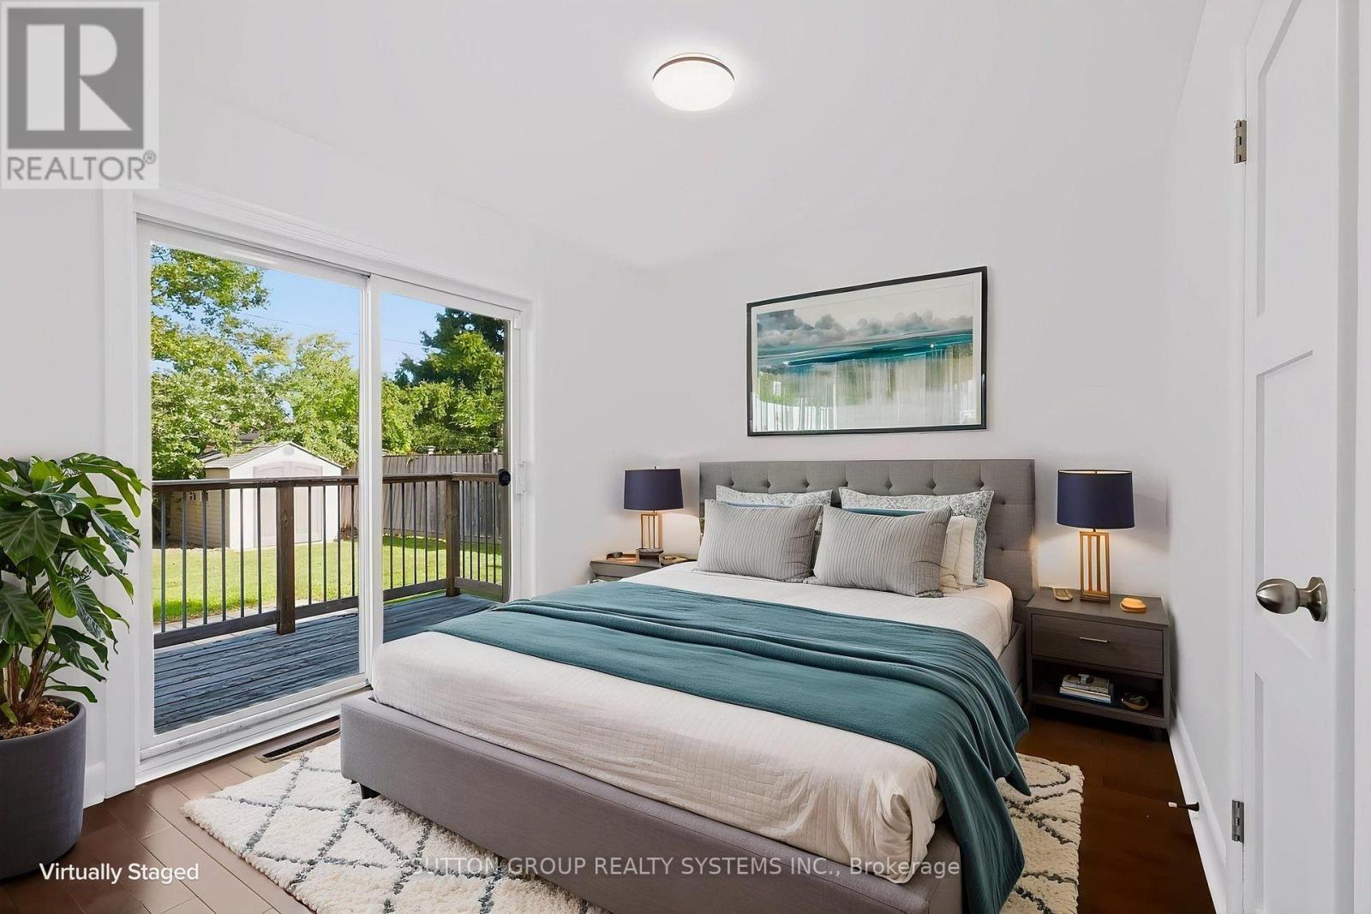
| Main Level | Bedroom 2 | 3.43 m | 3.29 m | 3.43 m x 3.29 m |
| Main Level | Bedroom 3 | 3.43 m | 3.3 m | 3.43 m x 3.3 m |
| Main Level | Kitchen | 3.52 m | 4.17 m | 3.52 m x 4.17 m |
https://www.realtor.ca/real-estate/30290980/94-harold-street-brampton-brampton-south-brampton-south

The trademarks REALTOR®, REALTORS®, and the REALTOR® logo are controlled by The Canadian Real Estate Association (CREA) and identify real estate professionals who are members of CREA. The trademarks MLS®, Multiple Listing Service® and the associated logos are owned by The Canadian Real Estate Association (CREA) and identify the quality of services provided by real estate professionals who are members of CREA. The trademark DDF® is owned by The Canadian Real Estate Association (CREA) and identifies CREA's Data Distribution Facility (DDF®)
September 17 2026 04:59:34
Toronto Regional Real Estate Board
Sutton Group Realty Systems Inc.