
149 Roxborough Street E Toronto, Ontario M4W 1V9

$6,999,900
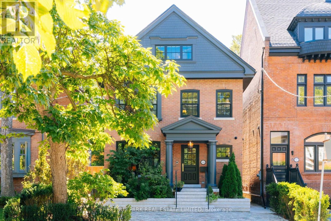
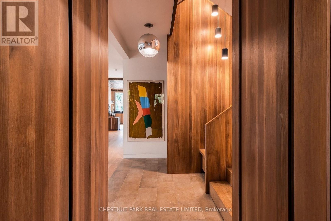
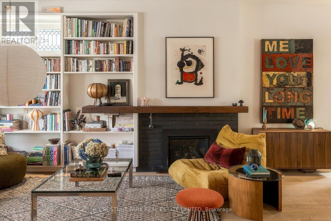
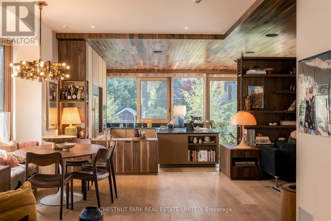
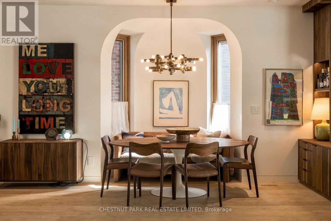
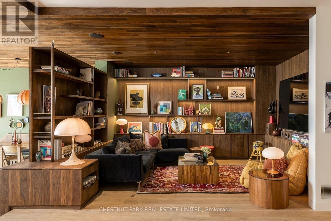
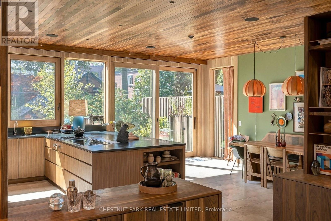
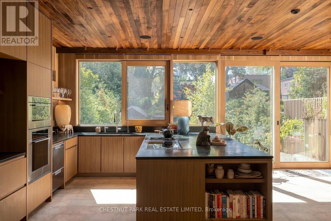
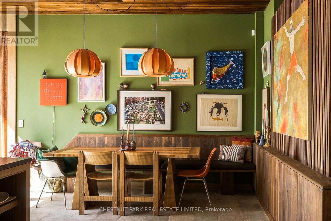
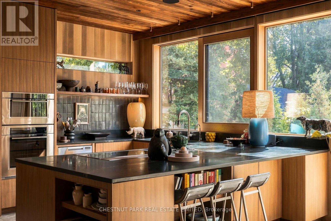
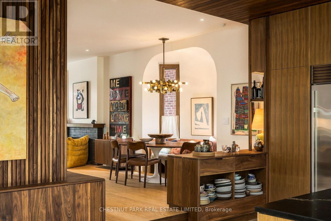
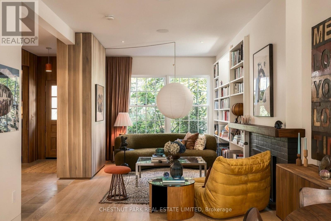
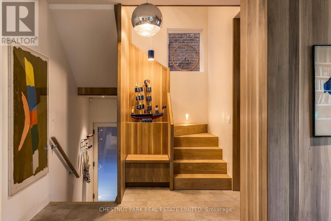
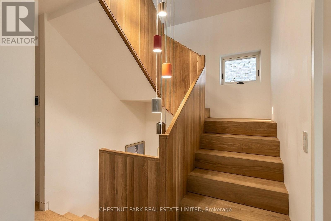
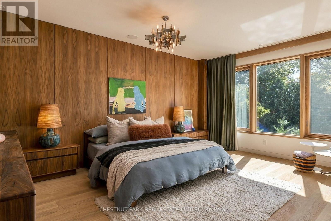
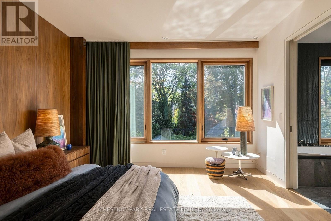
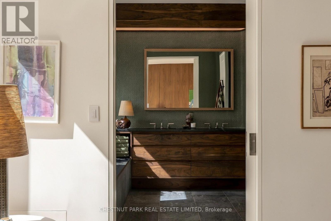
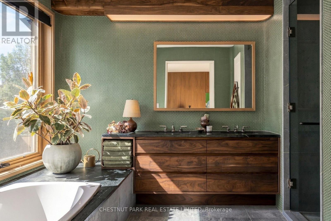
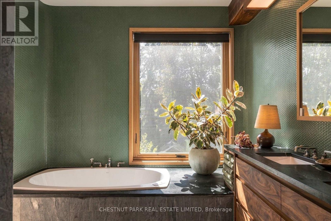
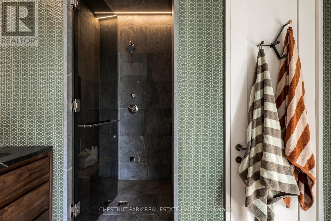
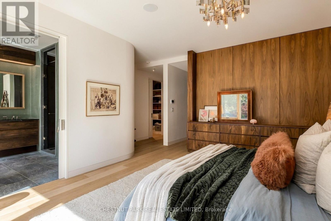
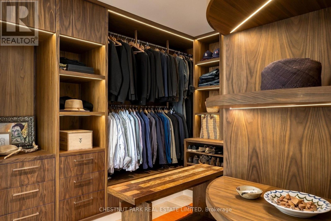
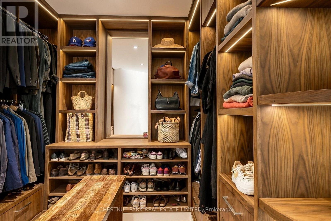
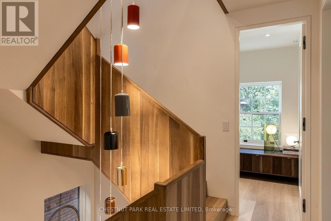
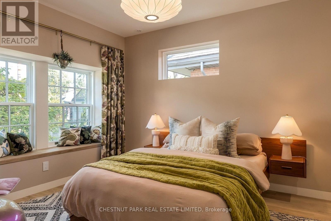
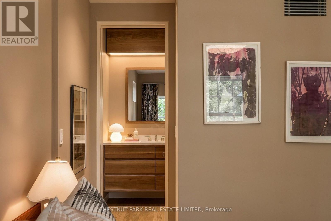
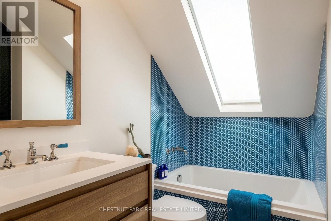
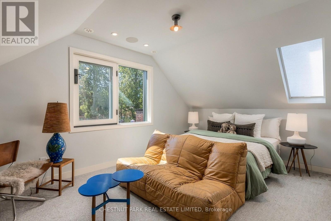
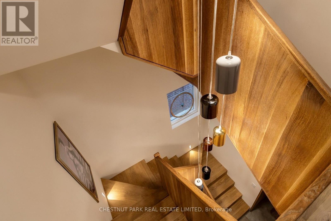
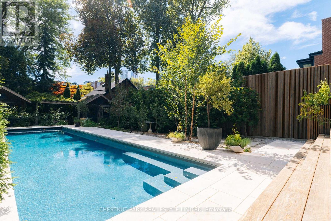
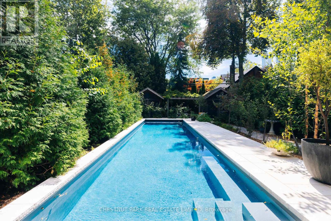
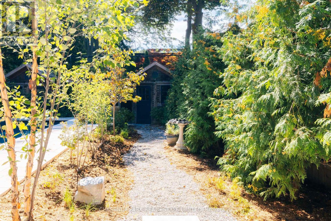
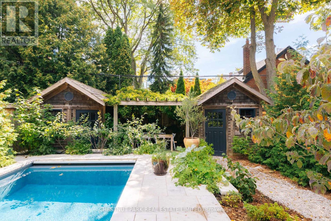
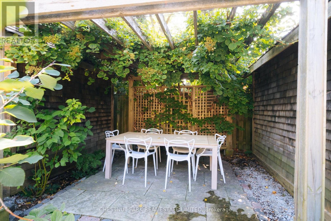
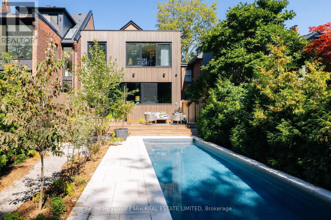
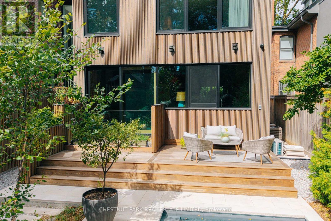
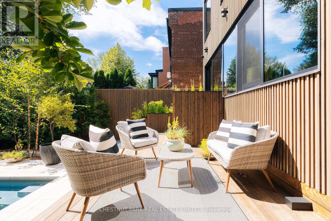
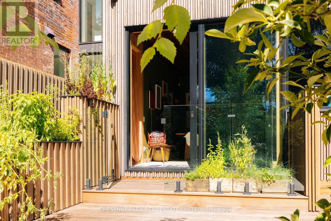
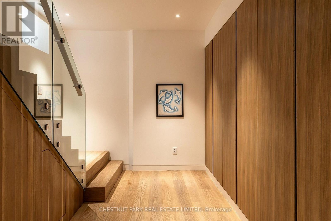
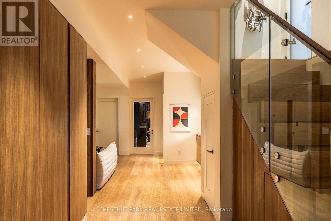
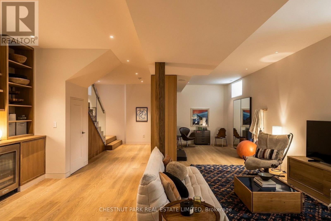
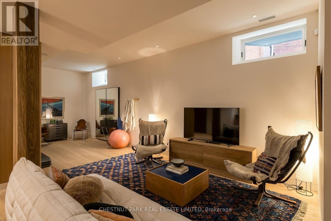
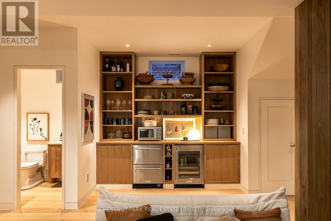
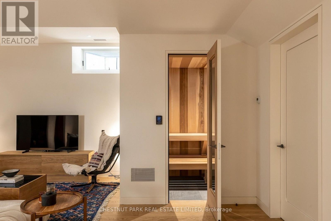
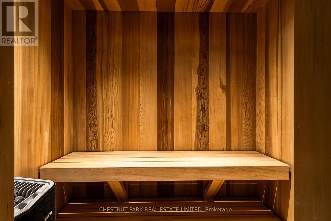
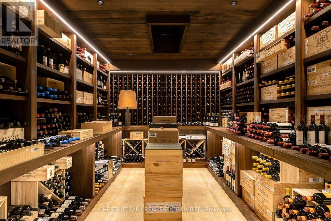
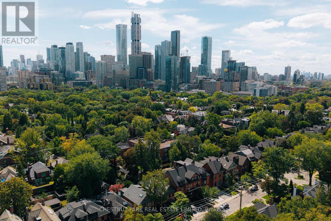
This is Rosedale Redefined. A full restoration in breathtaking organic modernist design. Natural materials set against a warm, neutral palette, with clean lines and soft curves. A bespoke renovation, meticulously executed with unmatched quality at every turn. Approximately 4,750 square feet of living space with five bedrooms and five bathrooms. The primary suite is spacious and serene, with two walk-in closets and an inspirational ensuite.The gourmet kitchen is a culinary showpiece beaming with natural light, purpose-built for those who love to cook and entertain. Beyond it, intimate dining and living areas continue the home's effortless flow. Escape to the expansive lower level featuring a wine cellar tasting room, sauna, and multi purpose recreation room. Outside, the deep south-facing lot opens into lush gardens and a year round 50-foot saltwater pool - a private oasis in the heart of Rosedale. Enjoy the short walk to the shops and restaurants of Yonge Street and minutes to Yorkville and the city's top schools. A flawless home. An irreplaceable address. (id:50787)
Property Details
| MLS® Number | C13794096 |
| Property Type | Single Family |
| Community Name | Rosedale-Moore Park |
| Parking Space Total | 1 |
| Pool Type | Inground Pool |
Building
| Bathroom Total | 5 |
| Bedrooms Above Ground | 5 |
| Bedrooms Total | 5 |
| Basement Development | Finished |
| Basement Type | N/a (finished) |
| Construction Style Attachment | Detached |
| Cooling Type | Central Air Conditioning |
| Exterior Finish | Brick, Wood |
| Fireplace Present | Yes |
| Flooring Type | Hardwood |
| Half Bath Total | 2 |
| Heating Fuel | Natural Gas |
| Heating Type | Forced Air, Radiant Heat |
| Stories Total | 3 |
| Size Interior | 3,000 - 3,500 Sqft |
| Type | House |
| Utility Water | Municipal Water |
Parking
| No Garage |
Land
| Acreage | No |
| Sewer | Sanitary Sewer |
| Size Depth | 145 Ft |
| Size Frontage | 34 Ft ,6 In |
| Size Irregular | 34.5 X 145 Ft |
| Size Total Text | 34.5 X 145 Ft |
Rooms
| Level | Type | Length | Width | Dimensions |
|---|---|---|---|---|
| Second Level | Primary Bedroom | 5.49 m | 4.01 m | 5.49 m x 4.01 m |
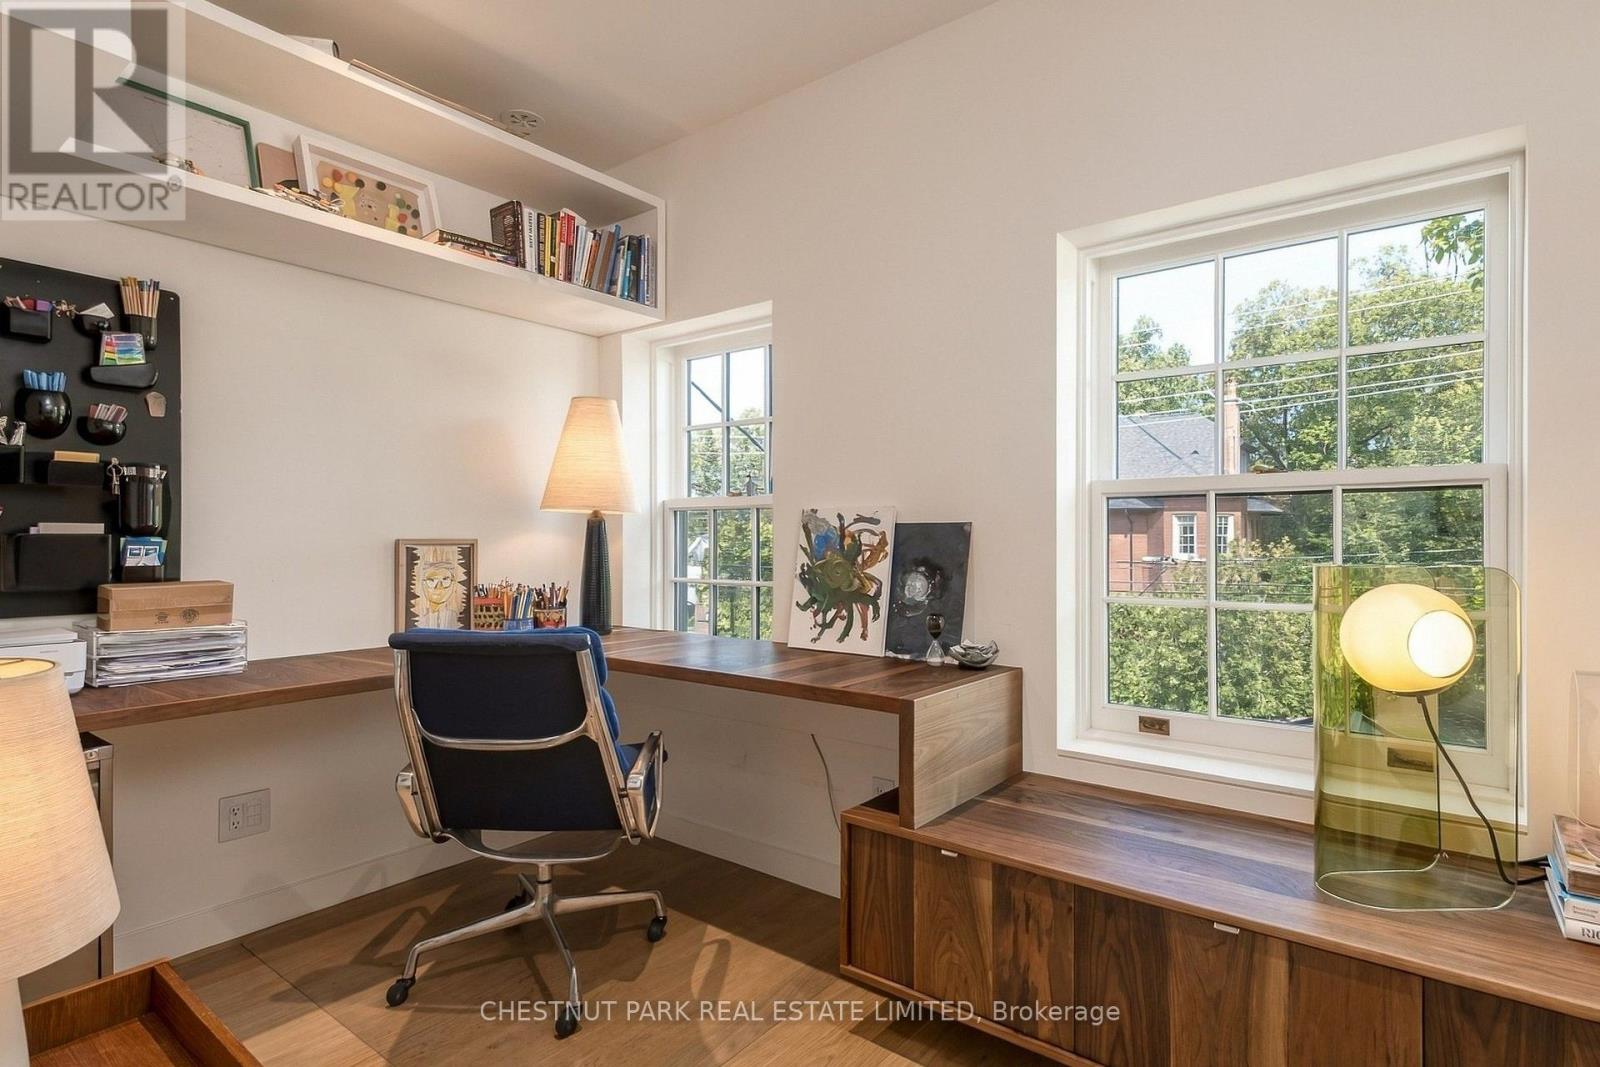
| Second Level | Bedroom 2 | 3.73 m | 3.33 m | 3.73 m x 3.33 m |
| Second Level | Bedroom 3 | 3.25 m | 2.16 m | 3.25 m x 2.16 m |
| Second Level | Laundry Room | 2.46 m | 2.13 m | 2.46 m x 2.13 m |
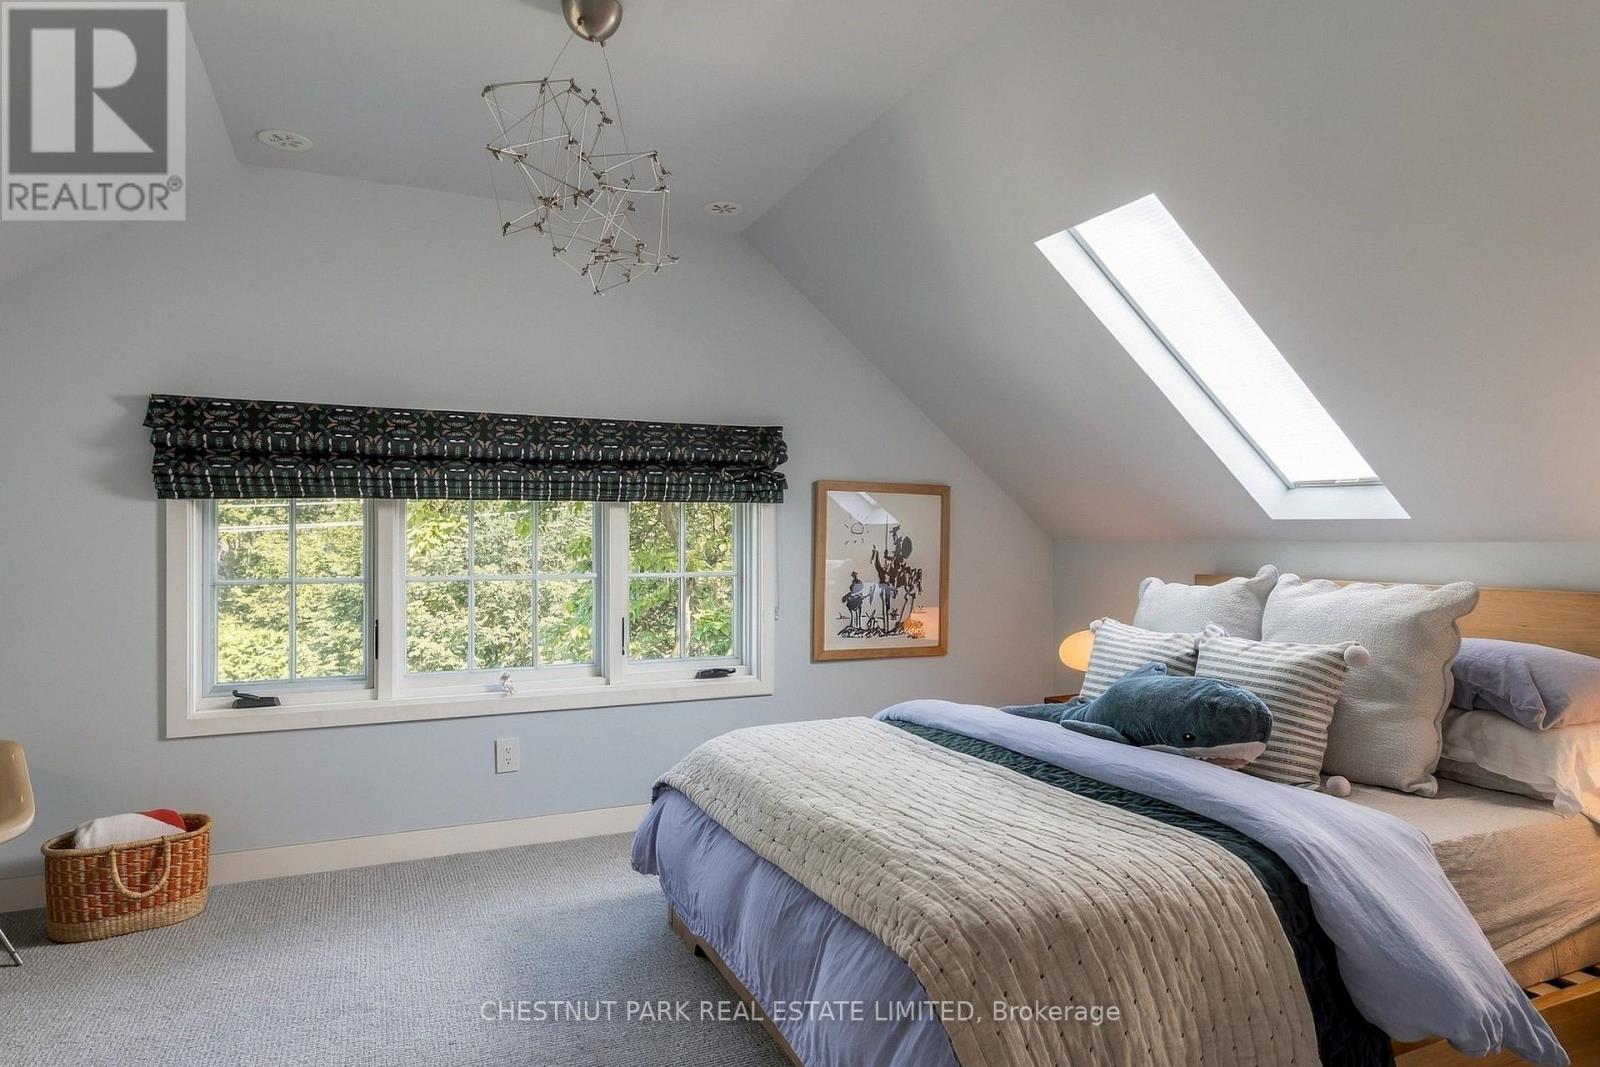
| Third Level | Bedroom 5 | 5.03 m | 3.53 m | 5.03 m x 3.53 m |
| Third Level | Bedroom 4 | 5.03 m | 3.58 m | 5.03 m x 3.58 m |
| Lower Level | Recreational, Games Room | 6.15 m | 5.74 m | 6.15 m x 5.74 m |
| Lower Level | Family Room | 4.12 m | 2.64 m | 4.12 m x 2.64 m |
| Main Level | Living Room | 6.71 m | 3.35 m | 6.71 m x 3.35 m |
| Main Level | Dining Room | 3.35 m | 3.15 m | 3.35 m x 3.15 m |
| Main Level | Family Room | 4.95 m | 3.35 m | 4.95 m x 3.35 m |
| Main Level | Kitchen | 5.97 m | 3.86 m | 5.97 m x 3.86 m |
| Main Level | Eating Area | 5.41 m | 3.28 m | 5.41 m x 3.28 m |

The trademarks REALTOR®, REALTORS®, and the REALTOR® logo are controlled by The Canadian Real Estate Association (CREA) and identify real estate professionals who are members of CREA. The trademarks MLS®, Multiple Listing Service® and the associated logos are owned by The Canadian Real Estate Association (CREA) and identify the quality of services provided by real estate professionals who are members of CREA. The trademark DDF® is owned by The Canadian Real Estate Association (CREA) and identifies CREA's Data Distribution Facility (DDF®)
September 16 2026 11:25:14
Toronto Regional Real Estate Board
Chestnut Park Real Estate Limited