
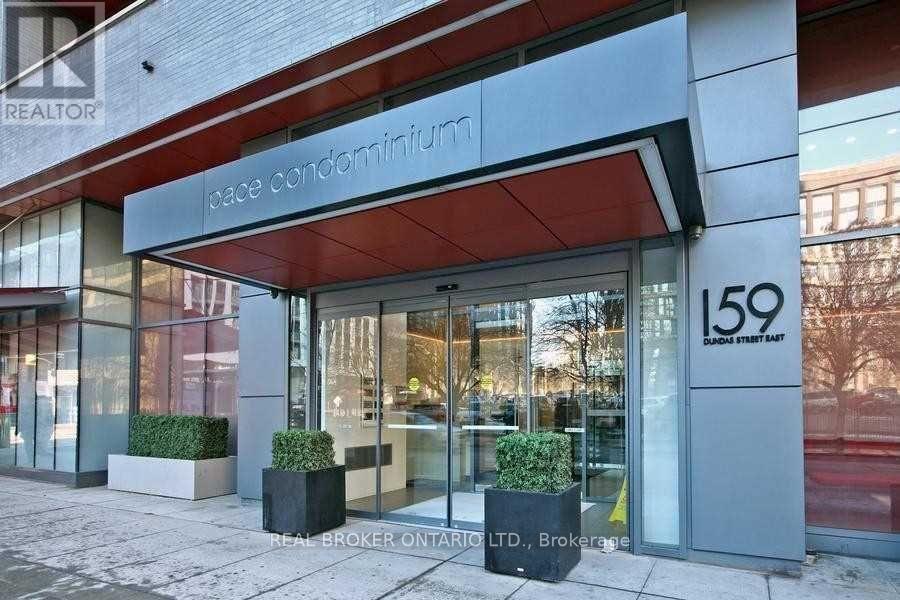
2204 - 159 Dundas Street Toronto, Ontario M5B 0A9

$2,198 Monthly
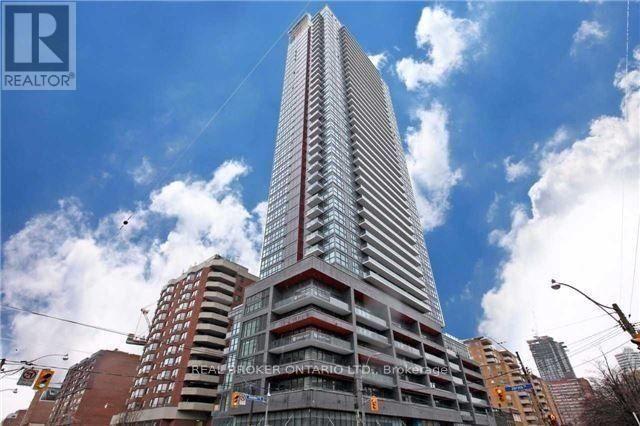
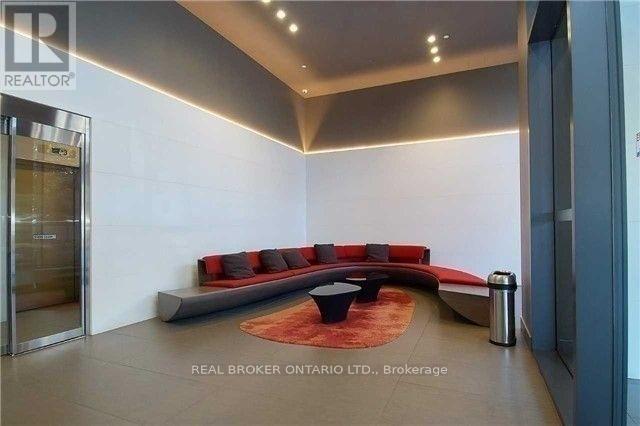
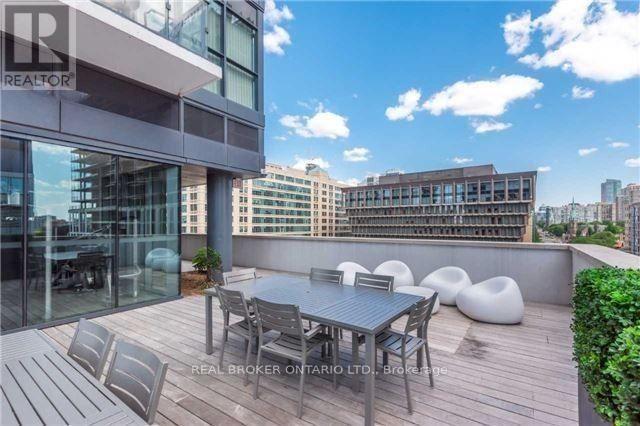
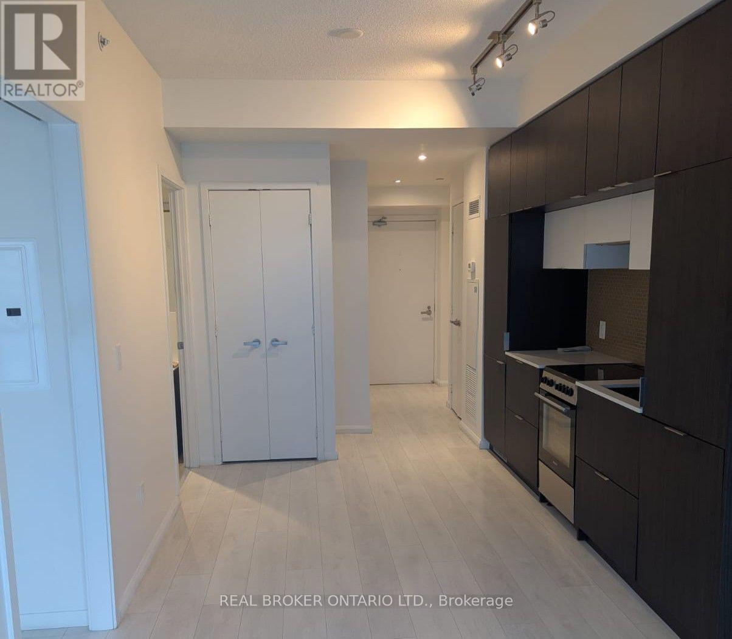
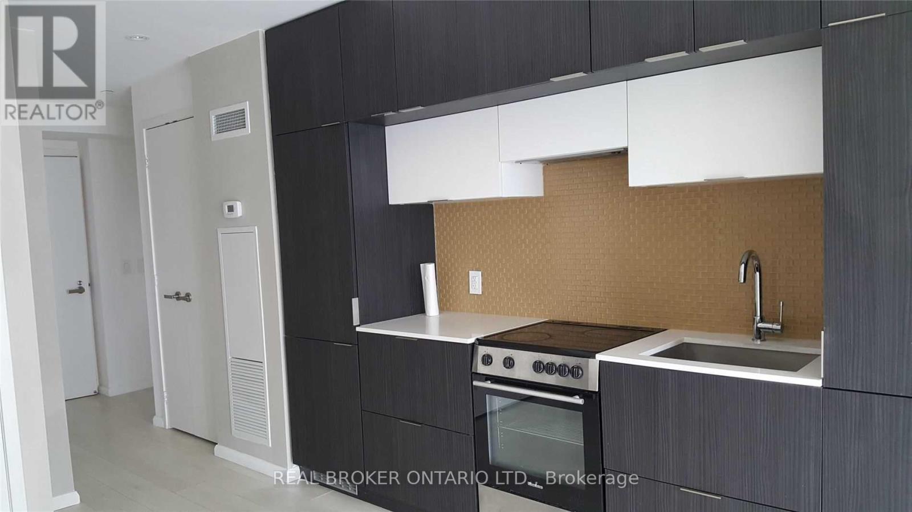
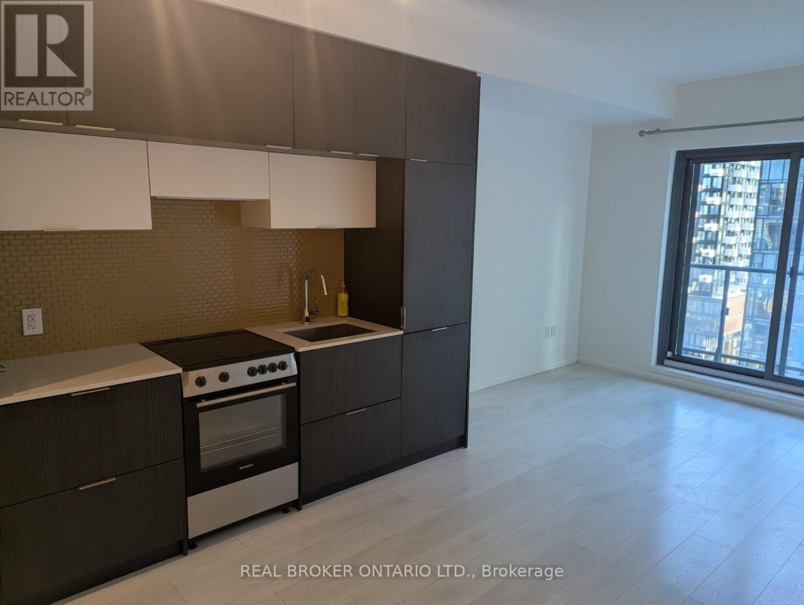
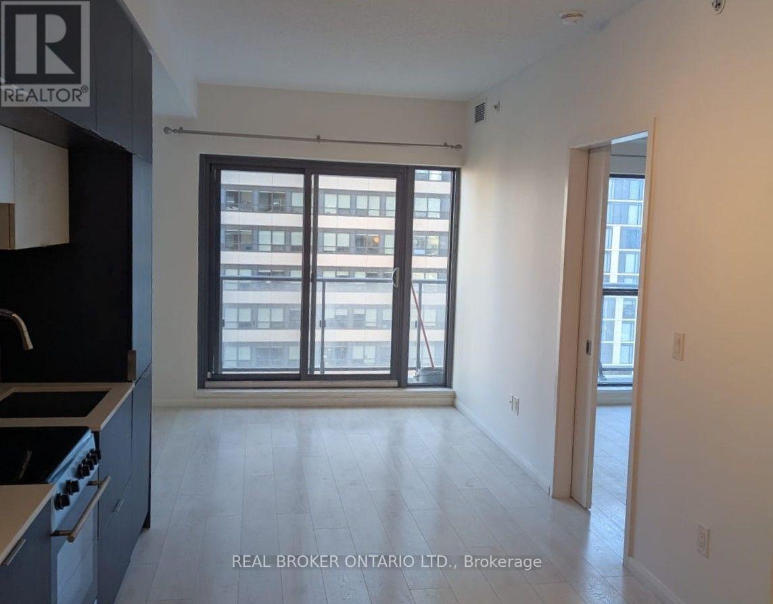
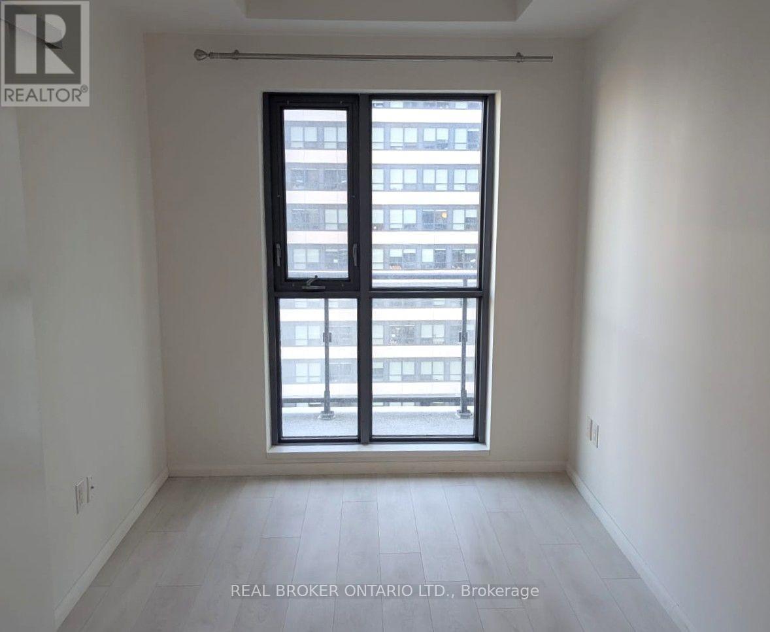
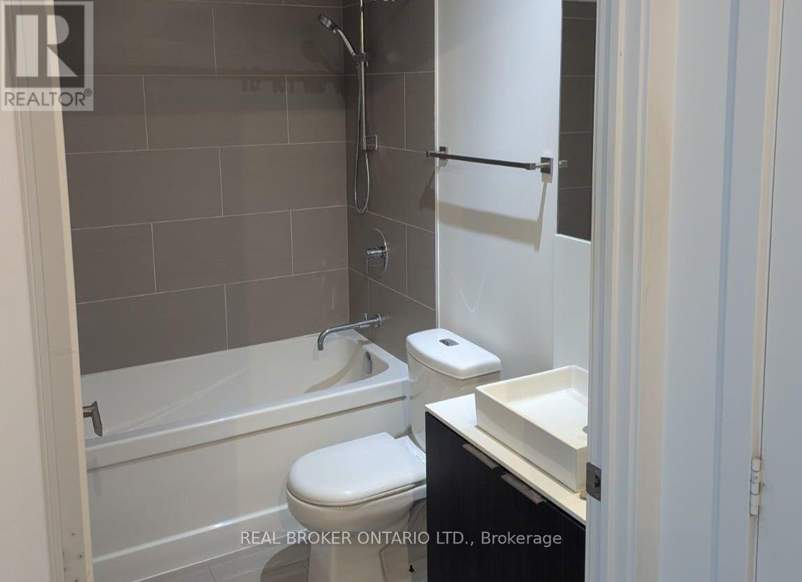
**NEWLY RENOVATED** Pace Condo In Downtown Core. 1 Bdrm W/ Breathtaking South Lake Views! Functional Layout, W/O Balcony, 9Ft Ceiling, Flr To Ceiling Windows, Wood Floor, Contemporary Design, Modern Kitchen, Granite Counter, Backsplash, Integrated Appliance. Sun-Filled Brdrm, W/ Semi-Ensuite, 2 Large Closets. Steps To Subways, Streetcar, Walks To Everything, Eaton Centre, TMU, Uoft, George Brown, Financial District. 24/7 Concierge, Security, Visitor Parking. (id:50787)
Property Details
| MLS® Number | C13793528 |
| Property Type | Single Family |
| Community Name | Church-Yonge Corridor |
| Amenities Near By | Hospital, Park |
| Community Features | Pets Not Allowed |
| Features | Ravine, Balcony |
| View Type | View |
Building
| Bathroom Total | 1 |
| Bedrooms Above Ground | 1 |
| Bedrooms Total | 1 |
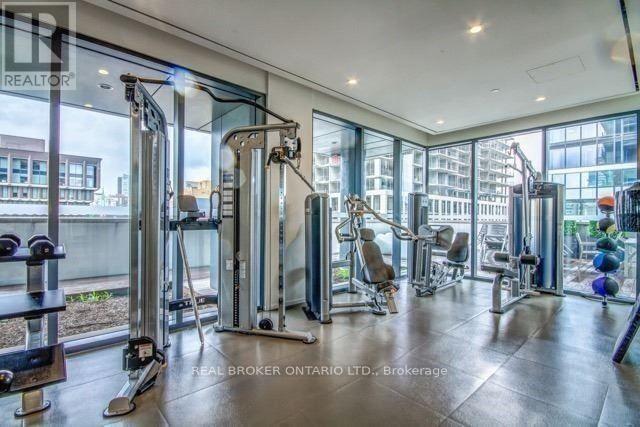
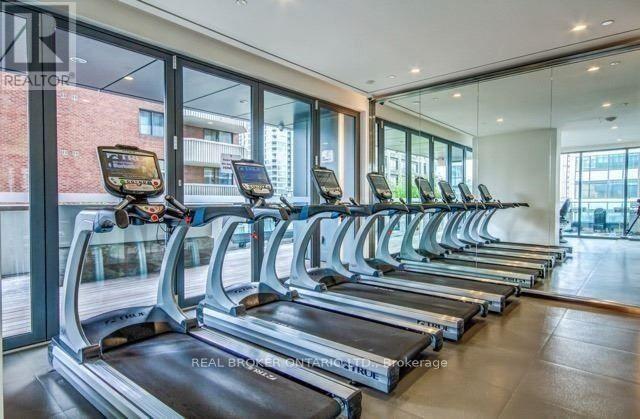
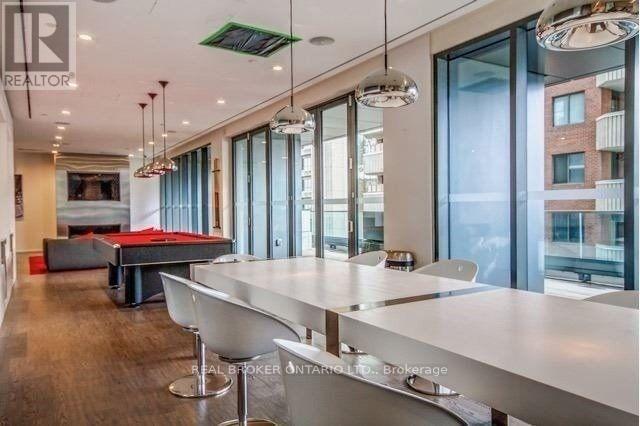
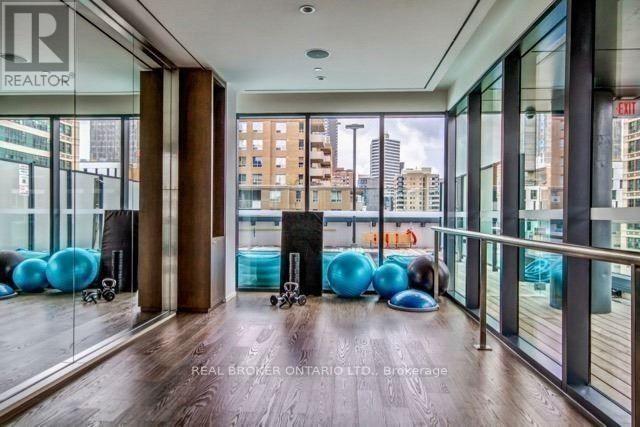
| Amenities | Security/concierge, Exercise Centre, Party Room, Visitor Parking |
| Appliances | Dishwasher, Dryer, Hood Fan, Microwave, Stove, Washer, Refrigerator |
| Basement Type | None |
| Cooling Type | Central Air Conditioning |
| Exterior Finish | Brick |
| Flooring Type | Laminate |
| Heating Fuel | Natural Gas |
| Heating Type | Forced Air |
| Size Interior | 500 - 599 Sqft |
| Type | Apartment |
Parking
| Underground | |
| Garage |
Land
| Acreage | No |
| Land Amenities | Hospital, Park |
Rooms
| Level | Type | Length | Width | Dimensions |
|---|---|---|---|---|
| Ground Level | Dining Room | 6.81 m | 3.28 m | 6.81 m x 3.28 m |
| Ground Level | Kitchen | 6.81 m | 3.28 m | 6.81 m x 3.28 m |
| Ground Level | Bedroom | 3.79 m | 2.44 m | 3.79 m x 2.44 m |
| Ground Level | Living Room | 6.81 m | 3.28 m | 6.81 m x 3.28 m |

The trademarks REALTOR®, REALTORS®, and the REALTOR® logo are controlled by The Canadian Real Estate Association (CREA) and identify real estate professionals who are members of CREA. The trademarks MLS®, Multiple Listing Service® and the associated logos are owned by The Canadian Real Estate Association (CREA) and identify the quality of services provided by real estate professionals who are members of CREA. The trademark DDF® is owned by The Canadian Real Estate Association (CREA) and identifies CREA's Data Distribution Facility (DDF®)
September 16 2026 09:00:40
Toronto Regional Real Estate Board
Real Broker Ontario Ltd.