
348 Terry Drive Newmarket, Ontario L3Y 5E7

$3,200 Monthly
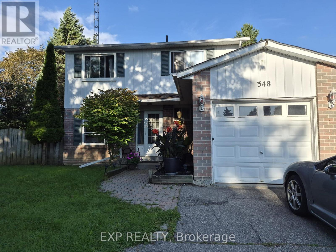
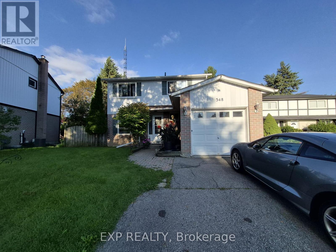
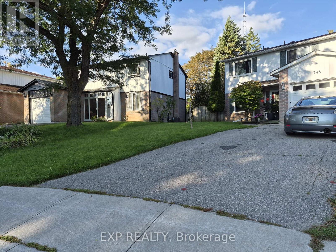
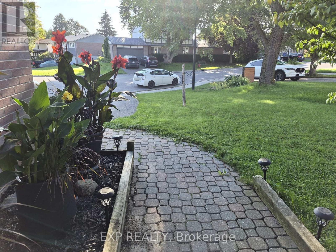
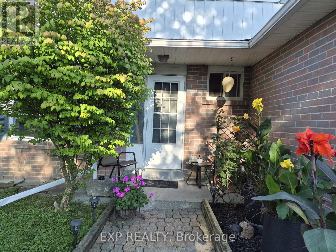
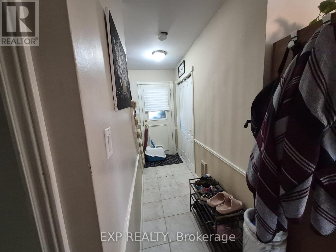
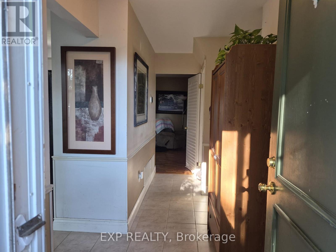
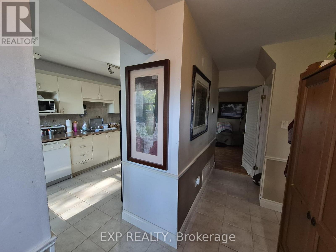
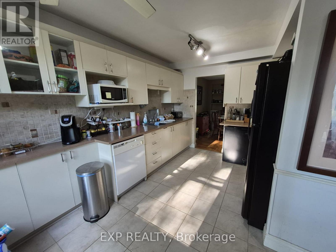
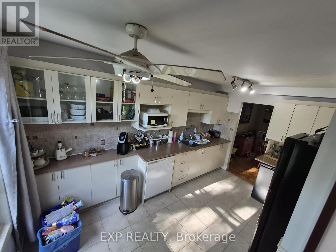
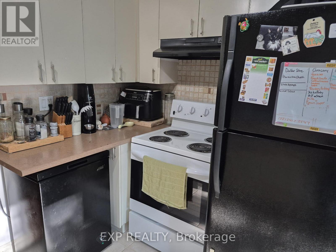
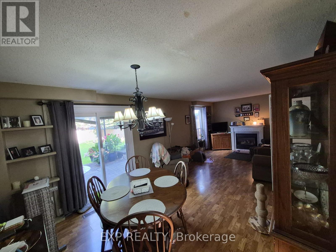
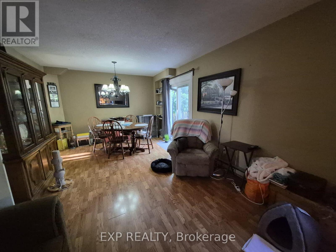
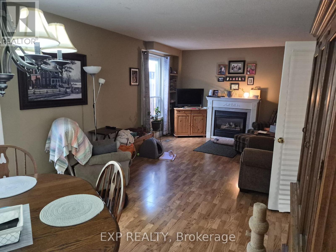
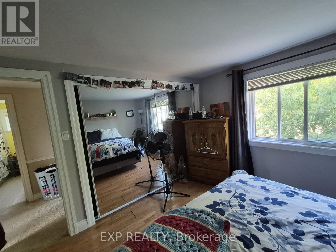
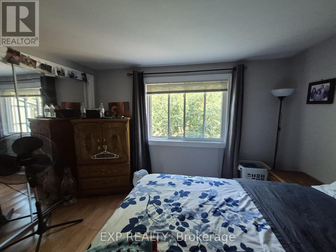
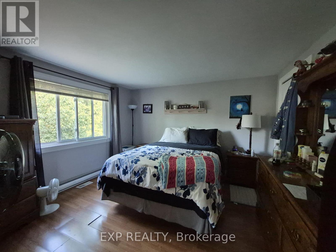
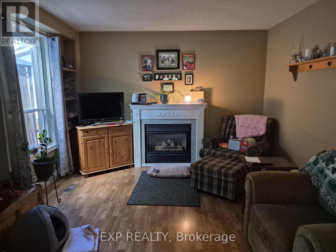
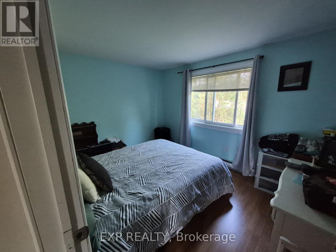
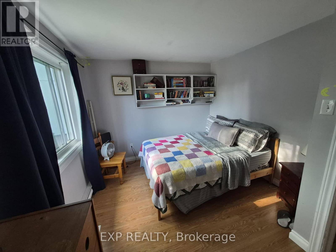
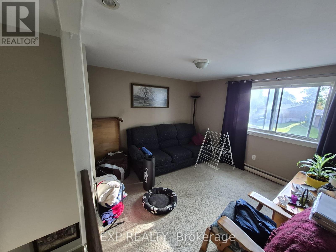
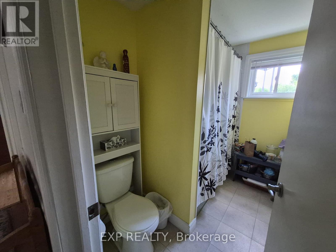
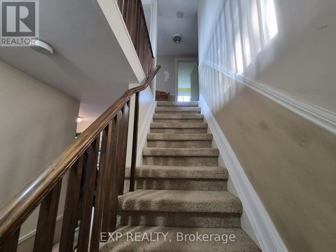
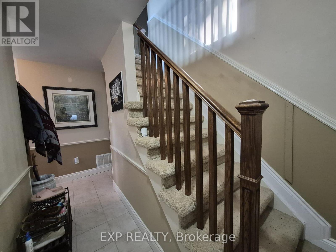
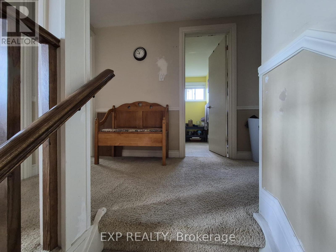
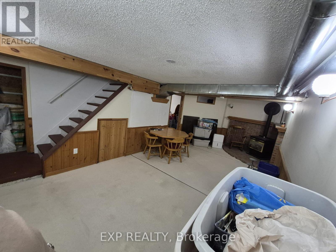
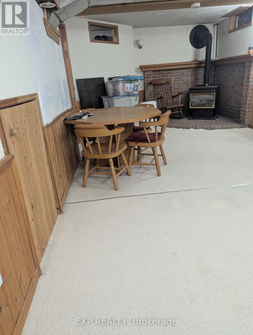
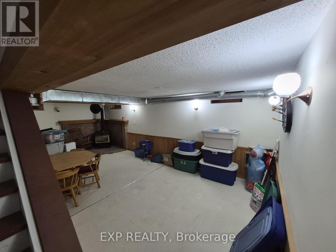
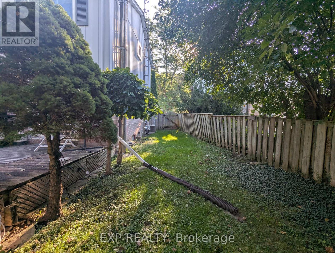
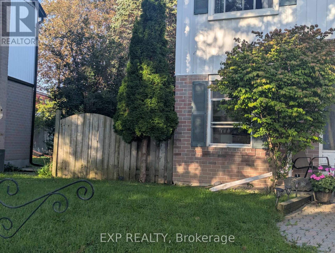
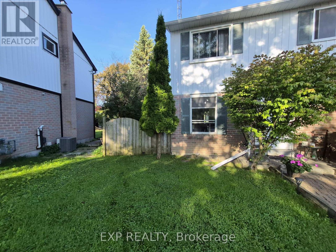
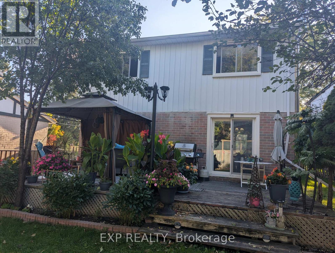
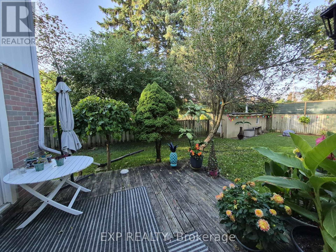
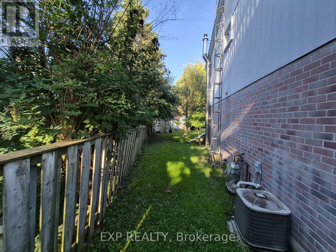
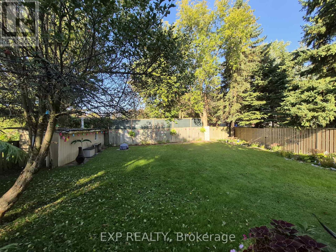
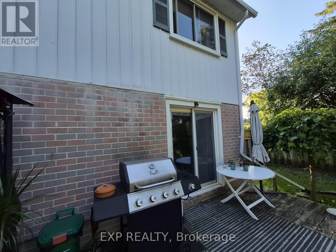
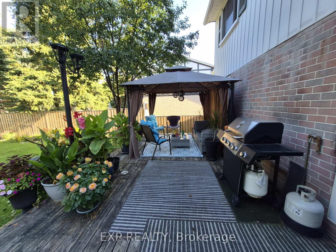
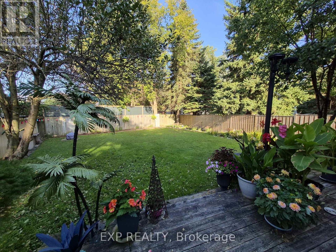
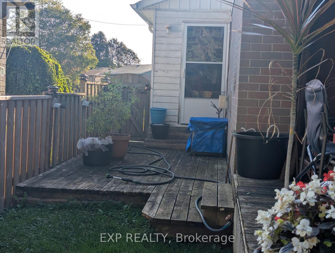
Lovely, well-maintained home situated on a premium pie-shaped lot in a quiet, family-friendly neighbourhood. This spacious home features 3+1 bedrooms and 2.5 bathrooms, an inviting eat-in kitchen with ample storage and built-in dishwasher, and a versatile family room on the second floor that can be used as a 4th bedroom or home office. Enjoy 2 fireplaces, main-floor laundry, direct garage access, and a huge backyard-perfect for family gatherings, outdoor entertaining, or garden lovers. Conveniently located just steps from Yonge Street, public transit, and all amenities. Includes 5 appliances, high-efficiency furnace, and central A/C.$3200 + utilities (id:50787)
Property Details
| MLS® Number | N13793048 |
| Property Type | Single Family |
| Community Name | Central Newmarket |
| Easement | None |
| Parking Space Total | 4 |
Building
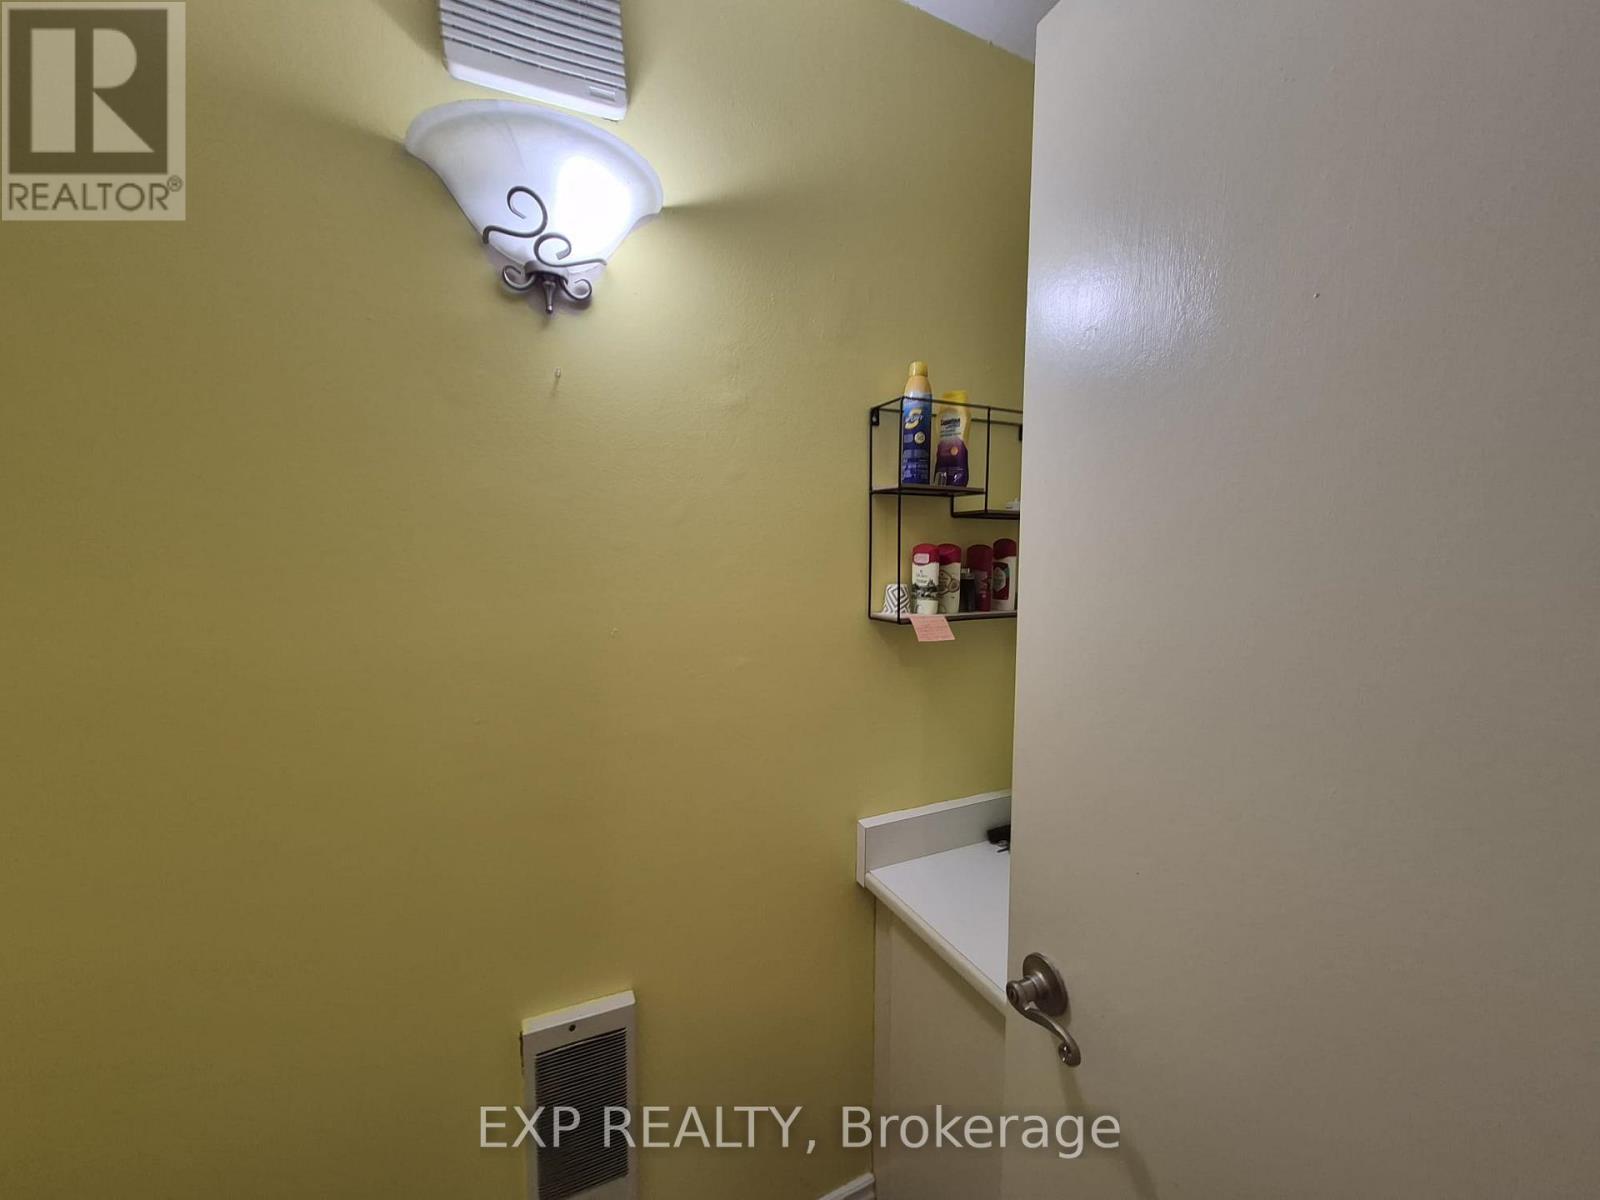
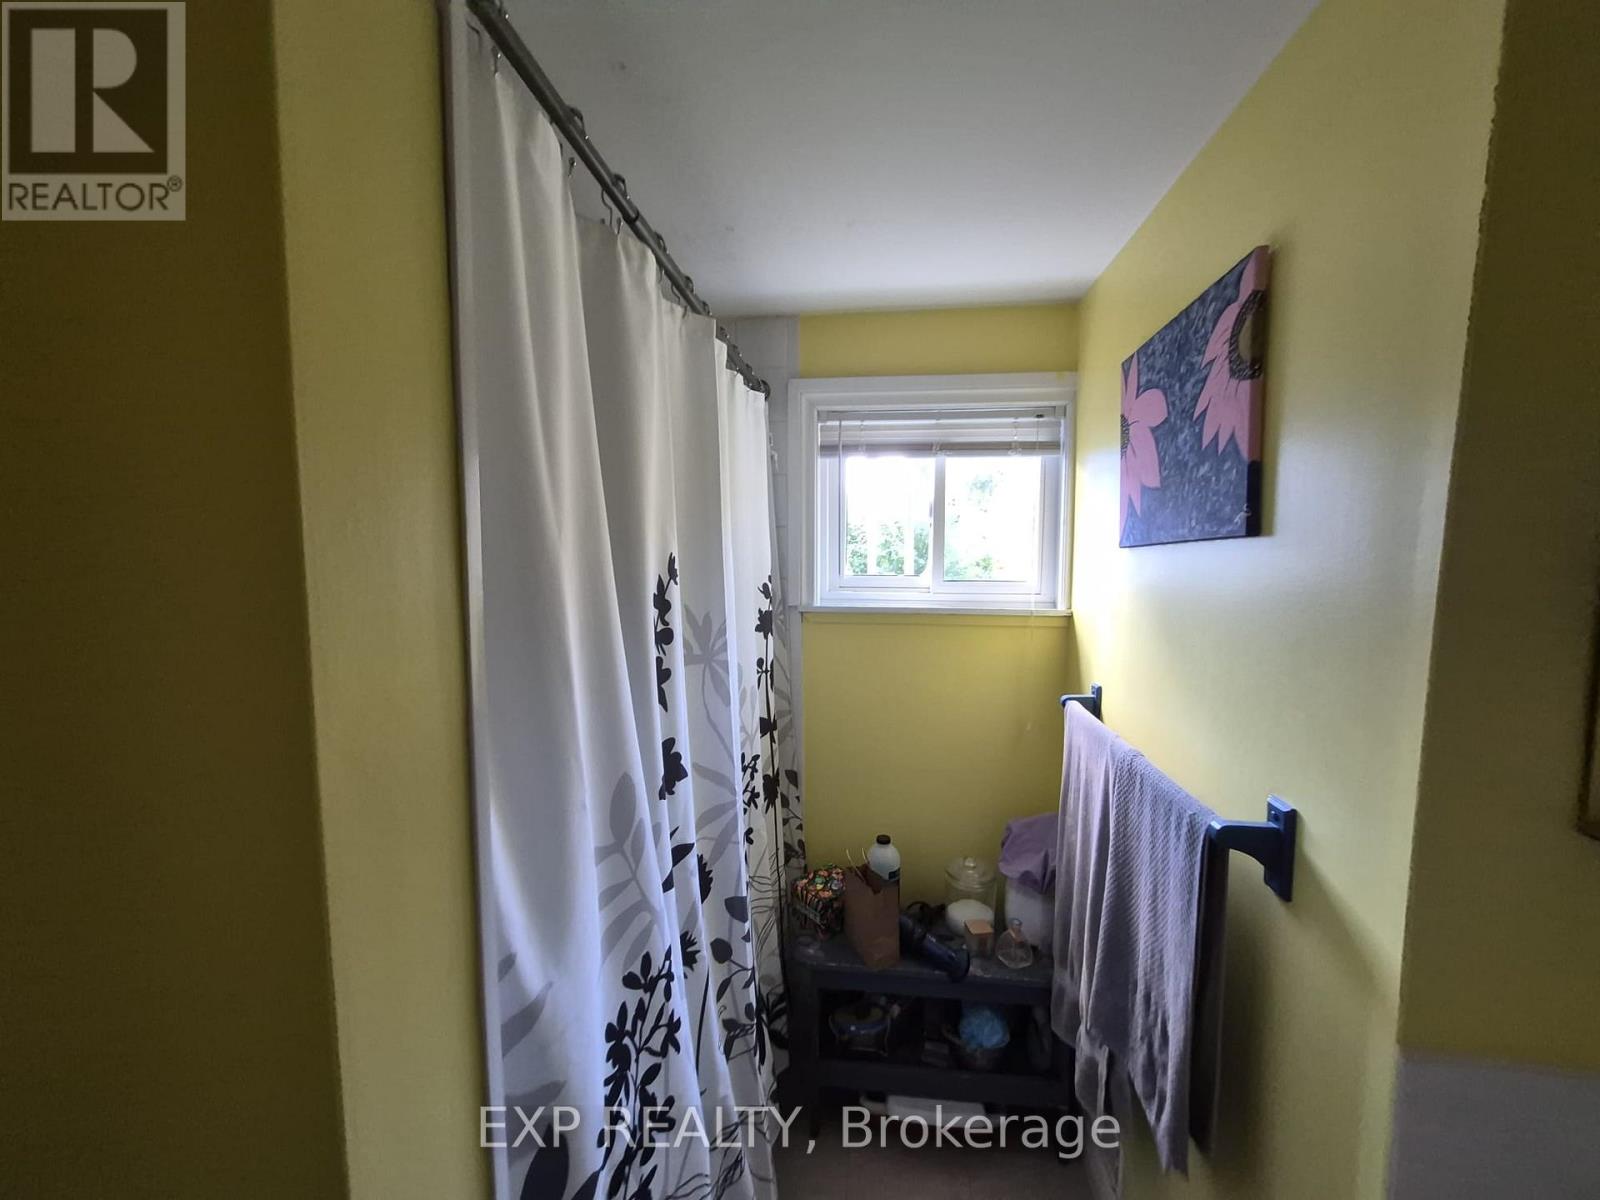
| Bathroom Total | 3 |
| Bedrooms Above Ground | 3 |
| Bedrooms Below Ground | 1 |
| Bedrooms Total | 4 |
| Age | 51 To 99 Years |
| Appliances | Dishwasher, Dryer, Oven, Stove, Washer, Refrigerator |
| Basement Development | Finished |
| Basement Type | N/a (finished) |
| Construction Style Attachment | Detached |
| Cooling Type | Central Air Conditioning |
| Exterior Finish | Brick, Steel |
| Fireplace Present | Yes |
| Foundation Type | Brick |
| Half Bath Total | 1 |
| Heating Fuel | Natural Gas |
| Heating Type | Forced Air |
| Stories Total | 2 |
| Size Interior | 1,100 - 1,500 Sqft |
| Type | House |
| Utility Water | Municipal Water |
Parking
| Attached Garage | |
| Garage |
Land
| Acreage | No |
| Sewer | Sanitary Sewer |
| Size Depth | 135 Ft ,3 In |
| Size Frontage | 36 Ft ,2 In |
| Size Irregular | 36.2 X 135.3 Ft |
| Size Total Text | 36.2 X 135.3 Ft |

The trademarks REALTOR®, REALTORS®, and the REALTOR® logo are controlled by The Canadian Real Estate Association (CREA) and identify real estate professionals who are members of CREA. The trademarks MLS®, Multiple Listing Service® and the associated logos are owned by The Canadian Real Estate Association (CREA) and identify the quality of services provided by real estate professionals who are members of CREA. The trademark DDF® is owned by The Canadian Real Estate Association (CREA) and identifies CREA's Data Distribution Facility (DDF®)
September 16 2026 07:33:29
Toronto Regional Real Estate Board
Exp Realty