
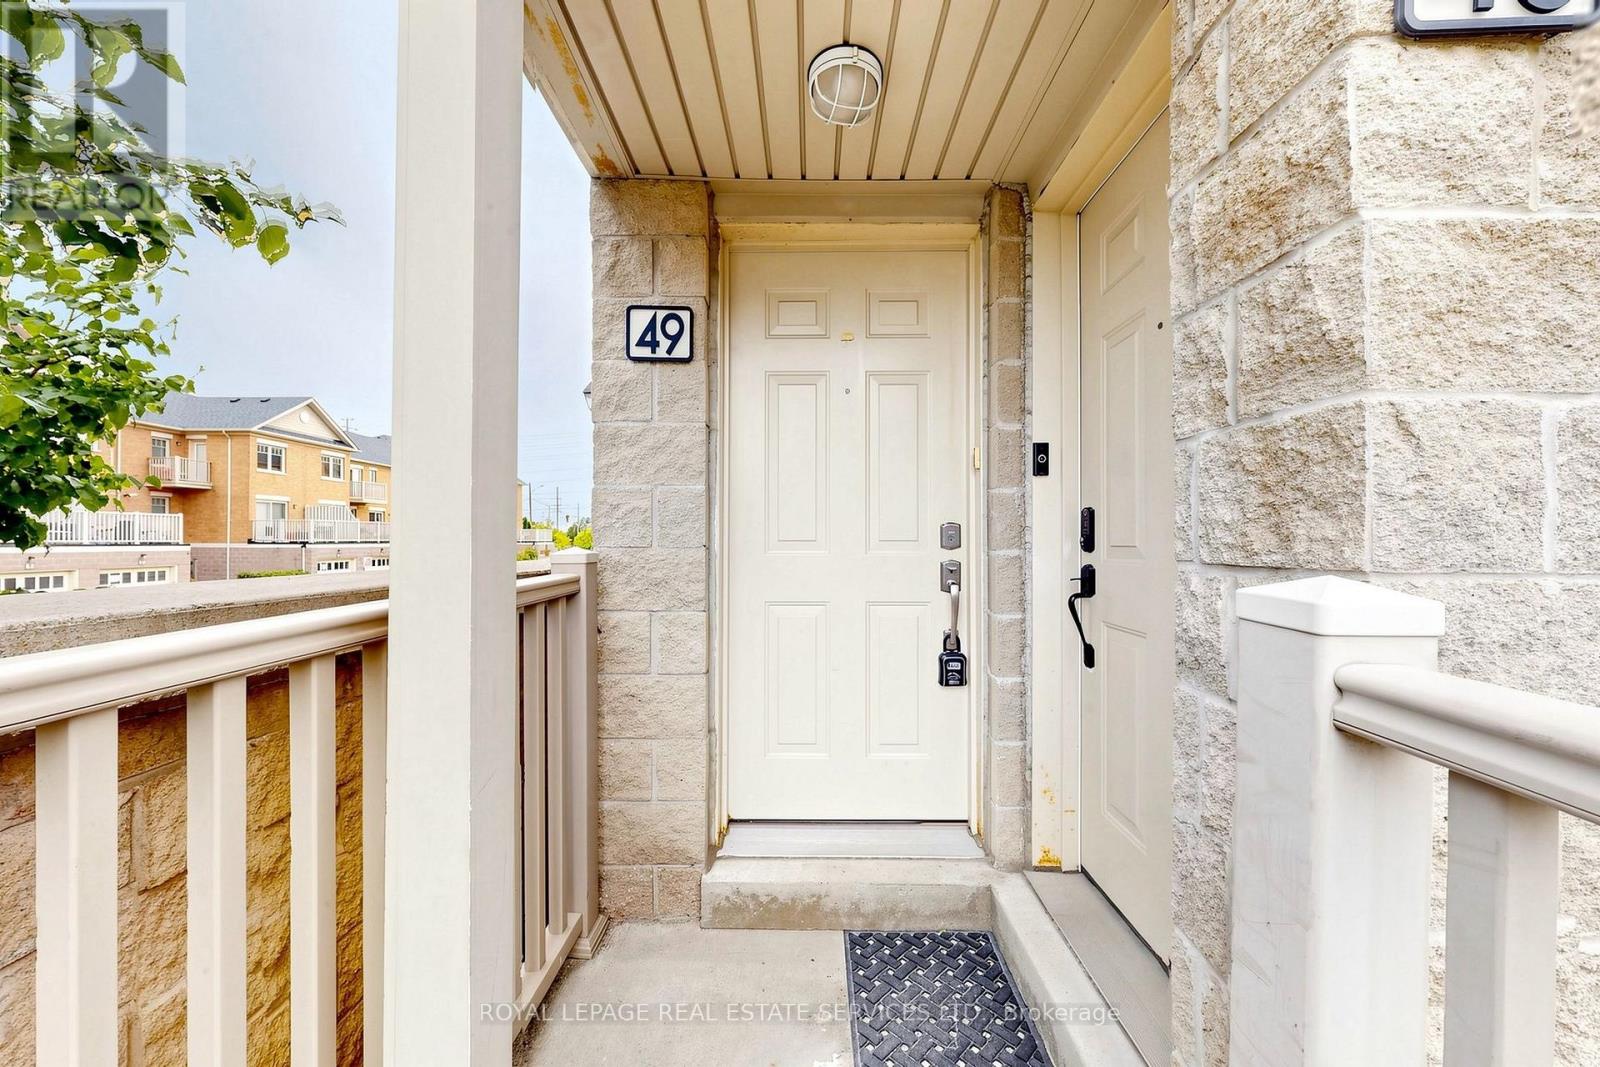
49 - 5050 Intrepid Drive Mississauga, Ontario L5M 0E6

$2,790
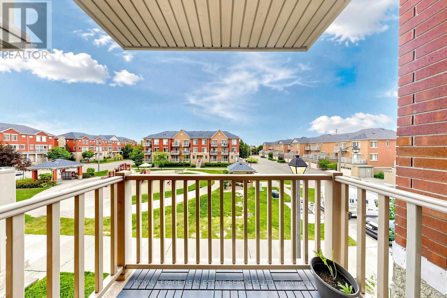
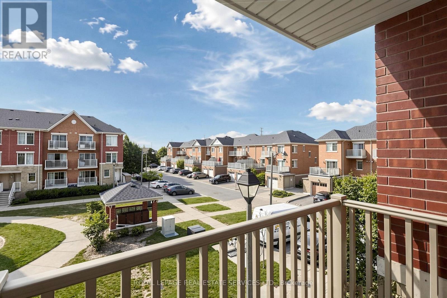
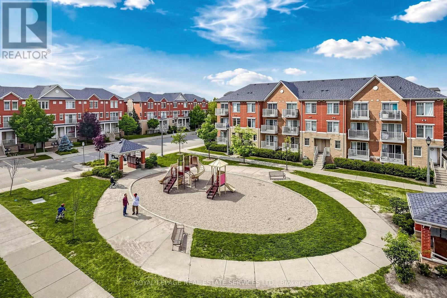
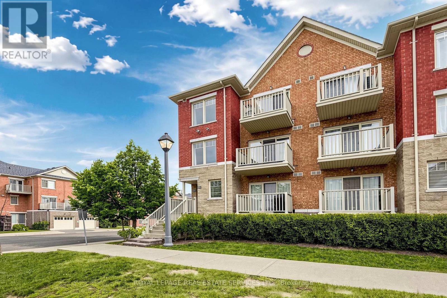
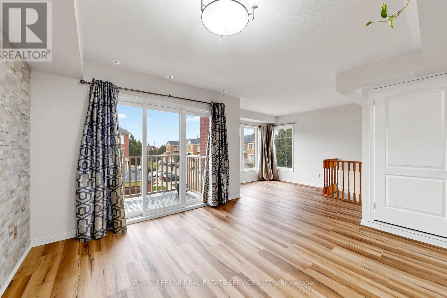
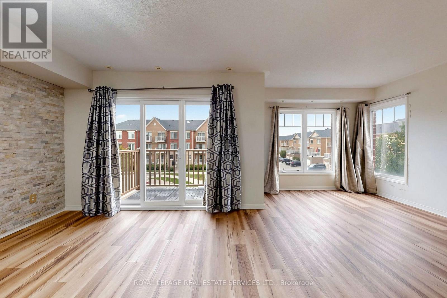
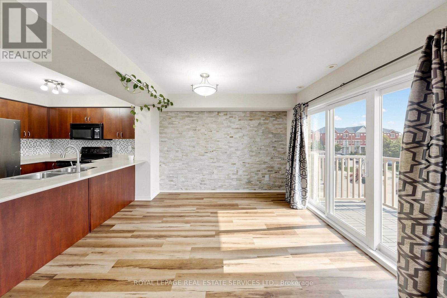
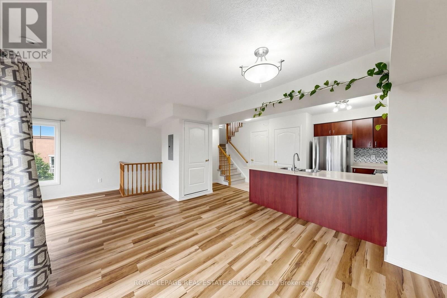
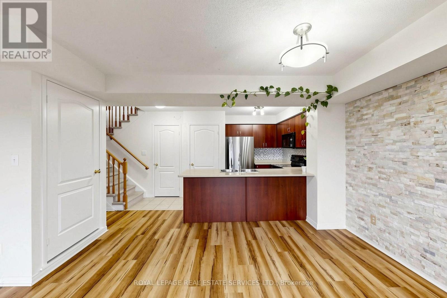
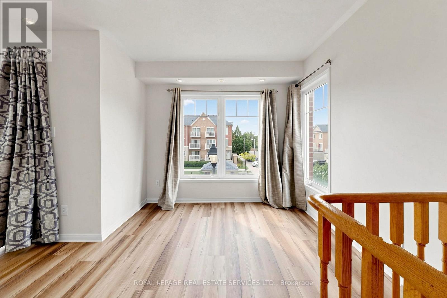
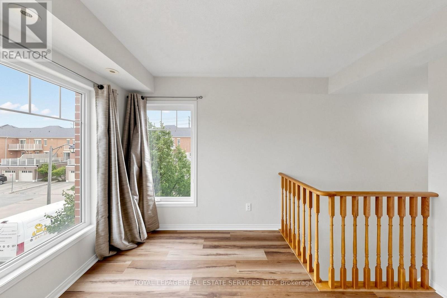
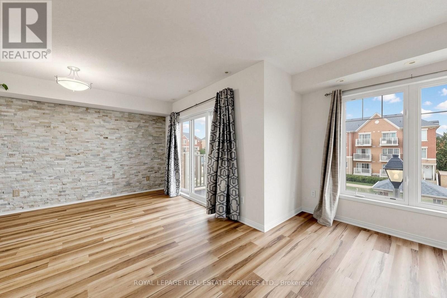
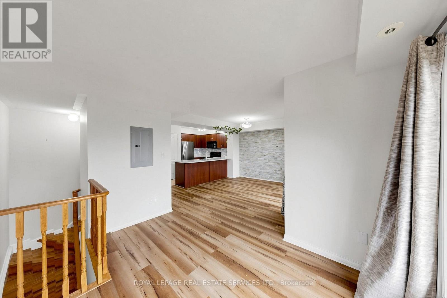
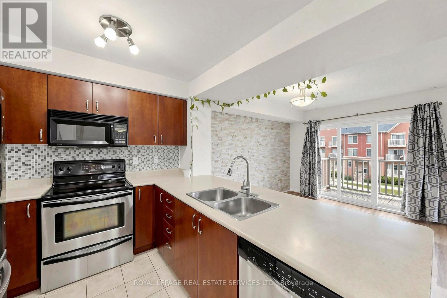
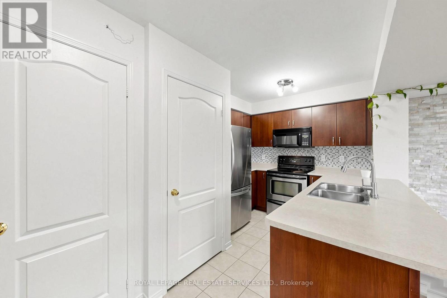
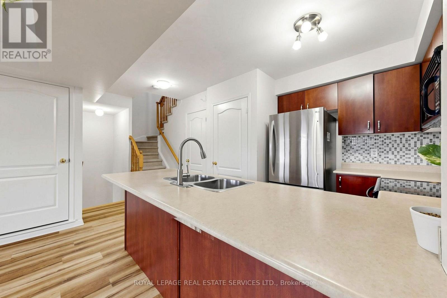
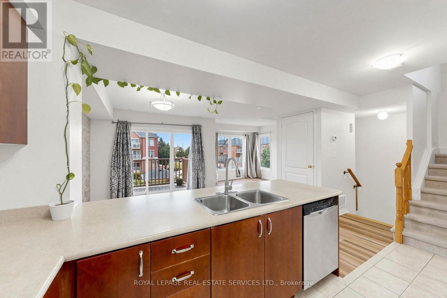
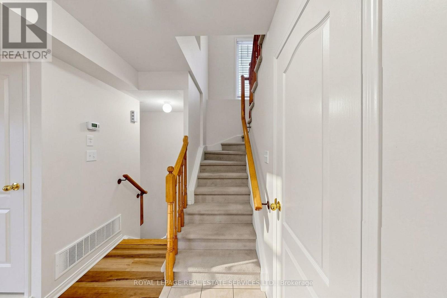
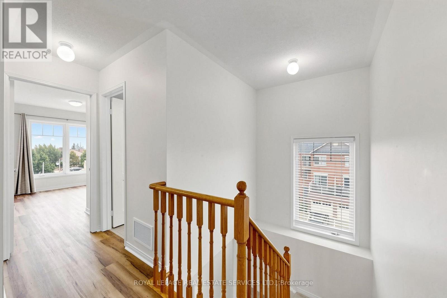
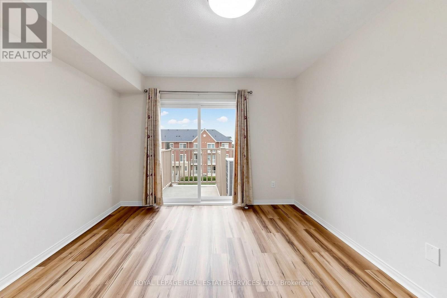
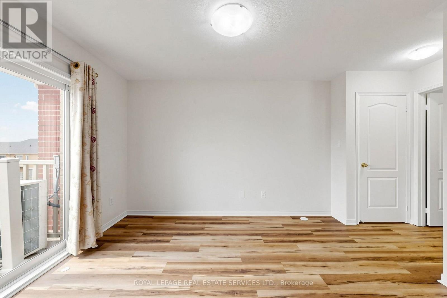
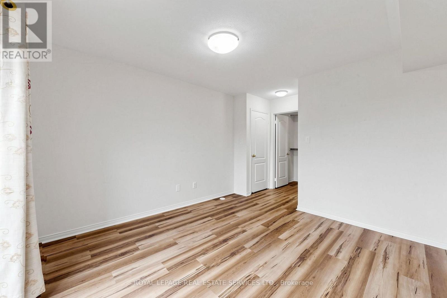
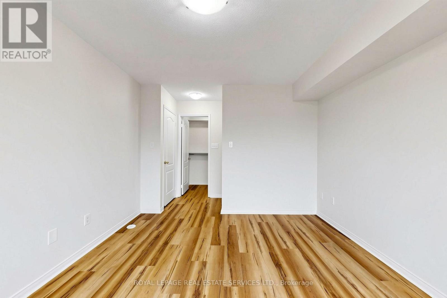
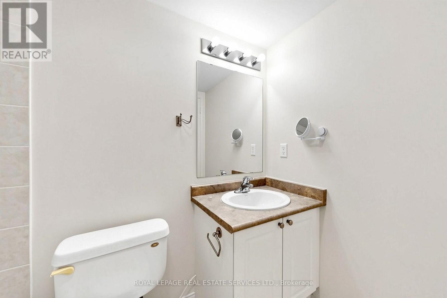
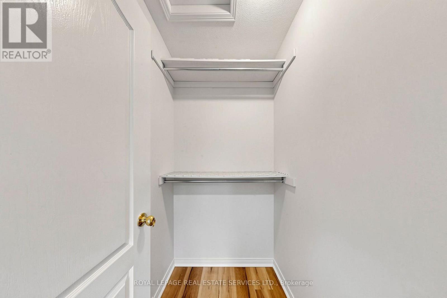
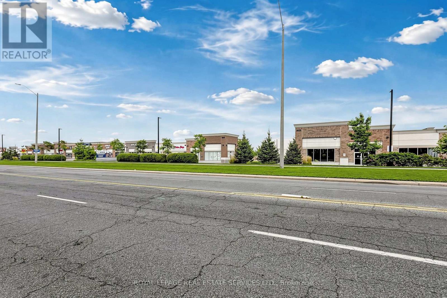
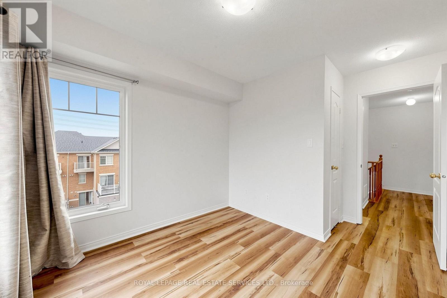
Top floor 2 bedroom 2 bath unit with a gorgeous view of the parkette! This bright and upgraded unit boasts a lovely feature wall in living room. two balconies and both bedrooms with their own baths! This lovely family friendly complex is ideally located walking distance to large plaza with all amenities and few minutes from Erin Mills mall and Credit Valley hospital. (id:50787)
Property Details
| MLS® Number | W13792736 |
| Property Type | Single Family |
| Community Name | Churchill Meadows |
| Amenities Near By | Hospital, Park, Public Transit, Schools |
| Community Features | Pets Allowed With Restrictions |
| Features | Balcony |
| Parking Space Total | 1 |
| View Type | View |
Building
| Bathroom Total | 2 |
| Bedrooms Above Ground | 2 |
| Bedrooms Total | 2 |
| Age | 16 To 30 Years |
| Amenities | Visitor Parking |
| Appliances | Water Heater |
| Basement Type | None |
| Cooling Type | Central Air Conditioning |
| Exterior Finish | Brick |
| Heating Fuel | Natural Gas |
| Heating Type | Forced Air |
| Stories Total | 2 |
| Size Interior | 1,000 - 1,199 Sqft |
| Type | Row / Townhouse |
Parking
| No Garage |
Land
| Acreage | No |
| Land Amenities | Hospital, Park, Public Transit, Schools |
Rooms
| Level | Type | Length | Width | Dimensions |
|---|---|---|---|---|
| Second Level | Primary Bedroom | 3.76 m | 3.35 m | 3.76 m x 3.35 m |
| Second Level | Bedroom 2 | 3.02 m | 2.87 m | 3.02 m x 2.87 m |
| Main Level | Dining Room | 4.19 m | 2.49 m | 4.19 m x 2.49 m |
| Main Level | Living Room | 5.44 m | 3.45 m | 5.44 m x 3.45 m |
| Main Level | Kitchen | 4.19 m | 2.87 m | 4.19 m x 2.87 m |

The trademarks REALTOR®, REALTORS®, and the REALTOR® logo are controlled by The Canadian Real Estate Association (CREA) and identify real estate professionals who are members of CREA. The trademarks MLS®, Multiple Listing Service® and the associated logos are owned by The Canadian Real Estate Association (CREA) and identify the quality of services provided by real estate professionals who are members of CREA. The trademark DDF® is owned by The Canadian Real Estate Association (CREA) and identifies CREA's Data Distribution Facility (DDF®)
September 16 2026 07:01:31
Toronto Regional Real Estate Board
Royal LePage Real Estate Services Ltd.