
1003 - 111 Bathurst Street Toronto, Ontario M5V 0M9

$3,500 Monthly
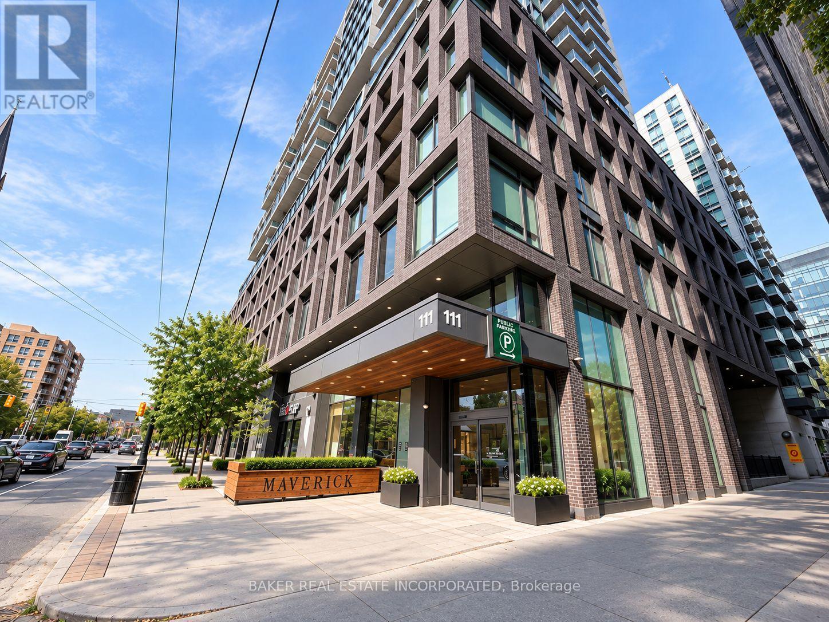
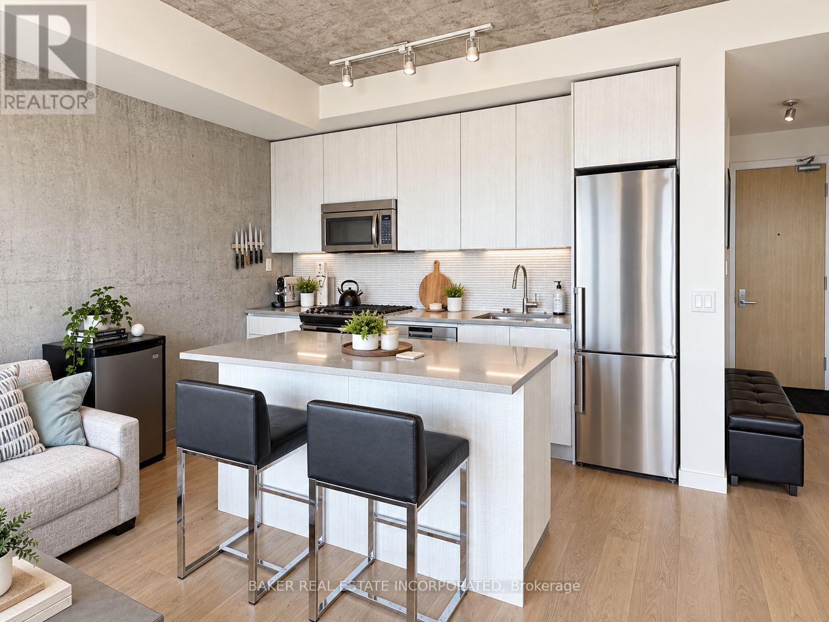
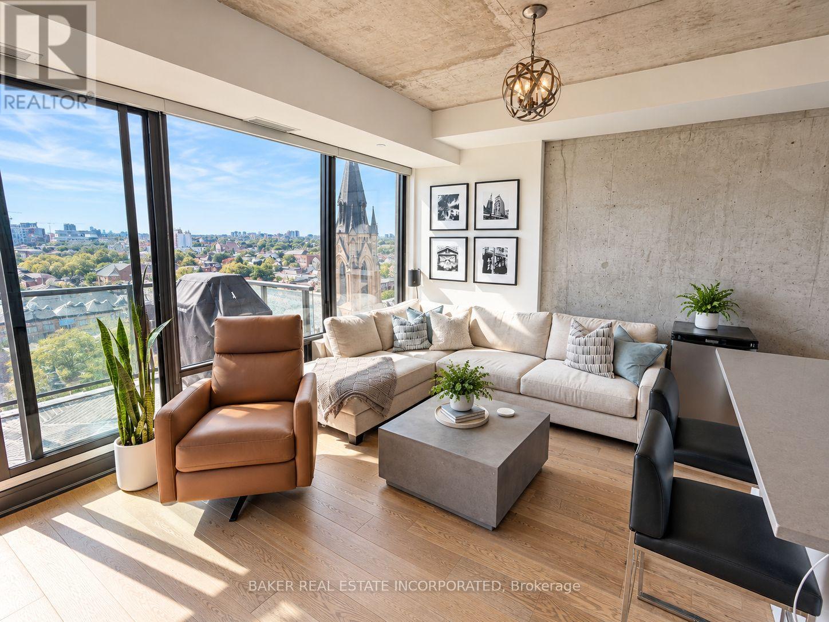
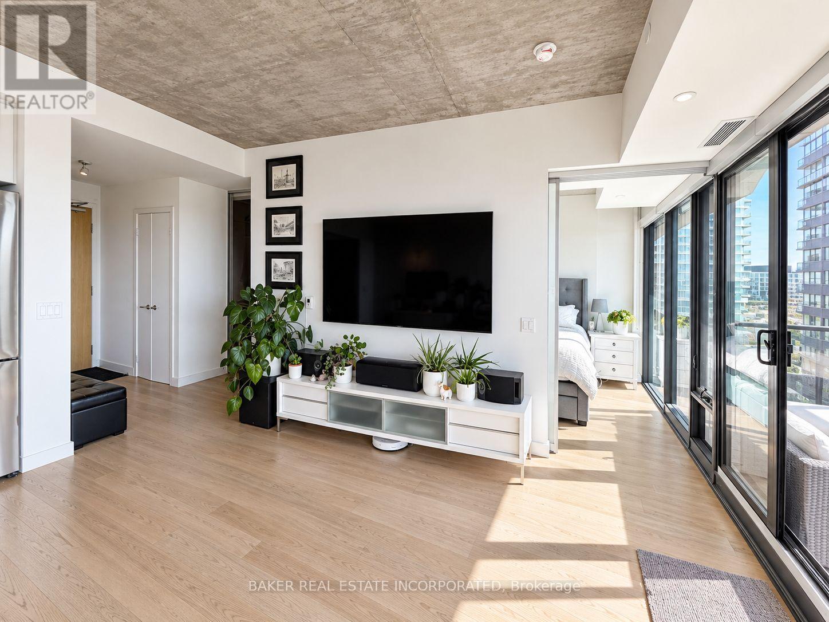
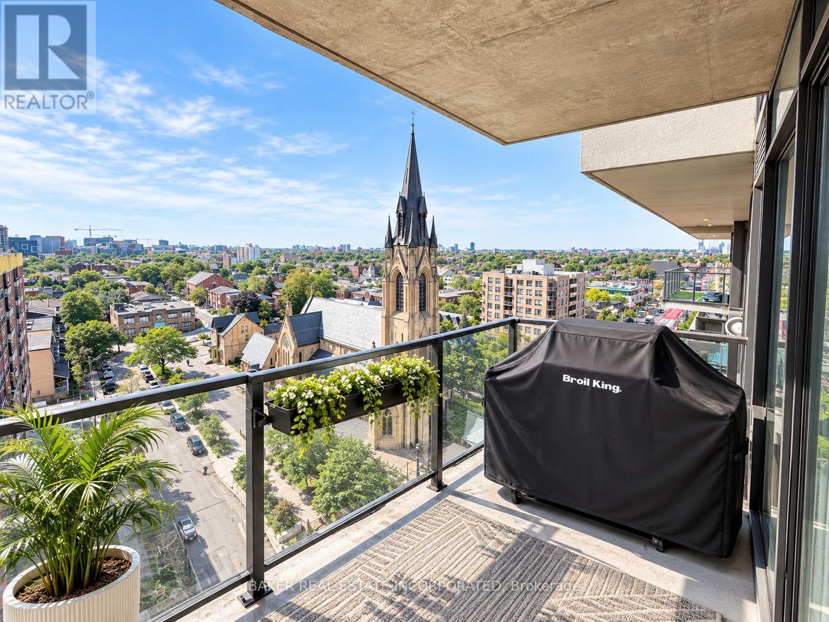
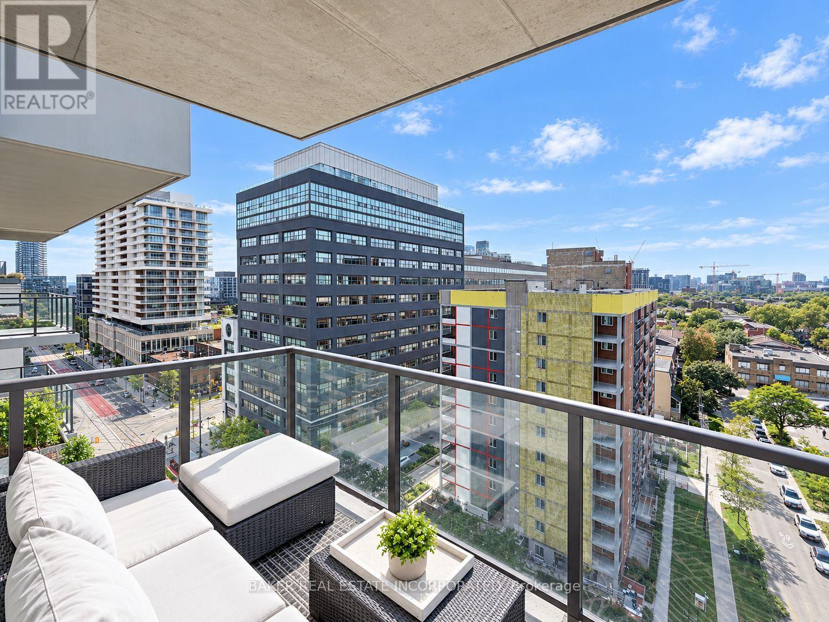
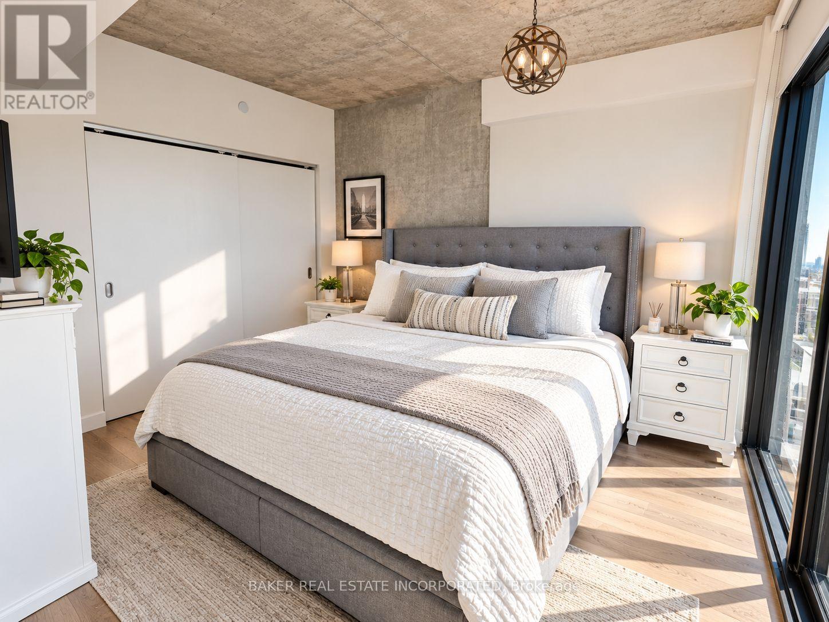
Welcome to OneEleven Bathurst Condos in the heart of King West. This beautifully appointed, spacious suite offers an exceptional layout with floor-to-ceiling windows, abundant natural light and beautiful city views. Thoughtfully designed for both everyday living and entertaining, the suite combines contemporary finishes with the loft-inspired character OneEleven is known for. Complete with parking, a spacious balcony with a gas bbq connection, this is an exceptional opportunity in one of downtown Toronto's most sought-after neighbourhoods. OneEleven offers concierge service, a rooftop terrace with BBQs, guest suites, party and media rooms and visitor parking. Ideally situated at Bathurst and Adelaide, just steps from the best of King West and Queen West incredible restaurants, cafés, shopping, parks and TTC are all at your doorstep. A beautiful, spacious home in an unbeatable downtown location. (id:50787)
Property Details
| MLS® Number | C13792652 |
| Property Type | Single Family |
| Community Name | Waterfront Communities C1 |
| Amenities Near By | Park, Place Of Worship, Public Transit, Schools |
| Community Features | Pets Allowed With Restrictions, School Bus |
| Features | Balcony, Carpet Free, In Suite Laundry |
| Parking Space Total | 1 |
Building
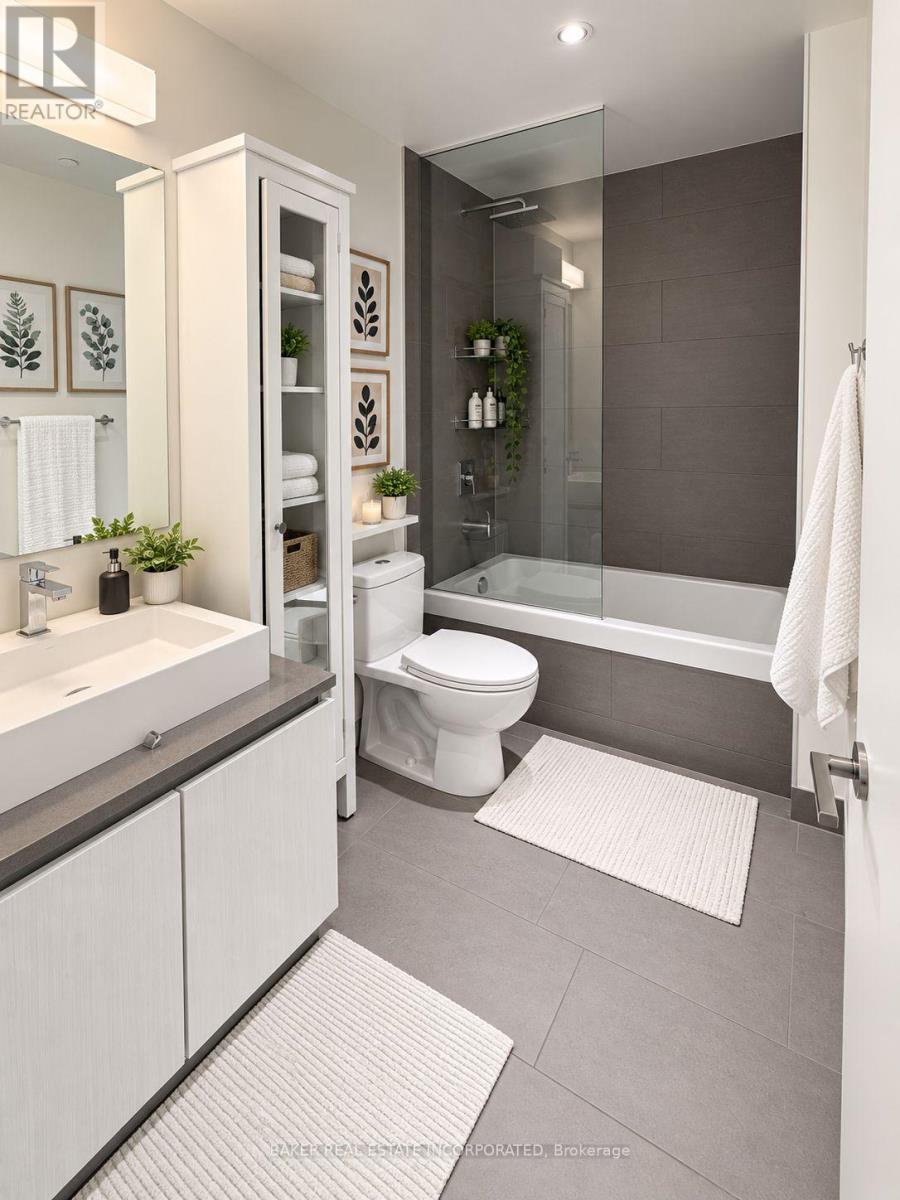
| Bathroom Total | 1 |
| Bedrooms Above Ground | 1 |
| Bedrooms Below Ground | 1 |
| Bedrooms Total | 2 |
| Amenities | Party Room, Security/concierge |
| Appliances | Dishwasher, Dryer, Stove, Washer, Refrigerator |
| Basement Type | None |
| Cooling Type | Central Air Conditioning |
| Exterior Finish | Brick, Steel |
| Flooring Type | Wood |
| Heating Fuel | Natural Gas |
| Heating Type | Heat Pump |
| Size Interior | 700 - 799 Sqft |
| Type | Apartment |
Parking
| Underground | |
| Garage |
Land
| Acreage | No |
| Land Amenities | Park, Place Of Worship, Public Transit, Schools |
Rooms
| Level | Type | Length | Width | Dimensions |
|---|---|---|---|---|
| Flat | Living Room | 4.75 m | 5.72 m | 4.75 m x 5.72 m |
| Flat | Dining Room | 4.75 m | 5.72 m | 4.75 m x 5.72 m |
| Flat | Kitchen | 4.75 m | 5.72 m | 4.75 m x 5.72 m |
| Flat | Primary Bedroom | 3 m | 3.71 m | 3 m x 3.71 m |
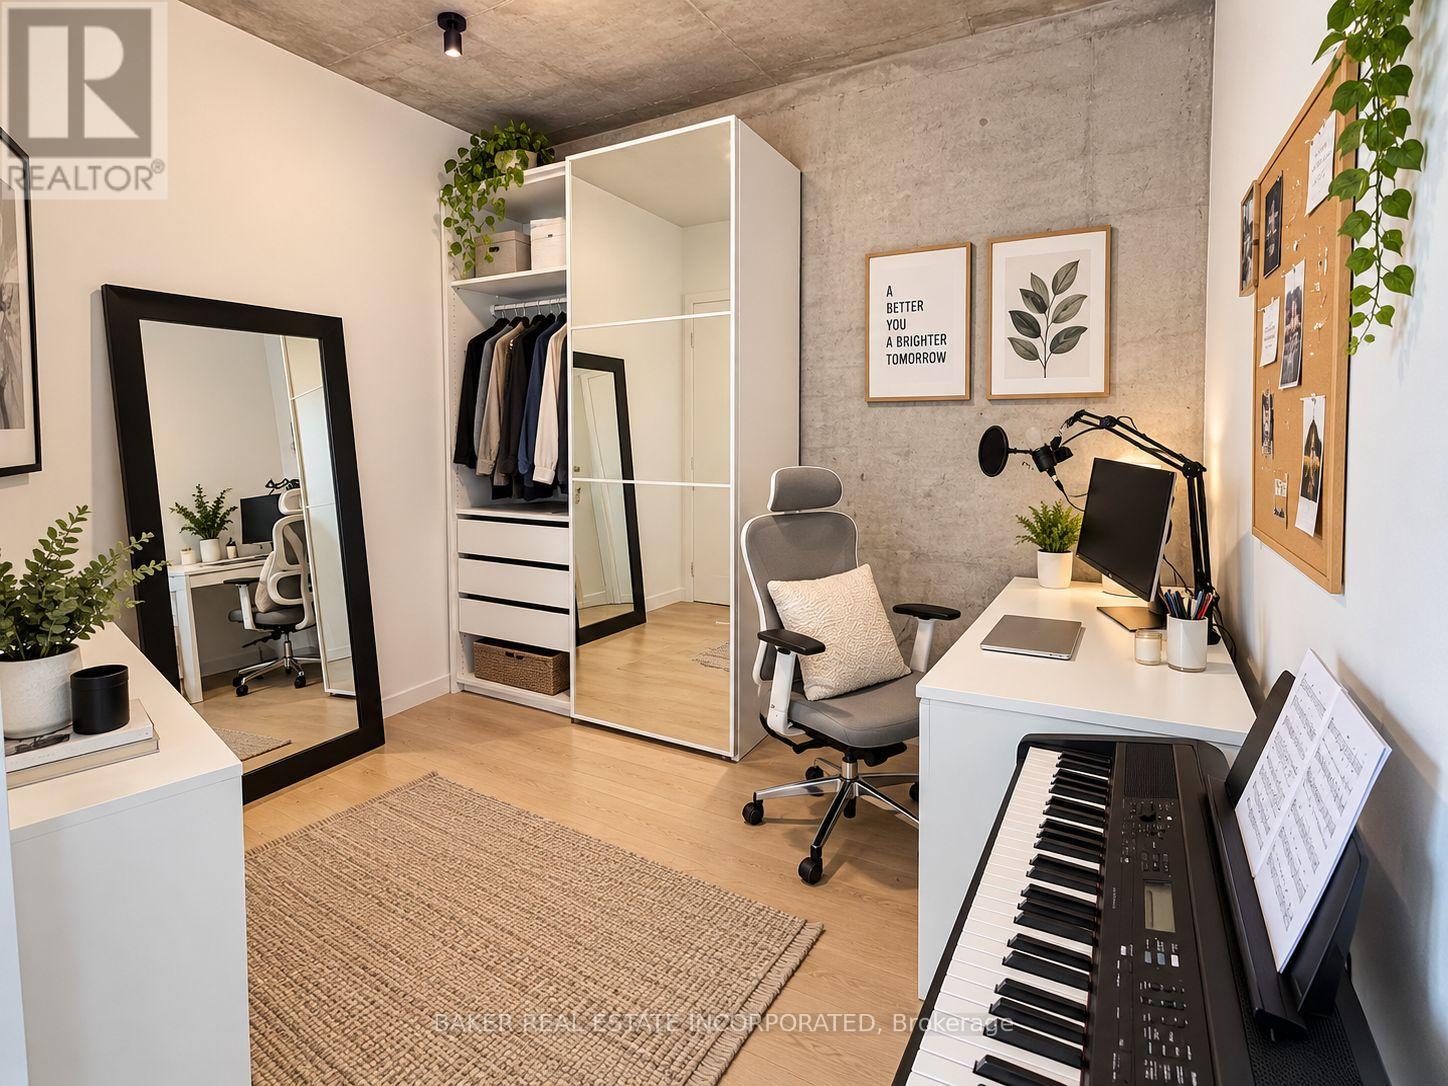
| Flat | Den | 2.64 m | 3.01 m | 2.64 m x 3.01 m |

The trademarks REALTOR®, REALTORS®, and the REALTOR® logo are controlled by The Canadian Real Estate Association (CREA) and identify real estate professionals who are members of CREA. The trademarks MLS®, Multiple Listing Service® and the associated logos are owned by The Canadian Real Estate Association (CREA) and identify the quality of services provided by real estate professionals who are members of CREA. The trademark DDF® is owned by The Canadian Real Estate Association (CREA) and identifies CREA's Data Distribution Facility (DDF®)
September 16 2026 06:54:34
Toronto Regional Real Estate Board
Baker Real Estate Incorporated