
25 Thimbleberry Crossing Wilmot, Ontario N3A 4P5

$834,900Maintenance, Common Area Maintenance
$247.03 Monthly
Maintenance, Common Area Maintenance
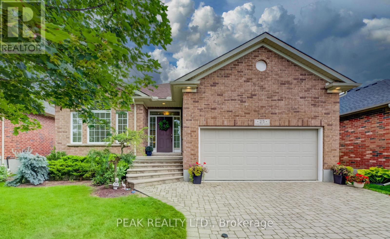
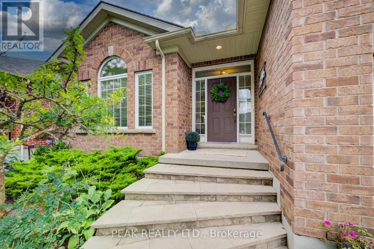
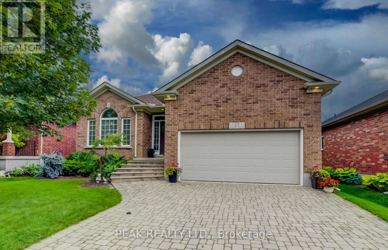
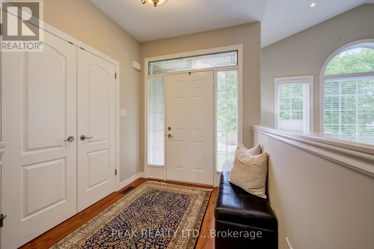
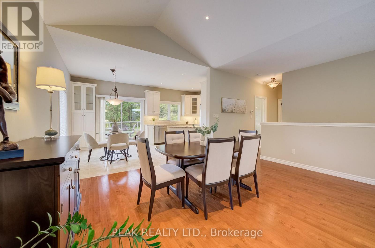
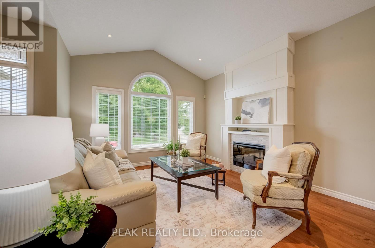
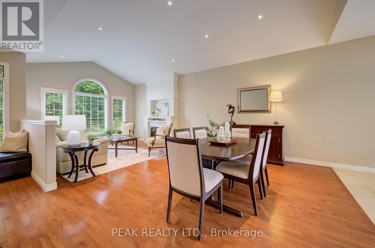
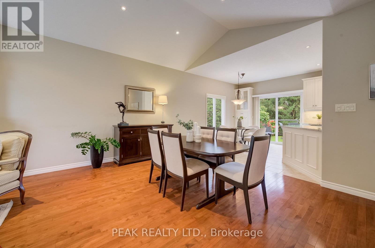
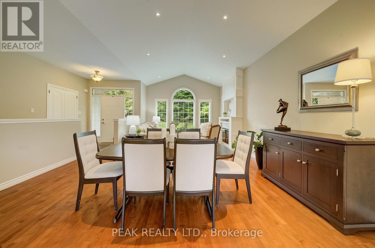
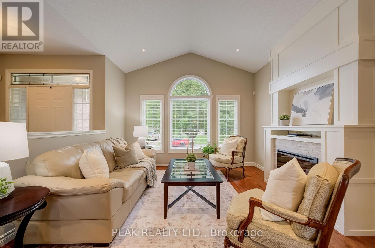
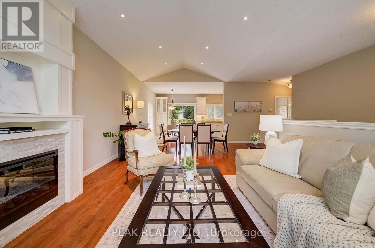
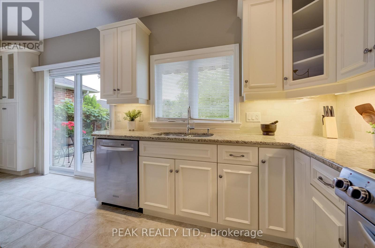
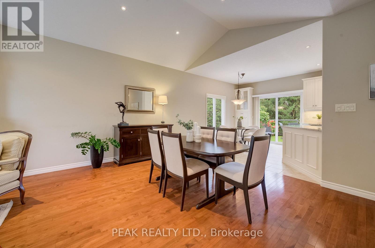
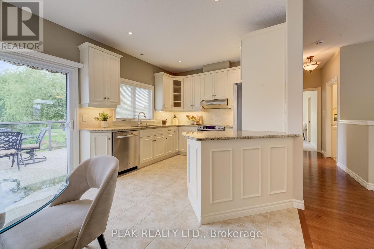
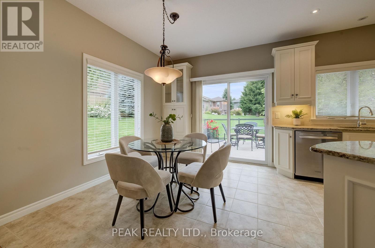
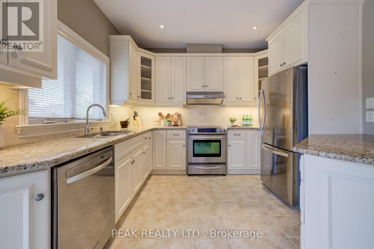
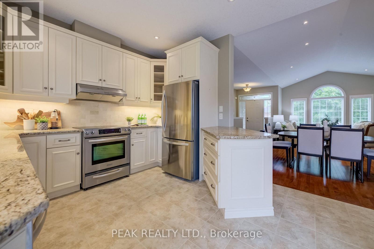
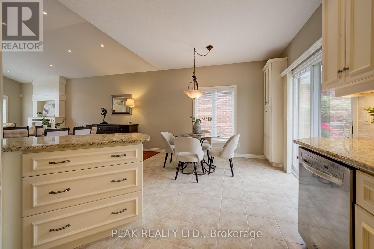
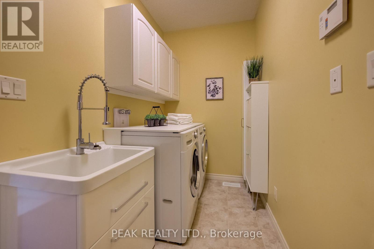
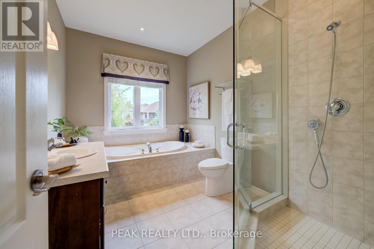
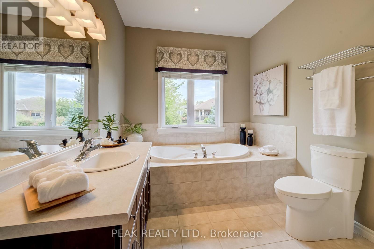
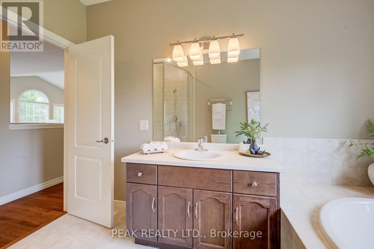
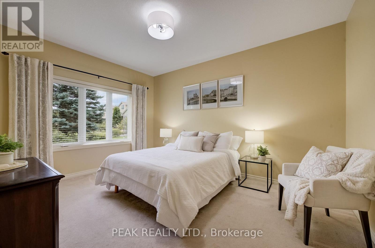
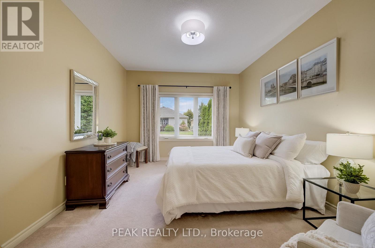
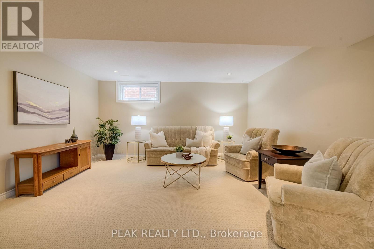
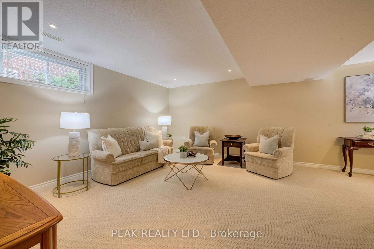
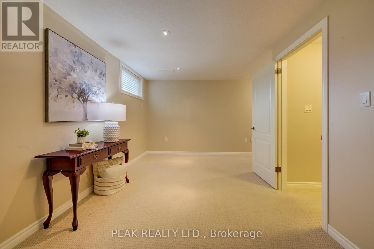
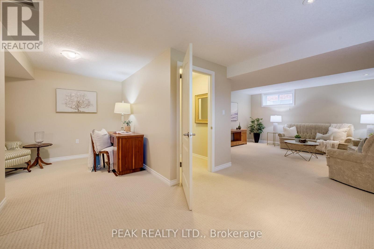
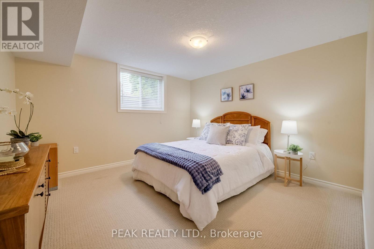
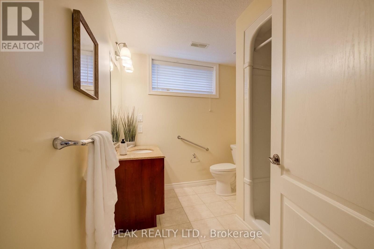
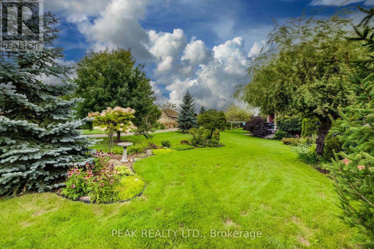
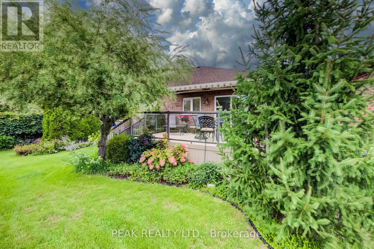
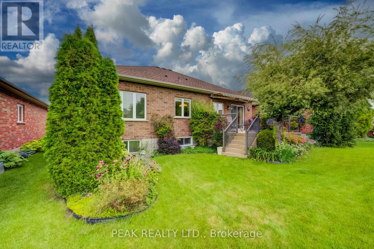
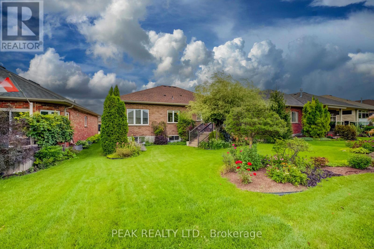
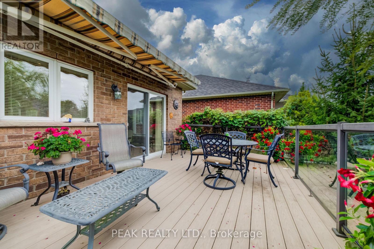
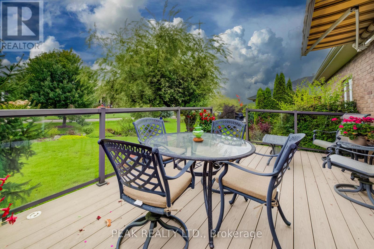
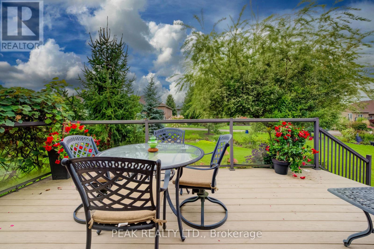
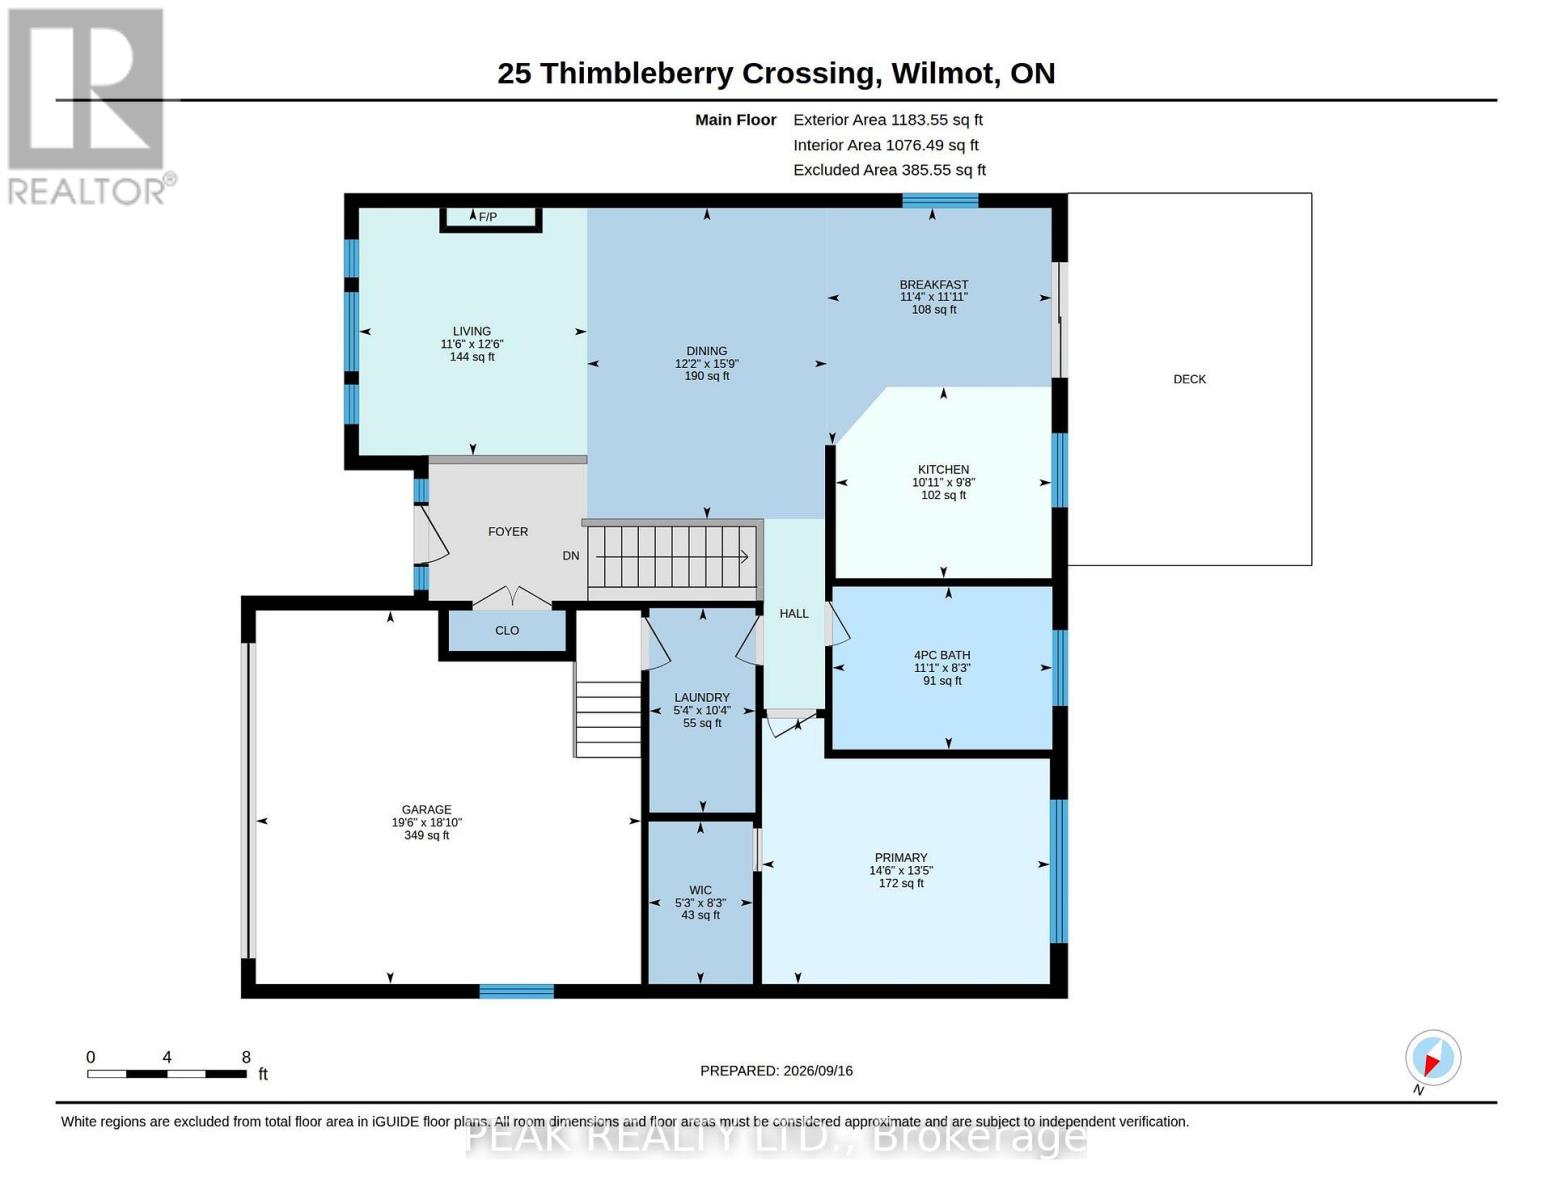
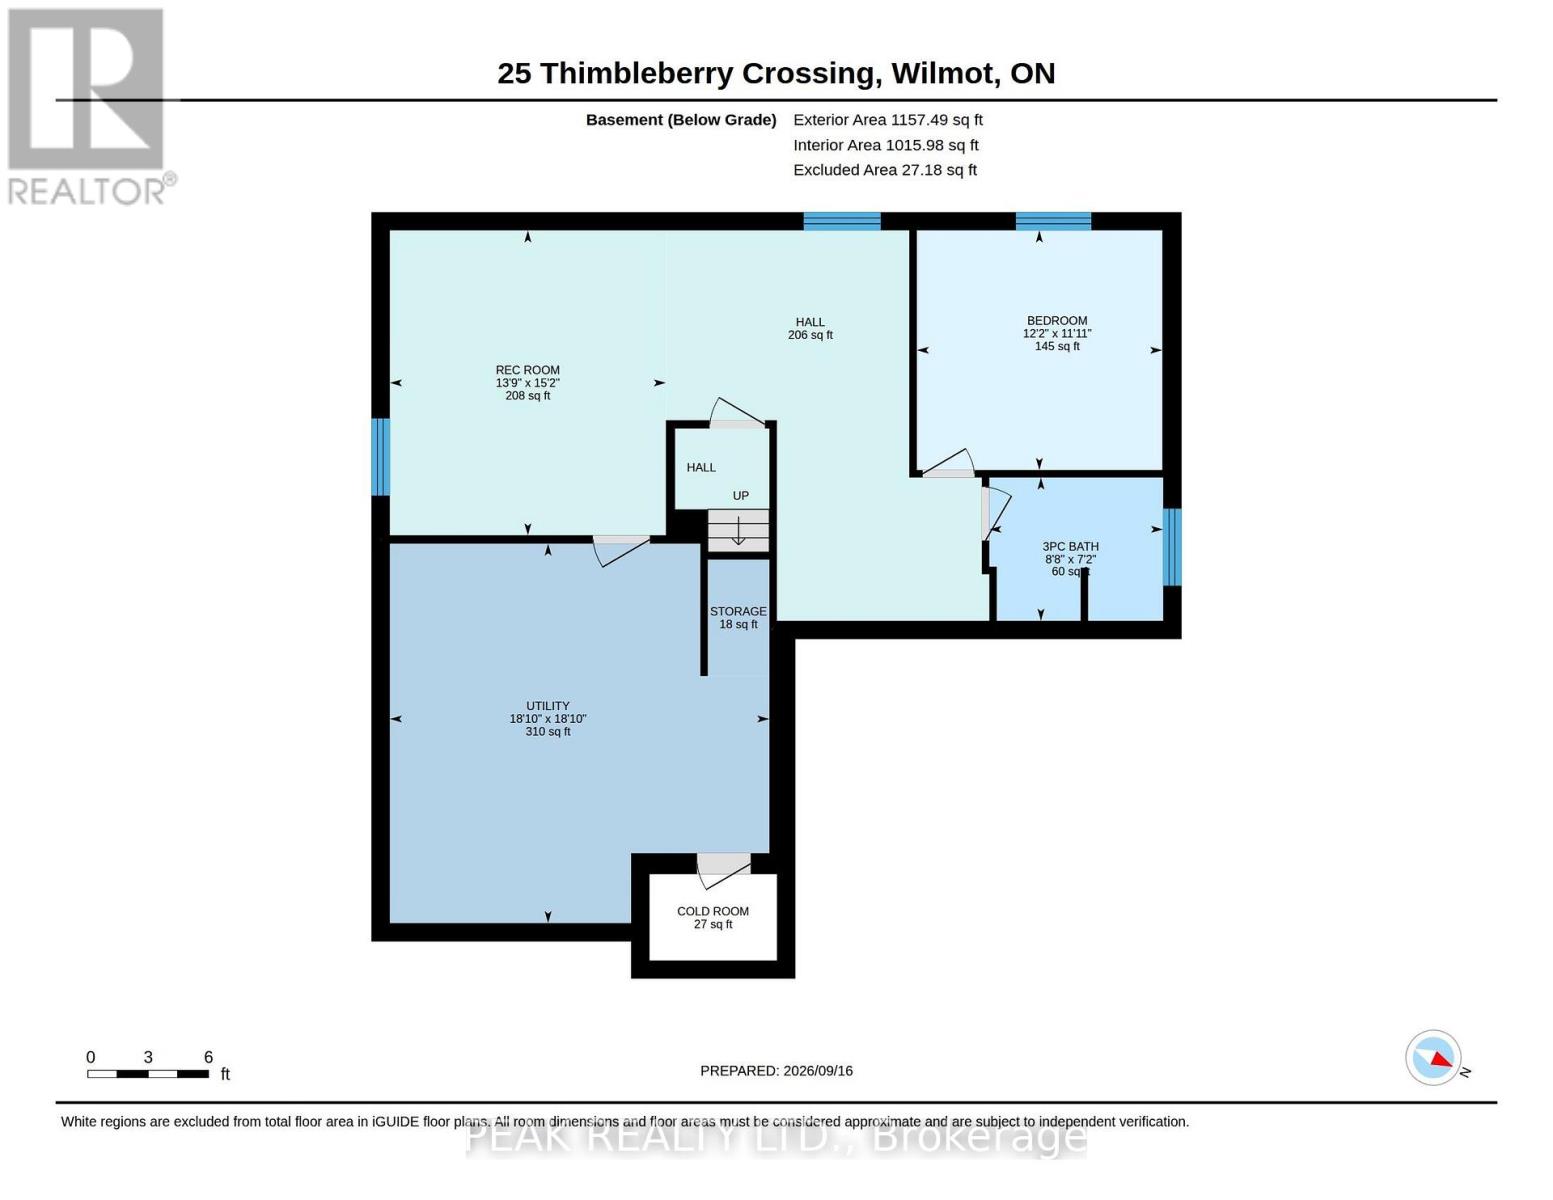
$247.03 MonthlyWelcome to 25 Thimbleberry Crossing in Stonecroft. This custom Rosedale model offers an appealing opportunity to enjoy bungalow living at a more accessible price point in Stonecroft. Well maintained and thoughtfully finished, the home features a double garage and a beautifully landscaped lot with privacy on both sides. The bright main floor has a white kitchen with stone countertops, tile backsplash, under-cabinet lighting and newer stainless steel appliances. Hardwood floors and a vaulted ceiling accentuate the adjacent dining and living areas. The main-floor bedroom features a spacious walk-in closet and a large window, while the four-piece bathroom includes a tempered glass shower and soaker tub. Convenient main-floor laundry completes the main level. Downstairs, guests can enjoy their own private bedroom, three-piece bathroom and family room. Larger lower-level windows bring natural light into the space. Guests will feel spoiled. Out back, a composite deck with glass railings and an awning allows for views of the professionally landscaped rear yard that backs onto a meandering walking trail. Stonecroft residents also enjoy an 18,000-square-foot recreation centre, indoor pool, fitness and games rooms, library, tennis courts, walking trails and an active social calendar. 25 Thimbleberry Crossing, with its attractive price point, double garage, inviting outdoor space and comfortable finishes, is a compelling way to enjoy the Stonecroft lifestyle. (id:50787)
Property Details
| MLS® Number | X13791842 |
| Property Type | Single Family |
| Amenities Near By | Golf Nearby, Park |
| Community Features | Pets Allowed With Restrictions, Community Centre |
| Equipment Type | Water Heater |
| Features | Conservation/green Belt, Balcony |
| Parking Space Total | 4 |
| Pool Type | Indoor Pool |
| Rental Equipment Type | Water Heater |
| Structure | Tennis Court, Clubhouse, Deck |
Building
| Bathroom Total | 2 |
| Bedrooms Above Ground | 1 |
| Bedrooms Below Ground | 1 |
| Bedrooms Total | 2 |
| Age | 16 To 30 Years |
| Amenities | Exercise Centre, Recreation Centre, Fireplace(s) |
| Appliances | Garage Door Opener Remote(s), Central Vacuum, Water Softener, Water Heater |
| Architectural Style | Bungalow |
| Basement Development | Finished |
| Basement Type | Full (finished) |
| Cooling Type | Central Air Conditioning |
| Exterior Finish | Brick |
| Fireplace Present | Yes |
| Fireplace Total | 1 |
| Foundation Type | Poured Concrete |
| Heating Fuel | Natural Gas |
| Heating Type | Forced Air |
| Stories Total | 1 |
| Size Interior | 1,000 - 1,199 Sqft |
| Type | Other |
Parking
| Attached Garage | |
| Garage |
Land
| Acreage | No |
| Land Amenities | Golf Nearby, Park |
| Landscape Features | Landscaped |
| Surface Water | Lake/pond |
| Zoning Description | Z15 |
Rooms
| Level | Type | Length | Width | Dimensions |
|---|---|---|---|---|
| Basement | Recreational, Games Room | 4.19 m | 4.62 m | 4.19 m x 4.62 m |
| Basement | Utility Room | 5.75 m | 5.75 m | 5.75 m x 5.75 m |
| Basement | Other | 0.94 m | 1.14 m | 0.94 m x 1.14 m |
| Basement | Cold Room | 1.93 m | 1.3 m | 1.93 m x 1.3 m |
| Basement | Bathroom | 2.64 m | 2.17 m | 2.64 m x 2.17 m |
| Basement | Bedroom | 3.71 m | 3.63 m | 3.71 m x 3.63 m |
| Main Level | Bathroom | 2.51 m | 3.39 m | 2.51 m x 3.39 m |
| Main Level | Eating Area | 3.64 m | 3.45 m | 3.64 m x 3.45 m |
| Main Level | Dining Room | 4.79 m | 3.7 m | 4.79 m x 3.7 m |
| Main Level | Kitchen | 2.95 m | 3.32 m | 2.95 m x 3.32 m |
| Main Level | Laundry Room | 3.15 m | 1.63 m | 3.15 m x 1.63 m |
| Main Level | Living Room | 3.81 m | 3.51 m | 3.81 m x 3.51 m |
| Main Level | Primary Bedroom | 4.1 m | 4.43 m | 4.1 m x 4.43 m |
| Main Level | Other | 2.5 m | 1.61 m | 2.5 m x 1.61 m |
https://www.realtor.ca/real-estate/30287580/25-thimbleberry-crossing-wilmot

The trademarks REALTOR®, REALTORS®, and the REALTOR® logo are controlled by The Canadian Real Estate Association (CREA) and identify real estate professionals who are members of CREA. The trademarks MLS®, Multiple Listing Service® and the associated logos are owned by The Canadian Real Estate Association (CREA) and identify the quality of services provided by real estate professionals who are members of CREA. The trademark DDF® is owned by The Canadian Real Estate Association (CREA) and identifies CREA's Data Distribution Facility (DDF®)
September 17 2026 09:04:25
Toronto Regional Real Estate Board
Peak Realty Ltd.