
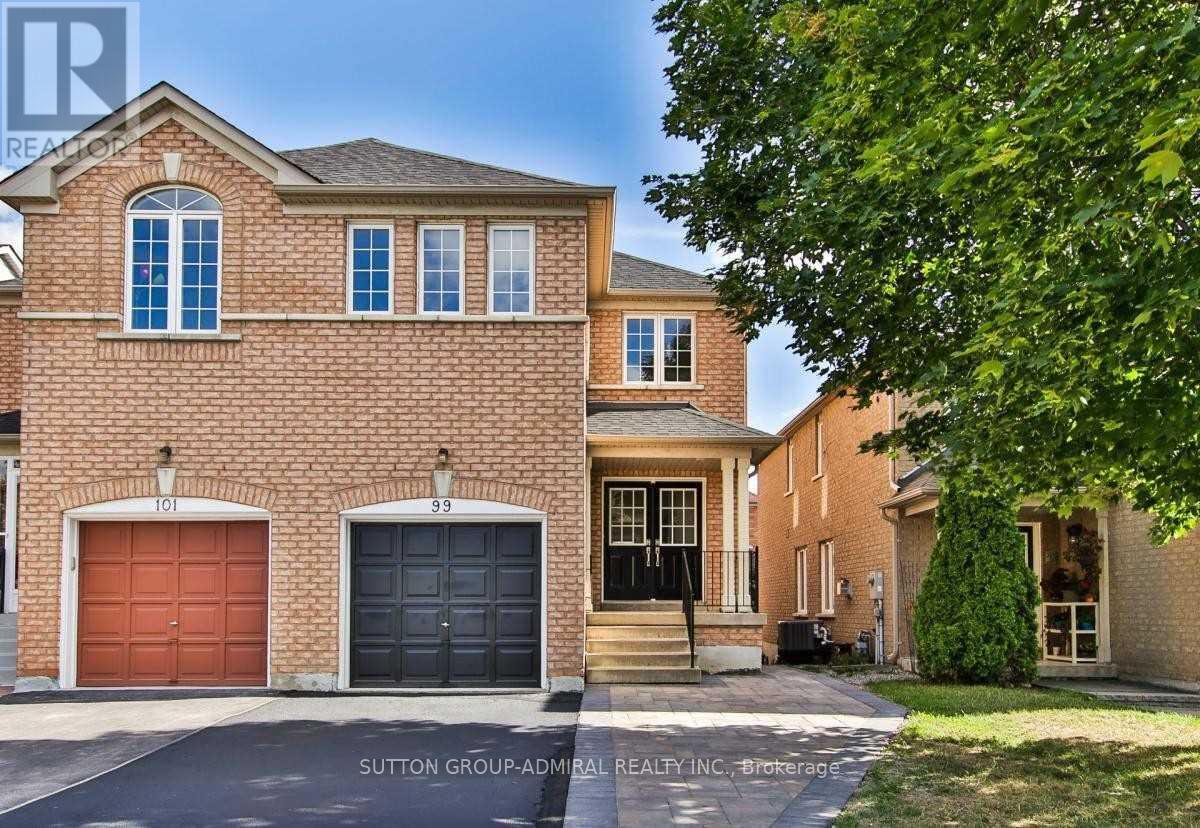
99 Maple Sugar Lane Vaughan, Ontario L4J 8M8

$3,400 Monthly
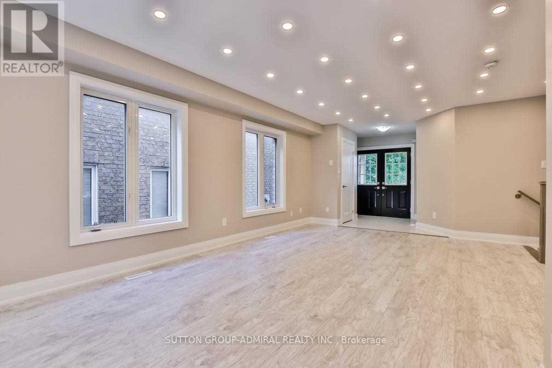
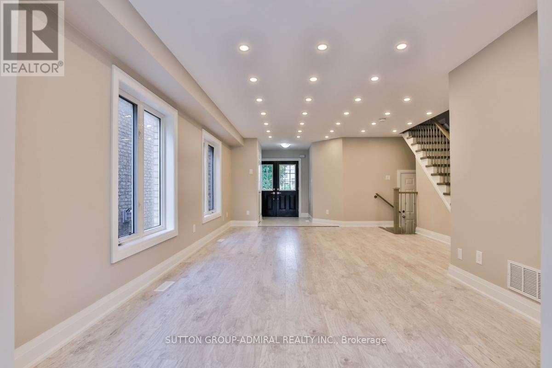
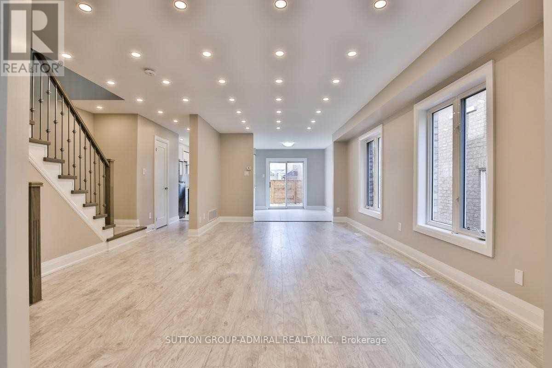
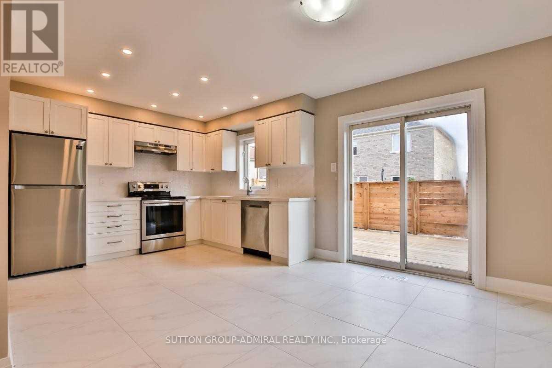
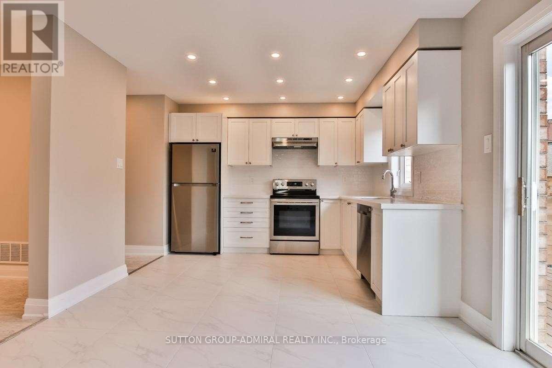
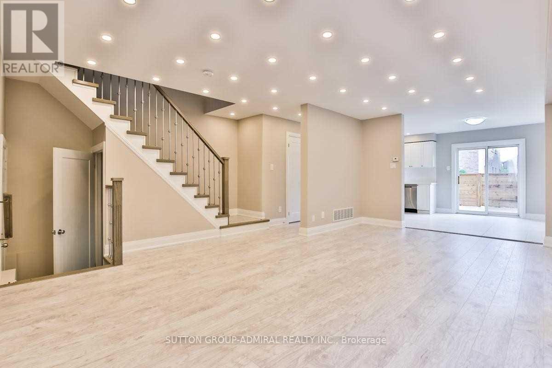
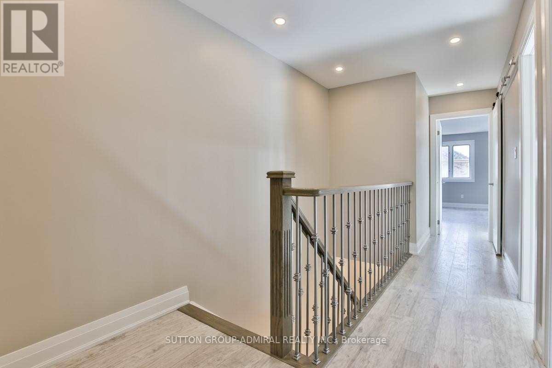
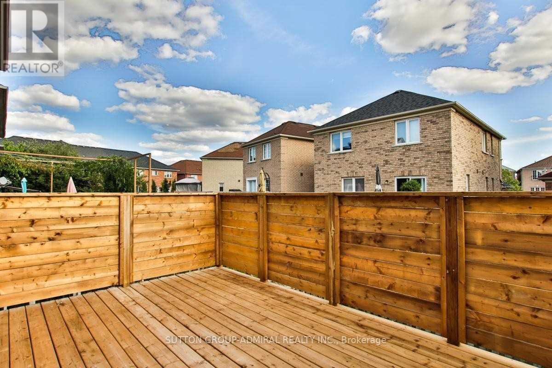
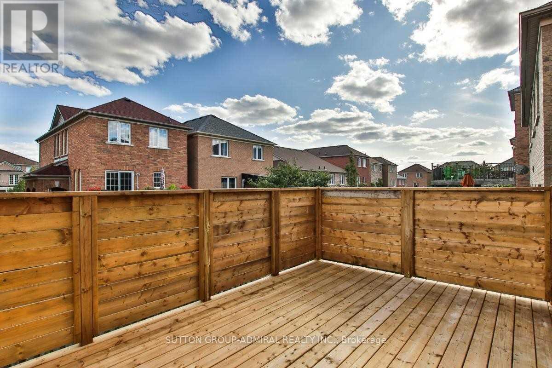
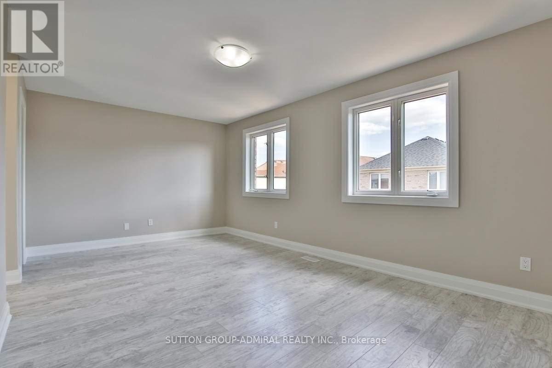
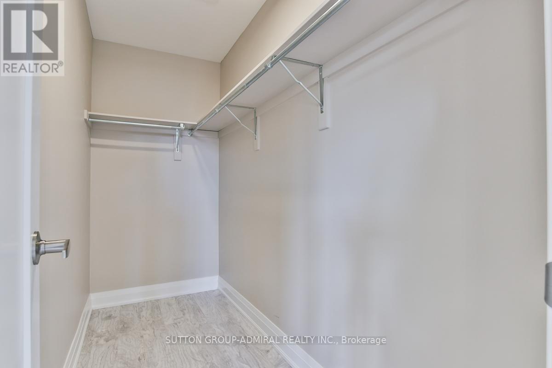
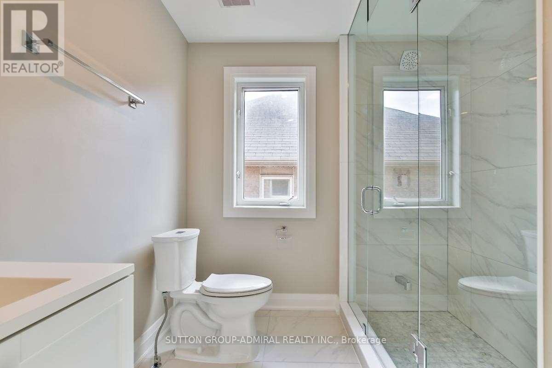
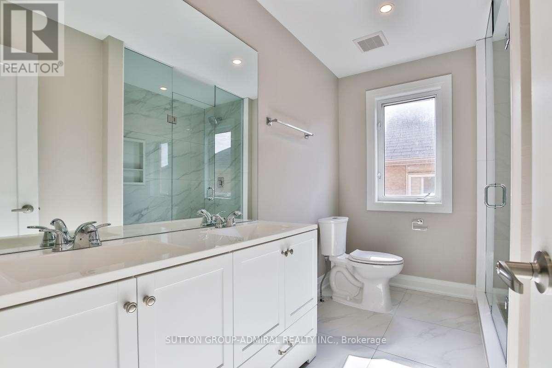
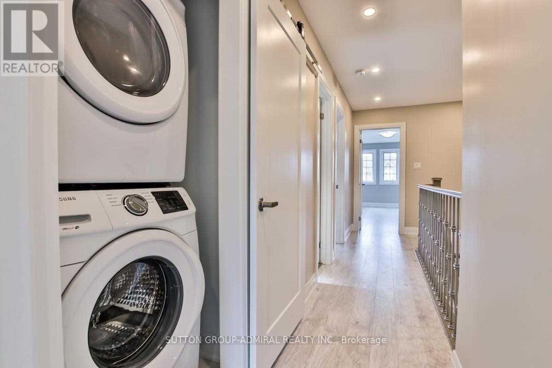
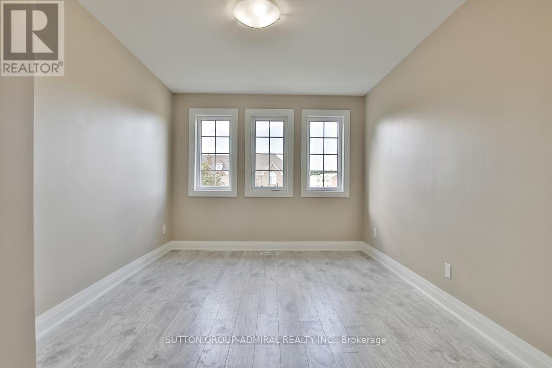
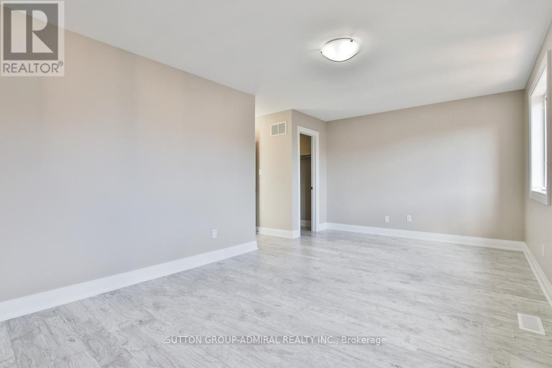
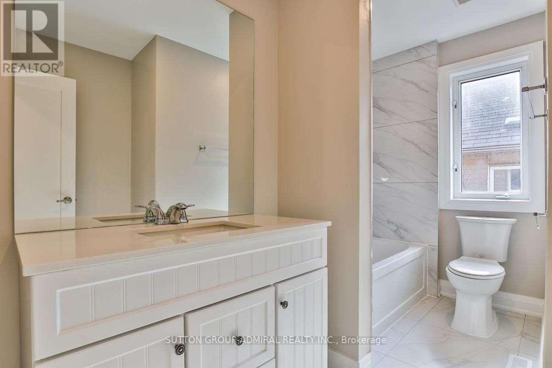
Trendy Fully Renovated Home In Thornhill Woods Located Across From Park & School. Super Bright Spacious 3 Bedroom, Wide Plank Modern Flooring T-Out W/24 X 24 Inch Ultra Chic Porcelain Tiles. Cool White Kitchen W/Quartz C-Top, Loads Of Storage. 2nd Floor Laundry, Enormous Deck, Mordern Baseboards, Trims, Smooth Ceilings, Pot-Lights, En-Suite Laundry W/Full Size Washer & Dryer. 2 Parking Spot. Sunny South Facing Backyard. Won't Last Long! (id:50787)
Property Details
| MLS® Number | N13791520 |
| Property Type | Single Family |
| Community Name | Patterson |
| Amenities Near By | Park, Public Transit, Schools |
| Community Features | Community Centre |
| Parking Space Total | 2 |
Building
| Bathroom Total | 3 |
| Bedrooms Above Ground | 3 |
| Bedrooms Total | 3 |
| Basement Type | None |
| Construction Style Attachment | Semi-detached |
| Cooling Type | Central Air Conditioning |
| Exterior Finish | Brick |
| Flooring Type | Porcelain Tile, Laminate |
| Foundation Type | Unknown |
| Half Bath Total | 1 |
| Heating Fuel | Natural Gas |
| Heating Type | Forced Air |
| Stories Total | 2 |
| Size Interior | 1,500 - 2,000 Sqft |
| Type | House |
| Utility Water | Municipal Water |
Parking
| Garage |
Land
| Acreage | No |
| Fence Type | Fenced Yard |
| Land Amenities | Park, Public Transit, Schools |
| Sewer | Sanitary Sewer |
Rooms
| Level | Type | Length | Width | Dimensions |
|---|---|---|---|---|
| Second Level | Primary Bedroom | 5.6 m | 3.3 m | 5.6 m x 3.3 m |
| Second Level | Bedroom 2 | 4.73 m | 2.77 m | 4.73 m x 2.77 m |
| Second Level | Bedroom 3 | 3.7 m | 3.2 m | 3.7 m x 3.2 m |
| Main Level | Kitchen | 3.3 m | 2.9 m | 3.3 m x 2.9 m |
| Main Level | Eating Area | 3.3 m | 2.5 m | 3.3 m x 2.5 m |
| Main Level | Living Room | 6.1 m | 3.5 m | 6.1 m x 3.5 m |
| Main Level | Dining Room | 6.1 m | 3.5 m | 6.1 m x 3.5 m |
https://www.realtor.ca/real-estate/30286934/99-maple-sugar-lane-vaughan-patterson-patterson

The trademarks REALTOR®, REALTORS®, and the REALTOR® logo are controlled by The Canadian Real Estate Association (CREA) and identify real estate professionals who are members of CREA. The trademarks MLS®, Multiple Listing Service® and the associated logos are owned by The Canadian Real Estate Association (CREA) and identify the quality of services provided by real estate professionals who are members of CREA. The trademark DDF® is owned by The Canadian Real Estate Association (CREA) and identifies CREA's Data Distribution Facility (DDF®)
September 16 2026 04:33:00
Toronto Regional Real Estate Board
Sutton Group-Admiral Realty Inc.