
304 - 195 Lake Driveway Drive W Ajax, Ontario L1S 7H7

$425,000Maintenance, Common Area Maintenance, Parking, Water
$626.56 Monthly
Maintenance, Common Area Maintenance, Parking, Water
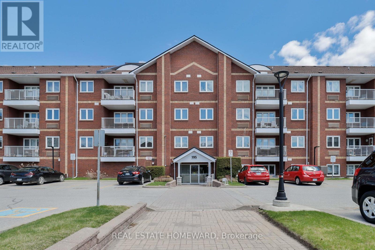
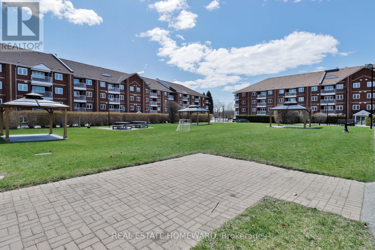
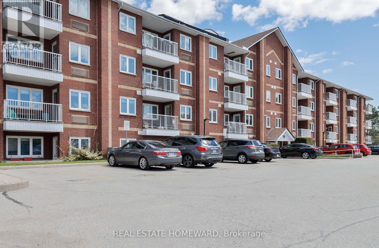
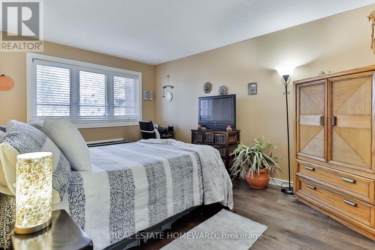
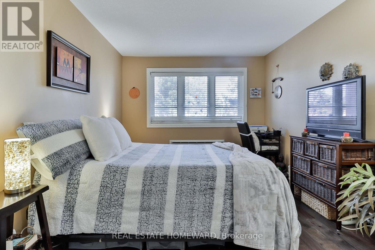
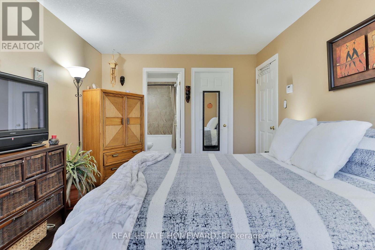
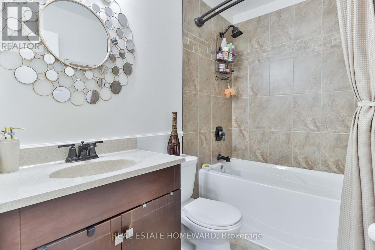
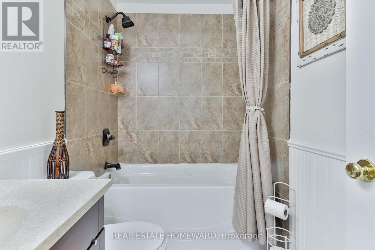
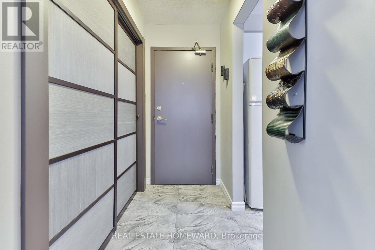
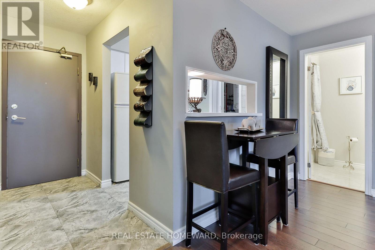
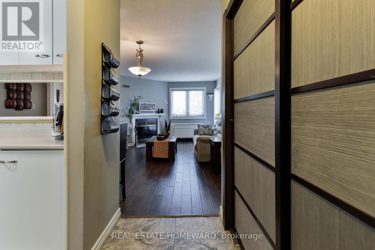
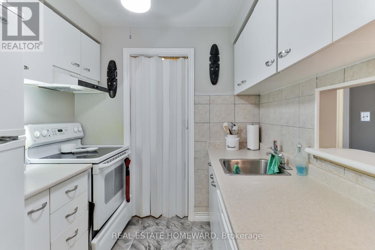
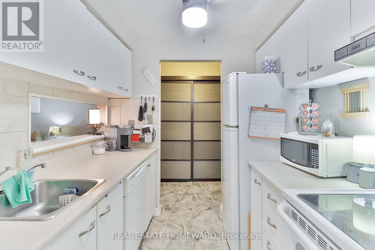
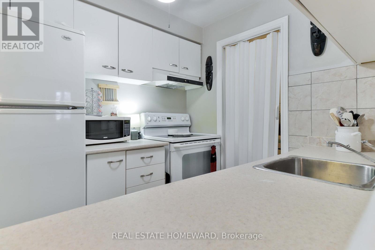
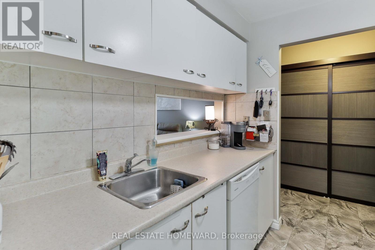
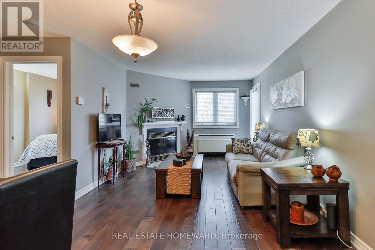
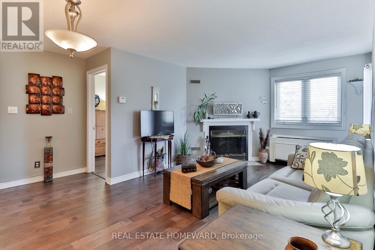
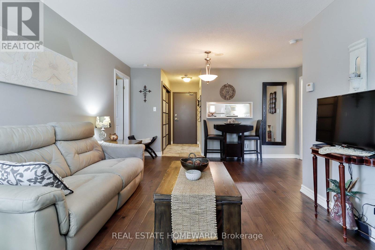
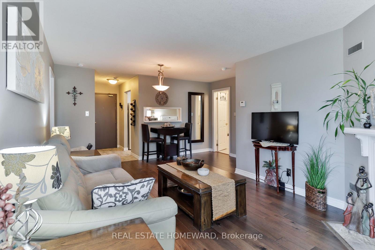
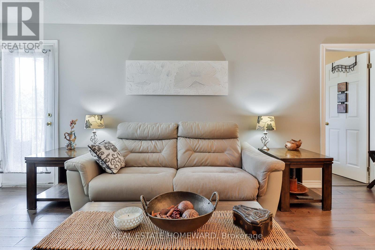
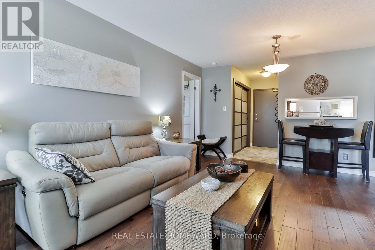
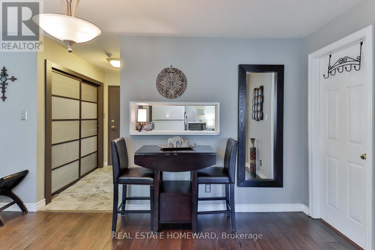
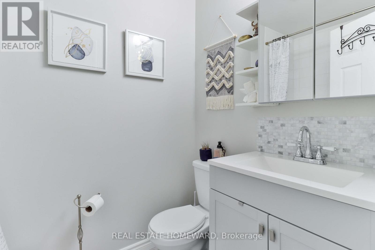
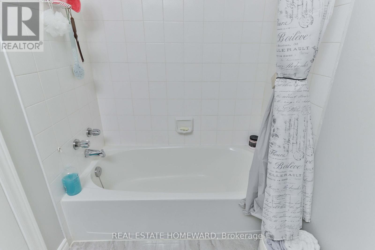
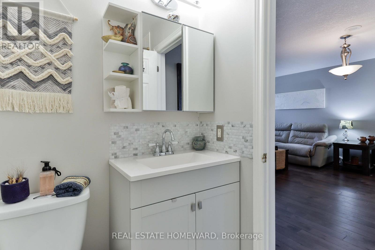
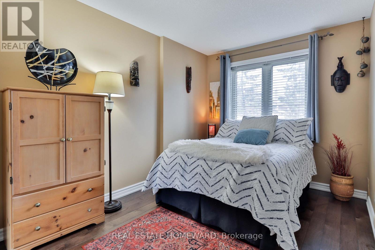
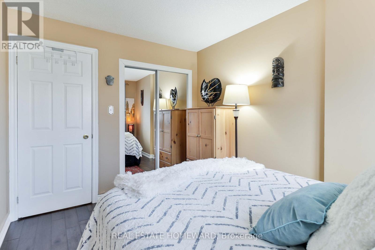
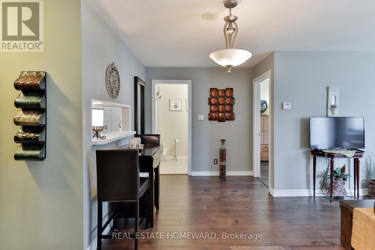
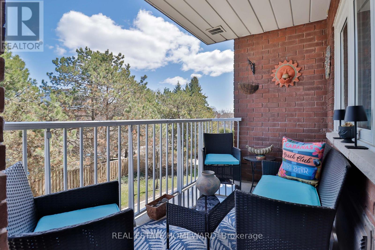
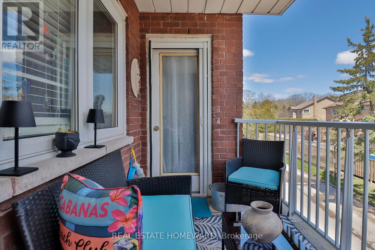
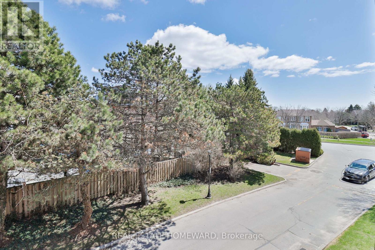
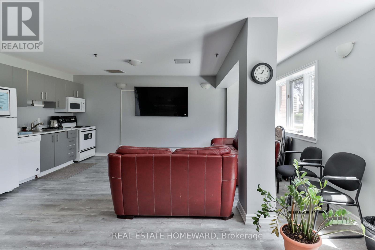
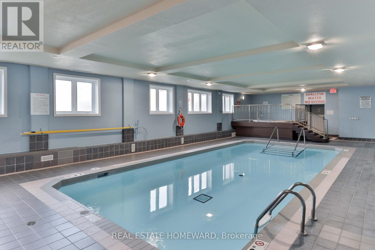
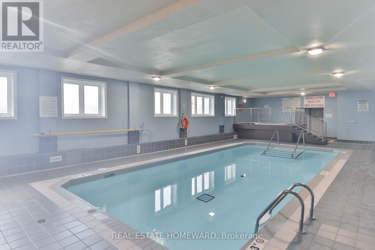
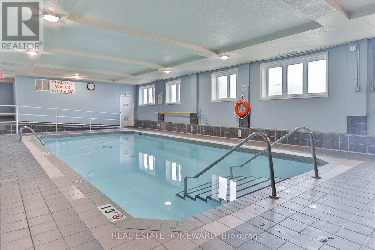
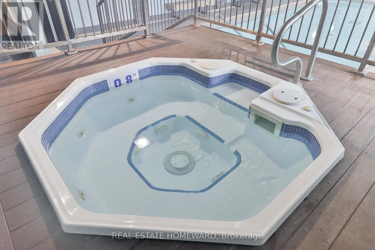
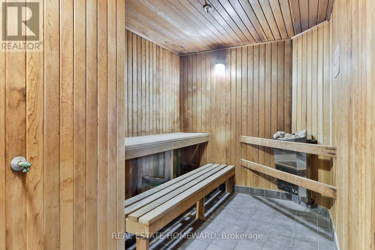
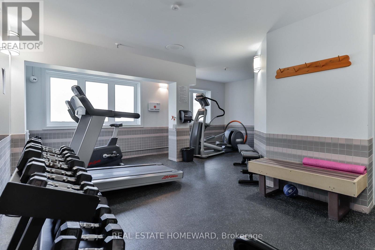
$626.56 MonthlyLive life by the lake in Discovery Bay one of South Ajax's hidden gems. Welcome To A Beautiful Move-In-Ready Condominium unit In The Sought-After East Hampton Community In Southwest Ajax. These bright, updated low-rise condos combine resort-style living with everyday convenience. This two-bedroom, two-bathroom split-model suite has been tastefully upgraded and lovingly maintained, offering private north-east views. Step inside the subject unit to a tiled foyer with an updated oversized double closet and custom sliding door panels, leading to a bright kitchen with abundant cupboard and counter space, and convenient ensuite laundry closet. The open-concept living and dining area features a cozy electric fireplace, north-east views, and a walkout to a covered balcony. The spacious primary bedroom boasts a double walk-in closet with custom storage shelving and a recently updated four-piece ensuite with bath/shower and large vanity. The second bedroom also offers a double closet, and is adjacent to another updated four-piece bathroom. Enjoy resort style amenities including visitor parking, an indoor swimming pool & hot tub, exercise room, party room, tennis courts, and a private parkette & picnic area with BBQ stations, children's play area that provides fun for the whole family. Just steps from the famous Rotary Park with picnic areas, hiking and biking trails, a splash pad, and snack bar - you'll have recreation at your doorstep. Nestled within a fantastic school district, this condo is ideal for all ages. This Home Places You Just Steps From The Lake Ontario Waterfront Trail And The Scenic Duffins Creek Nature Reserve, Where You Can Enjoy Peaceful Walks, Bike Rides, and Time Outdoors. Parks, Schools, Shopping, Restaurants, And Everyday Essentials Are All Close By, Making Daily Life Simple And Convenient For Commuters, Highway 401 And The GO Station Are Only Minutes Away, Helping You Stay Connected With Ease. Whether You Are A First-Time Buyer, Downsizer, Or Investor. (id:50787)
Property Details
| MLS® Number | E13791144 |
| Property Type | Single Family |
| Community Name | South West |
| Community Features | Pets Allowed With Restrictions |
| Easement | None |
| Equipment Type | Water Heater |
| Features | Balcony, Carpet Free, In Suite Laundry |
| Parking Space Total | 1 |
| Rental Equipment Type | Water Heater |
| Structure | Patio(s) |
| Water Front Name | Lake Ontario |
Building
| Bathroom Total | 2 |
| Bedrooms Above Ground | 2 |
| Bedrooms Total | 2 |
| Age | 31 To 50 Years |
| Amenities | Storage - Locker |
| Appliances | Intercom, Window Coverings |
| Basement Type | None |
| Cooling Type | Central Air Conditioning |
| Exterior Finish | Brick |
| Fireplace Present | Yes |
| Fireplace Total | 1 |
| Flooring Type | Hardwood, Ceramic |
| Heating Fuel | Electric |
| Heating Type | Forced Air, Heat Pump |
| Size Interior | 900 - 999 Sqft |
| Type | Apartment |
Parking
| Underground | |
| No Garage |
Land
| Acreage | No |
| Landscape Features | Landscaped |
| Zoning Description | R3 Residential |
Rooms
| Level | Type | Length | Width | Dimensions |
|---|---|---|---|---|
| Main Level | Bedroom | 4.3 m | 3.23 m | 4.3 m x 3.23 m |
| Main Level | Living Room | 5.97 m | 3.38 m | 5.97 m x 3.38 m |
| Main Level | Bedroom 2 | 3.44 m | 2.71 m | 3.44 m x 2.71 m |
| Main Level | Kitchen | 2.4 m | 2.32 m | 2.4 m x 2.32 m |
| Main Level | Dining Room | 4.3 m | 2.4 m | 4.3 m x 2.4 m |
| Main Level | Bathroom | 2.38 m | 1.25 m | 2.38 m x 1.25 m |
| Main Level | Bathroom | 2.16 m | 1.25 m | 2.16 m x 1.25 m |
https://www.realtor.ca/real-estate/30286612/304-195-lake-driveway-drive-w-ajax-south-west-south-west

The trademarks REALTOR®, REALTORS®, and the REALTOR® logo are controlled by The Canadian Real Estate Association (CREA) and identify real estate professionals who are members of CREA. The trademarks MLS®, Multiple Listing Service® and the associated logos are owned by The Canadian Real Estate Association (CREA) and identify the quality of services provided by real estate professionals who are members of CREA. The trademark DDF® is owned by The Canadian Real Estate Association (CREA) and identifies CREA's Data Distribution Facility (DDF®)
September 16 2026 03:55:22
Toronto Regional Real Estate Board
Real Estate Homeward