
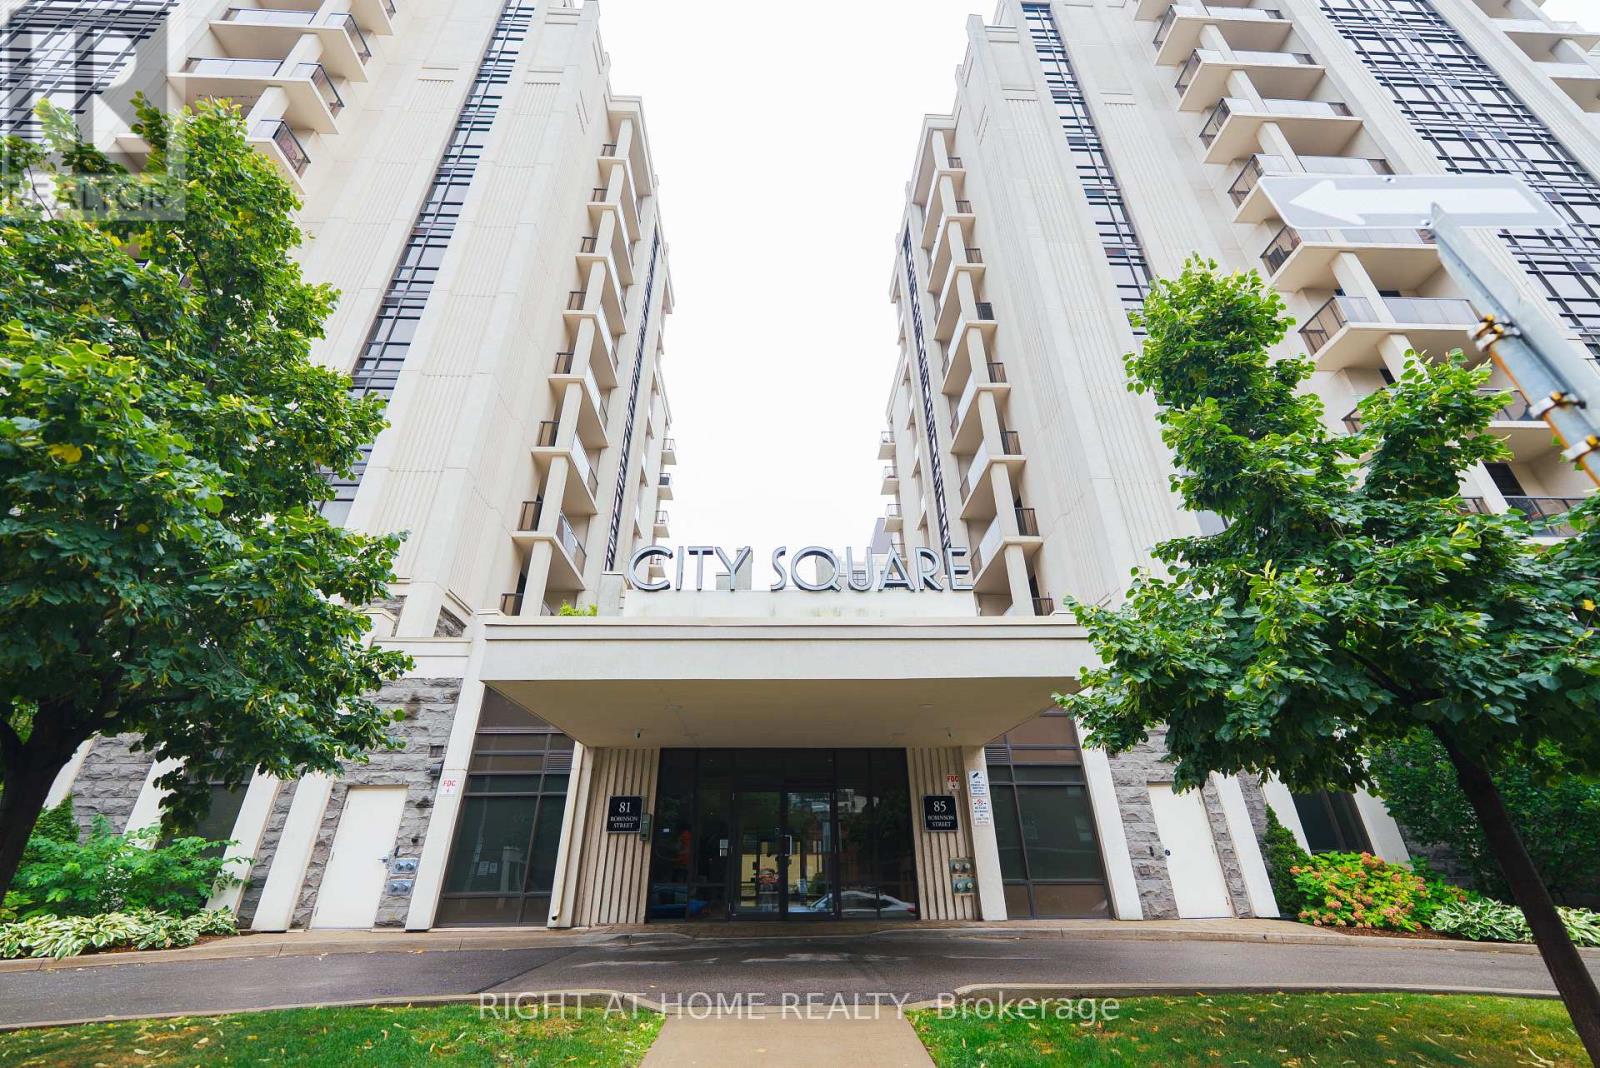
803 - 85 Robinson Street Hamilton, Ontario L8P 0B9

$375,000Maintenance, Heat, Common Area Maintenance, Insurance, Water, Parking
$678.76 Monthly
Maintenance, Heat, Common Area Maintenance, Insurance, Water, Parking
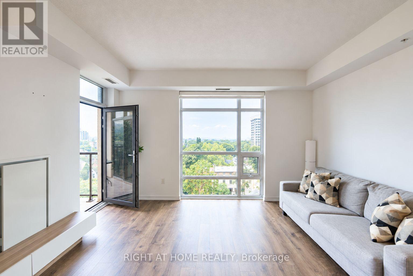
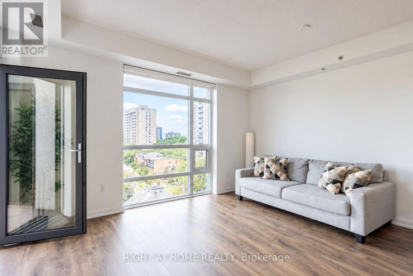
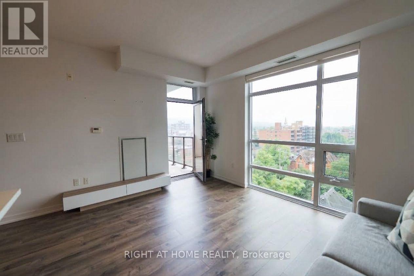
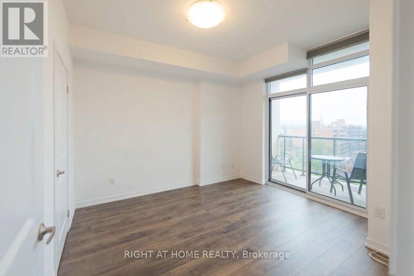
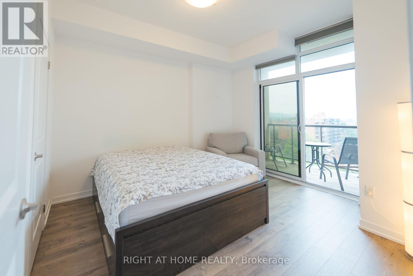
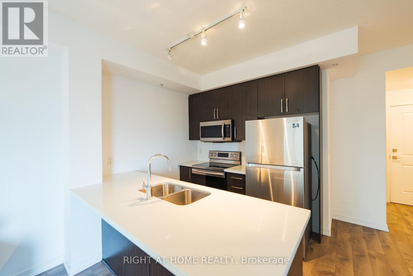
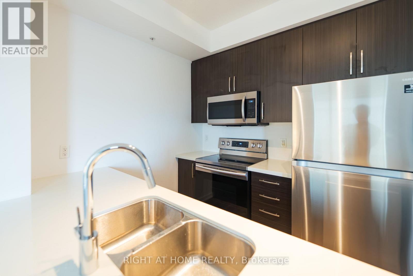
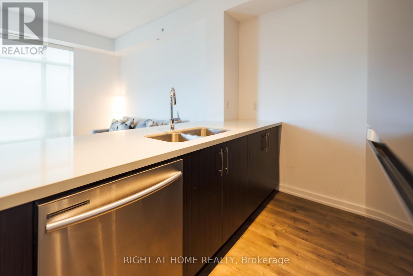
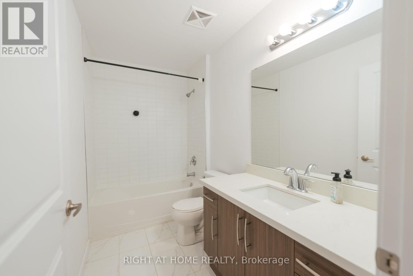
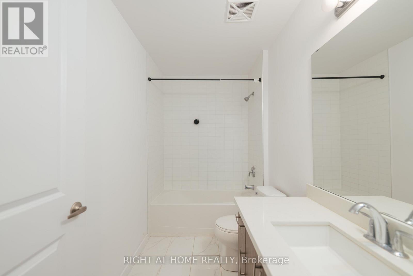
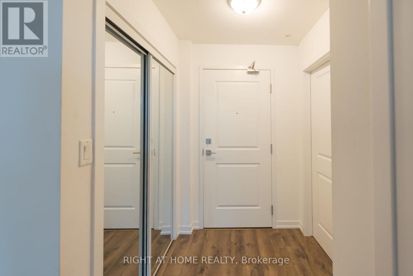
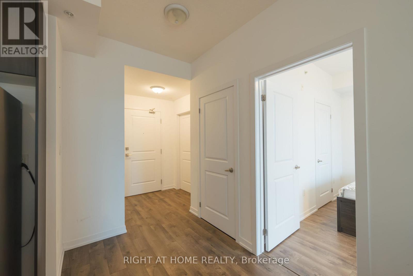
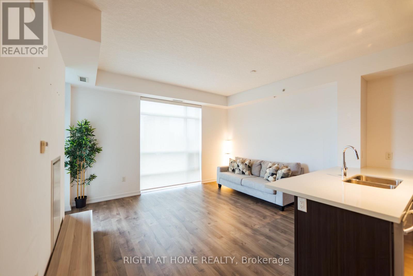
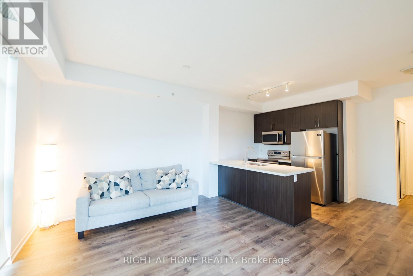
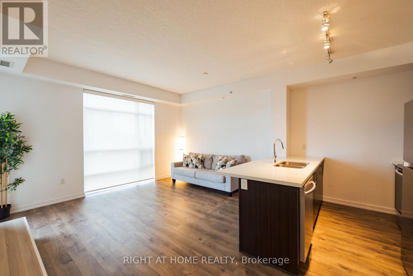
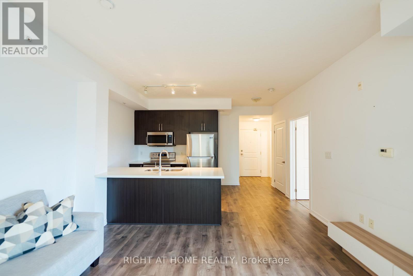
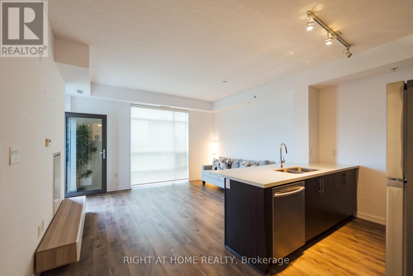
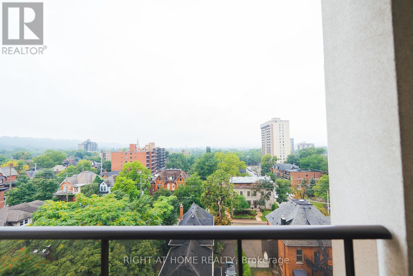
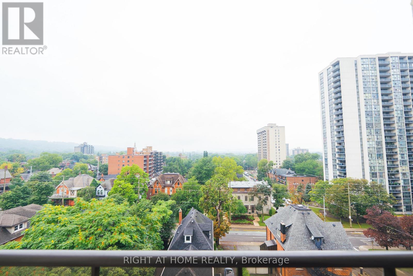
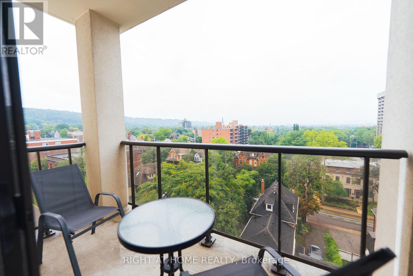
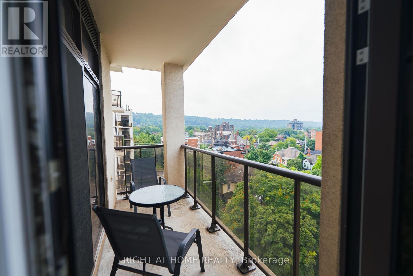
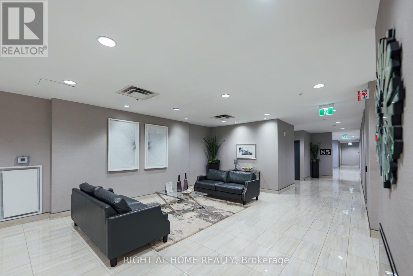
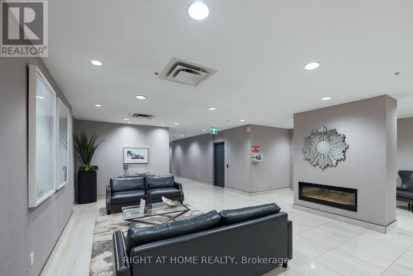
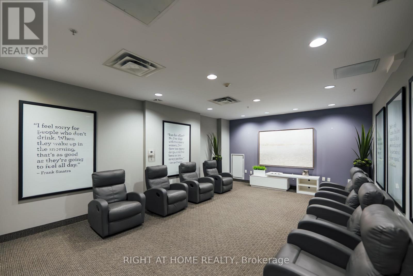
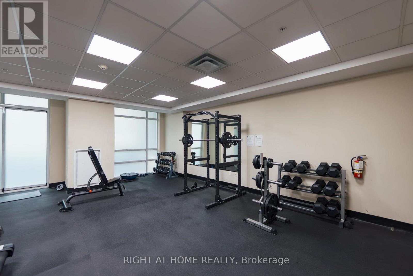
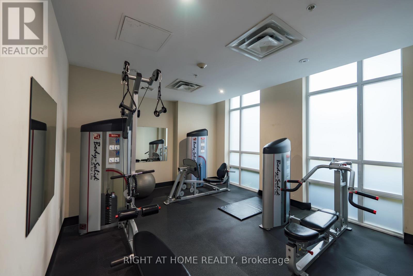
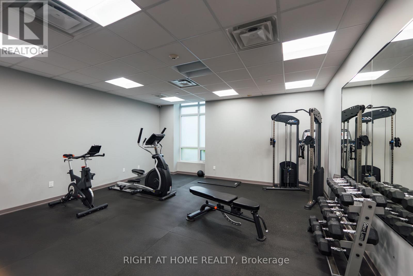
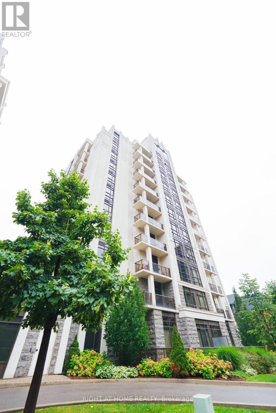
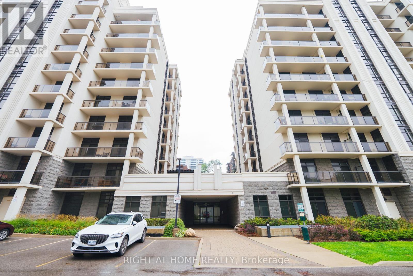
$678.76 MonthlyWelcome to 85 Robinson Street, a spacious, bright and well-maintained 1-bedroom, 1-bathroom condo offering a functional layout and beautiful west-facing views. Enjoy your morning coffee or unwind in the evening on the private balcony, where you can take in gorgeous sunsets and open views. Electric blinds are installed throughout the unit, providing effortless light control and privacy in every room. Thoughtfully designed for comfortable everyday living, this suite is an excellent opportunity for first-time buyers, downsizers, or investors seeking a low-maintenance property. The unit includes one underground parking space and a private storage locker and has been professionally cleaned and meticulously maintained, making it move-in ready. Residents enjoy excellent building amenities, including a fitness centre, rooftop terrace, media room, and party room. A wonderful opportunity to own a bright, comfortable, spacious and low-maintenance home in a vibrant and convenient community. (id:50787)
Property Details
| MLS® Number | X13789210 |
| Property Type | Single Family |
| Community Name | Durand |
| Amenities Near By | Hospital, Park, Place Of Worship, Public Transit, Schools |
| Community Features | Pets Allowed With Restrictions |
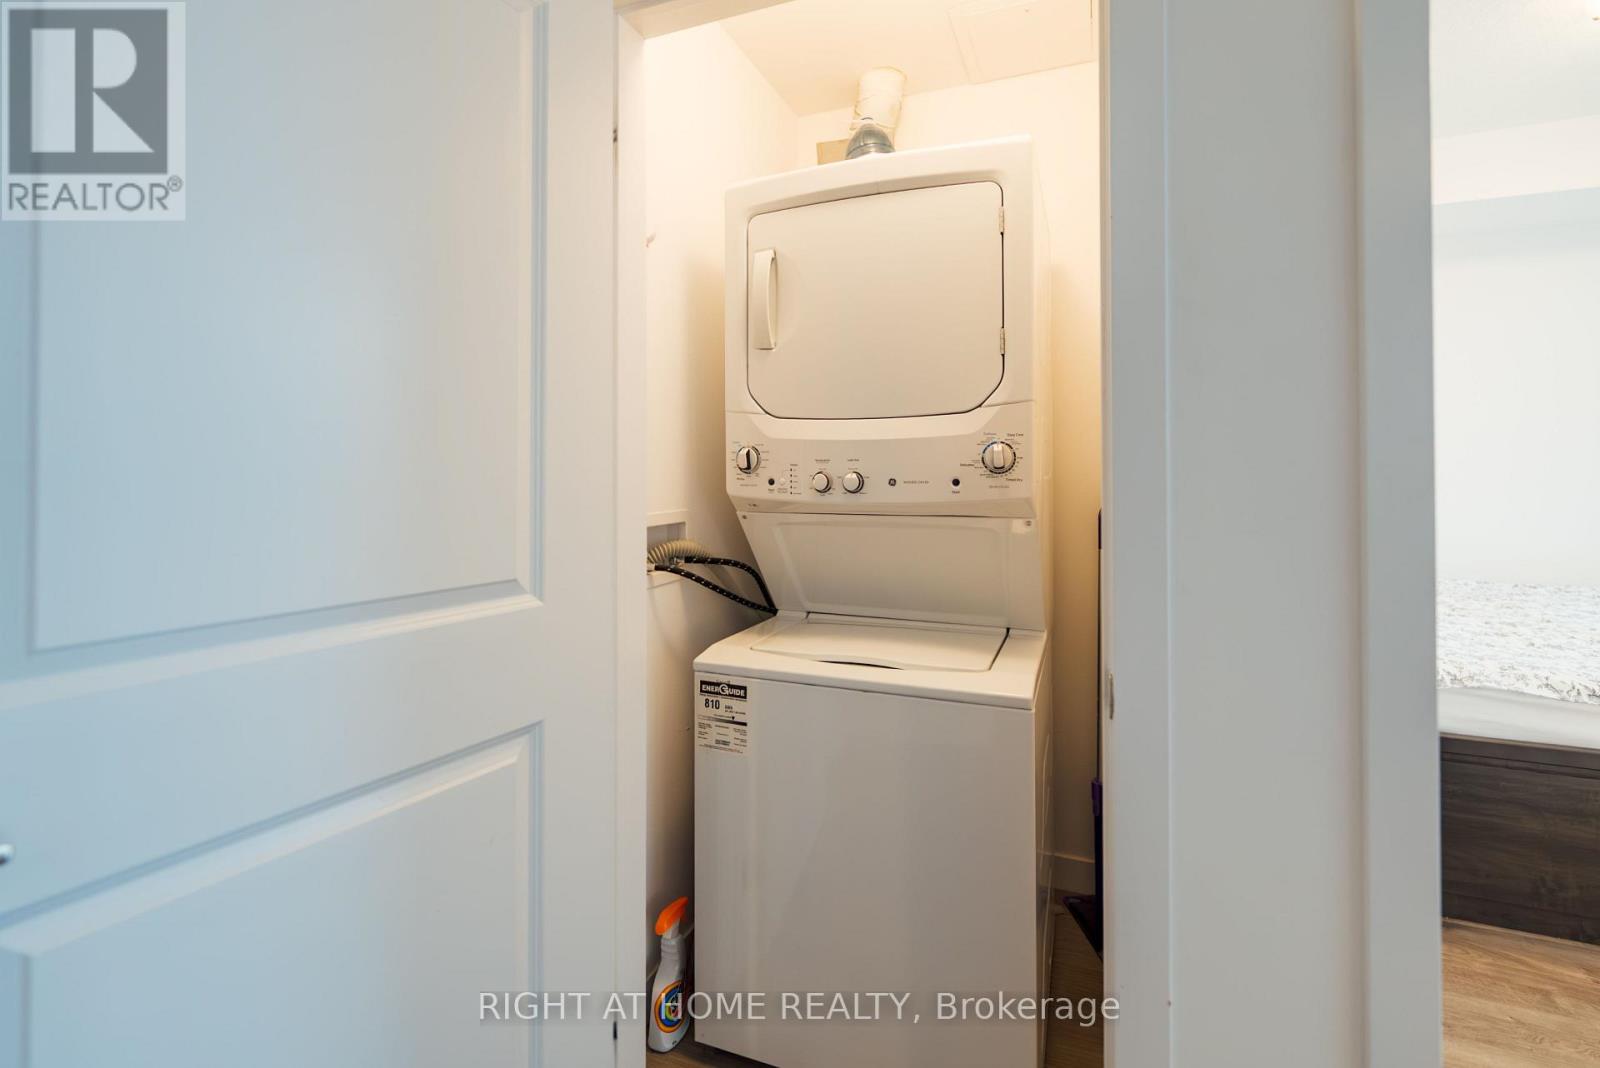
| Features | Level Lot, Balcony, Carpet Free, In Suite Laundry |
| Parking Space Total | 1 |
Building
| Bathroom Total | 1 |
| Bedrooms Above Ground | 1 |
| Bedrooms Total | 1 |
| Amenities | Exercise Centre, Party Room, Separate Electricity Meters, Storage - Locker |
| Appliances | Garage Door Opener Remote(s), Dishwasher, Dryer, Garage Door Opener, Microwave, Stove, Washer, Window Coverings, Refrigerator |
| Basement Type | None |
| Cooling Type | Central Air Conditioning |
| Exterior Finish | Stucco, Stone |
| Heating Fuel | Natural Gas |
| Heating Type | Forced Air |
| Size Interior | 600 - 699 Sqft |
| Type | Apartment |
Parking
| Underground | |
| Garage |
Land
| Acreage | No |
| Land Amenities | Hospital, Park, Place Of Worship, Public Transit, Schools |
Rooms
| Level | Type | Length | Width | Dimensions |
|---|---|---|---|---|
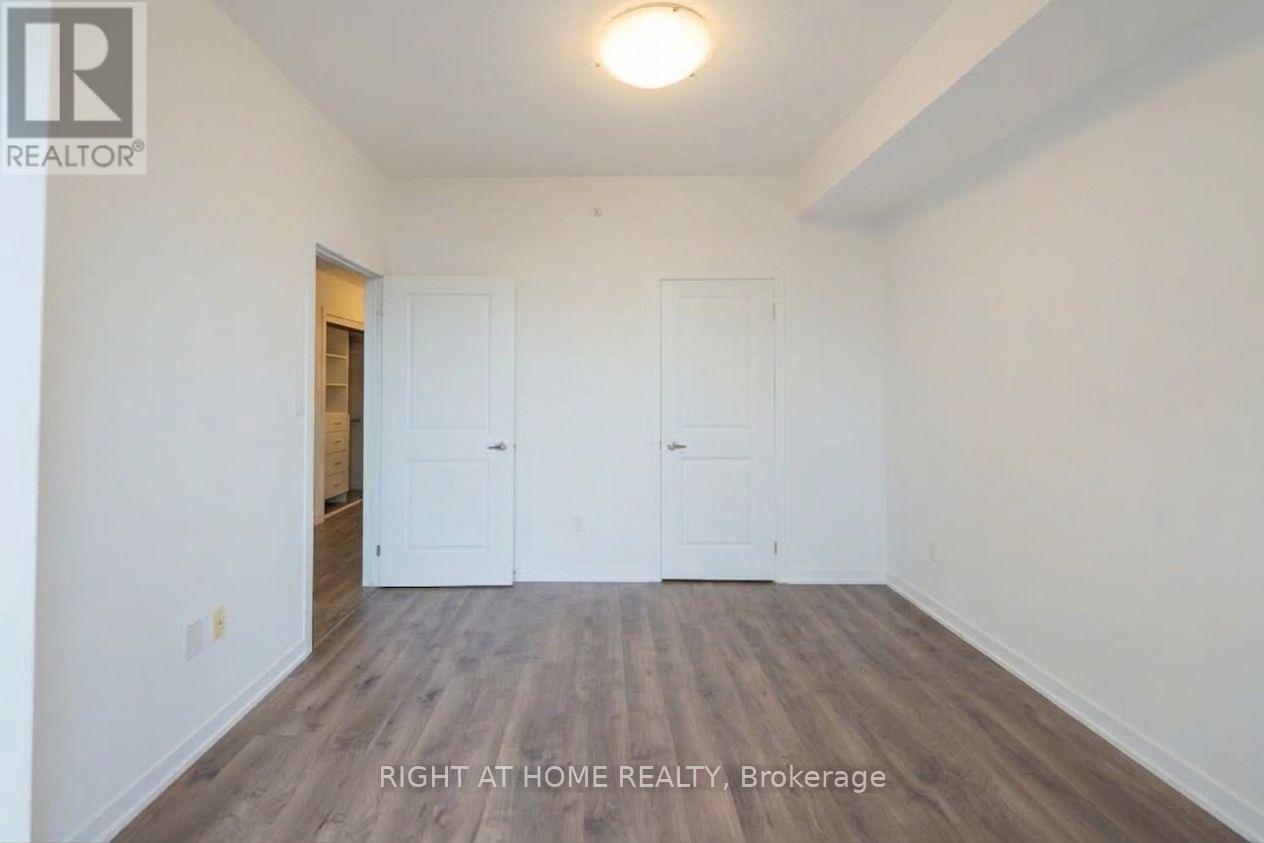
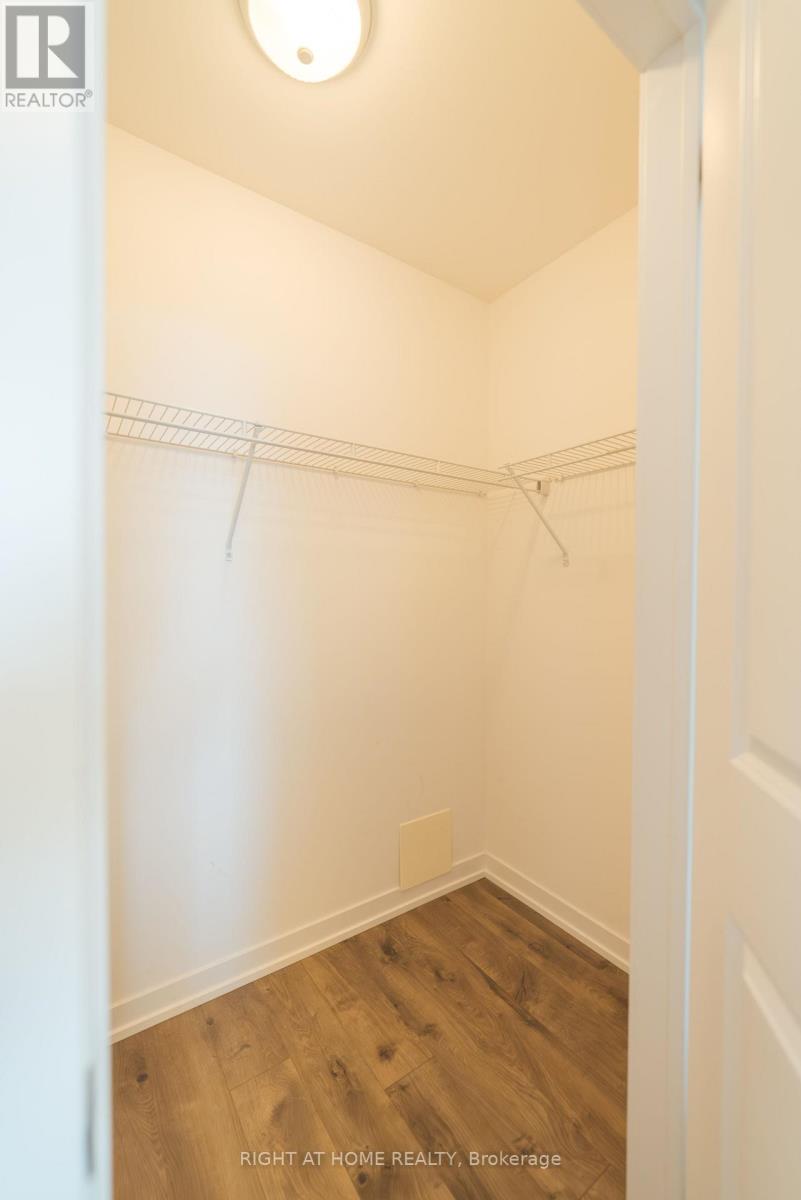
| Main Level | Bedroom | 3.56 m | 3.18 m | 3.56 m x 3.18 m |
| Main Level | Kitchen | 4.24 m | 2.26 m | 4.24 m x 2.26 m |
| Main Level | Living Room | 3.96 m | 3.66 m | 3.96 m x 3.66 m |
https://www.realtor.ca/real-estate/30284865/803-85-robinson-street-hamilton-durand-durand

The trademarks REALTOR®, REALTORS®, and the REALTOR® logo are controlled by The Canadian Real Estate Association (CREA) and identify real estate professionals who are members of CREA. The trademarks MLS®, Multiple Listing Service® and the associated logos are owned by The Canadian Real Estate Association (CREA) and identify the quality of services provided by real estate professionals who are members of CREA. The trademark DDF® is owned by The Canadian Real Estate Association (CREA) and identifies CREA's Data Distribution Facility (DDF®)
September 16 2026 05:02:32
Toronto Regional Real Estate Board
Right At Home Realty