
204 - 1430 Yonge Street Toronto, Ontario M4T 1Y6



$549,000Maintenance, Heat, Water, Common Area Maintenance, Insurance, Parking
$956.45 Monthly
Maintenance, Heat, Water, Common Area Maintenance, Insurance, Parking
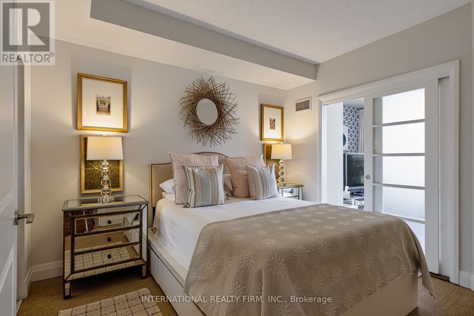
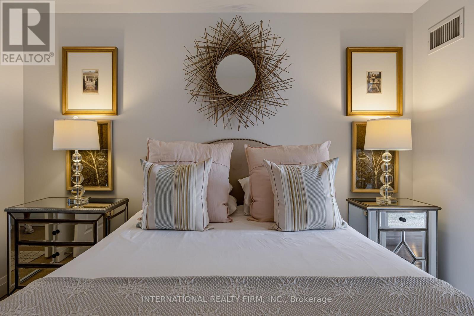
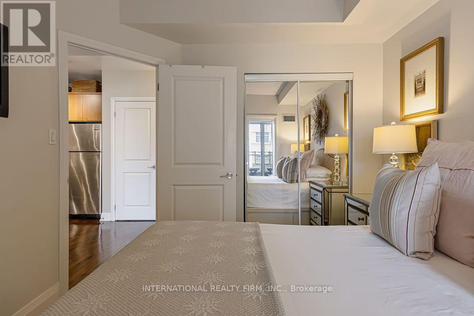
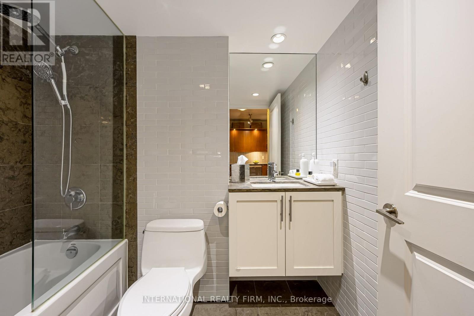
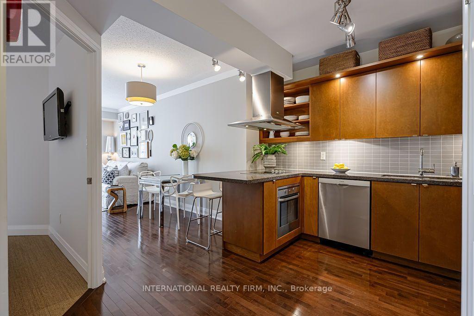
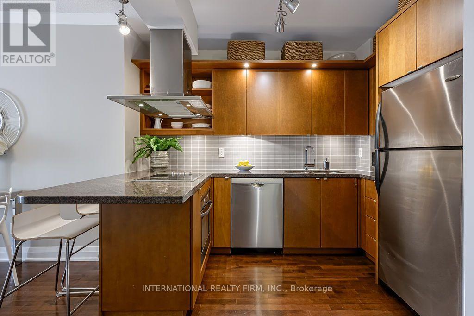
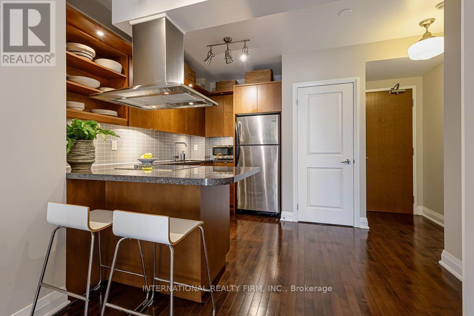
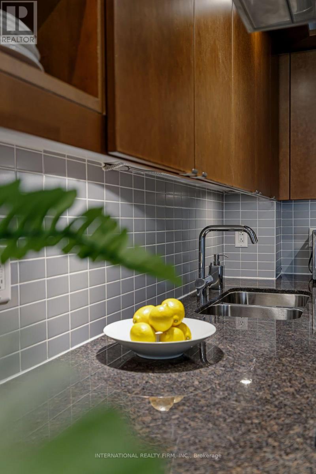
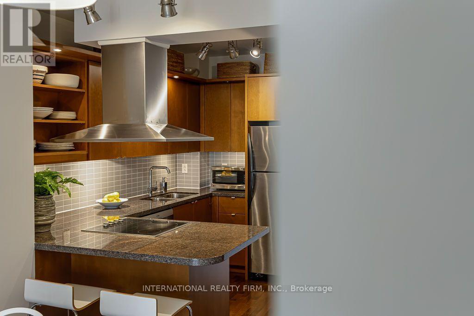
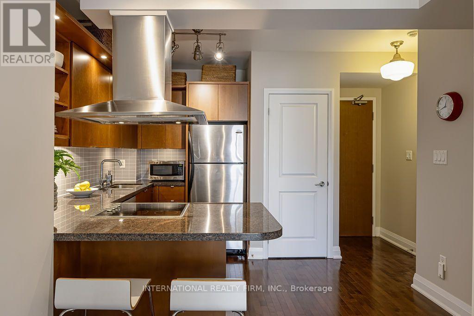
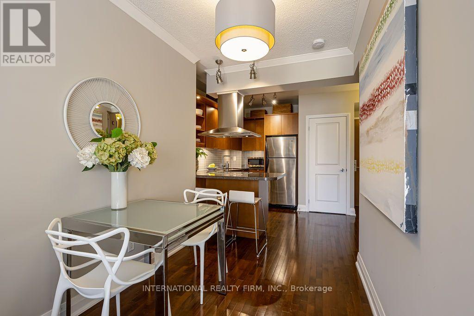
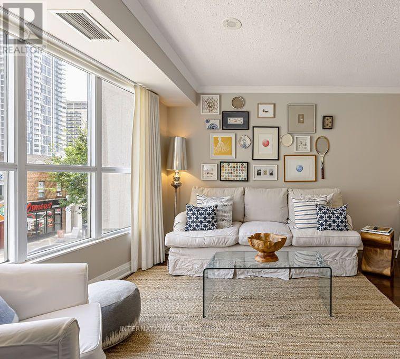
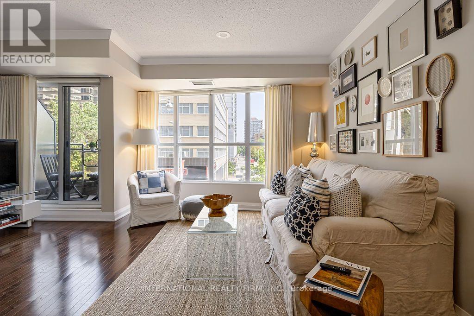
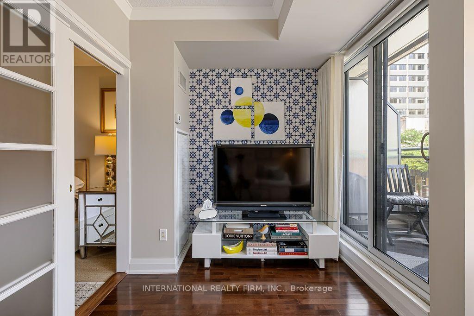
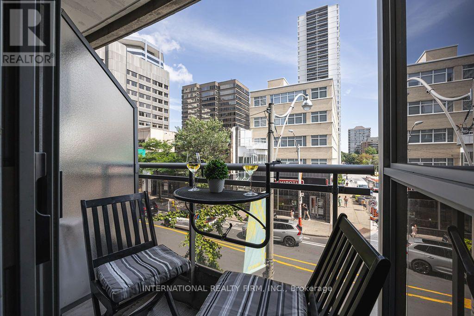
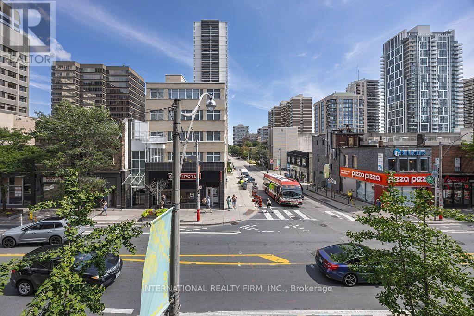
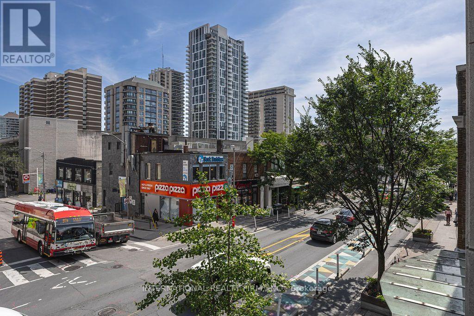
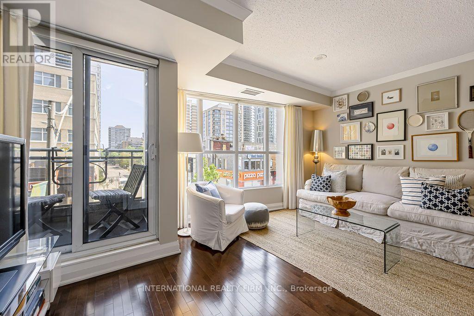
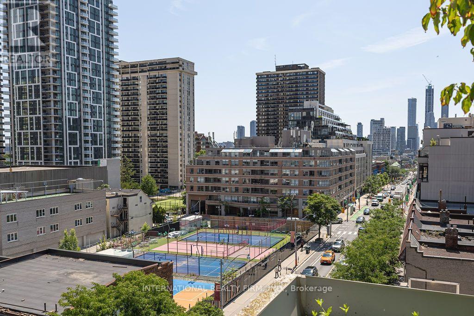
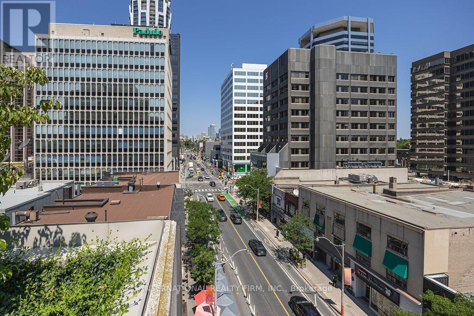
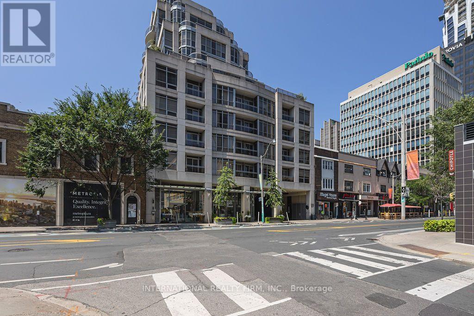
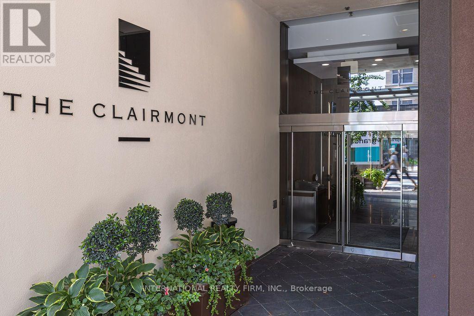
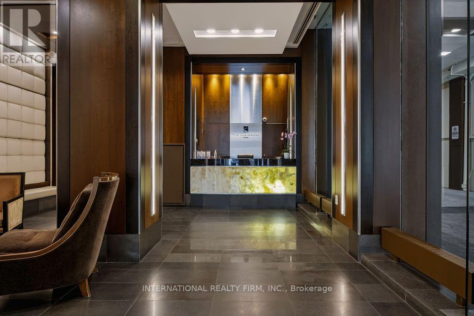
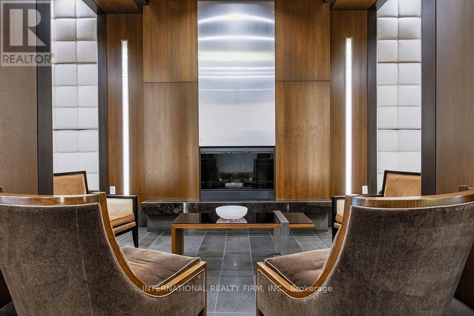
$956.45 MonthlyWelcome to suite 204 at the Clairmont! Conveniently located at 1430 Yonge in the heart of prestigious Yonge & St. Clair. Overlooking the bustle of Yonge Street, this stunning 595 sq ft one-bedroom plus den pied-à-terre, is nestled in a sought-after midtown enclave of Toronto.Designed with an efficient layout, this light-filled "St. Martin's Lane" floor plan offers the ideal blend of functional space and low-maintenance luxury making it an exceptional find for first-time homebuyers, savvy investors, or commuters seeking a central city base. A modern and serene suite complete with a separate bedroom, 4 piece bathroom, full kitchen with breakfast bar, in-suite laundry, combined living and den area, separate dining area, a quaint balcony and a designated owned parking spot and locker. The living space is defined by rich engineered hardwood floors, floor-to-ceiling windows, and a versatile open layout that comfortably accommodates distinct lounging and den zones. The charming dining area is suitable for relaxing sit-down meals. In the kitchen, find warm wood cabinetry, stainless steel appliances, a stunning stainless range hood, ceramic backsplash, granite countertops, a stainless double sink, and breakfast bar perfect for morning coffee or casual entertaining. The private bedroom serves as a quiet retreat, with lux carpet and framed by elegant frosted french glass sliding doors and finished with a double closet. Just steps away, the stylish four-piece bathroom features ceramic tile work, stone tub surround and modern fixtures. Outside, your private balcony offers a charming spot to take in the energy of the neighbourhood. The Clairmont is a well managed boutique style building that is located a quick walk across the street from the St. Clair south subway entrance, getting you downtown in minutes. A unique opportunity not to be missed! (id:50787)
Property Details
| MLS® Number | C13789174 |
| Property Type | Single Family |
| Community Name | Yonge-St. Clair |
| Amenities Near By | Public Transit, Park, Place Of Worship, Schools |
| Community Features | Pets Allowed With Restrictions |
| Features | Balcony, In Suite Laundry |
| Parking Space Total | 1 |
Building
| Bathroom Total | 1 |
| Bedrooms Above Ground | 1 |
| Bedrooms Total | 1 |
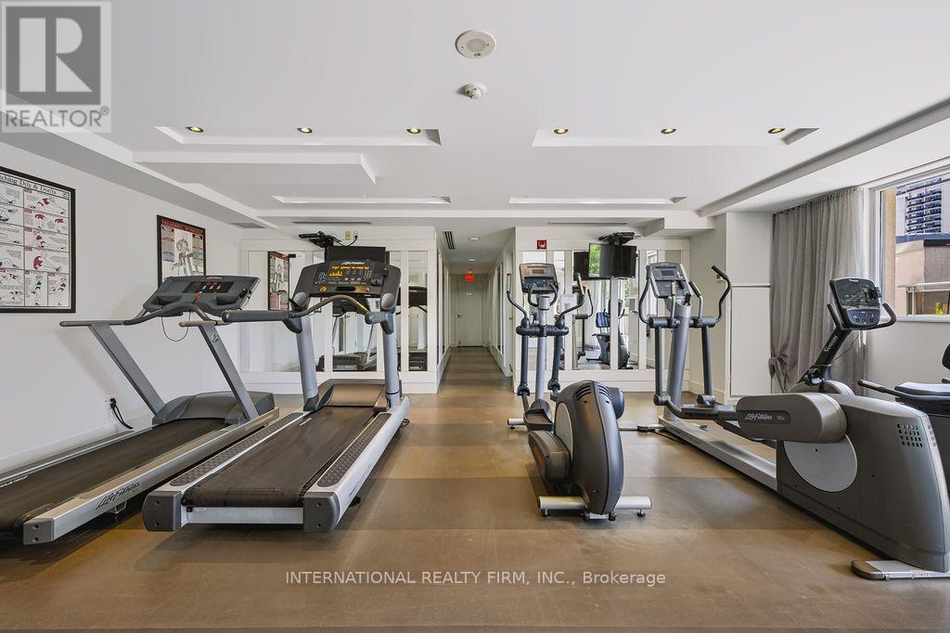
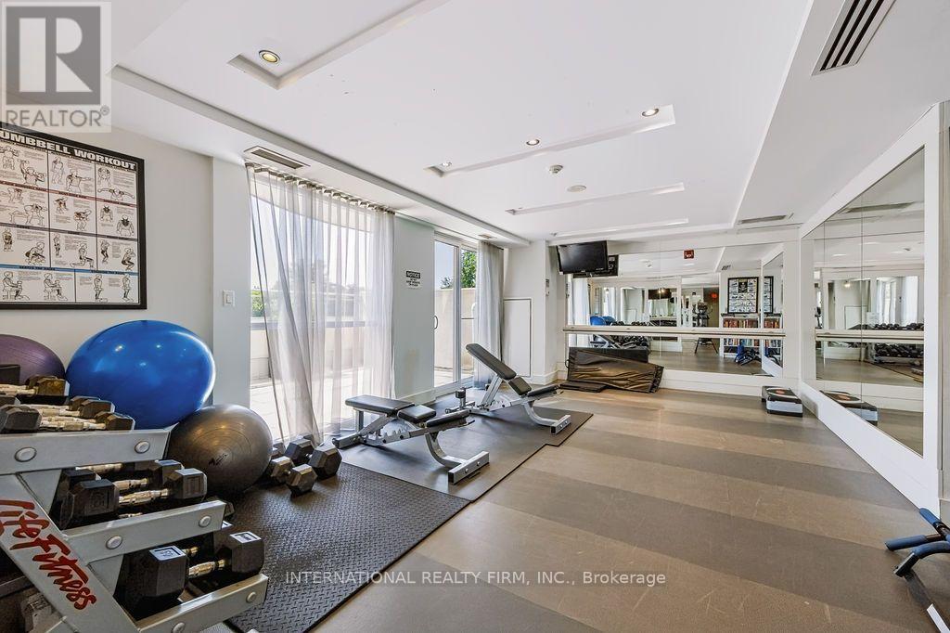
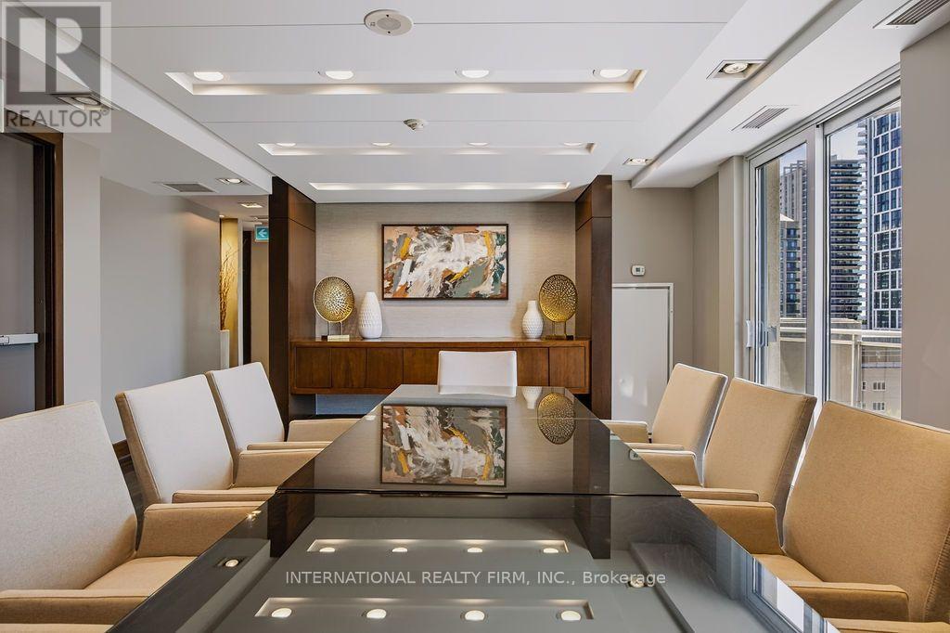
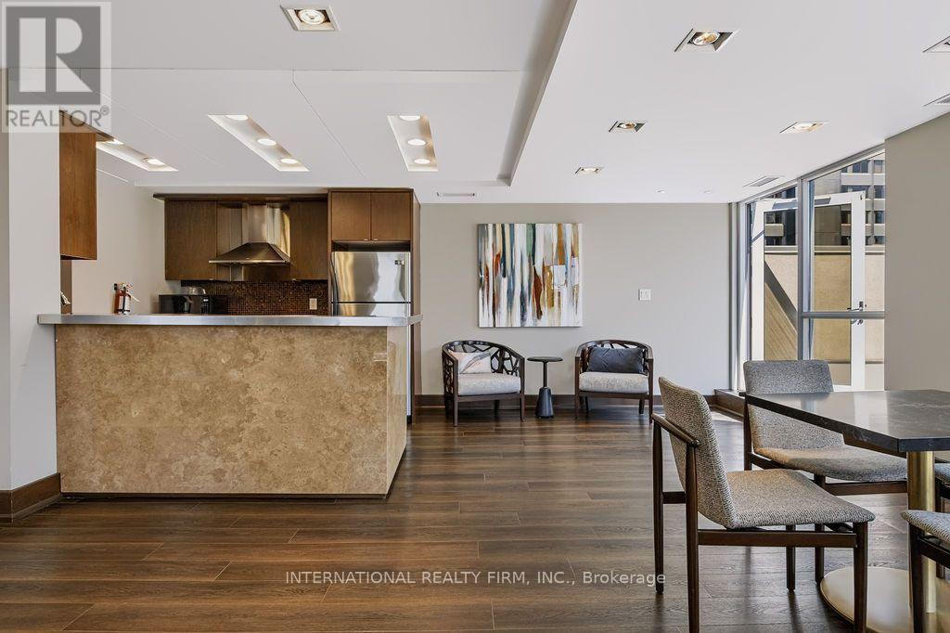
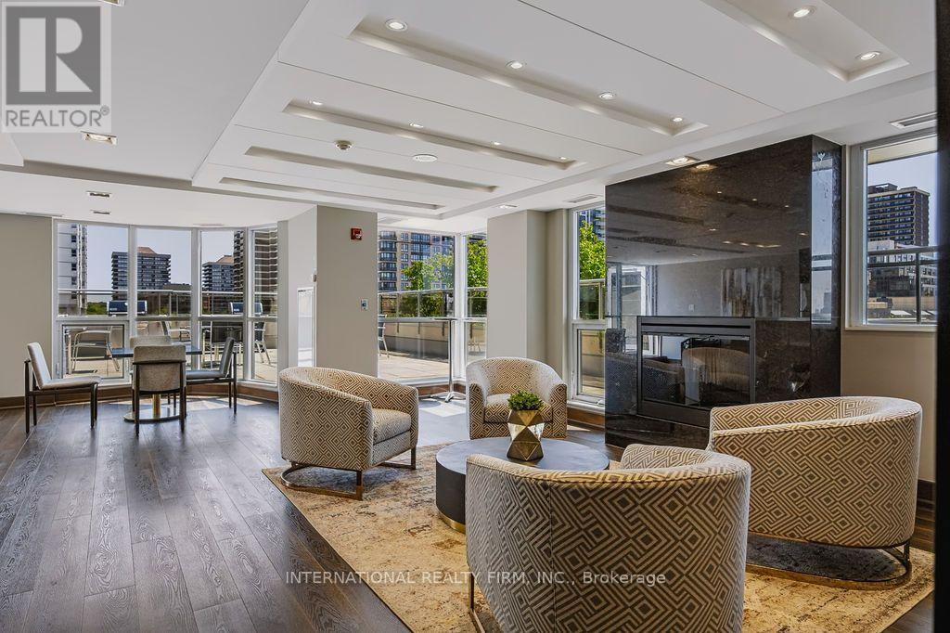
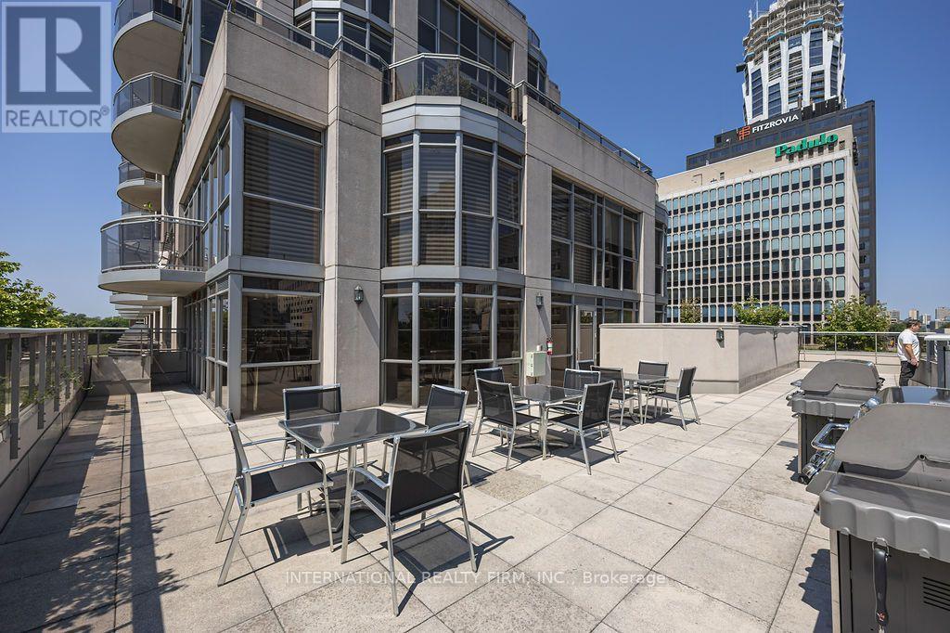
| Amenities | Security/concierge, Exercise Centre, Party Room, Visitor Parking, Storage - Locker |
| Appliances | Dishwasher, Dryer, Oven, Range, Stove, Washer, Window Coverings, Refrigerator |
| Basement Type | None |
| Cooling Type | Central Air Conditioning |
| Exterior Finish | Concrete |
| Flooring Type | Carpeted, Hardwood, Tile |
| Heating Fuel | Natural Gas |
| Heating Type | Forced Air, Heat Pump |
| Size Interior | 500 - 599 Sqft |
| Type | Apartment |
Parking
| Underground | |
| Garage |
Land
| Acreage | No |
| Land Amenities | Public Transit, Park, Place Of Worship, Schools |
Rooms
| Level | Type | Length | Width | Dimensions |
|---|---|---|---|---|
| Main Level | Bedroom | 3.51 m | 3.11 m | 3.51 m x 3.11 m |
| Main Level | Kitchen | 3.51 m | 3.32 m | 3.51 m x 3.32 m |
| Main Level | Dining Room | 2.17 m | 2.04 m | 2.17 m x 2.04 m |
| Main Level | Living Room | 4.29 m | 3.56 m | 4.29 m x 3.56 m |
| Main Level | Den | 2.39 m | 2.33 m | 2.39 m x 2.33 m |
| Main Level | Bathroom | 2.42 m | 1.77 m | 2.42 m x 1.77 m |

The trademarks REALTOR®, REALTORS®, and the REALTOR® logo are controlled by The Canadian Real Estate Association (CREA) and identify real estate professionals who are members of CREA. The trademarks MLS®, Multiple Listing Service® and the associated logos are owned by The Canadian Real Estate Association (CREA) and identify the quality of services provided by real estate professionals who are members of CREA. The trademark DDF® is owned by The Canadian Real Estate Association (CREA) and identifies CREA's Data Distribution Facility (DDF®)
September 16 2026 05:24:38
Toronto Regional Real Estate Board
International Realty Firm, Inc.