
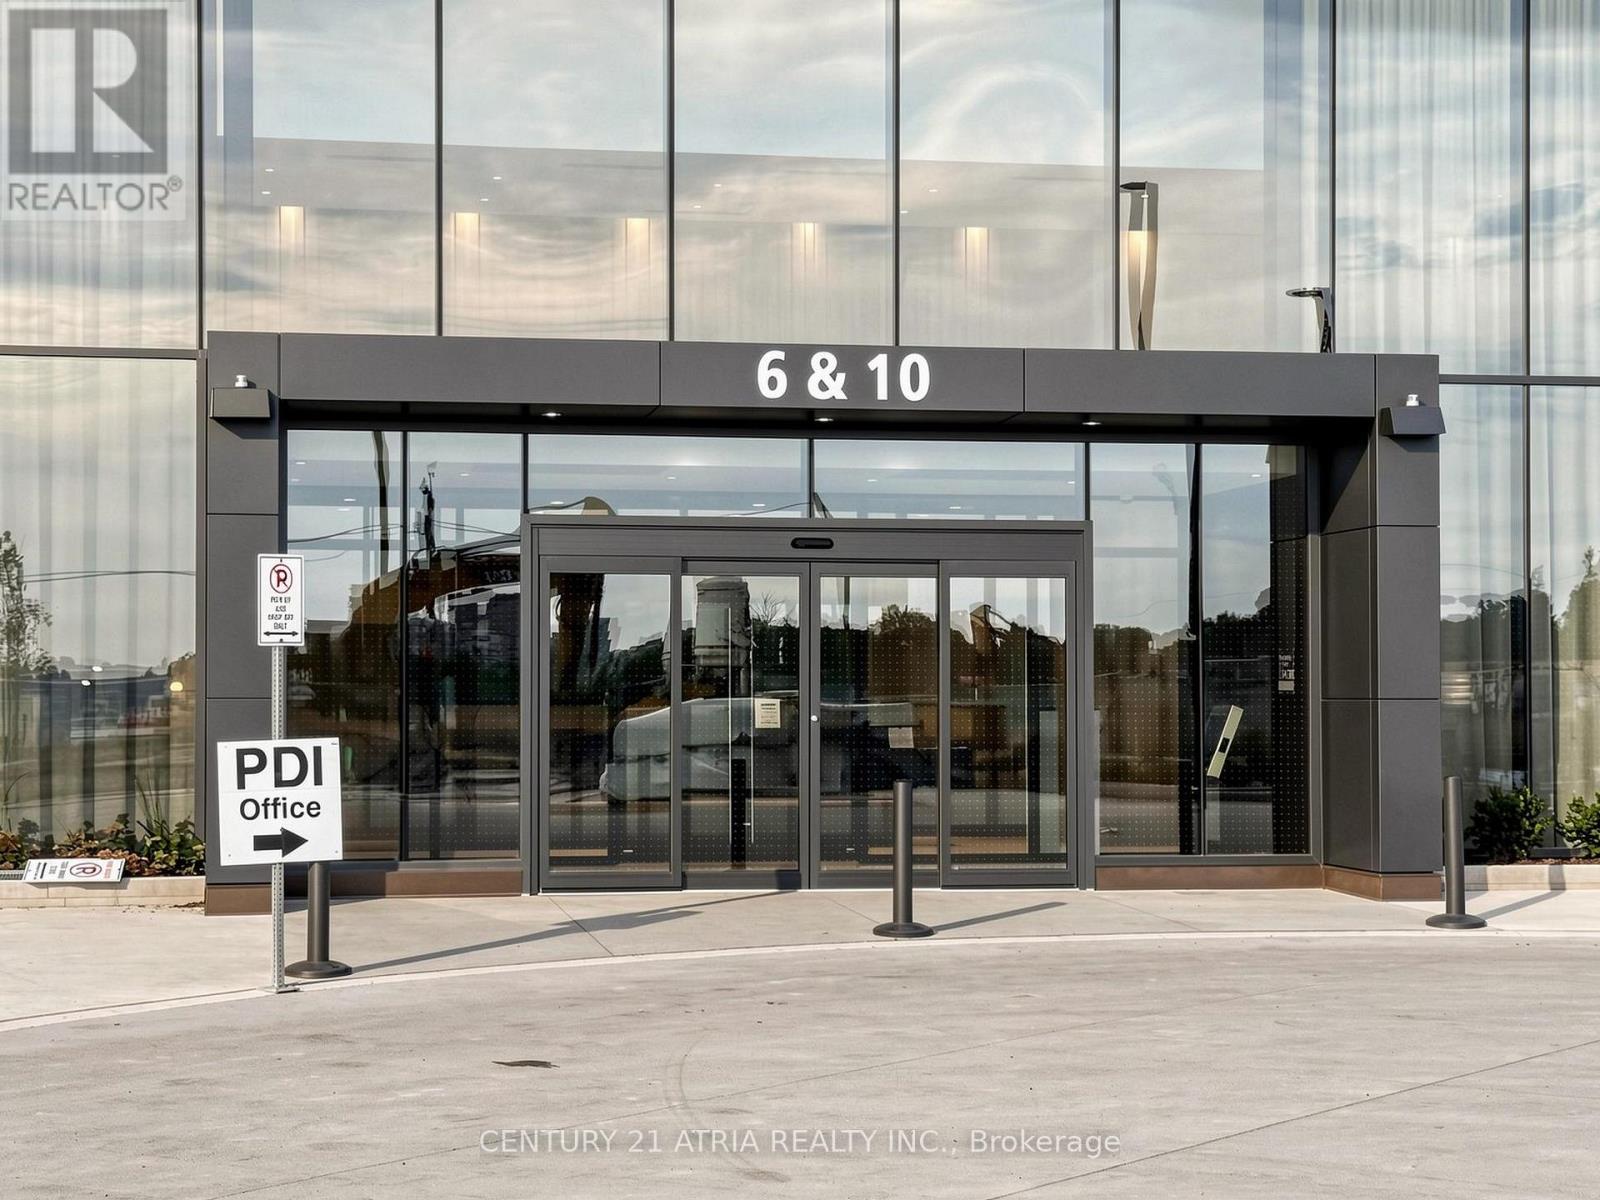
1609 - 10 Flavelle Trail Vaughan, Ontario L4L 0M9
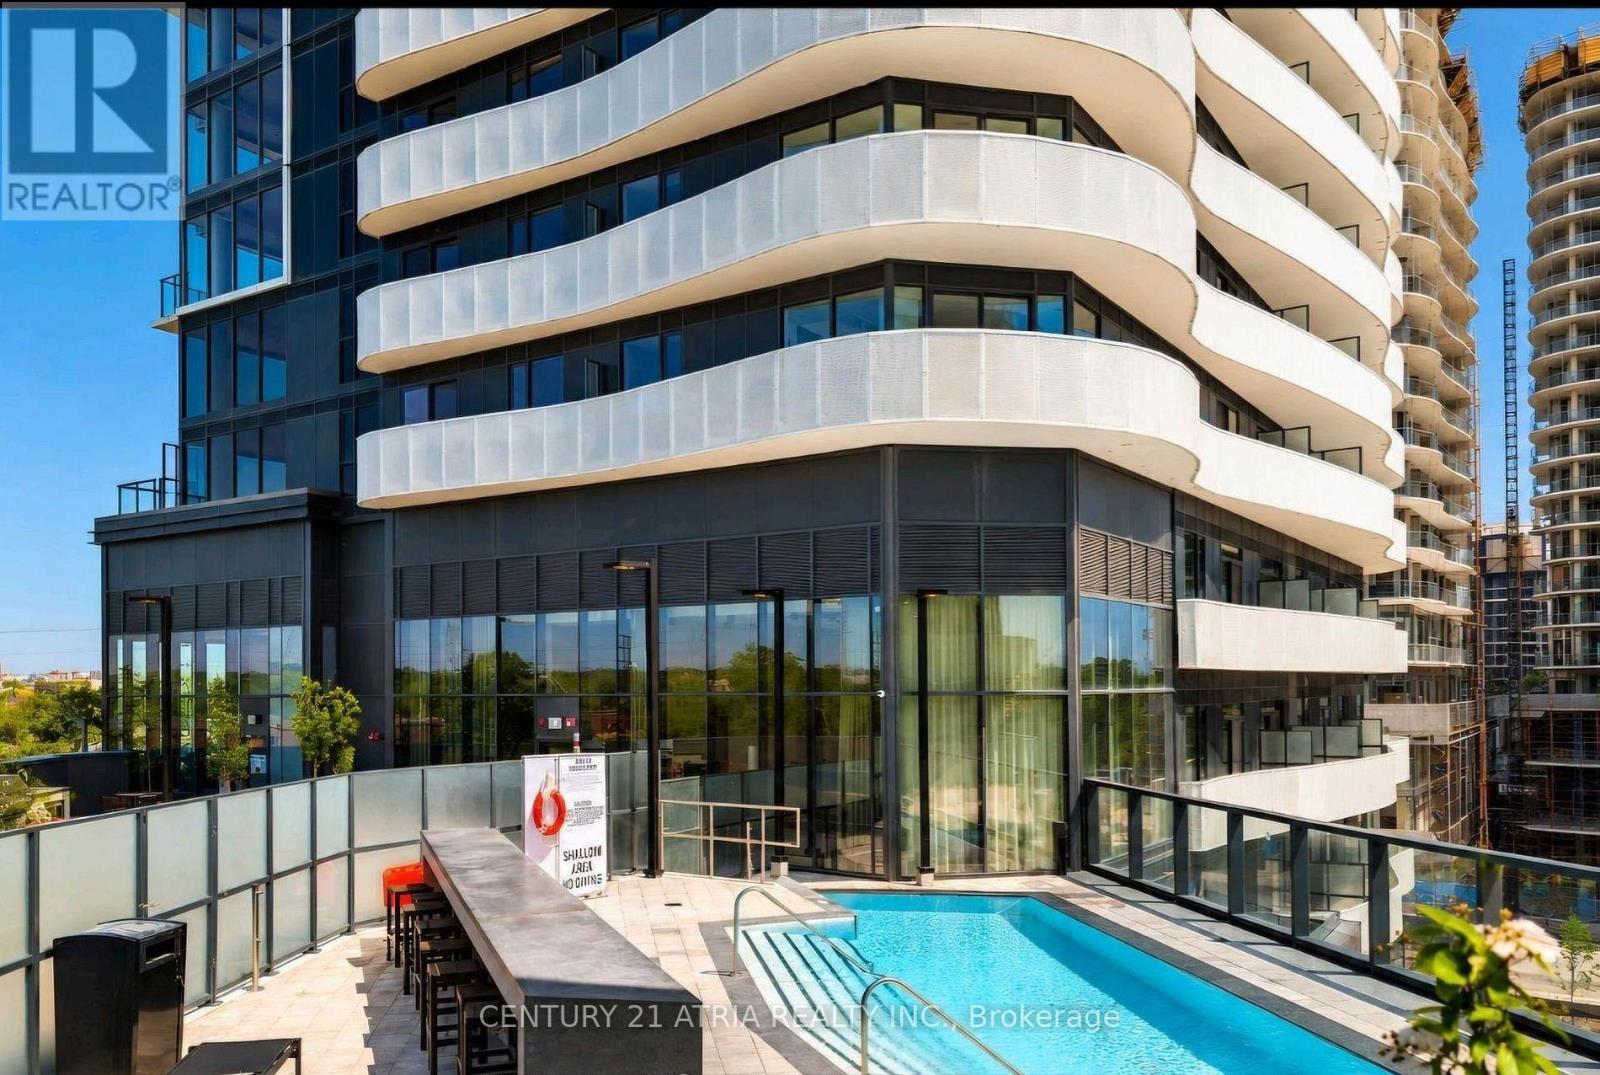

$2,700 Monthly
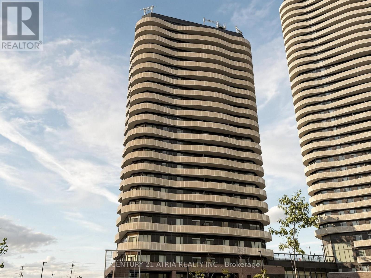
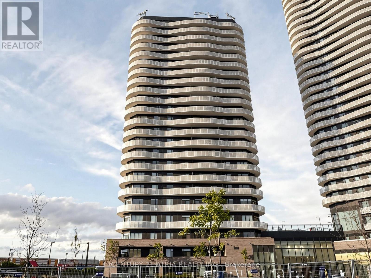
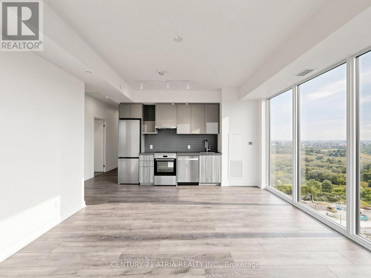
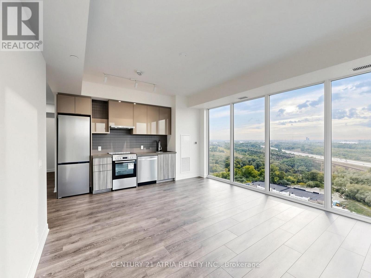
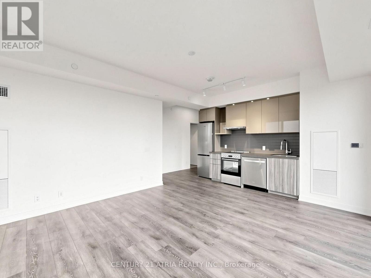
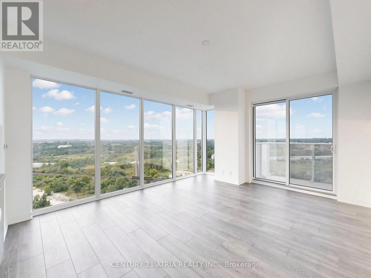
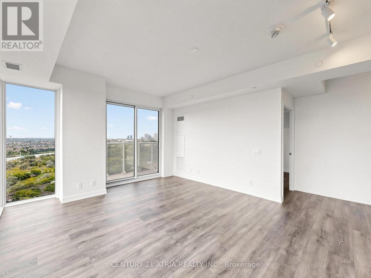
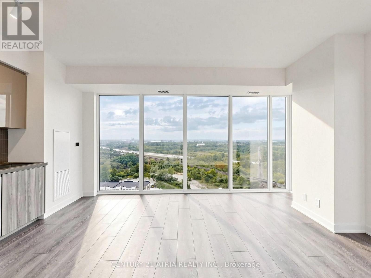
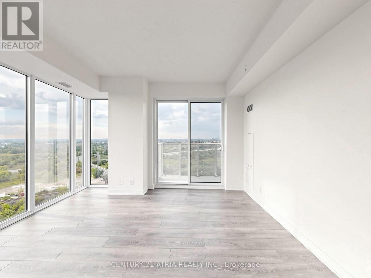
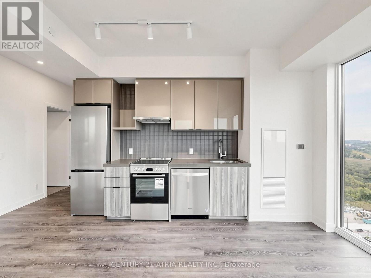
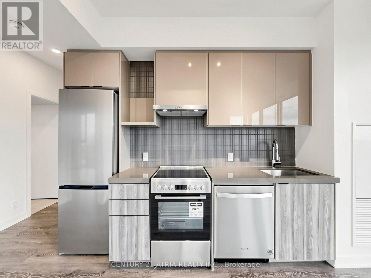
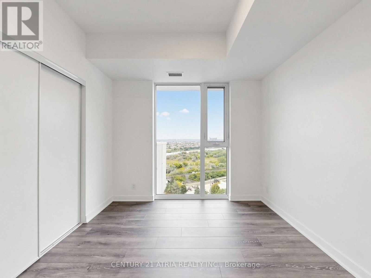
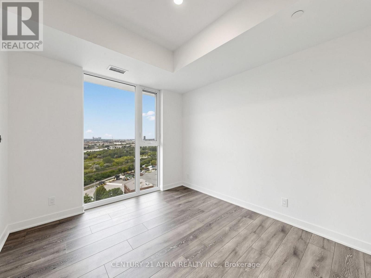
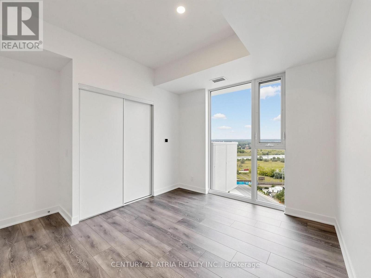
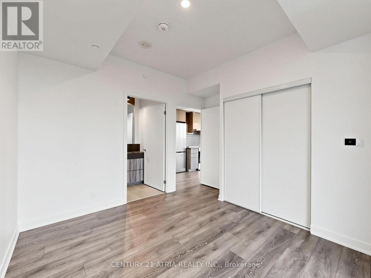
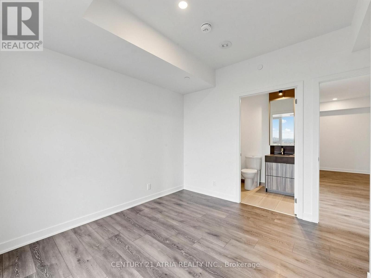
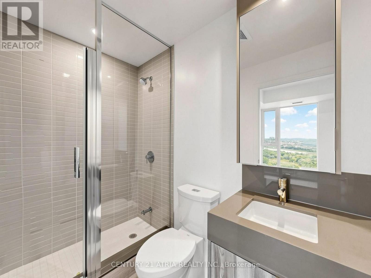
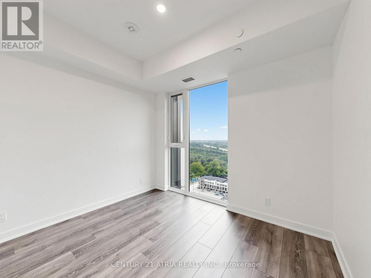
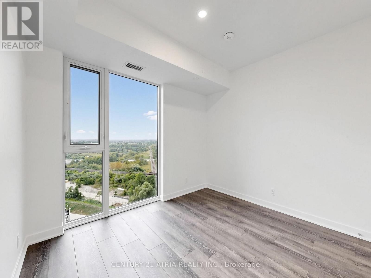
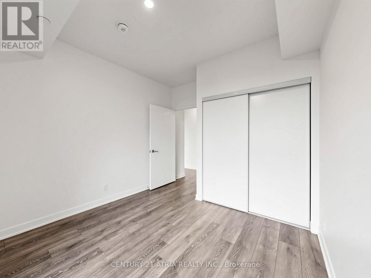
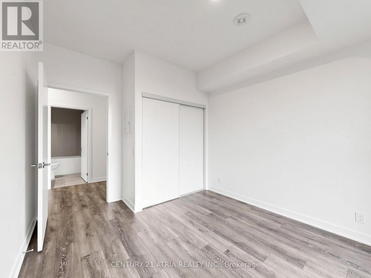
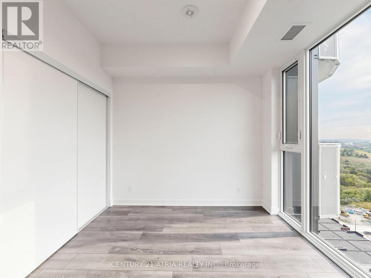
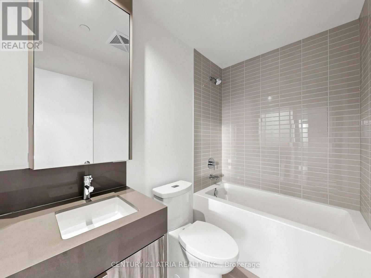
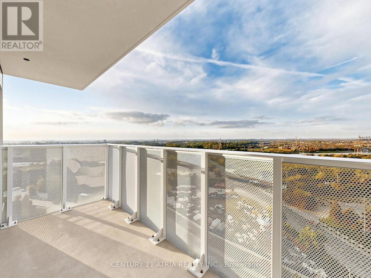
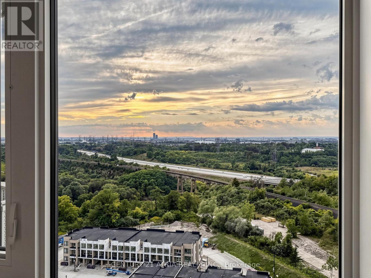
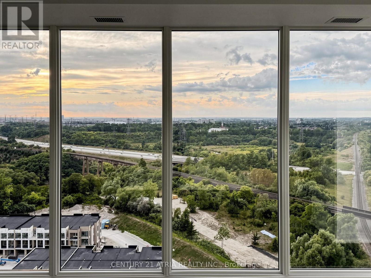
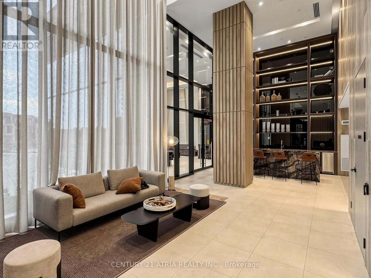
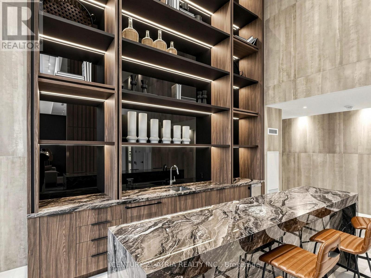
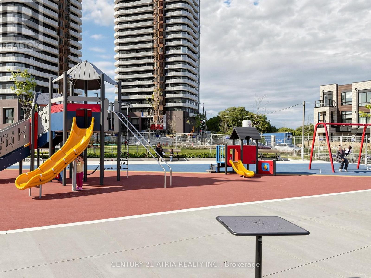
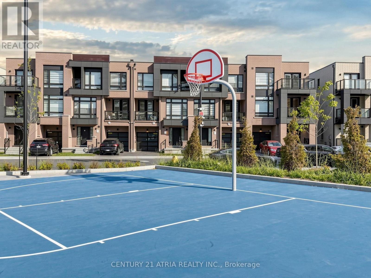
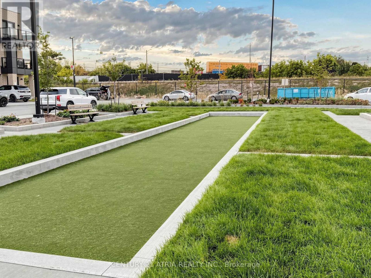
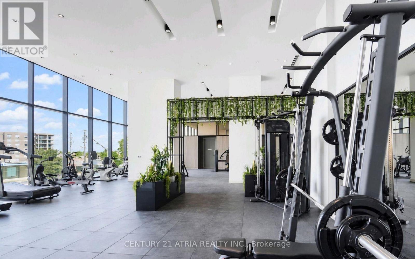
**BRAND NEW, NEVER LIVED IN** Spacious corner unit offering 809 square feet of interior living space + 2 bedrooms + 2 washrooms + 1 parking + Stunning and unobstructed views overlooking the park + Filled with natural sunlight + Featuring 2 bedrooms with a window and closet (enclosedwith a door) + Laminate floors throughout + 9 ft ceilings! + World-class amenities: State of the art fitness centre, yoga studio, outdoor pool, spa, party room, basketball court, sauna, 24-hr Concierge, rooftop deck with BBQ + Excellent location! Steps to TTC Subway, Finch WestLRT, Highways 400/407/427, malls, restaurants, parks, and so much more! (id:50787)
Property Details
| MLS® Number | N13788286 |
| Property Type | Single Family |
| Community Name | Steeles West Industrial |
| Community Features | Pets Not Allowed |
| Features | Balcony, Carpet Free |
| Parking Space Total | 1 |
| Pool Type | Outdoor Pool |
| View Type | View |
Building
| Bathroom Total | 2 |
| Bedrooms Above Ground | 2 |
| Bedrooms Total | 2 |
| Age | New Building |
| Amenities | Exercise Centre, Party Room, Sauna, Security/concierge |
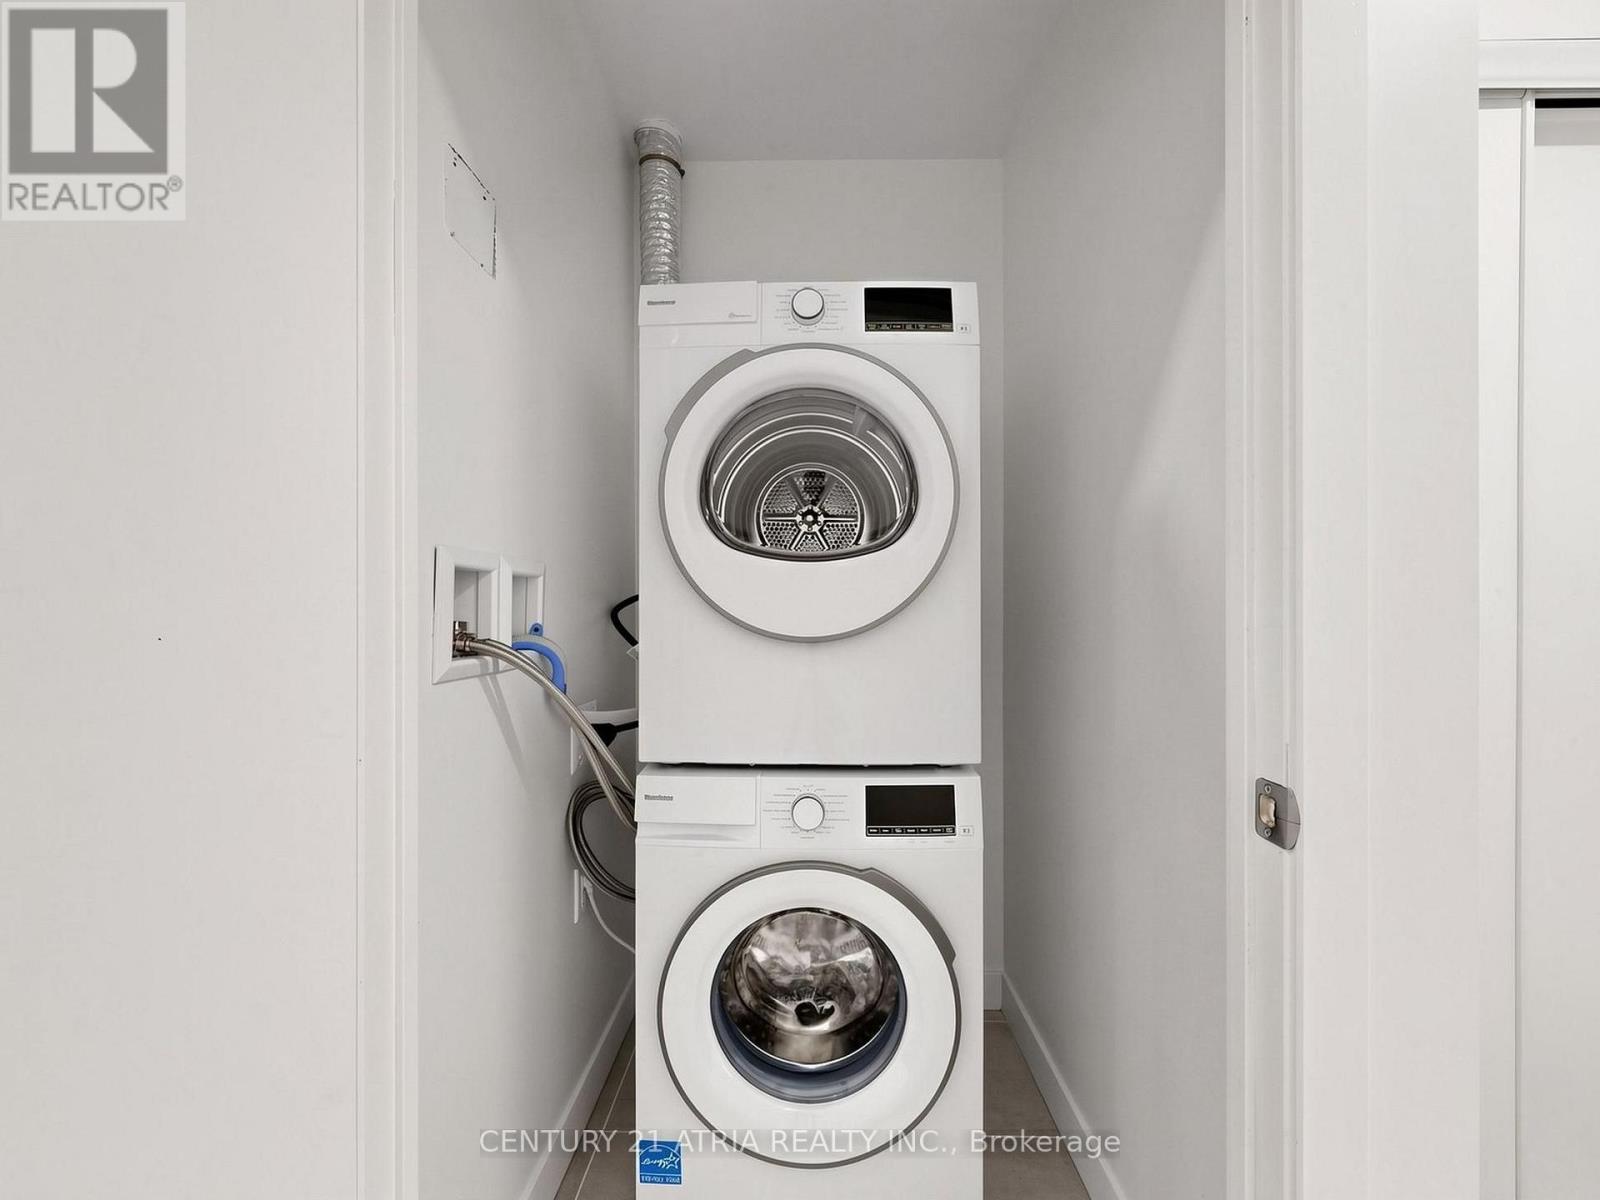
| Appliances | Dishwasher, Dryer, Hood Fan, Oven, Stove, Washer, Refrigerator |
| Basement Type | None |
| Cooling Type | Central Air Conditioning |
| Exterior Finish | Concrete |
| Fire Protection | Smoke Detectors |
| Flooring Type | Laminate |
| Foundation Type | Unknown |
| Heating Fuel | Other |
| Heating Type | Forced Air, Other |
| Size Interior | 800 - 899 Sqft |
| Type | Apartment |
Parking
| Underground | |
| Garage |
Land
| Acreage | No |
Rooms
| Level | Type | Length | Width | Dimensions |
|---|---|---|---|---|
| Flat | Kitchen | 4.88 m | 3.66 m | 4.88 m x 3.66 m |
| Flat | Living Room | 4.88 m | 3.66 m | 4.88 m x 3.66 m |
| Flat | Dining Room | 4.88 m | 3.66 m | 4.88 m x 3.66 m |
| Flat | Primary Bedroom | 3.39 m | 3.29 m | 3.39 m x 3.29 m |
| Flat | Bedroom 2 | 3.05 m | 2.93 m | 3.05 m x 2.93 m |

The trademarks REALTOR®, REALTORS®, and the REALTOR® logo are controlled by The Canadian Real Estate Association (CREA) and identify real estate professionals who are members of CREA. The trademarks MLS®, Multiple Listing Service® and the associated logos are owned by The Canadian Real Estate Association (CREA) and identify the quality of services provided by real estate professionals who are members of CREA. The trademark DDF® is owned by The Canadian Real Estate Association (CREA) and identifies CREA's Data Distribution Facility (DDF®)
September 15 2026 09:31:47
Toronto Regional Real Estate Board
Century 21 Atria Realty Inc.