
54 - 1635 Pickering Parkway Pickering, Ontario L1V 6W8

$2,950 Monthly
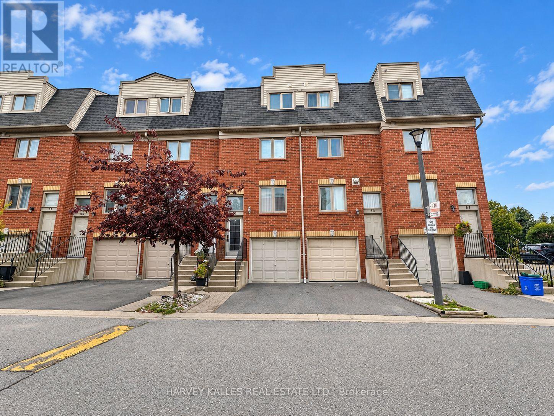
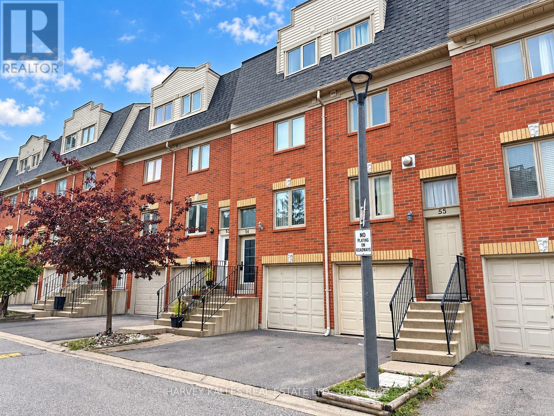
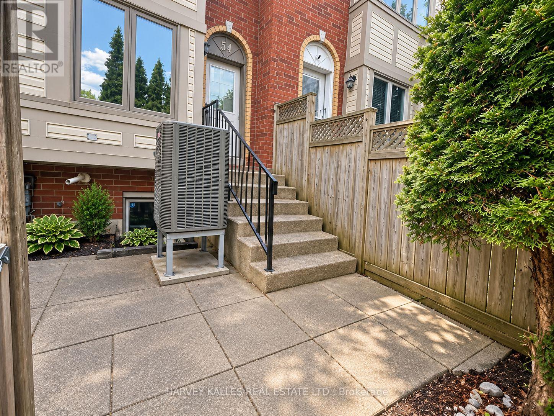
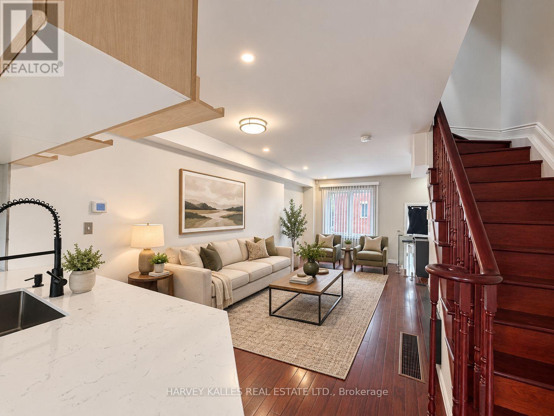
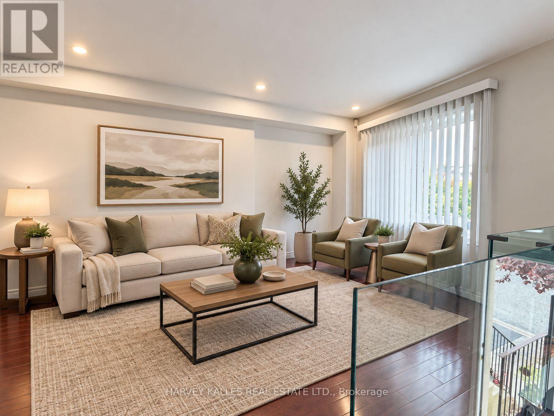
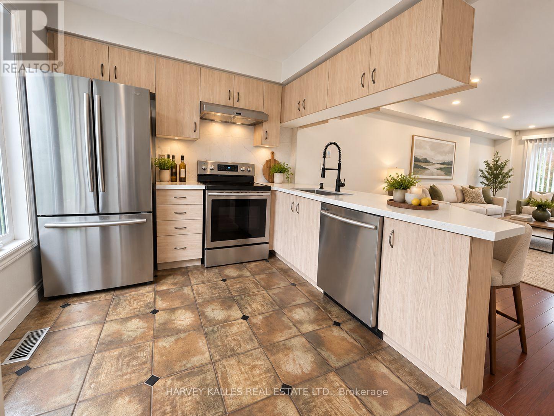
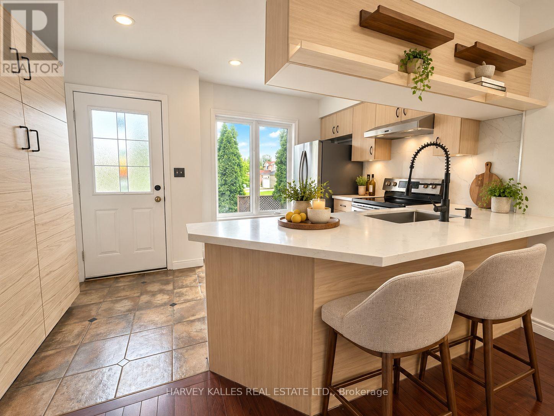
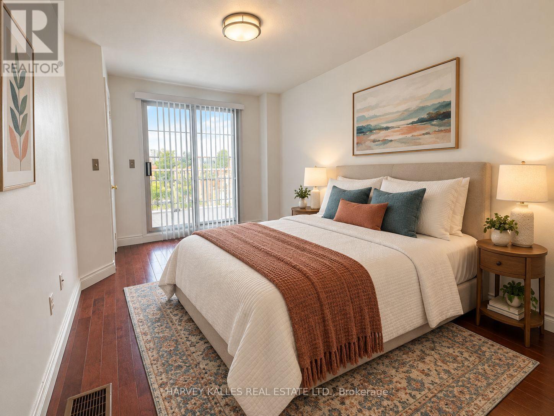
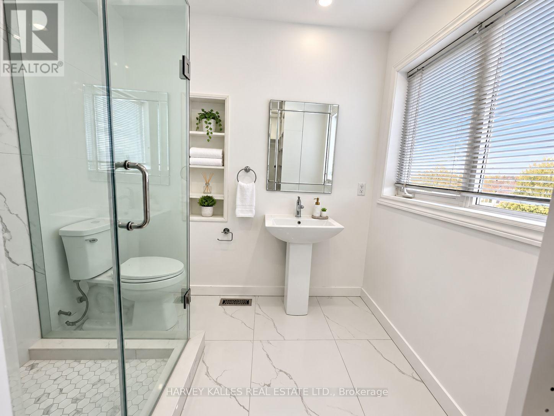
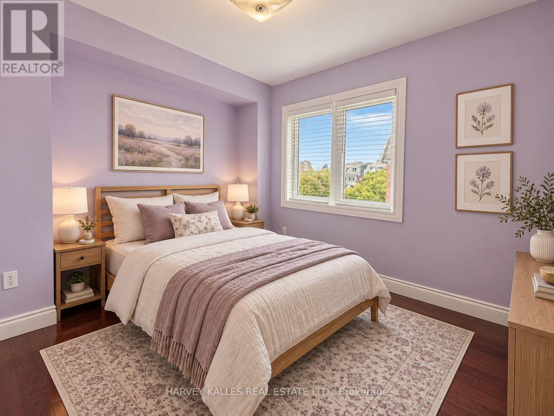
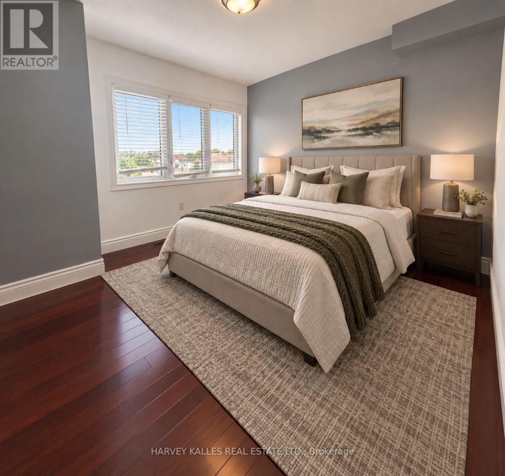
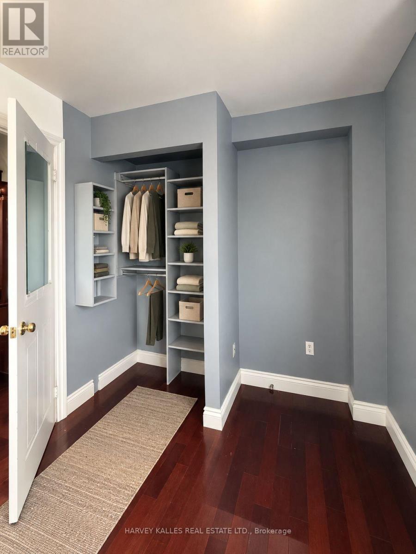
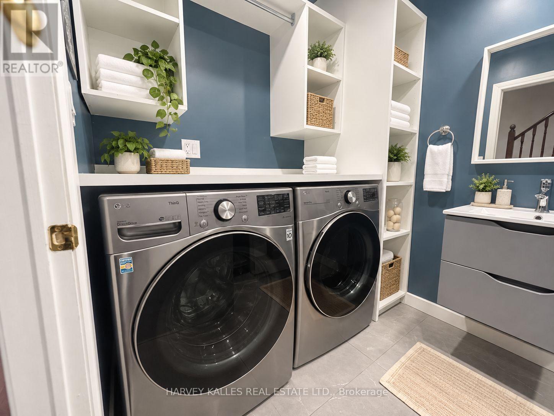
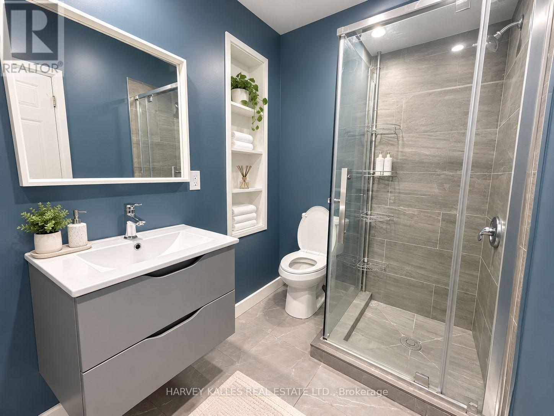
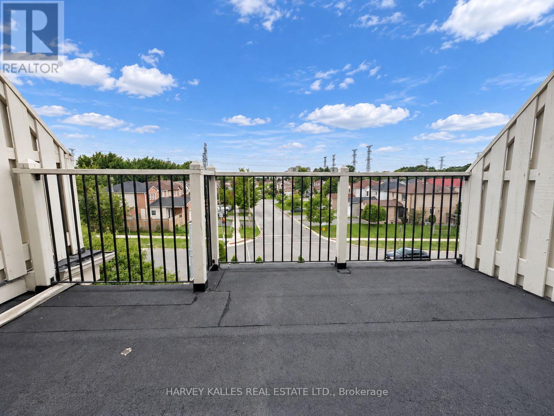
Discover this bright and spacious 3-bedroom, 2-bath townhome in the heart of Pickering! Offering three levels of comfortable living space, this home features an open-concept living and dining area, generous bedrooms, great natural light, and a functional layout perfect for everyday living. Step out from the kitchen to your private deck and outdoor space, while the primary bedroom offers its own private balcony. Conveniently located just minutes from Highway 401, Pickering GO Station, Pickering Town Centre, transit, schools, parks, shopping and more. A fantastic lease opportunity in a well-connected community with everything you need close by! (id:50787)
Property Details
| MLS® Number | E13788282 |
| Property Type | Single Family |
| Community Name | Village East |
| Community Features | Pets Allowed With Restrictions |
| Features | Balcony |
| Parking Space Total | 2 |
Building
| Bathroom Total | 2 |
| Bedrooms Above Ground | 3 |
| Bedrooms Below Ground | 2 |
| Bedrooms Total | 5 |
| Age | 16 To 30 Years |
| Basement Type | None |
| Cooling Type | Central Air Conditioning |
| Exterior Finish | Brick, Vinyl Siding |
| Flooring Type | Hardwood, Ceramic |
| Heating Fuel | Natural Gas |
| Heating Type | Forced Air |
| Stories Total | 3 |
| Size Interior | 1,000 - 1,199 Sqft |
| Type | Row / Townhouse |
Parking
| Attached Garage | |
| Garage |
Land
| Acreage | No |
Rooms
| Level | Type | Length | Width | Dimensions |
|---|---|---|---|---|
| Second Level | Bedroom | 4.27 m | 2.77 m | 4.27 m x 2.77 m |
| Second Level | Bedroom | 3.35 m | 2.47 m | 3.35 m x 2.47 m |
| Third Level | Primary Bedroom | 4.05 m | 3.1 m | 4.05 m x 3.1 m |
| Ground Level | Living Room | 3.3 m | 2.8 m | 3.3 m x 2.8 m |
| Ground Level | Dining Room | 3.1 m | 2.8 m | 3.1 m x 2.8 m |
| Ground Level | Kitchen | 2.8 m | 2.47 m | 2.8 m x 2.47 m |

The trademarks REALTOR®, REALTORS®, and the REALTOR® logo are controlled by The Canadian Real Estate Association (CREA) and identify real estate professionals who are members of CREA. The trademarks MLS®, Multiple Listing Service® and the associated logos are owned by The Canadian Real Estate Association (CREA) and identify the quality of services provided by real estate professionals who are members of CREA. The trademark DDF® is owned by The Canadian Real Estate Association (CREA) and identifies CREA's Data Distribution Facility (DDF®)
September 15 2026 09:29:50
Toronto Regional Real Estate Board
Harvey Kalles Real Estate Ltd.