
2004 - 4675 Metcalfe Avenue Mississauga, Ontario L5M 0Z8

$3,000 Monthly
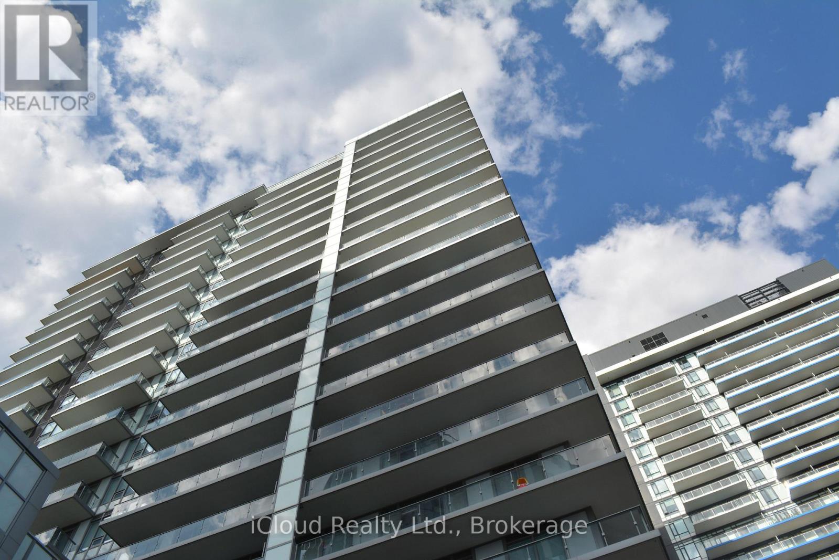
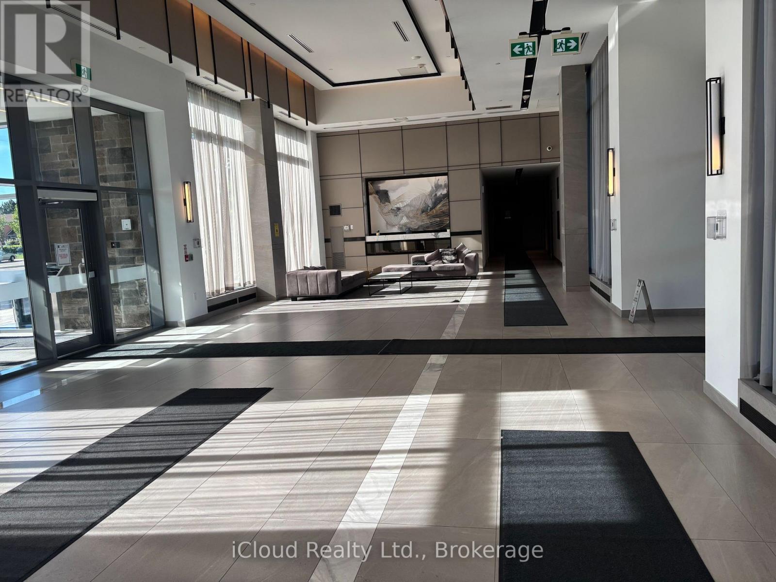
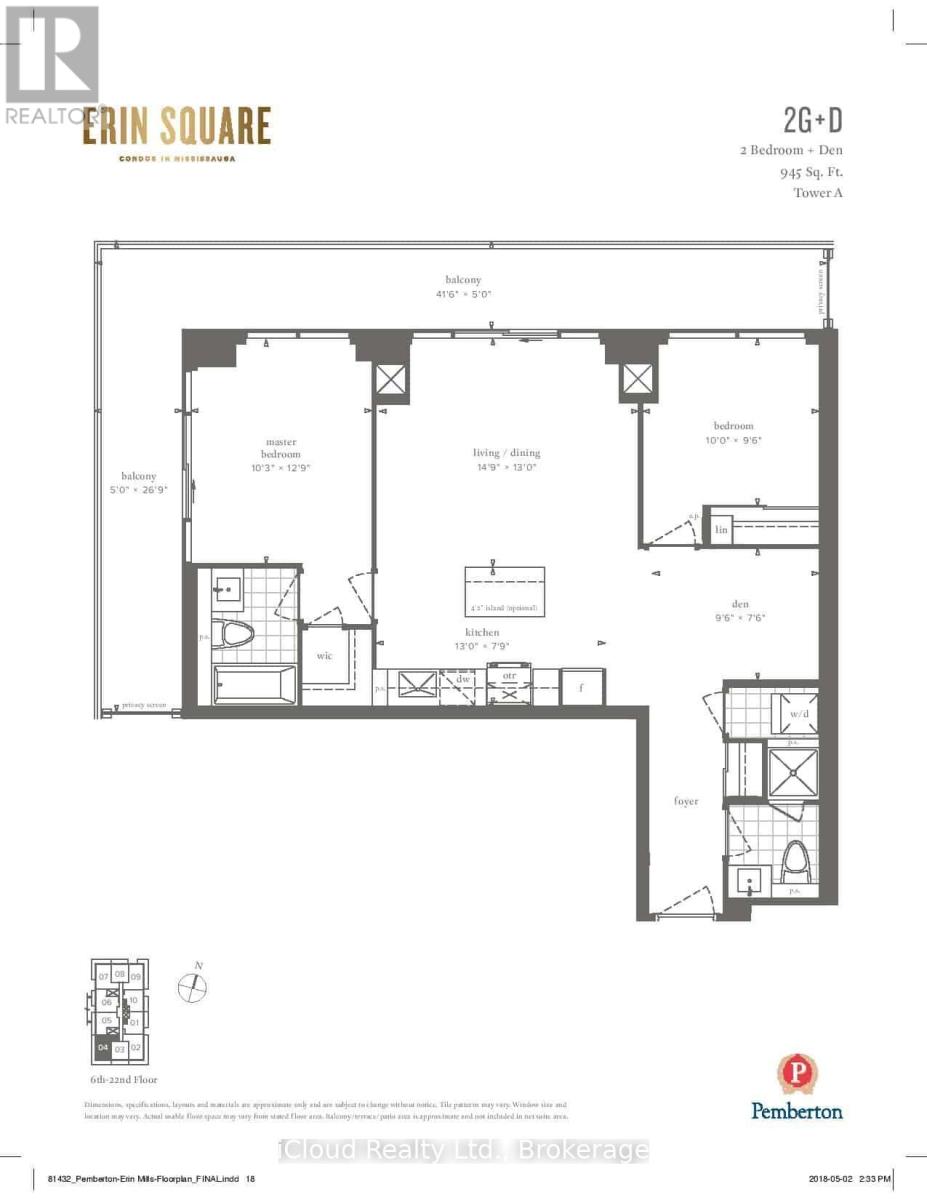
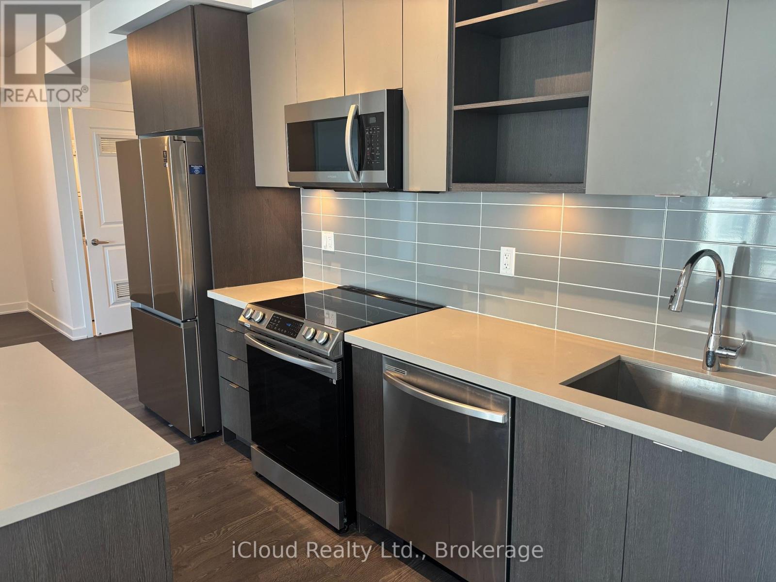
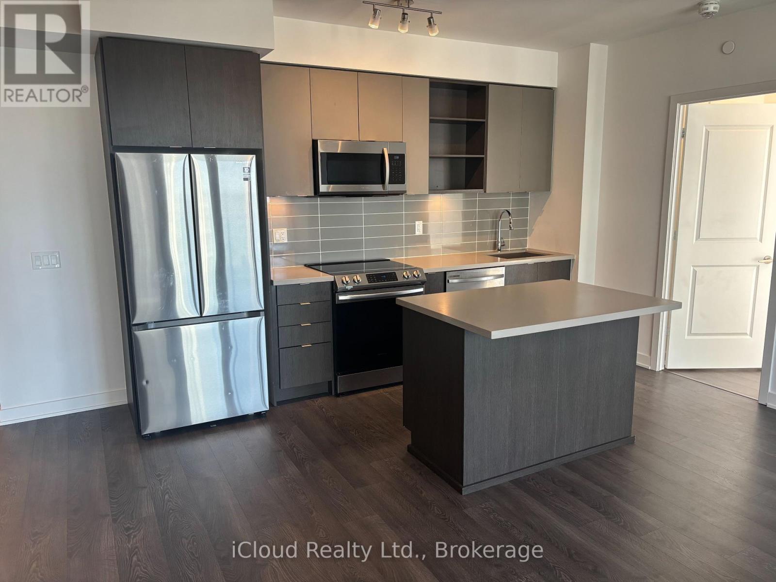
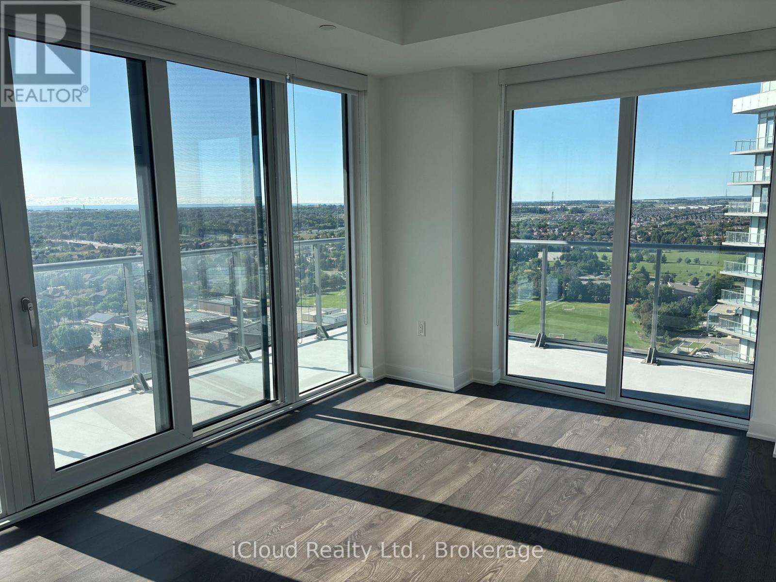
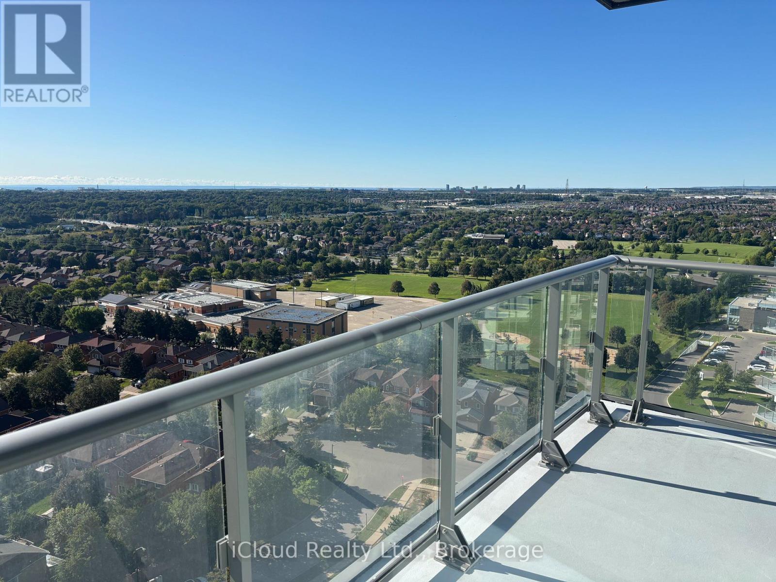
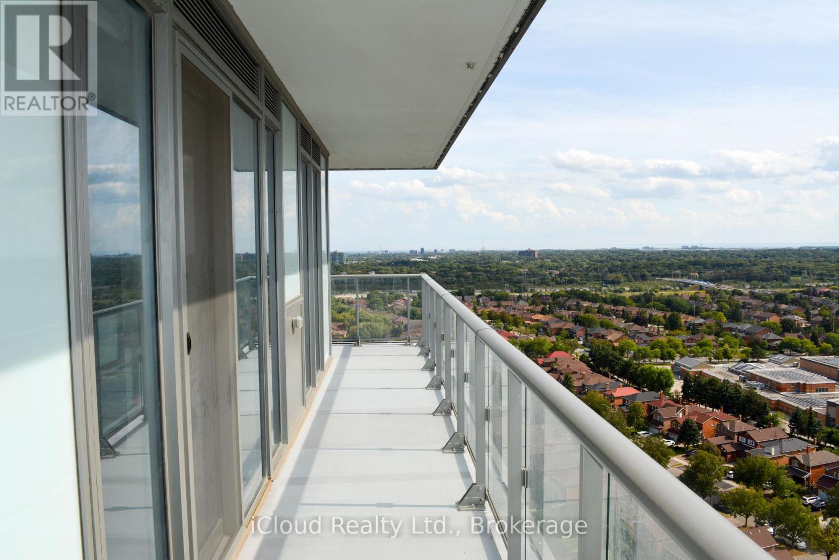
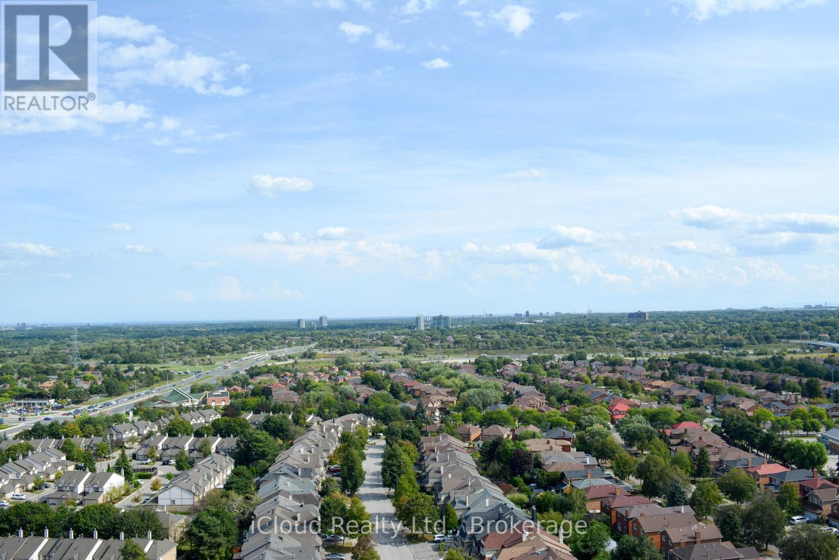
Beautiful, spacious 945 sqft, 2 bedroom plus den corner apartment on the 20th floor of Erin Square with a huge 342sqft. wrap around balcony with an unobstructed view to the south/west all the way to Lake Ontario. Walk to Erin Mills Town Centre and Credit Valley Hospital. Easy access to major highways and public transit. Includes parking space close to the elevator and also a spacious locker. NO SMOKERS and no pets. (id:50787)
Property Details
| MLS® Number | W13787998 |
| Property Type | Single Family |
| Community Name | Central Erin Mills |
| Communication Type | High Speed Internet |
| Community Features | Pets Not Allowed |
| Features | Balcony, Carpet Free |
| Parking Space Total | 1 |
| View Type | Lake View |
Building
| Bathroom Total | 2 |
| Bedrooms Above Ground | 2 |
| Bedrooms Total | 2 |
| Amenities | Storage - Locker |
| Appliances | Blinds, Dryer, Microwave, Stove, Washer, Refrigerator |
| Basement Type | None |
| Cooling Type | Central Air Conditioning |
| Exterior Finish | Concrete |
| Flooring Type | Laminate |
| Heating Fuel | Natural Gas |
| Heating Type | Forced Air |
| Size Interior | 900 - 999 Sqft |
| Type | Apartment |
Parking
| Underground | |
| Garage |
Land
| Acreage | No |
Rooms
| Level | Type | Length | Width | Dimensions |
|---|---|---|---|---|
| Flat | Living Room | 4.5 m | 3.96 m | 4.5 m x 3.96 m |
| Flat | Dining Room | 4.5 m | 3.96 m | 4.5 m x 3.96 m |
| Flat | Kitchen | 3.96 m | 2.36 m | 3.96 m x 2.36 m |
| Flat | Primary Bedroom | 3.89 m | 3.12 m | 3.89 m x 3.12 m |
| Flat | Bedroom 2 | 3.05 m | 2.9 m | 3.05 m x 2.9 m |
| Flat | Den | 2.9 m | 2.29 m | 2.9 m x 2.29 m |

The trademarks REALTOR®, REALTORS®, and the REALTOR® logo are controlled by The Canadian Real Estate Association (CREA) and identify real estate professionals who are members of CREA. The trademarks MLS®, Multiple Listing Service® and the associated logos are owned by The Canadian Real Estate Association (CREA) and identify the quality of services provided by real estate professionals who are members of CREA. The trademark DDF® is owned by The Canadian Real Estate Association (CREA) and identifies CREA's Data Distribution Facility (DDF®)
September 15 2026 09:01:57
Toronto Regional Real Estate Board
Icloud Realty Ltd.