
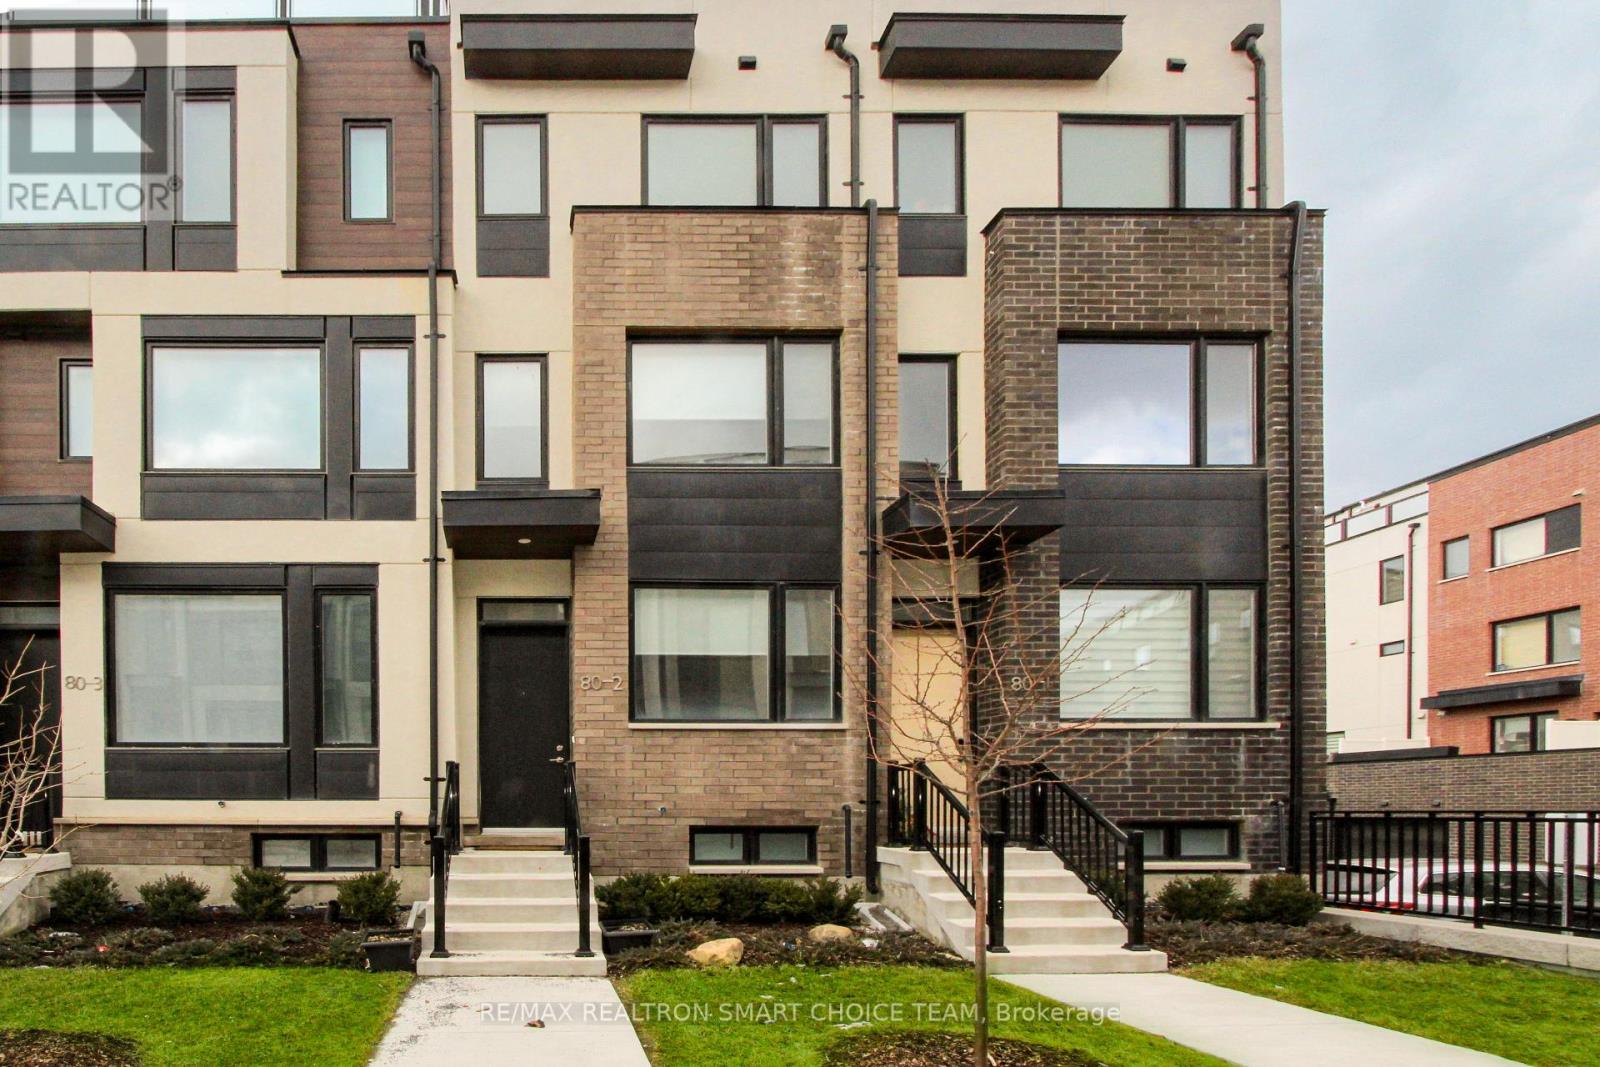
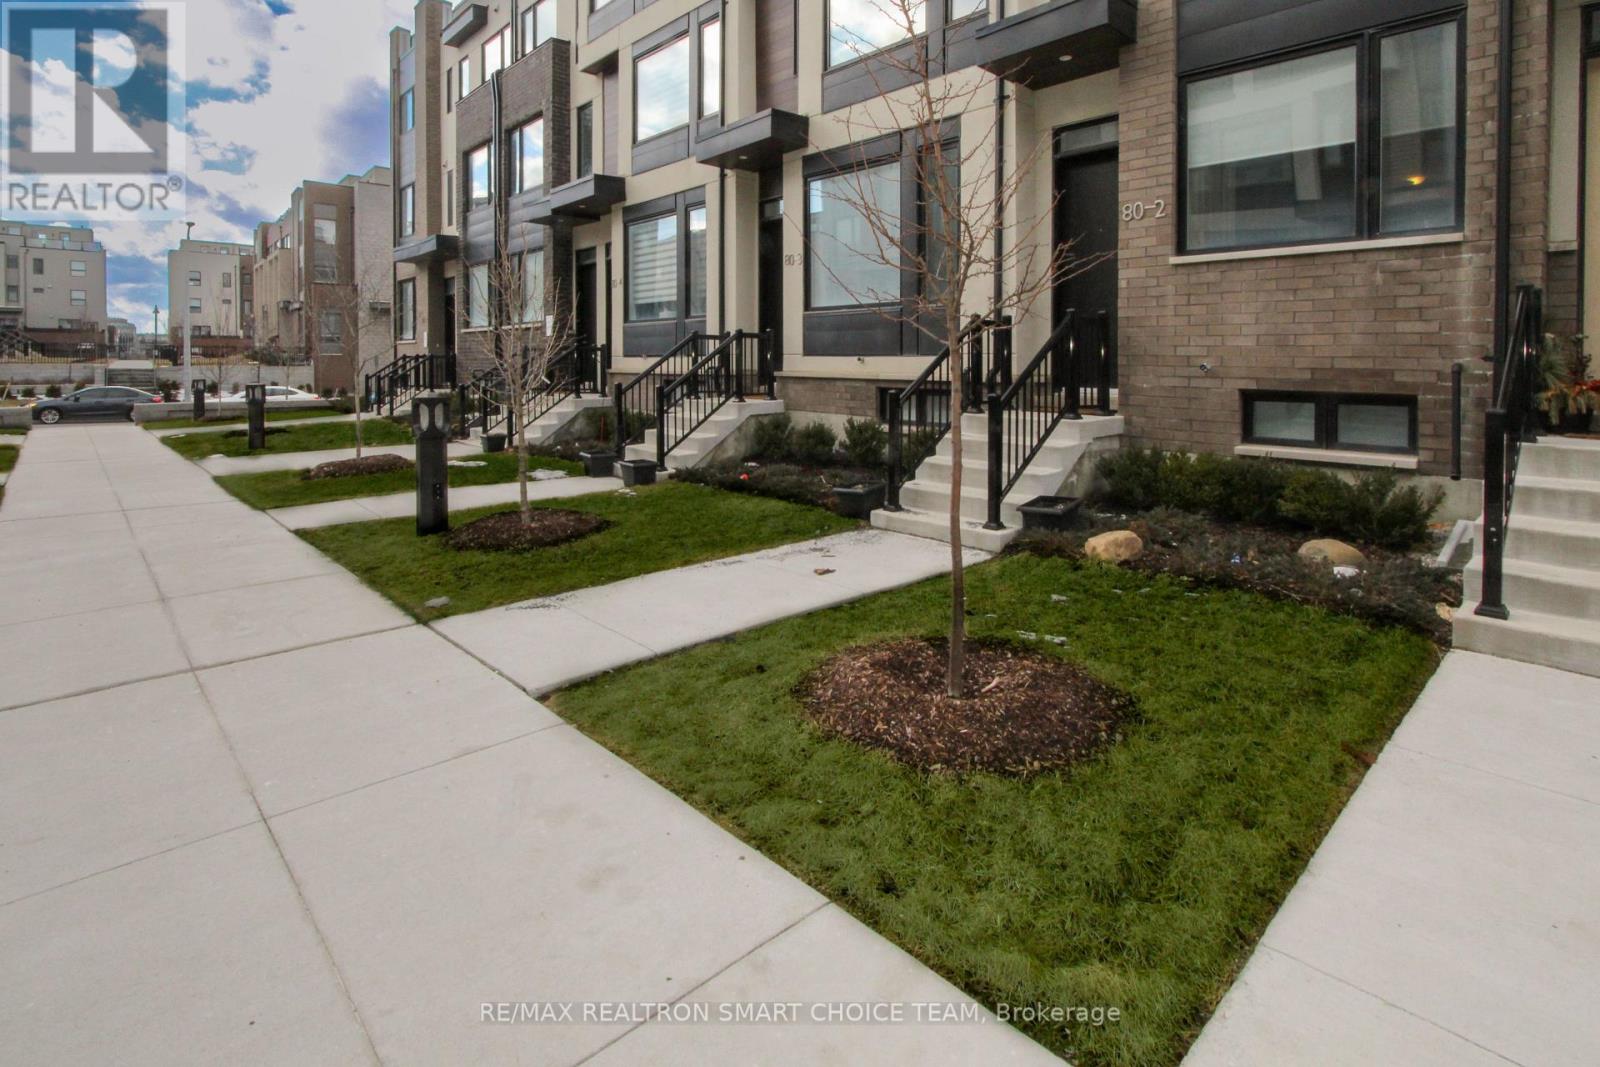
2 - 80 Thomas Mulholland Drive Toronto, Ontario M3K 0A5

$3,400 Monthly
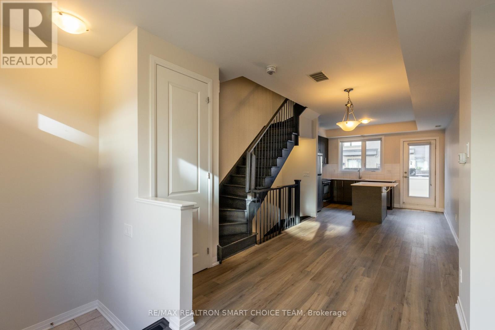
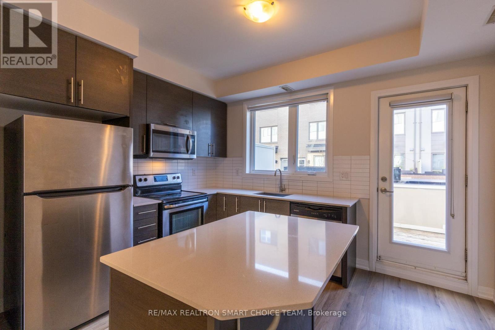
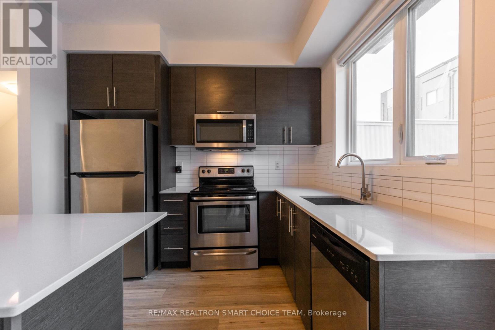
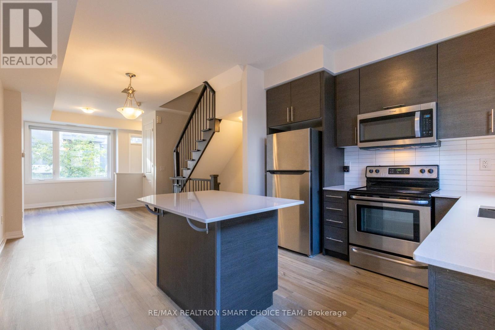
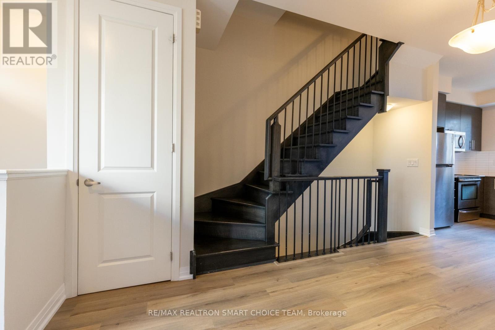
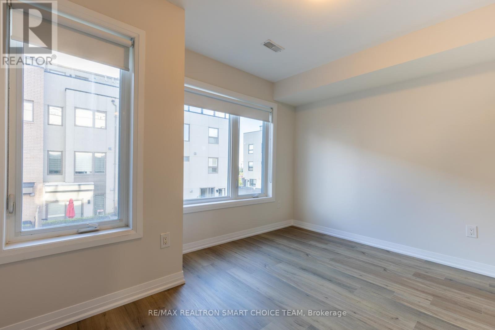
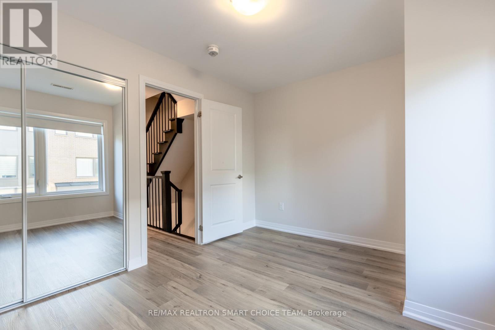
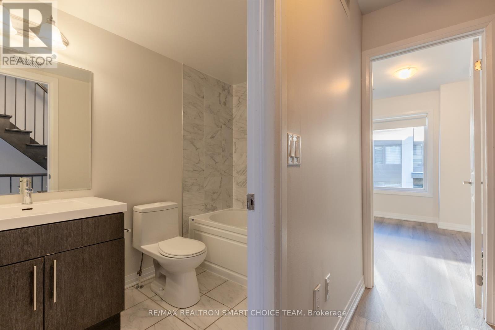
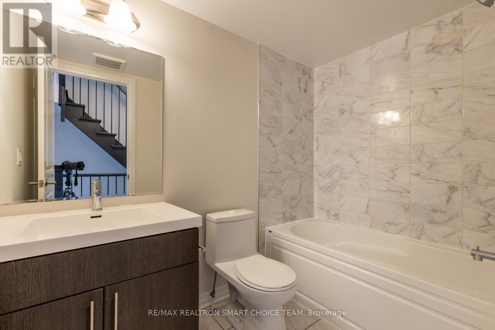
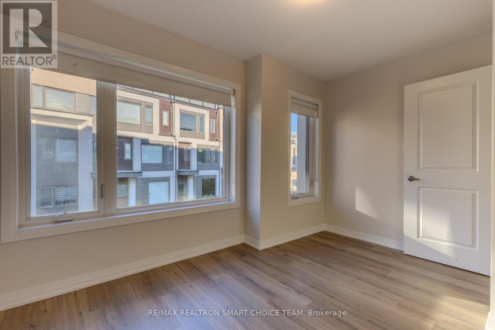
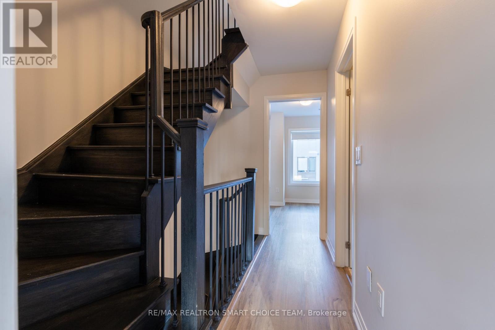
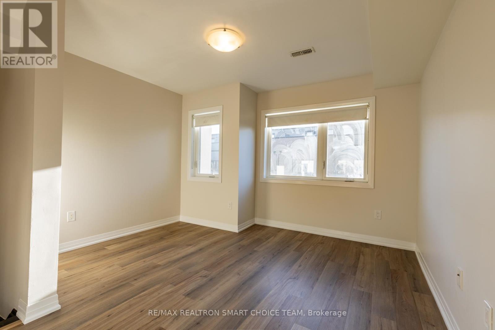
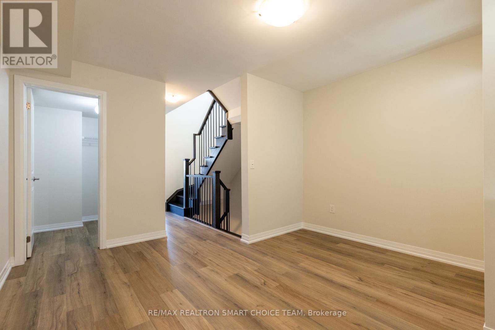
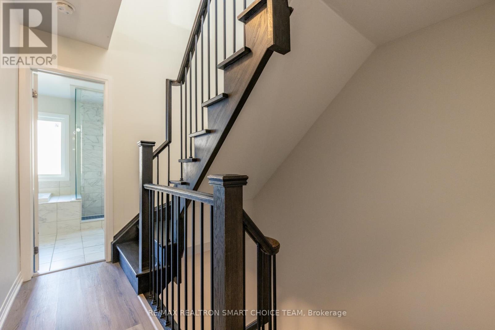
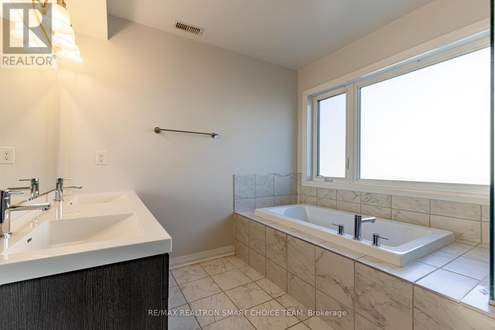
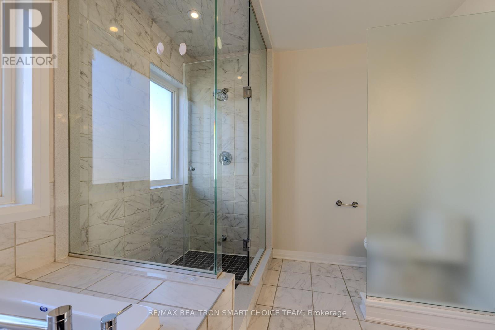
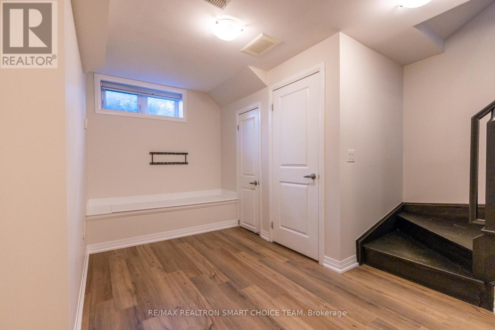
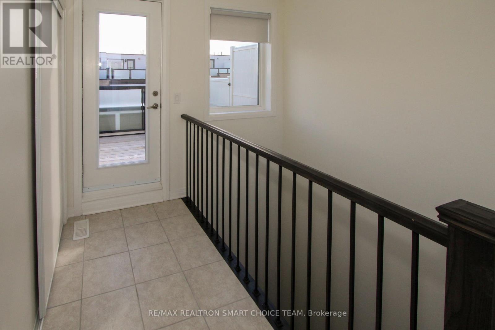
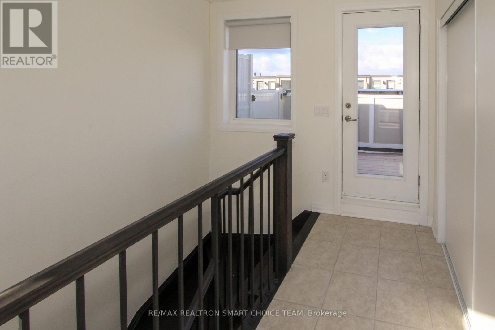
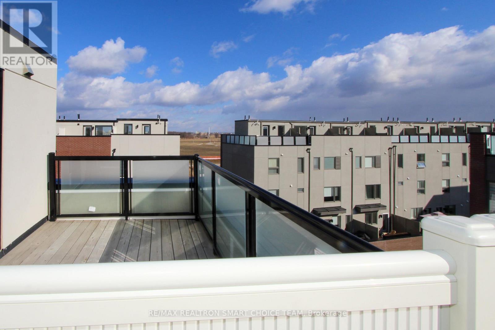
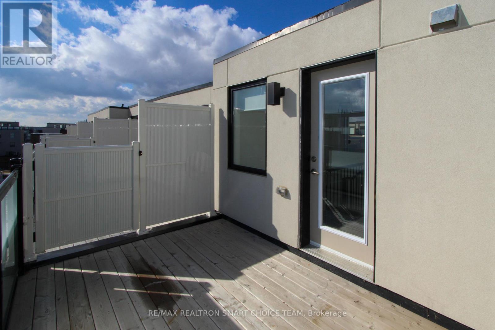
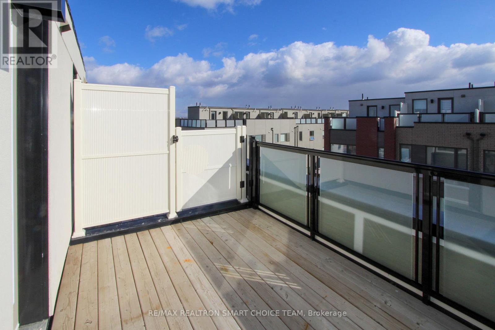
A chic and urban Mattamy townhouse located in the heart of North York, just steps from Downsview Park. This beautifully designed townhome features 3 bedrooms and 3 bathrooms, a bright and spacious open-concept layout, and a modern kitchen with stainless steel appliances, quartz countertops, and a breakfast bar. Enjoy Two Separate Roof-Tops, perfect for entertaining or relaxing, plus a fully finished basement for additional living space. Conveniently located near Downsview Park, direct shuttle access to the subway, York University, restaurants, and Highway 401. (id:50787)
Property Details
| MLS® Number | W13787936 |
| Property Type | Single Family |
| Community Name | Downsview-Roding-CFB |
| Equipment Type | Water Heater |
| Parking Space Total | 1 |
| Rental Equipment Type | Water Heater |
Building
| Bathroom Total | 3 |
| Bedrooms Above Ground | 3 |
| Bedrooms Total | 3 |
| Age | 6 To 15 Years |
| Appliances | Dishwasher, Dryer, Hood Fan, Microwave, Stove, Washer, Window Coverings, Refrigerator |
| Basement Development | Finished |
| Basement Type | N/a (finished) |
| Construction Style Attachment | Attached |
| Cooling Type | Central Air Conditioning |
| Exterior Finish | Brick |
| Flooring Type | Laminate, Carpeted |
| Foundation Type | Concrete |
| Half Bath Total | 1 |
| Heating Fuel | Natural Gas |
| Heating Type | Forced Air |
| Stories Total | 3 |
| Size Interior | 1,500 - 2,000 Sqft |
| Type | Row / Townhouse |
| Utility Water | Municipal Water |
Parking
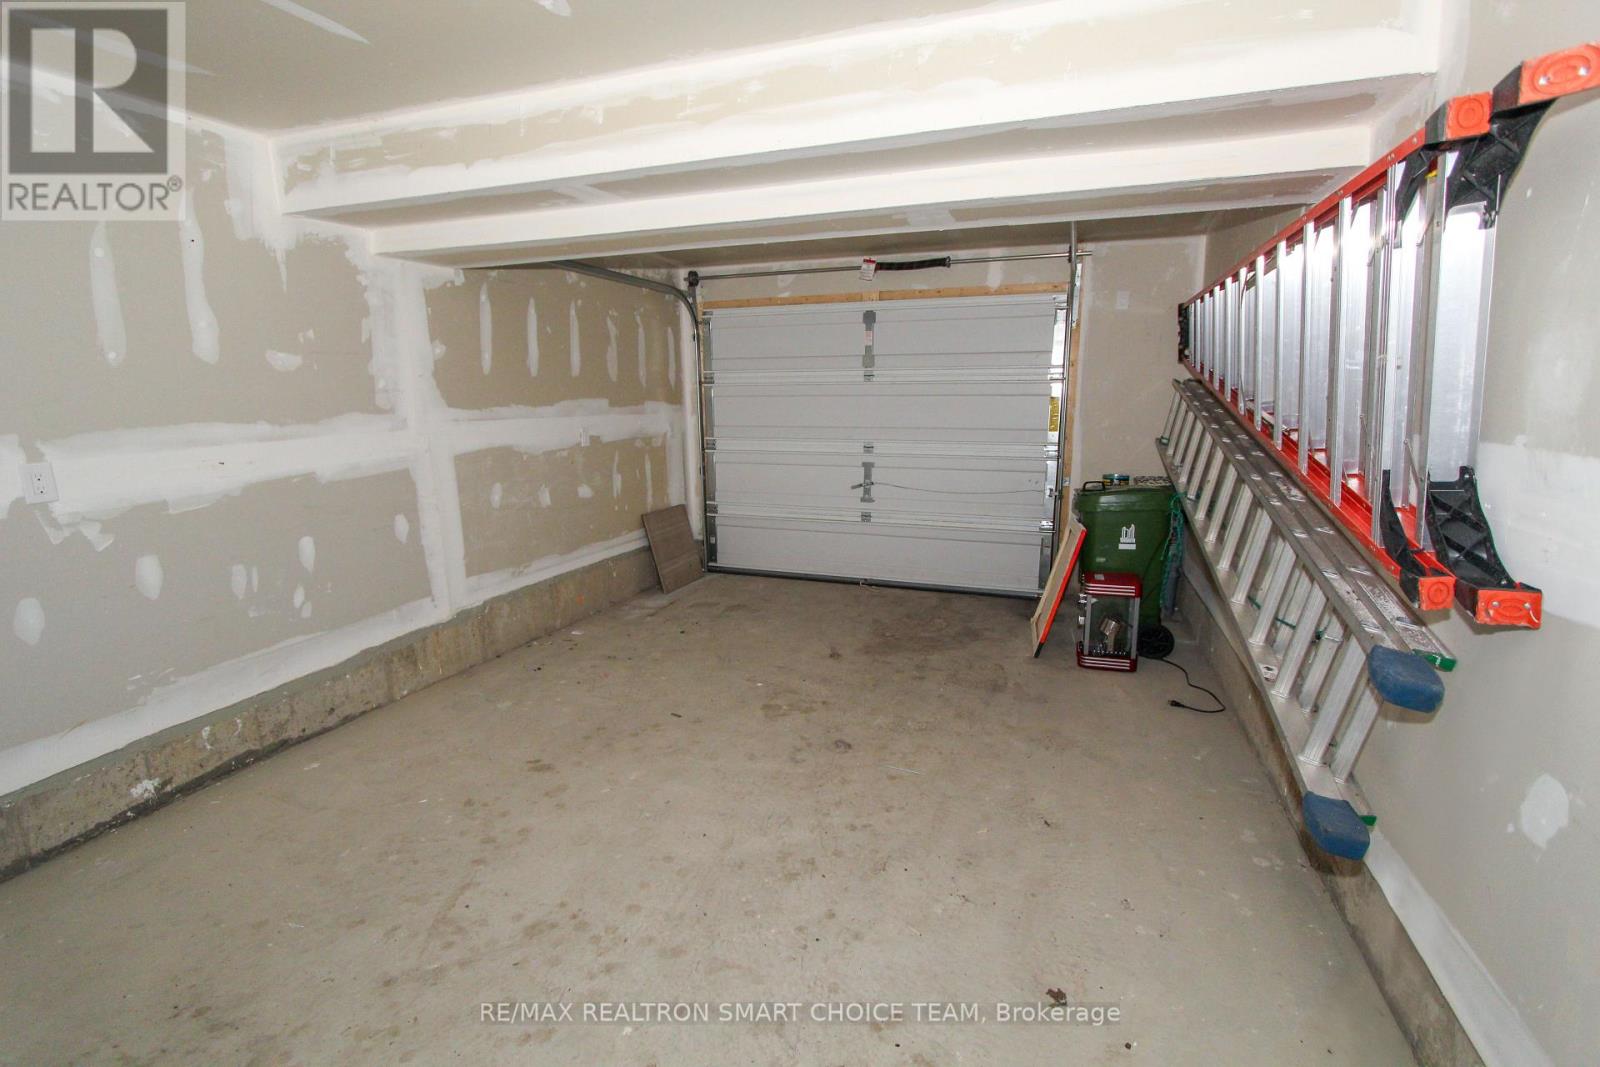
| Garage |
Land
| Acreage | No |
| Sewer | Sanitary Sewer |
Rooms
| Level | Type | Length | Width | Dimensions |
|---|---|---|---|---|
| Second Level | Bedroom 2 | 3.73 m | 3.43 m | 3.73 m x 3.43 m |
| Second Level | Bedroom 3 | 3.73 m | 2.41 m | 3.73 m x 2.41 m |
| Third Level | Primary Bedroom | 4.29 m | 3.73 m | 4.29 m x 3.73 m |
| Basement | Recreational, Games Room | 3.2 m | 2.7 m | 3.2 m x 2.7 m |
| Main Level | Living Room | 3.73 m | 3.43 m | 3.73 m x 3.43 m |
| Main Level | Kitchen | 3.83 m | 2.72 m | 3.83 m x 2.72 m |
| Main Level | Dining Room | 2.72 m | 2.01 m | 2.72 m x 2.01 m |

The trademarks REALTOR®, REALTORS®, and the REALTOR® logo are controlled by The Canadian Real Estate Association (CREA) and identify real estate professionals who are members of CREA. The trademarks MLS®, Multiple Listing Service® and the associated logos are owned by The Canadian Real Estate Association (CREA) and identify the quality of services provided by real estate professionals who are members of CREA. The trademark DDF® is owned by The Canadian Real Estate Association (CREA) and identifies CREA's Data Distribution Facility (DDF®)
September 15 2026 08:33:53
Toronto Regional Real Estate Board
RE/MAX Realtron Smart Choice Team